


37
Map

3 HIGHT BOULEVARD


About This Property
Listed By
Payment Calculator
Your Estimated Monthly Payment
Cap Rate Calculator
What does this mean?
Based on our analysis, the cap rate of this property is 1.25%. A negative cap rate indicates that the property might not be feasible as an income-producing asset. The median cap rate for a near zip code 11238 is 4.23%.
How much can I actually make?
Actual monthly rental income may vary between $4,760 and $7,140 depending on unit-specific characteristics. You can change the amount using the slider to further explore.
How is cap rate calculated?
Cap Rate = Net Operating Income (NOI) / Property Asset Value.
When calculating the cap rate, we assume 100% occupancy. Leverage (mortgage) is not considered.
Cap Rate provided by RealtyHop and RentHop, learn more about cap rate here.
Price History
| Date / Event | Date | Event | Price |
|---|---|---|---|
| Sep 21, 2026 | Listed by BHHS Fox & Roach - Robbinsville | $610,000 | |
| Listed by BHHS Fox & Roach - Robbinsville | |||
| Aug 26, 2026 | Price Decreased |
$624,900
↓ $25K
(3.9%) | |
| Price Decreased | |||
| Jul 22, 2026 | Price Decreased |
$649,900
↓ $45K
(6.5%) | |
| Price Decreased | |||
| Jun 26, 2026 | Price Decreased |
$695,000
↓ $30K
(4.1%) | |
| Price Decreased | |||
| Jun 5, 2026 | Listed by Century 21 Abrams & Associates, Inc. | $725,000 | |
| Listed by Century 21 Abrams & Associates, Inc. | |||
   | |||
|
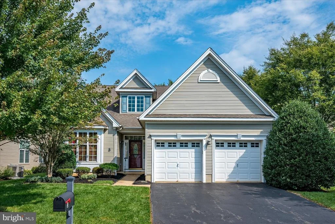
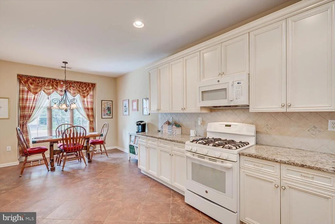
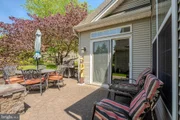
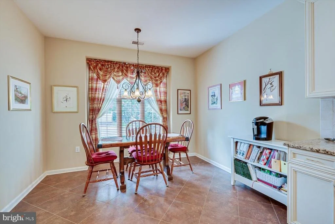
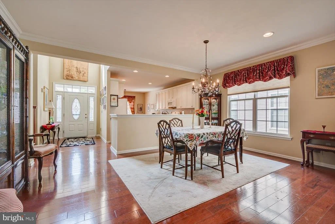
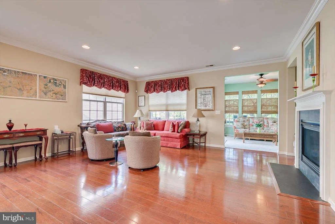
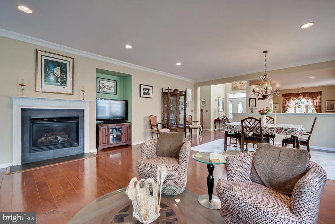
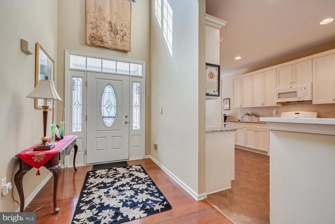
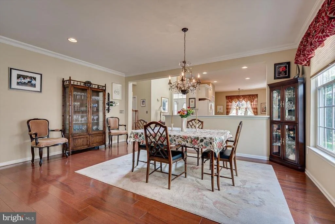
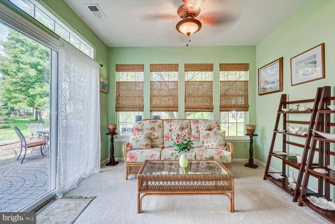
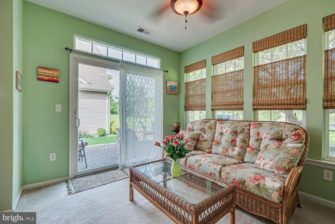
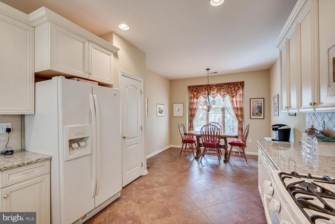
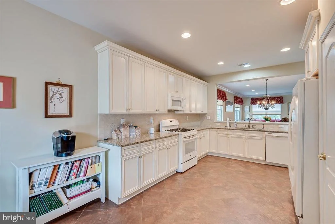
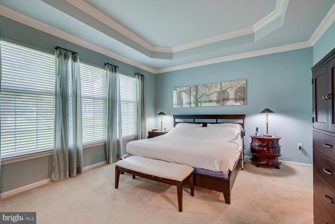
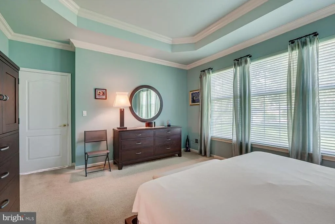
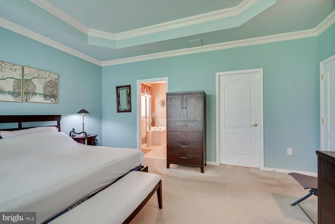
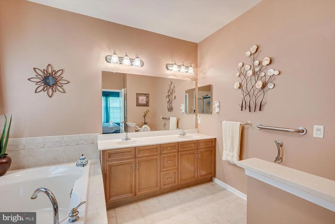
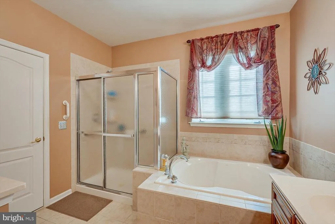
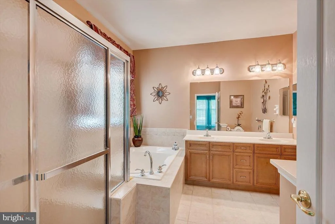
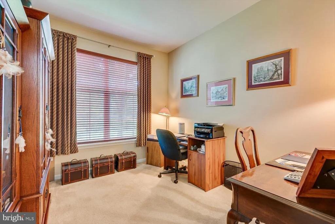
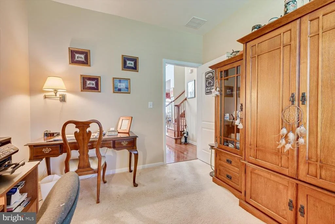
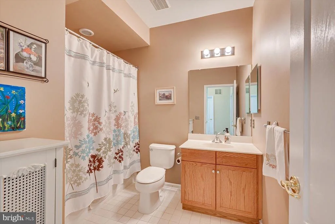
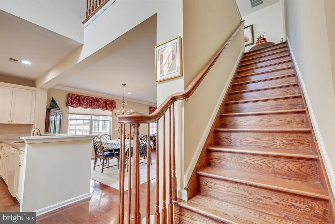
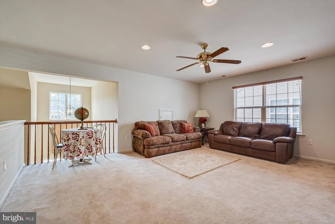
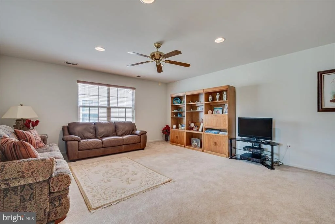
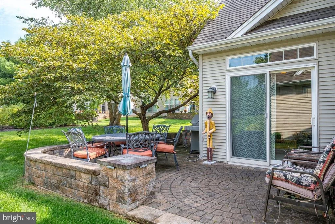
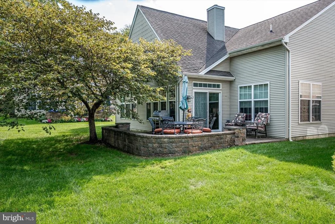
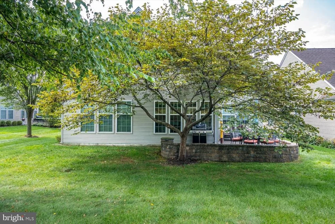
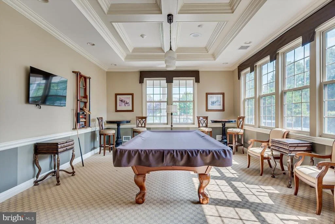
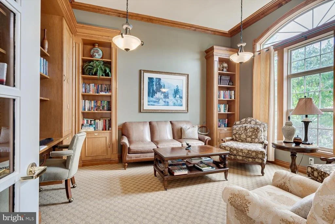
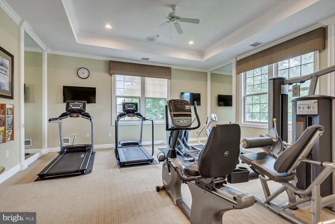
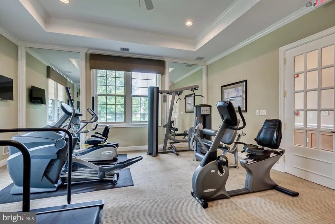
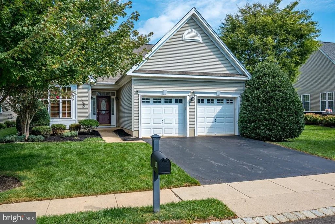
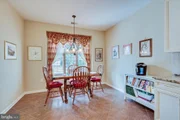
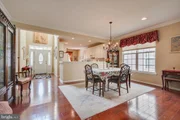
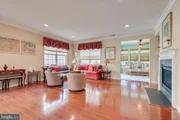
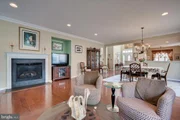
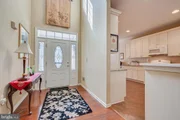
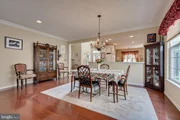
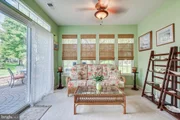
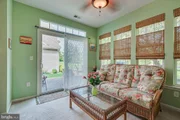
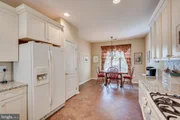
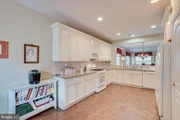
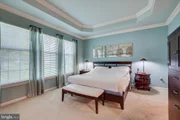
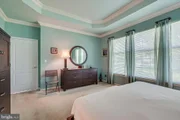
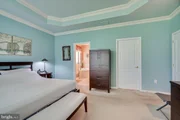
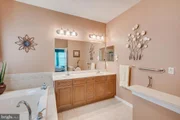
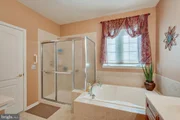
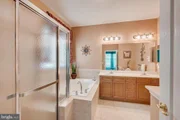
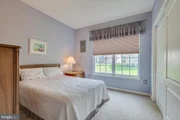
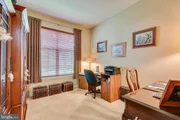
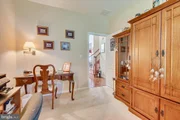
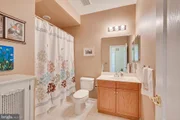
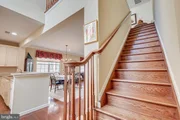
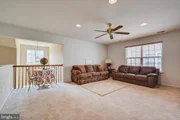
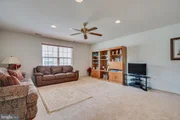
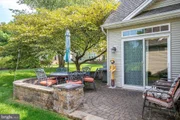
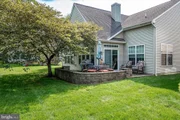
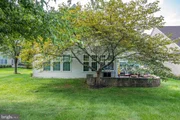
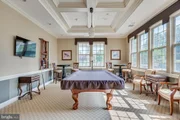
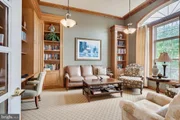
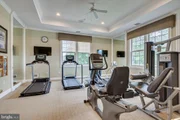
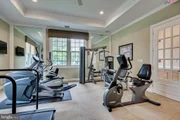
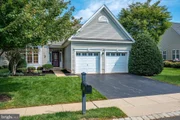
Welcome to this beautifully maintained 3-bedroom, 2-bath home in the highly sought-after Enchantment at Hightstown community. Offering approximately 2,500 square feet of thoughtfully designed living space, this home features an open-concept floor plan with 9-foot ceilings, gleaming hardwood floors, and abundant natural light throughout the main level. The spacious eat-in kitchen showcases a designer tile backsplash and opens seamlessly to the living and dining areas, making it perfect for both everyday living and entertaining. Relax by the cozy gas fireplace or unwind in the bright sunroom with direct access to a private paver patio, ideal for enjoying morning coffee or outdoor gatherings. The first-floor primary suite serves as a private retreat, complete with a spacious closet and luxurious en-suite bath featuring a soaking tub. Two additional bedrooms and a full bath are conveniently located on the main level, providing the ease and convenience of having all bedrooms on the first floor. Upstairs, a versatile loft offers the perfect space for a home office, hobby room, or guest area. Additional highlights include a custom front screen door, dedicated laundry room, and attached 2-car garage. Located in one of the area's premier communities, residents enjoy exceptional amenities and a convenient location near shopping, dining, parks, and major transportation routes. This move-in-ready home combines comfort, style, and low-maintenance living at its finest.
| |||
Property Highlights
Building Info
Comparables
Status
Price/ft²
Listed On
Sold On
About Hightstown
Similar Homes for Sale
Currently no similar homes aroundNearby Rentals

BHHS Fox & Roach - Robbinsville
Last Updated: 2 hours ago
Data Source: Bright MLS , MLS# NJME2084002








 Your Privacy Choices
Phone: 425-283-2930
Address: 335 Madison Avenue, New York, NY 10017