


3 Highness Dr #3


About This Property
Payment Calculator
Your Estimated Monthly Payment
Cap Rate Calculator
What does this mean?
Based on our analysis, the cap rate of this property is 1.25%. A negative cap rate indicates that the property might not be feasible as an income-producing asset. The median cap rate for a near zip code 11238 is 4.23%.
How much can I actually make?
Actual monthly rental income may vary between $4,760 and $7,140 depending on unit-specific characteristics. You can change the amount using the slider to further explore.
How is cap rate calculated?
Cap Rate = Net Operating Income (NOI) / Property Asset Value.
When calculating the cap rate, we assume 100% occupancy. Leverage (mortgage) is not considered.
Cap Rate provided by RealtyHop and RentHop, learn more about cap rate here.
Price History
| Date / Event | Date | Event | Price |
|---|---|---|---|
| Nov 7, 2025 | Sold | ||
| Sold | |||
| Oct 9, 2025 | In contract | - | |
| In contract | |||
| Oct 1, 2025 | Listed by Barrett Sotheby's International Realty | $384,999 | |
| Listed by Barrett Sotheby's International Realty | |||
 | |||
|
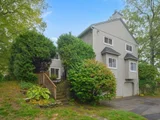
Sun filled and stylish, this Uxbridge townhouse offers three fully finished levels of living. The open-concept main floor features a kitchen with granite countertops, stainless steel appliances including a gas stove, and a casual dining bar. It flows seamlessly into the dining area with hardwood floors and continues into the family room, also with hardwoods and a cozy wood-burning fireplace. A convenient guest bath completes the main level, and all three rooms open to a private brick and paver patio, perfect for relaxing day or night. Upstairs you'll find, two spacious bedrooms, each boast vaulted ceilings, generous closets, and their own full baths. The finished lower level has natural light and offers flexible space for an office, playroom, or exercise room, along with a dedicated laundry area. Complete with a two-car garage, this home combines comfort and convenience in a desirable neighborhood. Easily accessible to shopping and major routes.
| |||
| Aug 24, 2015 | Sold | ||
| Sold | |||
| Jun 16, 2015 | Listed by Keller Williams Realty Premier Properties | $210,000 | |
| Listed by Keller Williams Realty Premier Properties | |||
| | |||
|
Meticulously maintained, extra large Townhouse, with tons of updates! Updated kitchen offers granite countertops, stainless steel appliances & a breakfast bar...great for morning coffee! Spacious open floor plan! Sliders off living room and kitchen lead to your own private patio oasis surrounded by perennials and mature landscaping...perfect place to relax and/or entertain! Second floor has two generously sized bedrooms each complete with full bath, cathedral ceilings and lots of closet space and attic storage. Finished basement offers additional space for office/exercise room/playroom. New windows and sliders. Central Air. Great commuter location. Minutes to Rte. 146. Less than 30 minutes to Providence and Worcester. Welcome home...
| |||
Property Highlights
Comparables
Status
Price/ft²
Listed On
Sold On
Past Sales
| Date | Unit | Beds | Baths | Sqft | Price | Closed | Listed By |
|---|---|---|---|---|---|---|---|
|
10/01/2025
|
2 Bed
|
2 Bath
|
2015 ft²
|
$384,999
2 Bed
2 Bath
2015 ft²
|
$385,000
+0.00%
11/07/2025
|
Brenda Demers
Gibson Sotheby's International Realty
| |
|
06/16/2015
|
2 Bed
|
3 Bath
|
1800 ft²
|
$210,000
2 Bed
3 Bath
1800 ft²
|
$198,000
-5.71%
08/24/2015
|
Donna Lombard
Keller Williams Realty Premier Properities
|
Building Info

 Your Privacy Choices
Phone: 425-283-2930
Address: 335 Madison Avenue, New York, NY 10017