by RH Advisors

See Home Value
Harrison 10580
3 Highland Road
$2,300,000
● House - Off Market

3 Highland Road

Harrison, NY 10580
bedrooms
6 Beds
bathrooms
3 Baths, 2 Half Baths
square feet
5,693 Ft²
$2,579,611
RealtyHop Estimate
3.39%
Since Sep 1, 2022
National-US
Primary Model

About This Property

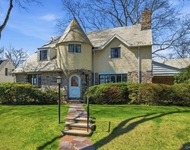
Contemporary living in Rye. This striking 1927 Tudor boasts a 2019 designer renovation seamlessly marrying original architectural details w/luxury upgrades throughout 4 flrs of living space including renovated FR & EIK, 3 full bths w/luxury finishes, music rm, office, 2 mudrms & 2 lndry rms. Ideal for entertaining, 1st flr w/center hall layout opens to bright formal rms w/custom millwork & oversized leaded windows. Fully reno'd EIK w/new chef's level appliances, cust cabinetry & bespoke millwork focal wall. FR opens to stone patio overlooking landscaped & fully fenced.59 acres. 2nd flr includes primary BR w/spa bth/WIC, 3 bdrms & hall bath; 2 add'l bdrms & bath on 3rd flr. Finished LL is the perfect hangout space w/media rm and rec rm. Refurbished original flrs, new gas fpl in FR, new HVAC on 2nd/3rd flrs, full house water filtration system, all original windows refurbished & newly painted interior/exterior are just the start of the upgrades. Ideally located in sought after Park Ridge. Additional Information: ParkingFeatures:2 Car Attached,
Unit Size
5,693 Ft²
Days on Market
97 days
Land Size
0.59 acres
Price per sqft
$438
Property Type
House
Property Taxes
$3,152
HOA Dues
-
Year Built
1927

Payment Calculator

Cap Rate Calculator

Last updated: 4 months ago (OneKey MLS #KEYH6181819)

Price History

Date / Event Date Event Price
Aug 10, 2022 Sold
Sold
May 24, 2022 In contract -
In contract
May 3, 2022 Listed by Houlihan Lawrence Inc. $2,495,000
Listed by Houlihan Lawrence Inc.
Jul 24, 2018 Sold
Sold
Jan 17, 2018 Listed by Compass Greater NY, LLC $1,499,000
Listed by Compass Greater NY, LLC
Sophisticated and Reimagined for Contemporary Living in the Heart of Harrison. Fall in love with the striking architectural details and level of craftsmanship of this majestic residence. Inside, the center hall layout highlights the gracious formal rooms with beautiful millwork and large leaded windows for abundant sunlight. The thoughtfully designed open kitchen-family room layout presents the perfect setting for everyday living and seamless entertaining. The kitchen offers top-of-the-line appliances from Viking, Bosch and SubZero and the family room features a fireplace and doors to the patio and backyard property. On the second level, there are 6 oversized bedrooms. The walk-out lower level is completely finished and features a movie theatre and game room. Additional features include a huge driveway and attached garage, stunning slate roof and a whole house generator. The ideal location is just minutes from schools, train, parkways, shopping and much more. Additional Information: ParkingFeatures:2 Car Attached,
Show More

Property Highlights

Garage
Air Conditioning
Fireplace

Building Info

Overview

    General

  • Year Built: 1927
  • Effective Year Built: 1927
  • Bedroom Count: 4
  • Bathroom Count: 3
  • Full Bathrooms: 3
  • Partial Bathrooms: 3
  • Building Condition: 3
  • Building Quality: 4
  • Construction Type: 0
  • Building Style: 13
  • Exterior Walls Type: 5
  • Interior Walls Type: 0
  • Roof Shape Type: 0
  • Roof Cover Type: 0
  • Floor Count: 200
  • Floor Cover: 0
  • Basement Type: 3
  • Basement Area: 1,000
  • Garage Type: 1
  • Garage Square Area: 500
  • Parking Space Count: 2
  • Patio Type: 20
  • Porch Type: 7
  • Pool Type: 0

    Dimensions

  • Lot Size Square Feet: 25,700
  • Total Building Area: 4,481
  • Building Area: 4,481
  • Building Area Measurement: L

    Heating and Cooling

  • Fireplace Count: 1
  • Air Conditioning: 1
  • Heating: 10
  • Heated Square Feet: 4,481
  • Heating Fuel Type: 6

    Utilities

  • Sewer System: 1
  • Water Service: 2

Building

  • Building Type: 0
  • Property Class: R
  • Land Acres: 0000000590
  • Standard Land Use Code: 1001
  • County Land Use Code: 210

Neighborhood

  • School District Name: Harrison Central School District
  • School Tax School District: HARRISON
  • Census Tract: 008500

Zoning

  • Zoning: R-1

Geography

  • Account Number: 000037350
  • District: 552801
  • Parcel: 552801 0584.-17
  • Lot: 17
  • Municipality: HARRISON
  • Latitude: 40.9959
  • Longitude: -73.7194

    Address

  • Full Address: 3 Highland Rd
  • Address - House Number: 3
  • Address - Street Name: Highland
  • Address - Suffix Type: Rd
  • State: NY
  • City Name: Rye
  • Carrier Code: C010
  • 4-Digit Zip Code: 1659
  • Zip Code: 10580

Valuation

    Tax

  • Tax Year: 2023
  • Tax Amount: $3,672,794
  • Tax Rate Code Area: 552801

    Appraisal Valuation

  • Standard Deviation: 0.2369
  • Valuation Date: Feb 07, 2024
  • Confidence Score: 66
  • Final Value: 2,178,627
  • High Value: 2,694,916
  • Low Value: 1,662,337

    Market Valuation

  • Market Total Value: $2,000,000
  • Market Land Value: $299,145
  • Market Improvement Value: $1,700,855

    Assessments Valuation

  • Assessed Year: 2023
  • Assessed Total Value: $23,400
  • Assessed Land Value: $3,500
  • Assessed Improvements Value: $19,900

    Sales

  • Current Sale Contract Date: Aug 10, 2022
  • Current Sale Recording Date: Aug 17, 2022
  • Current Sale Price:
  • Current Sale Document Type: 12
  • Current Sale Input Document Number: 3330
  • Previous Sale Recording Date: Jun 02, 2014
  • Previous Sale Contract Date: May 06, 2014
  • Previous Sale Amount: $277,848
  • Previous Sale Document Type: 55
Data used for valuation calculations is provided by RealtyHop, and other third party sources

Comparables

Unit
Status
Type
Beds
Baths
ft²
Price/ft²
Asking Price
Listed On
Closing Price
Sold On
HOA + Taxes

About Harrison


Similar Homes for Sale

Currently no similar homes around

Nearby Rentals

Unit for rent at 5 Seymour Place, White Plains, NY, 10605

$8,000 /mo

  • 4 Beds
  • 3 Baths
  • 2,676 ft²
5 Seymour Place, White Plains, NY, 10605 Listing by Peter Raider
Unit for rent at 72 High Street, Rye, NY, 10580

$3,485 /mo

  • 2 Beds
  • 1 Bath
  • 1,024 ft²
72 High Street #2NDFLOOR, Rye, NY, 10580 Listing by Craig Scher
Unit for rent at 3 Westchester Park Drive, Harrison, NY, 10604

$3,435 /mo

  • 1 Bed
  • 1 Bath
  • 713 ft²
3 Westchester Park Drive #A13 Extended, Harrison, NY, 10604 Listing by Equity Residential


Frequently Asked Questions

When was property at 3 Highland Road built and last sold?
The property at 3 Highland Road was built in 1927 and last sold on Aug 10, 2022 for $2,300,000.
How much is this home worth?
The estimated value of the home located at 3 Highland Road is $2,519,950.
What are some comparable homes to 3 Highland Road?
There are currently no comparable homes to 3 Highland Road.