See Home Value
Webster 01570
3 Highcrest Park #3
$134,000
● Condo - Off Market

3 Highcrest Park #3

Webster, MA 01570
bedrooms
2 Beds
bathrooms
2 Baths, 1 Half Bath
square feet
1,536 Ft²
$207,506
RealtyHop Estimate
54.85%
Since Apr 1, 2018
National-US
Primary Model

About This Property

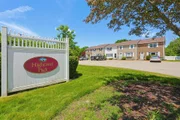
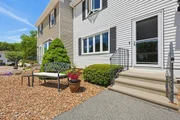
Looking for a Pet Friendly Condo...here it is! Spacious, well-maintained, middle unit in established complex;  Up-dated kitchen countertop, newer appliances, wood & pergo flooring in kitchen & dining area; tile flooring in entryway; slider to back composite deck..seller will include deck furniture(see photos); convenient laundry in unit..washer & dryer included! Full bath off of the large second floor master and steps from 2nd bedroom; full basement that is great for storage or could be finished for additional living area.  Much to offer in this tastefully painted unit! Great commuter location....close to highway, schools, shopping! Complex is not FHA approved.
Unit Size
1,536 Ft²
Days on Market
-
Land Size
-
Price per sqft
$87
Property Type
Condo
Property Taxes
$154
HOA Dues
$210
Year Built
1986

Payment Calculator

Cap Rate Calculator

Last updated: 4 years ago (MLSPIN #72277655)

Price History

Date / Event Date Event Price
Jul 16, 2026 Sold
Sold
Jun 17, 2026 In contract -
In contract
Jun 12, 2026 Relisted $310,000
Relisted
Jun 2, 2026 In contract -
In contract
May 27, 2026 Listed by ERA Key Realty Services- Milf $310,000
Listed by ERA Key Realty Services- Milf
Buyer unable to obtain financing! Move right into this beautifully updated 2-bedroom, 1.5-bath townhome in desirable Webster, conveniently located just minutes from I-395 for easy commuting. The spacious first floor features a bright living room, convenient laundry area, and updated half bath. The stunning 2021 high-end kitchen offers soft-close cabinetry, granite countertops, tile backsplash, recessed lighting, and hardwood floors, creating the perfect space for cooking and entertaining. Upstairs you’ll find two generously sized bedrooms with ample closet space and a full bath. Major updates include newer 2019 heat pump with central air, 2018 replacement windows with transferable warranty, and 2024 hot water heater for peace of mind. The full unfinished basement provides excellent storage or future expansion potential for added living space. A fantastic opportunity for low-maintenance living in a commuter-friendly location close to shopping, restaurants, and local amenities.
Show More

Property Highlights

Air Conditioning
Parking Available
Interior Details
Level: Main
Features: Ceiling Fan(s), Flooring - Hardwood, Dining Area, Countertops - Upgraded
Level: Second
Features: Bathroom - Full, Bathroom - Double Vanity/Sink, Bathroom - Tiled With Tub, Flooring - Stone/Ceramic Tile
Level: Second
Features: Ceiling Fan(s), Flooring - Wall to Wall Carpet
Width: 12
Length: 18
Area: 216
Width: 15
Features: Flooring - Wood, Deck - Exterior, Exterior Access
Length: 9
Level: Main
Area: 135
Features: Bathroom - Half, Flooring - Stone/Ceramic Tile
Level: First
Length: 17
Level: Main
Area: 255
Features: Bathroom - Half, Flooring - Wall to Wall Carpet, Window(s) - Bay/Bow/Box, Cable Hookup, Exterior Access
Width: 15
Features: Bathroom - Full, Bathroom - Double Vanity/Sink, Ceiling Fan(s), Closet, Flooring - Wall to Wall Carpet
Level: Second
Length: 19
Width: 10
Area: 190
Half Bathrooms: 1
Full Bathrooms: 1
Interior Features: Central Vacuum
Appliances: Range, Dishwasher, Microwave, Refrigerator, Washer, Dryer, Other, Electric Water Heater, Utility Connections for Electric Range, Utility Connections for Electric Dryer
Flooring Type: Wood, Carpet, Laminate
Laundry Features: Laundry Closet, First Floor, In Unit, Washer Hookup
Rooms: 5
Basement: Y
Parking Details
Parking Features: Off Street, Assigned, Deeded, Guest, Paved
Exterior Details
Entry Level: 1
Year Built Source: Public Records
Year Built Details: Actual
PropertySubType: Condominium
Building Name: Highcrest Park
Structure Type: Townhouse
Stories (Total): 2
Building Area Units: Square Feet
Construction Materials: Frame
Patio and Porch Features: Deck - Composite
Lead Paint: Unknown
Lot Size Units: Acres
Zoning: SFR
Parcel Number: M:3 B:B P:64 E:3, 3155456
Water Source: Public
Financial Details
Tax Assessed Value: $122,400
Tax Annual Amount: $1,852
Utilities Details
Utilities: for Electric Range, for Electric Dryer, Washer Hookup
Cooling Type: Window Unit(s)
Heating Type: Electric
Sewer : Public Sewer
Location Details
HOA/Condo/Coop Fee Includes: Insurance, Maintenance Structure, Road Maintenance, Maintenance Grounds, Snow Removal, Trash
Association Fee Frequency: Monthly
HOA Fee: $210
Community Features: Public Transportation, Shopping, Tennis Court(s), Golf, Medical Facility, Laundromat, Highway Access, House of Worship, Marina, Private School, Public School, University
Pets Allowed: Yes
Complex is Completed
Management: Professional - Off Site

Comparables

Unit
Status
Type
Beds
Baths
ft²
Price/ft²
Asking Price
Listed On
Closing Price
Sold On
HOA + Taxes

Past Sales

Date Unit Beds Baths Sqft Price Closed Listed By
20180205 Unit 3
02/05/2018
3
2 Bed
2 Bath
1536 ft²
$134,000
bedrooms
2 Bed
bathrooms
2 Bath
square feet
1536 ft²
$134,000
03/22/2018
Maureen O'Connor
ERA Key Realty Services- Auburn
19981118 Unit 3
11/18/1998
3
2 Bed
2 Bath
1400 ft²
$79,900
bedrooms
2 Bed
bathrooms
2 Bath
square feet
1400 ft²
$75,900 -5.01%
08/27/1999
Sharon Pelletier
Hope Real Estate Group, Inc.

Building Info

3 Highcrest Park 3 Highcrest Park, Webster, MA 01570
More about this Building
3 Highcrest Park
Want to find out who owns 3 Highcrest Park, Webster, MA 01570? Get detailed property transactions here.

About Webster


Similar Homes for Sale

Currently no similar homes around

Nearby Rentals

Unit for rent at 41 Prospect St, MA, 01570

$1,389 /mo

  • 2 Beds
  • 1 Bath
41 Prospect St, MA, 01570 Listing by Rick Rivera


Nearby Counties