See Home Value
Fairfield 06804
3 High Ridge Grove
Listing Courtesy of: Stephen Mele, Houlihan Lawrence
$730,000
● House - Off Market

3 High Ridge Grove

Brookfield, Connecticut 06804
bedrooms
4 Beds
bathrooms
3 Baths, 1 Half Bath
$4,523
Est. Monthly
5.38%
Cap Rate

About This Property

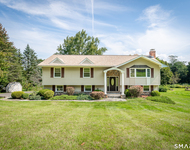
Welcome to this bright and inviting 4-bedroom, 3.5-bath colonial style home on a private 1.9 acres at the end of a quiet cul-de-sac. This well-maintained home features hardwood floors and a custom kitchen boasting marble countertops, stainless steel appliances, a large peninsula with an extra sink, and sliders to a screened porch for three-season enjoyment. The home has two family rooms each have a wood-burning fireplaces. One can be for formal entertaining off the kitchen while the other can be turned into a kids toy room or study. The sunlit dining room overlooks the massive front yard. With two master suites, one on the main level with a full bath and one upstairs, plus two additional spacious bedrooms, there's plenty of room for everyone in the family including in-laws, nannies or visiting friends. This private and safe cul-de-sac boasts children playing while you drink coffee watching from the covered front porch. Recent updates include new windows, plus 2-zone central air, 4-zone heat, and generator readiness. Storage abounds with a floored attic and unfinished basement. Conveniently located near I-84, the lake, shopping, parks, and restaurants, this home offers comfort, style, and easy commuting! Come see it today!
Unit Size
-
Days on Market
-
Land Size
1.90 acres
Price per sqft
-
Property Type
House
Property Taxes
$845
HOA Dues
-
Year Built
1960

Payment Calculator

Cap Rate Calculator

Last updated: 2 years ago (Smart MLS #24073906)

Price History

Date / Event Date Event Price
May 30, 2025 Sold
Sold
Mar 19, 2025 In contract -
In contract
Mar 5, 2025 Listed by Houlihan Lawrence $749,000
Listed by Houlihan Lawrence
Aug 2, 2019 No longer available -
No longer available
Jul 4, 2019 Listed $468,000
Listed
Welcome Home- Light & Bright 4 bedroom, 3.5 bath Colonial with two car attached garage set on 1.9 acres at the end of a cul-de-sac in desirable neighborhood. Location! Location! Attention to detail throughout. Classic foyer leads to Living room with wood burning fireplace, Hardwood floors and neutral paint colors through out. Open Concept floor plan is perfect for entertaining The custom kitchen is the heart of the home with marble counter tops, SS appliances and large peninsula w/additional vegetable sink, sliders to screened 19'x8' porch for three season living. The family room offers natural light and a wood burning fireplace. A sun drenched dining room overlooking front porch and level landscaped front yard. This home offers two master bedrooms-one on the main level and one upstairs -each with a full bath. Two additional bedrooms located on the upper level are graciously sized. Lots of storage including floored attic and unfinished basement. Upper level has all new windows. 2 Zone central air & 4 Zone heat. Generator ready. True pride of ownership, Owner has lovingly maintained this home and all of the mechanicals. Commuting is a breeze with Easy access to I84, close to shopping, parks, restaurants and much more. The manager has listed the unit size as 2634 square feet.
Show More

Property Highlights

Garage
Air Conditioning

Building Info

Overview

    General

  • Year Built: 1960
  • Effective Year Built: 1960
  • Building Count: 1
  • Total Rooms: 8
  • Bedroom Count: 4
  • Bathroom Count: 4
  • Full Bathrooms: 3
  • Partial Bathrooms: 4
  • Building Condition: 3
  • Building Quality: 0
  • Construction Type: 0
  • Building Style: 5
  • Exterior Walls Type: 19
  • Interior Walls Type: 0
  • Roof Shape Type: 1
  • Roof Cover Type: 15
  • Floor Count: 200
  • Living Units: 1
  • Floor Cover: 0
  • Basement Type: 0
  • Basement Area: 0
  • Garage Type: 0
  • Parking Space Count: 0
  • Patio Type: 0
  • Porch Type: 0
  • Pool Type: 0

    Dimensions

  • Lot Size Square Feet: 82,764
  • Total Building Area: 2,635
  • Gross Building Area: 5,470
  • Building Area: 2,635
  • Building Area Measurement: L

    Heating and Cooling

  • Fireplace Count: 1
  • Air Conditioning: 13
  • Heating: 10
  • Heated Square Feet: 2,635
  • Heating Fuel Type: 6

    Utilities

  • Sewer System: 0
  • Water Service: 0

Building

  • Building Type: 0
  • Property Class: R
  • Land Acres: 0000001900
  • Standard Land Use Code: 1001
  • County Land Use Code: 101

Neighborhood

  • School District Name: Brookfield School District
  • School Tax School District: BROOKFIELD SD
  • Census Tract: 205200

Zoning

  • Zoning: R-80

Geography

  • Account Number: 1047000
  • Parcel: BROO M:G11 L:047
  • Lot: 47
  • Municipality: BROOKFIELD
  • Latitude: 41.4627
  • Longitude: -73.3724

    Address

  • Full Address: 3 High Ridge Grv
  • Address - House Number: 3
  • Address - Street Name: High Ridge
  • Address - Suffix Type: Grv
  • State: CT
  • City Name: Brookfield
  • Carrier Code: R014
  • 4-Digit Zip Code: 3511
  • Zip Code: 06804

Valuation

    Tax

  • Tax Year: 2023
  • Tax Amount: $976,000

    Appraisal Valuation

  • Standard Deviation: 0.1844
  • Valuation Date: Jun 28, 2023
  • Confidence Score: 75
  • Final Value: 653,337
  • High Value: 773,857
  • Low Value: 532,817

    Assessments Valuation

  • Assessed Year: 2023
  • Assessed Total Value: $363,350
  • Assessed Land Value: $104,570
  • Assessed Improvements Value: $258,780

    Sales

  • Current Sale Recording Date: Aug 28, 1995
  • Current Sale Price:
  • Current Sale Document Type: 71

    Financing

  • First Mortgage Financing Type: VAR
Data used for valuation calculations is provided by RealtyHop, and other third party sources

Comparables

Unit
Status
Type
Beds
Baths
ft²
Price/ft²
Asking Price
Listed On
Closing Price
Sold On
HOA + Taxes

About Fairfield


Similar Homes for Sale

Currently no similar homes around

Nearby Rentals

Unit for rent at 77 Obtuse Road, Brookfield, CT, 06804

$3,700 /mo

  • 3 Beds
  • 2 Baths
  • 1,663 ft²
77 Obtuse Road, Brookfield, CT, 06804 Listing by Dennis Guido
Unit for rent at 9 Evas Drive, Brookfield, CT, 06804

$3,495 /mo

  • 3 Beds
  • 2 Baths
  • 2,140 ft²
9 Evas Drive, Brookfield, CT, 06804 Listing by John Casey


Frequently Asked Questions

When was property at 3 High Ridge Grove built and last sold?
The property at 3 High Ridge Grove was built in 1960 and last sold on Jan 1, 1970 for $265,000.
How much is this home worth?
The estimated value of the home located at 3 High Ridge Grove is $0.
What are some comparable homes to 3 High Ridge Grove?
There are currently no comparable homes to 3 High Ridge Grove.