About This Property
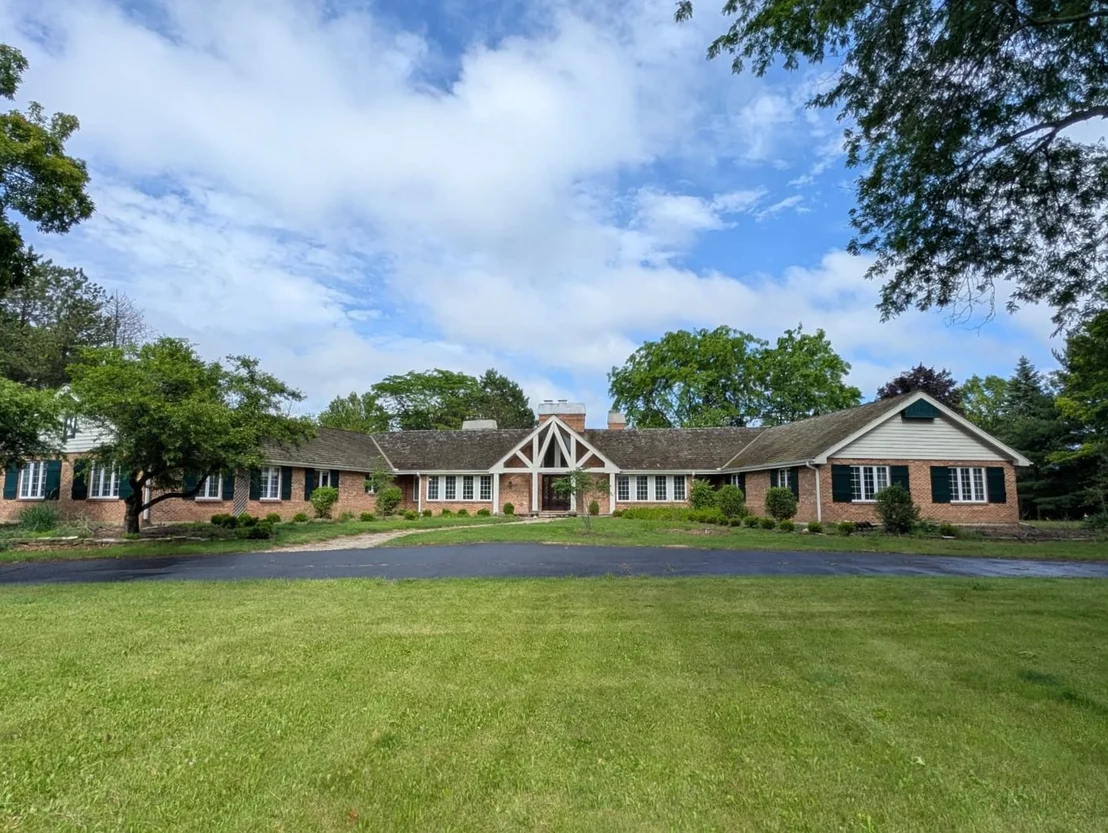
Tucked away on 5 private acres towards the end of a quiet
cul-de-sac, this exceptional Barrington Hills estate offers an
extraordinary combination of architectural significance, equestrian
amenities, and resort-style outdoor living. With approximately
7,000 square feet of finished living space, 5 bedrooms, 5 full
baths, 2 half baths, a circular drive, and a 4+ car garage with
tandem-depth bays, this is a truly rare offering. Famed Barrington
architect Robert Parker Coffin reimagined the home's front
elevation, introducing classic windows, additional natural light,
and a striking main entrance framed by substantial cedar timbers
and pillars, complemented by a leaded-glass front door and matching
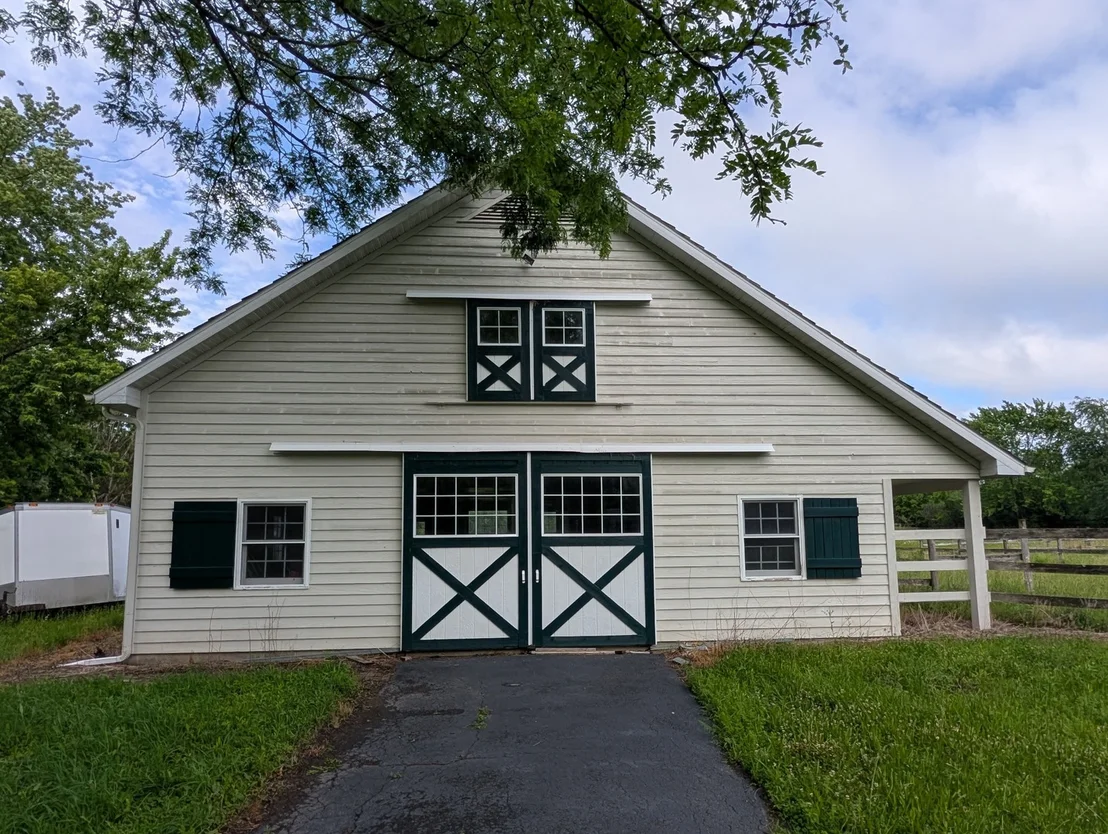
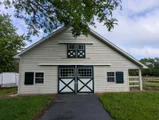
sidelights. Coffin also designed the impressive 36' x 48'
cedar-sided barn and one-bedroom barn guest apartment, as well as a
custom pool house with stone fireplace that was never built; the
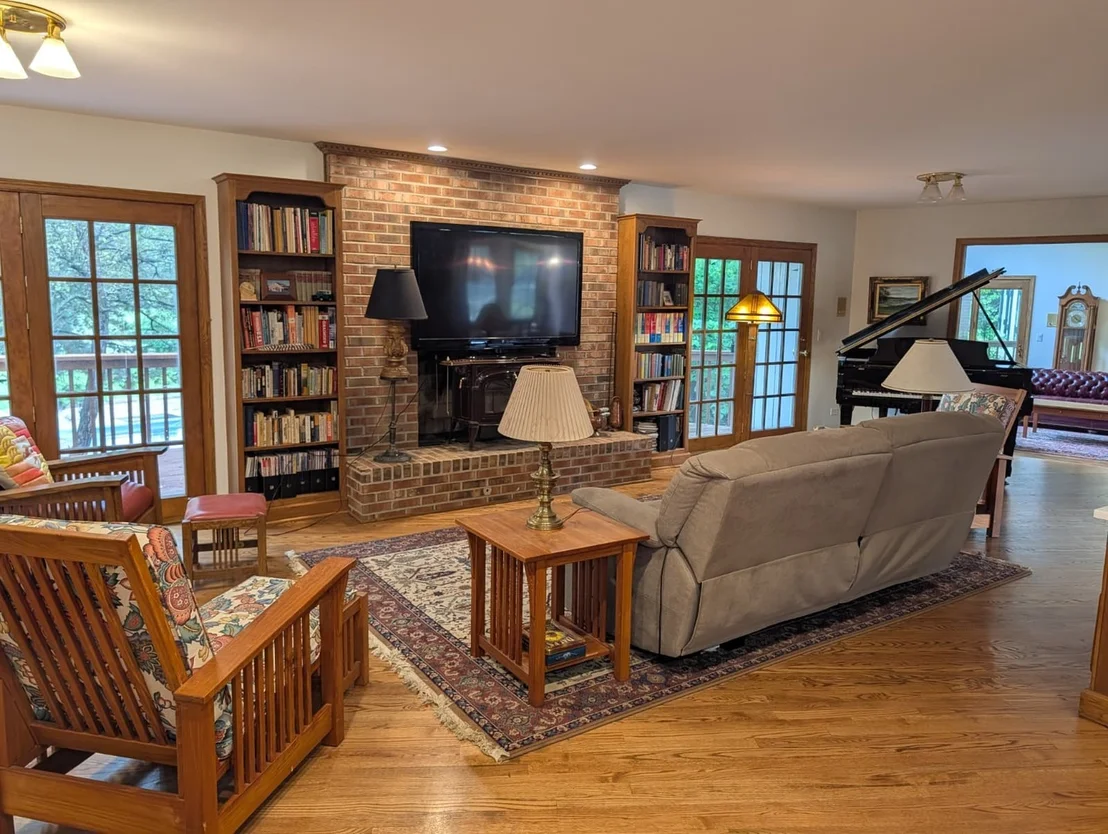
architectural plans are included with the sale. Inside, soaring
vaulted ceilings enhance the foyer, living room, kitchen, primary
suite, primary bath, and barn guest apartment. A stunning
artisan-crafted marble foyer showcases a distinctive center
medallion formed from four mirror-image marble tiles, setting the
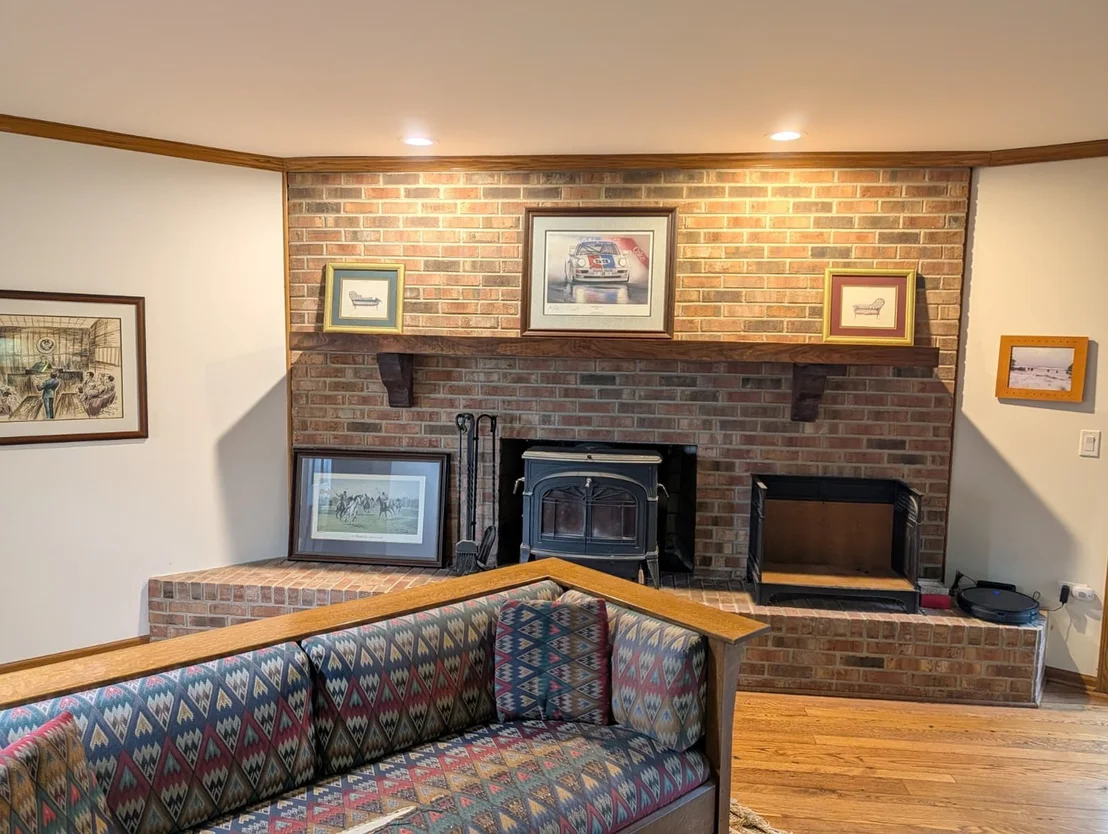
tone for the craftsmanship found throughout. Four wood-burning
fireplaces add warmth and character, including three adorned with
custom solid walnut mantels handcrafted from Illinois black walnut
trees. The gourmet kitchen features top end appliances
including 2 Viking ovens, Thermador 6 burner cooktop, separate
SubZero refrigerator and freezer, new Bosch dishwasher, GE
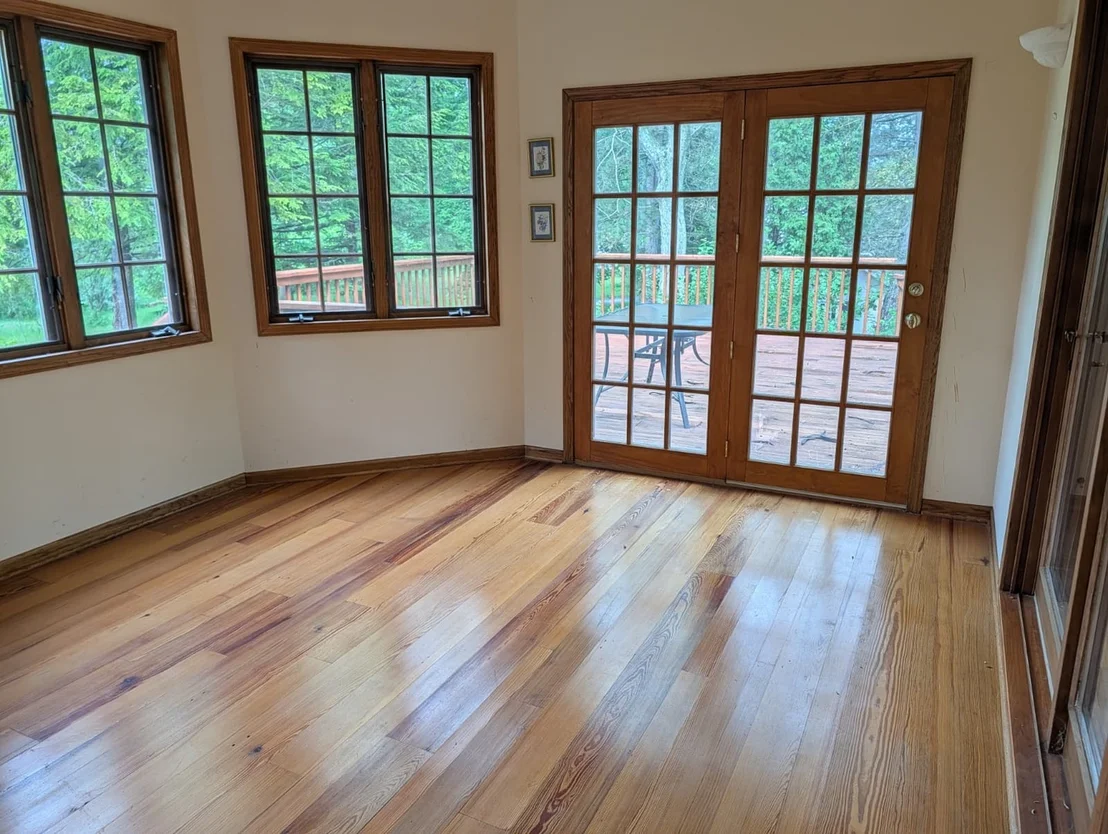
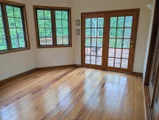
Advantium combination microwave and oven. Reclaimed longleaf heart
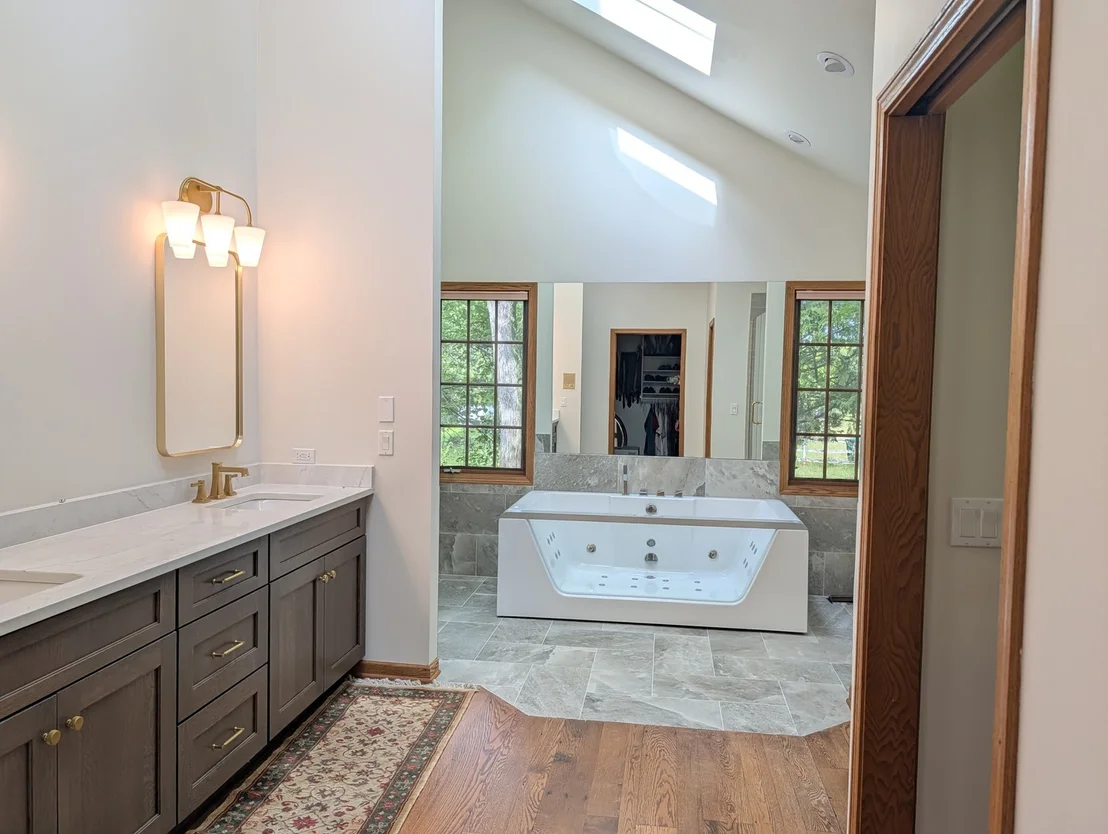
pine flooring in the three-season room and random-width oak
flooring in the library and primary suite further elevate the
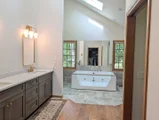
home's timeless appeal. The recently renovated primary bath offers
a luxurious retreat with a custom tile shower, quartz countertops,
new cabinetry, frameless glass enclosure, and a whirlpool soaking
tub. The finished walkout lower level expands the home's
versatility with a fireplace, kitchenette/wet bar, exercise room,
two full baths, recreation areas, and a tandem bedroom with custom
built-in hickory cabinetry including desk, bookcases, and
dresser/storage cabinetry-ideal as a bedroom, guest suite, home
office, or multigenerational living. Step outside to your own
private resort. The 20' x 40' inground pool with automatic safety
cover and adjoining spa that cascades into the pool are surrounded
by natural granite boulders, an antique granite paver fire pit, and
multiple gathering spaces designed for entertaining and relaxation.
The setting is both private and picturesque, blending seamlessly
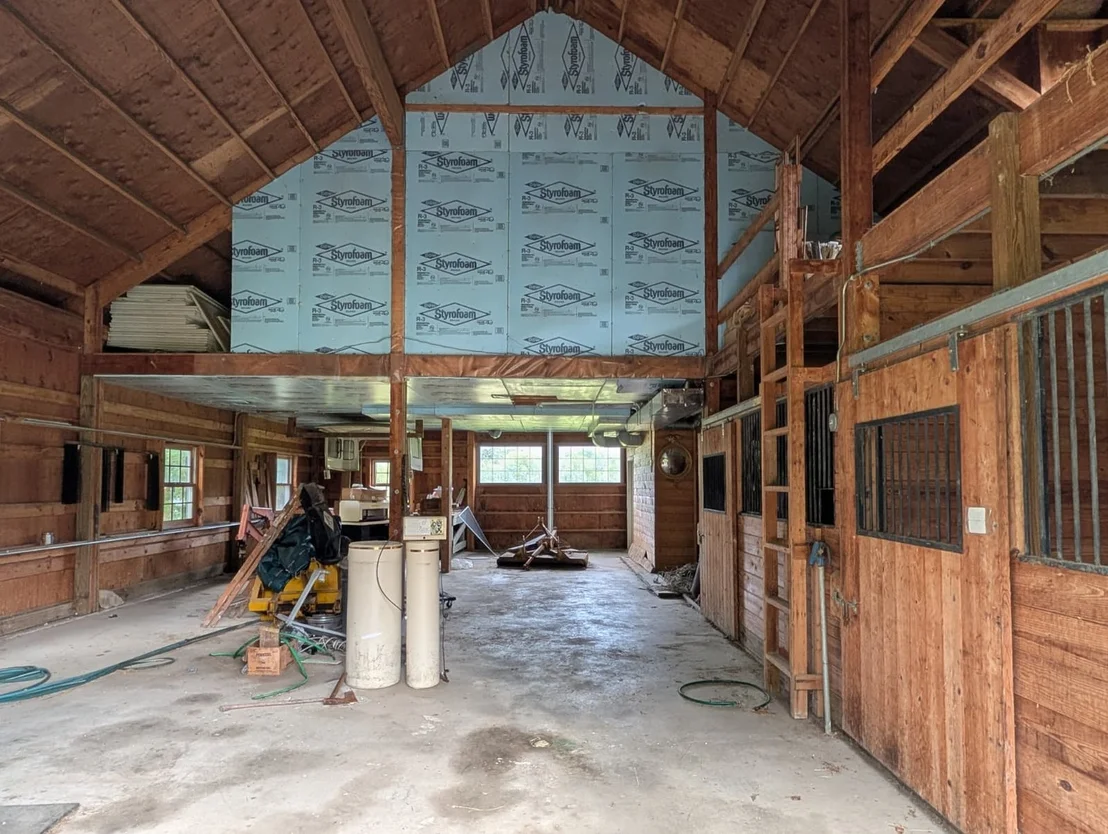
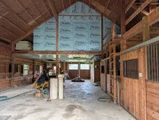
into the surrounding landscape. Equestrian enthusiasts will
appreciate the thoughtfully designed barn featuring three horse
stalls with Dutch doors opening directly to the paddock. The
attached guest apartment offers vaulted ceilings, refinished oak
floors, central heating and air conditioning, and a spacious full
bath with double vanity sink and a tub with a new glass side panel,
providing ideal accommodations for guests, a caretaker, home
office, or studio. Combining architectural pedigree, exceptional
craftsmanship, equestrian facilities, flexible living spaces, and a
spectacular outdoor environment, this remarkable Barrington Hills
estate presents a rare opportunity to enjoy the very best of
country living just minutes from town, train, award winning D220
schools, shopping, dining and amenities.












 Your Privacy Choices
Phone: 425-283-2930
Address: 335 Madison Avenue, New York, NY 10017