See Home Value
Norfolk
3 Hawthorne Drive
$416,000
● House - Off Market

3 Hawthorne Drive

Plainville, MA 02762
bedrooms
4 Beds
bathrooms
2 Baths, 1 Half Bath
square feet
2,656 Ft²
$745,303
RealtyHop Estimate
77.50%
Since Jan 1, 2016
National-US
Primary Model

About This Property

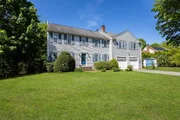
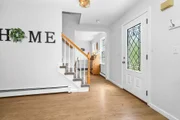
**REDUCED**  RECENTLY APPRAISED AT $440,000** Welcome Home to this Classic Colonial located on a private cul-de-sac setting. Open first floor boasts an upgraded eat in kitchen with SS appliances and granite countertops, a family room bathed in natural sunlight, and a dining room, perfect for holidays and special occasions. GRAND MASTER SUITE WAS ADDED IN 2006 and features a home office, generous walk in closets, separate dressing area, and an adjoining spa like bath with jacuzzi tub, double vanity, and tiled stall shower. Large Laundry room located on the second floor with a sink and opportune folding countertop with additional shelving below.  Sizable level fenced in back yard with a dedicated play ground for the kids.  Close to highways, public schools, and the library.
Unit Size
2,656 Ft²
Days on Market
-
Land Size
2.09 acres
Price per sqft
$158
Property Type
House
Property Taxes
$582
HOA Dues
-
Year Built
2006

Payment Calculator

Cap Rate Calculator

Last updated: 5 months ago (MLSPIN #71897998)

Price History

Date / Event Date Event Price
Jun 17, 2025 Sold
Sold
May 13, 2025 In contract -
In contract
May 8, 2025 Listed $739,000
Listed
Oversized four bedroom colonial home with HUGE 760 Sq. Ft. Master Suite (2006) , Finished Basement (2018) & Fenced Yard – Prime Location! This spacious 4-bedroom, 3-bathroom property offers the perfect blend of comfort, function, and location. Step into a warm and inviting main level featuring an open-concept living and dining area, ideal for everyday living and entertaining.The fully finished basement adds incredible versatility, perfect for a media room, playroom, home gym, or guest space. Upstairs, retreat to the expansive master suite, complete with large walk-in closets, office area and private en-suite bathroom. Three additional bedrooms offer generous space for family or guests. Enjoy the outdoors in the fenced-in backyard, great for pets, gardening, or summer gatherings.Conveniently located close to town park, library and other amenities.
Dec 23, 2015 Sold
Sold
Sep 2, 2015 Listed by RE/MAX Real Estate Center $419,900
Listed by RE/MAX Real Estate Center
Show More

Property Highlights

Garage
Parking Available
Air Conditioning
Fireplace

Building Info

Overview

    General

  • Year Built: 2006
  • Effective Year Built: 2006
  • Building Count: 1
  • Total Rooms: 8
  • Bedroom Count: 4
  • Bathroom Count: 3
  • Full Bathrooms: 2
  • Partial Bathrooms: 3
  • Building Condition: 6
  • Building Quality: 0
  • Construction Type: 6
  • Building Style: 5
  • Exterior Walls Type: 19
  • Interior Walls Type: 0
  • Roof Shape Type: 1
  • Roof Cover Type: 15
  • Floor Count: 200
  • Living Units: 1
  • Floor Cover: 0
  • Basement Type: 2
  • Basement Area: 0
  • Garage Type: 0
  • Parking Space Count: 0
  • Patio Type: 0
  • Porch Type: 0
  • Pool Type: 0

    Dimensions

  • Lot Size Square Feet: 91,040
  • Total Building Area: 2,656
  • Gross Building Area: 4,496
  • Building Area: 2,656
  • Building Area Measurement: L

    Heating and Cooling

  • Fireplace Count: 1
  • Air Conditioning: 13
  • Heating: 10
  • Heated Square Feet: 2,656
  • Heating Fuel Type: 6

    Utilities

  • Sewer System: 0
  • Water Service: 0

Building

  • Building Type: 0
  • Property Class: R
  • Subdivision: PLAINVILLE
  • Land Acres: 0000002090
  • Standard Land Use Code: 1001
  • County Land Use Code: 101

Neighborhood

  • School District Name: King Philip School District
  • School Tax School District: PLAINVILLE SD
  • Census Tract: 440102

Geography

  • Account Number: 3282
  • Parcel: PLAI M:8 L:246
  • Lot: 246
  • Municipality: PLAINVILLE
  • Latitude: 42.0119
  • Longitude: -71.3421

    Address

  • Full Address: 3 Hawthorne Dr
  • Address - House Number: 3
  • Address - Street Name: Hawthorne
  • Address - Suffix Type: Dr
  • State: MA
  • City Name: Plainville
  • Carrier Code: C015
  • 4-Digit Zip Code: 1423
  • Zip Code: 02762

Valuation

    Tax

  • Tax Year: 2024
  • Tax Amount: $848,900

    Appraisal Valuation

  • Standard Deviation: 0.1543
  • Valuation Date: Mar 13, 2024
  • Confidence Score: 81
  • Final Value: 767,192
  • High Value: 885,608
  • Low Value: 648,777

    Assessments Valuation

  • Assessed Year: 2024
  • Assessed Total Value: $707,400
  • Assessed Land Value: $286,800
  • Assessed Improvements Value: $420,600

    Sales

  • Current Sale Recording Date: Dec 23, 2015
  • Current Sale Price:
  • Current Sale Document Type: O
  • Current Sale Input Document Number: 127683
  • Previous Sale Recording Date: Jan 30, 1998
  • Previous Sale Amount: $204,900
  • Previous Sale Document Type: 27
Data used for valuation calculations is provided by RealtyHop, and other third party sources

Comparables

Unit
Status
Type
Beds
Baths
ft²
Price/ft²
Asking Price
Listed On
Closing Price
Sold On
HOA + Taxes

About Norfolk


Similar Homes for Sale

Currently no similar homes around

Nearby Rentals


Frequently Asked Questions

When was property at 3 Hawthorne Drive built and last sold?
The property at 3 Hawthorne Drive was built in 2006 and last sold on Jan 1, 1970 for $416,000.
How much is this home worth?
The estimated value of the home located at 3 Hawthorne Drive is $756,939.
What are some comparable homes to 3 Hawthorne Drive?
There are currently no comparable homes to 3 Hawthorne Drive.