There are homes designed to impress, and others designed to
inspire. At 3 Harbor View Drive, these ideals come together in an
extraordinary expression of architectural elegance, thoughtful
craftsmanship, and effortless Hamptons living. Set on a beautifully
proportioned acre in East Hampton, this exceptional new
construction offers approximately 8,600 square feet of living
space, including 5,600 square feet above grade and 3,000 square
feet of finished lower-level space, with seven bedrooms and eight
and a half bathrooms.
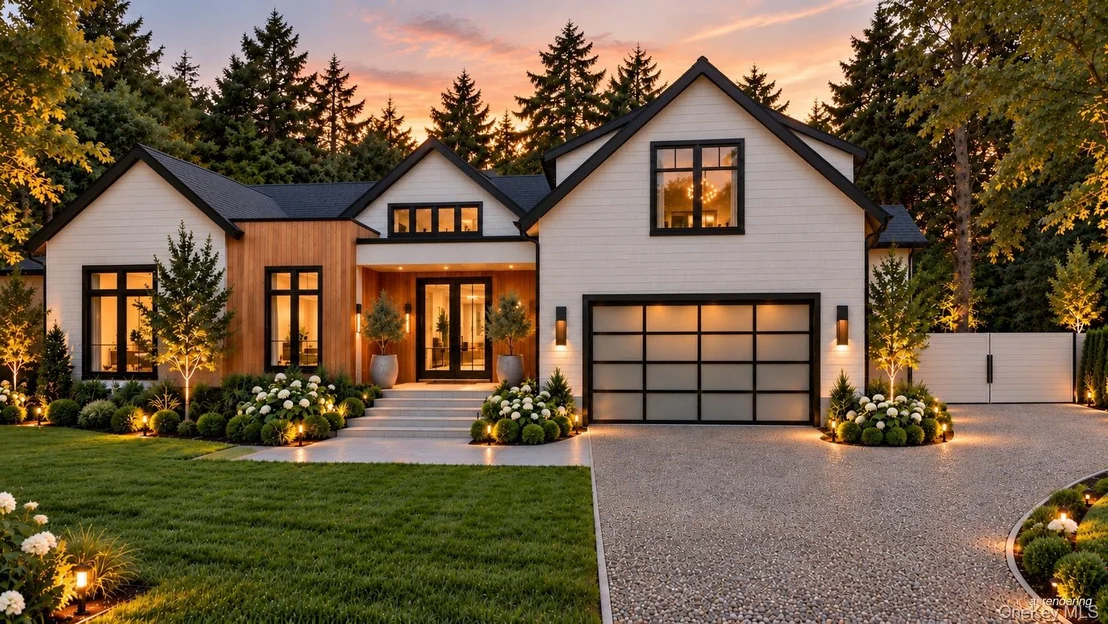
Distinguished by its standing-seam metal roof, timeless cedar
siding, and expansive Marvin windows, the home seamlessly blends
classic Hamptons architecture with contemporary sophistication.
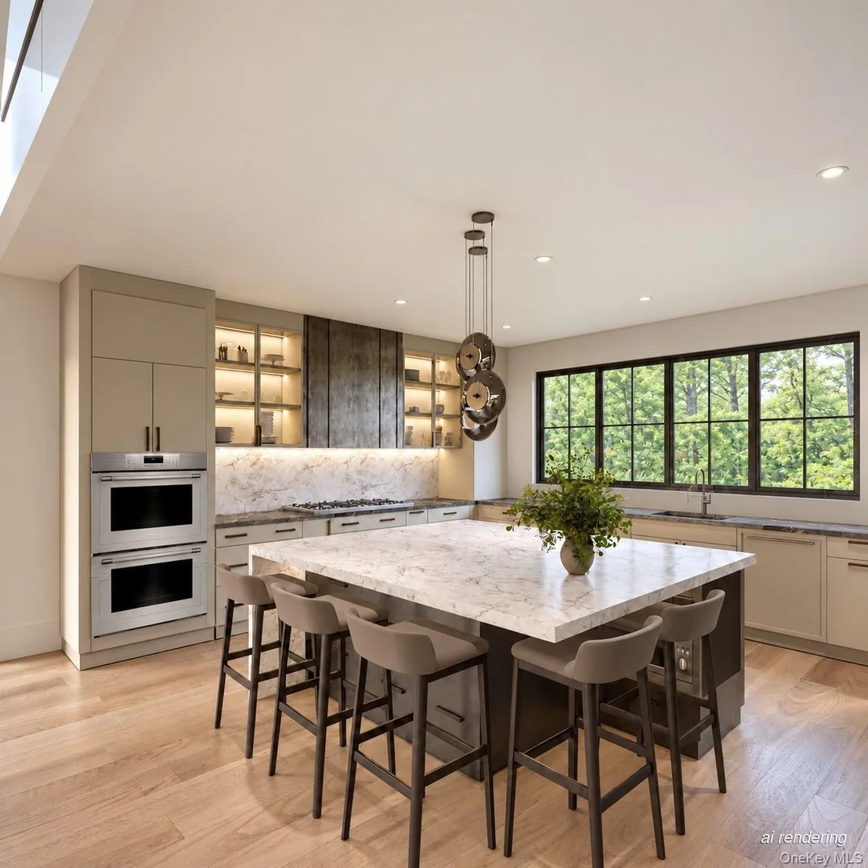
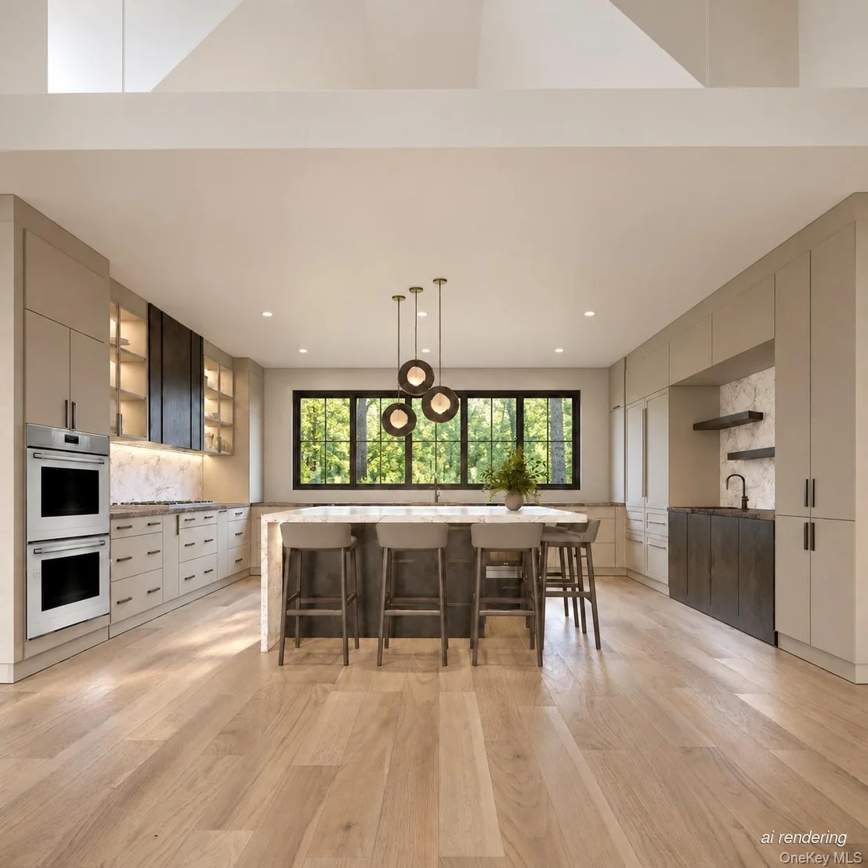
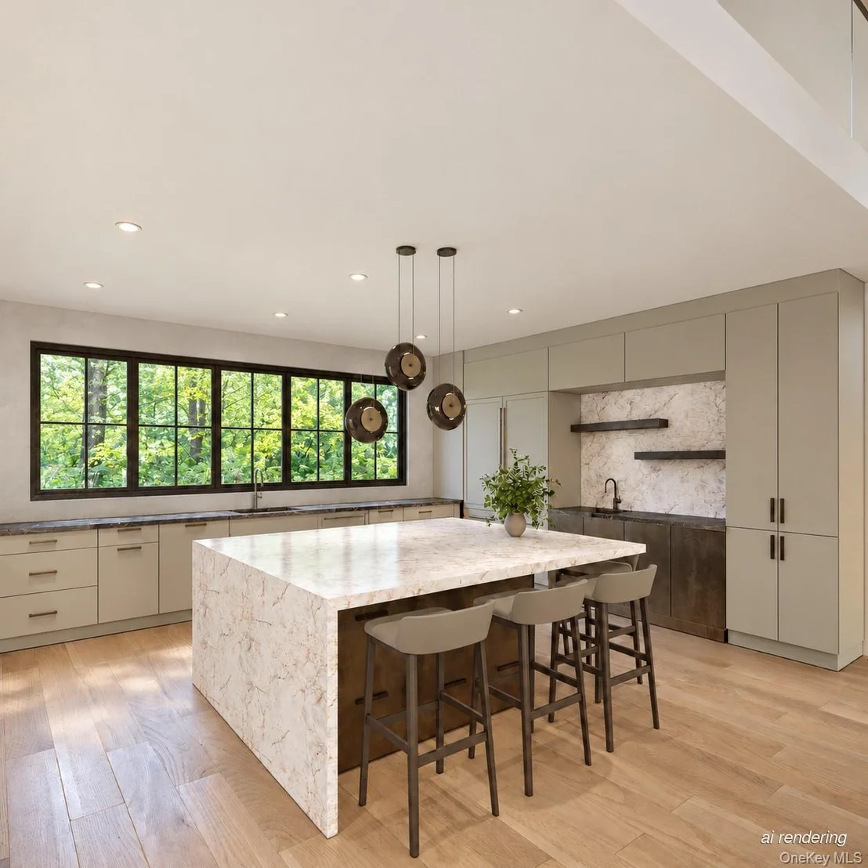
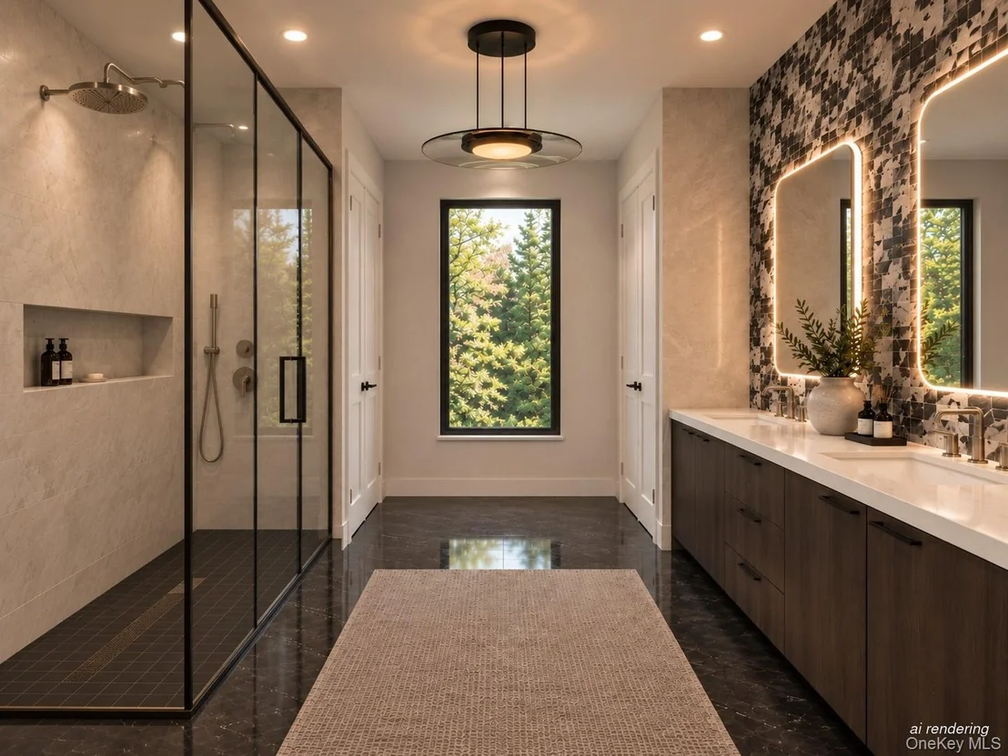
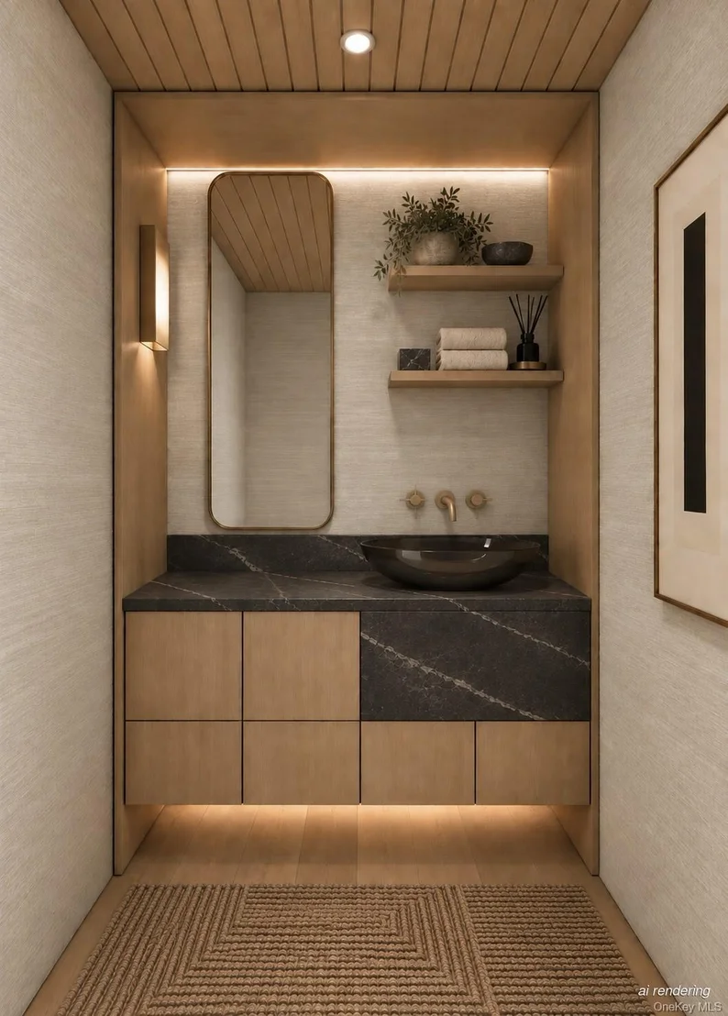
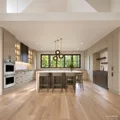
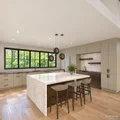
Inside, soaring vaulted ceilings, bespoke millwork, natural
quartzite surfaces, and carefully curated finishes create an
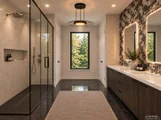
atmosphere of understated luxury. Generously appointed living
spaces, elegant fireplaces, and a serene primary suite offer an
exquisite balance of comfort and refinement.
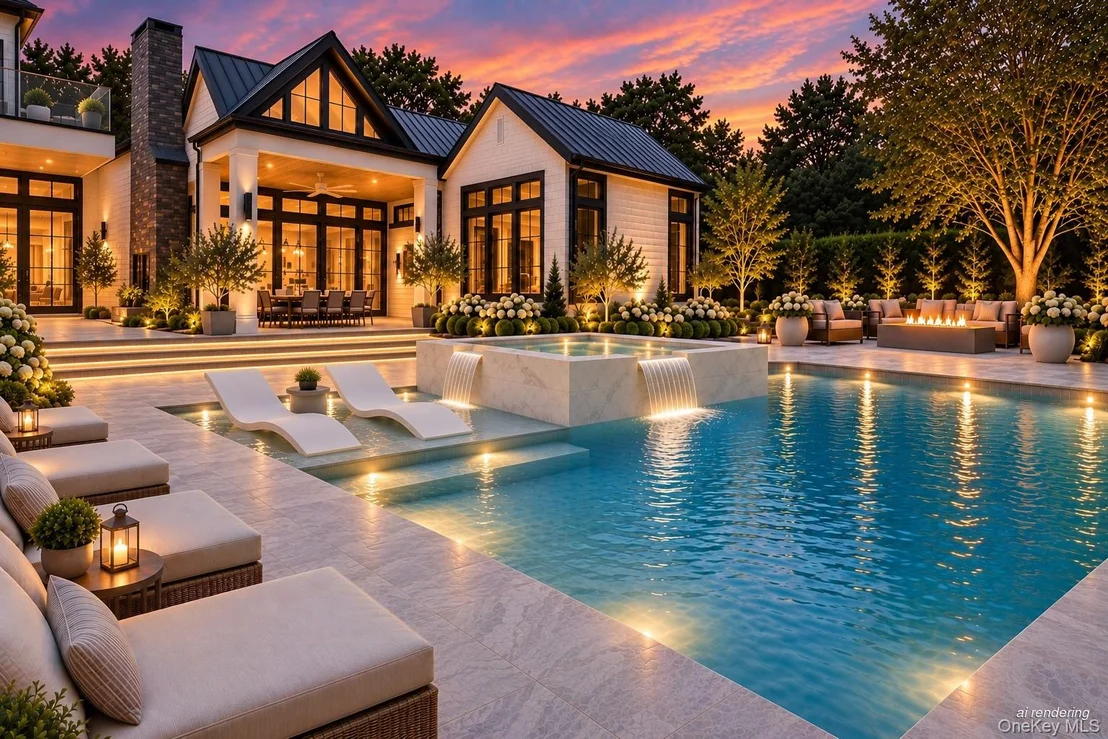
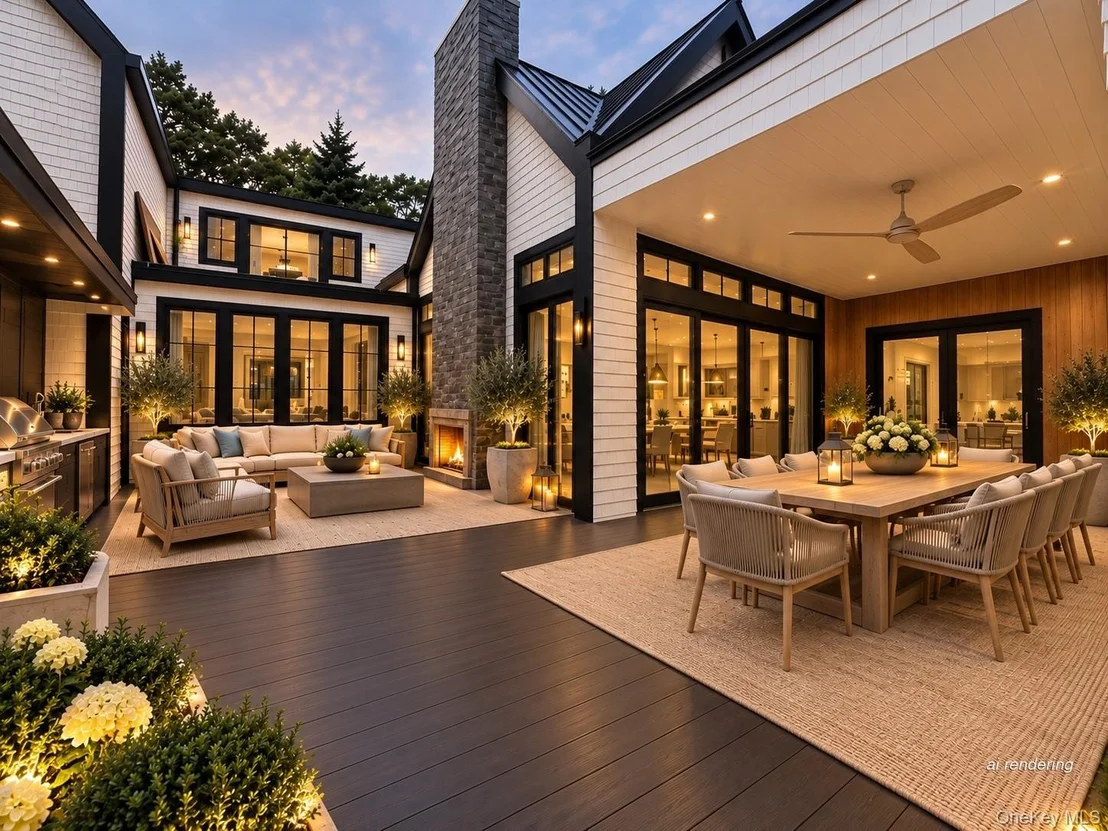
Designed to embrace the celebrated indoor-outdoor lifestyle of the
Hamptons, the grounds feature a swimming pool with integrated spa,
an outdoor kitchen, inviting entertaining areas, and an outdoor
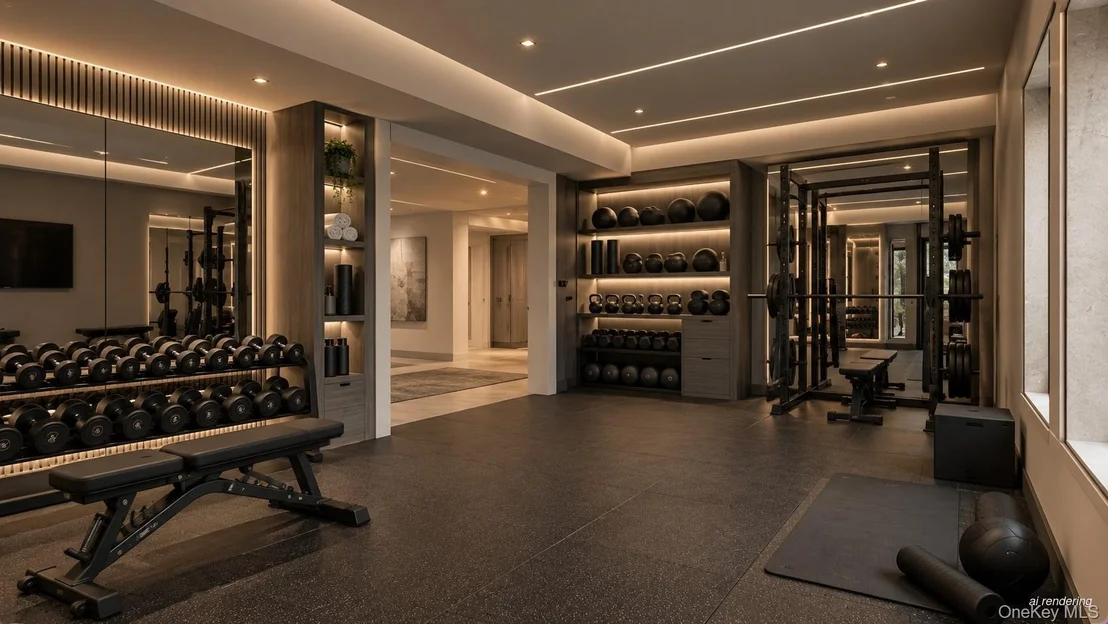
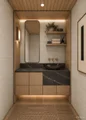
fireplace. The finished lower level, with impressive ten-foot
ceilings, offers a private wellness sanctuary complete with sauna,
relaxation lounge, fitness studio, and intimate cinema.
Conveniently located near beautiful bay and ocean beaches, scenic
nature trails, and a variety of local restaurants, the property
offers easy access to the best of the Hamptons lifestyle.
Based on our analysis, the cap rate of this property is 1.25%. A negative cap rate indicates that the property might not be feasible as an income-producing asset. The median cap rate for a near zip code 11238 is 4.23%.
How much can I actually make?
Actual monthly rental income may vary between $4,760 and $7,140 depending on unit-specific characteristics. You can change the amount using the slider to further explore.
How is cap rate calculated?
Cap Rate = Net Operating Income (NOI) / Property Asset Value.
When calculating the cap rate, we assume 100% occupancy. Leverage (mortgage) is not considered.
Last updated: 12 days ago (OneKey MLS #KEY1063519)
Price History
Date / Event
Date
Event
Price
Oct 23, 2026
Listed by Douglas Elliman Real Estate
$7,500,000
Listed by Douglas Elliman Real Estate
Property Highlights
Air Conditioning
Fireplace
Garage
Parking Details
Has Garage
Has Open Parking
Parking Features: Attached, Driveway, Electric Vehicle Charging Station(s), Garage, Garage Door Opener, Private
Garage Spaces: 2
Interior Details
Half Bathrooms: 1
Full Bathrooms: 8
Interior Features: Beamed Ceilings, Bidet, Built-in Features, Cathedral Ceiling(s), Chandelier, Crown Molding, Double Vanity, Eat-in Kitchen, Entrance Foyer, High Ceilings, Kitchen Island, Open Floorplan, Pantry, Recessed Lighting, Sauna, Smart Thermostat, Soaking Tub, Sound System, Storage, Walk-In Closet(s), Wet Bar, Wired for Sound, First Floor Bedroom, First Floor Full Bath, Entertainment Cabinets, Primary Bathroom, Quartz/Quartzite Counters, Speakers, Washer/Dryer Hookup, Whole House Entertainment System
Appliances: Convection Oven, Dishwasher, Dryer, Electric Oven, ENERGY STAR Qualified Appliances, Exhaust Fan, Freezer, Gas Cooktop, Microwave, Oven, Refrigerator, Tankless Water Heater, Washer
Flooring Type: Hardwood
Laundry Features: Electric Dryer Hookup, Laundry Room
Security Features: Fire Alarm, Security System, Smoke Detector(s), Video Cameras
Property Condition: New Construction
Architectural Style: Modern
Year Built: 2026
Building Area Total: 8718
Levels: Three Or More
Other Structures: Outdoor Kitchen, Shed(s)
Building Area Units: Square Feet
Window Features: Double Pane Windows, ENERGY STAR Qualified Windows, Insulated Windows, Screens, Tinted Windows, Triple Pane Windows, Casement, New Windows, Oversized Windows, Wall of Windows
Construction Materials: Cedar, Foam Insulation, Shake Siding, Stucco
Patio and Porch Features: Covered, Deck, Patio
Pool Features: In Ground, Outdoor Pool, Pool/Spa Combo, Salt Water
Pool is Private
Lot Features: Back Yard, Front Yard, Landscaped, Sprinklers In Front, Sprinklers In Rear
Lot Size Area: 45302
Lot Size Units: Square Feet
Lot Size Acres: 1.04
Lot Size Square Feet: 45302
Tax Lot: 2.1
Water Source: Public
Financial Details
Tax Annual Amount: $10,515
Utilities Details
Cooling Type: Central Air, Electric, ENERGY STAR Qualified Equipment, Zoned, Ductwork
Heating Type: Electric, ENERGY STAR Qualified Equipment, Forced Air, Heat Pump, Ducts
Sewer : Septic Tank
Building Info
Overview
General
Bedroom Count:
0
Building Condition:
0
Building Quality:
0
Construction Type:
0
Building Style:
0
Exterior Walls Type:
0
Interior Walls Type:
0
Roof Shape Type:
0
Roof Cover Type:
0
Floor Cover:
0
Basement Type:
0
Basement Area:
0
Garage Type:
0
Parking Space Count:
0
Patio Type:
0
Porch Type:
0
Pool Type:
0
Dimensions
Lot Size Square Feet:
20,038
Total Building Area:
0
Building Area:
0
Heating and Cooling
Air Conditioning:
0
Heating:
0
Heating Fuel Type:
0
Utilities
Sewer System:
0
Water Service:
0
Building
Building Type:
0
Property Class:
R
Land Acres:
0000000460
Standard Land Use Code:
1001
County Land Use Code:
210
Neighborhood
School District Name:
Springs Union Free School District
School Tax School District:
SPRINGS
Census Tract:
201009
Geography
District:
0300-0
Section:
97.00
Parcel:
0300-097.00-01.00-029.000
Block:
1
Lot:
29.000
Municipality:
EAST HAMPTON
Latitude:
41.0072
Longitude:
-72.1709
Address
Full Address:
3 Woodcock Ln
Address - House Number:
3
Address - Street Name:
Woodcock
Address - Suffix Type:
Ln
State:
NY
City Name:
East Hampton
Carrier Code:
C010
4-Digit Zip Code:
1729
Zip Code:
11937
Valuation
Tax
Tax Year:
2022
Tax Amount:
$0
Tax Rate Code Area:
472404
Appraisal Valuation
Standard Deviation:
0.2147
Valuation Date:
Feb 14, 2024
Confidence Score:
70
Final Value:
1,244,752
High Value:
1,512,113
Low Value:
977,391
Market Valuation
Market Total Value:
$8,783
Market Land Value:
$1,351
Market Improvement Value:
$7,432
Assessments Valuation
Assessed Year:
2023
Assessed Total Value:
$3,250
Assessed Land Value:
$500
Assessed Improvements Value:
$2,750
Exemptions
Veteran Exemption:
Yes
Senior Citizen Exemption :
Yes
Homeowner Exemption:
Yes
Data used for valuation calculations is provided by RealtyHop, and other third party sources
By proceeding, you consent to receive calls and texts at the number you provided, including marketing by autodialer and prerecorded and artificial voice, and email, from realtor.com and others about your inquiry and other home-related matters, but not as a condition of purchase (More...)California Privacy Notice
By submitting your information, you agree RealtyHop can share your information with its network of real estate &
mortgage professionals (or through their agents) and consent to receive marketing emails, calls, & texts related
to your inquiry (including via automatic telephone dialing system, or artificial or pre-recorded voice technology)
from Movoto or their affiliates to the email address or number you provided.
By proceeding, you agree to our Terms of Service. California Privacy Notice

















 Your Privacy Choices
Phone: 425-283-2930
Address: 335 Madison Avenue, New York, NY 10017