Check Availability
Woodridge 60565
3 Graystone Court
$995,000
● House - In Contract

3 Graystone Court

Naperville, IL 60565
bedrooms
4 Beds
bathrooms
4 Baths
square feet
4,090 Ft²
$6,369
Est. Monthly
$33
HOA / Fees

About This Property

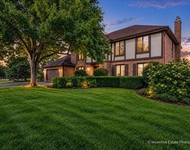
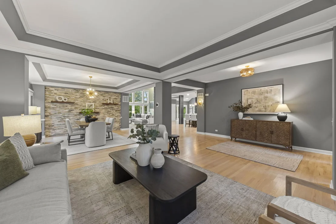
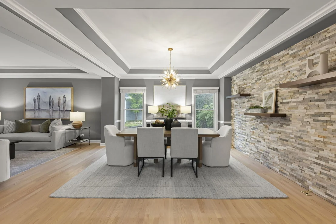
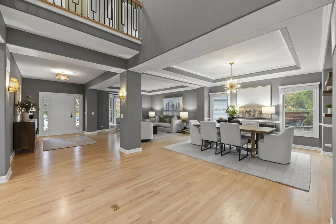
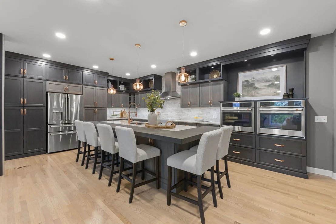
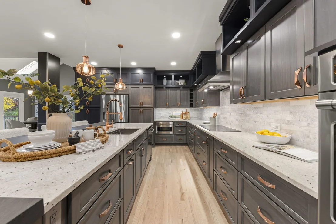
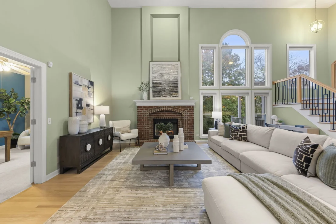
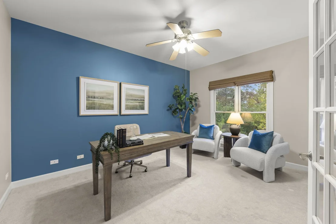
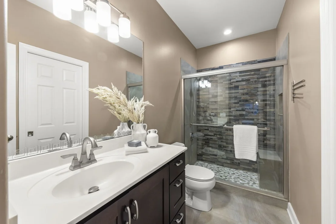
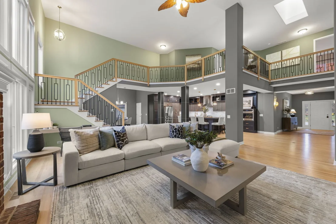
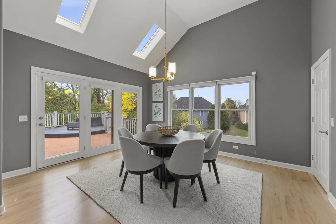
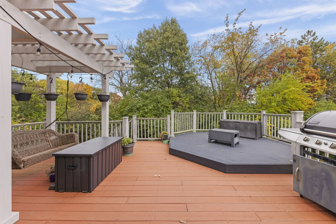
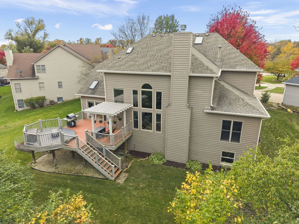
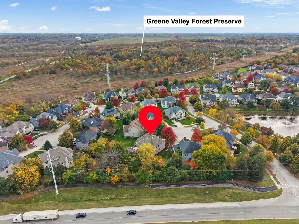
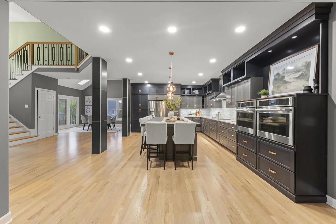
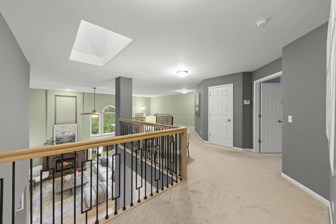
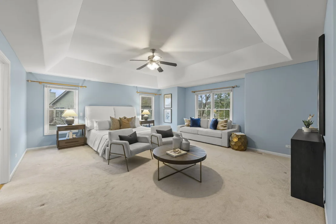
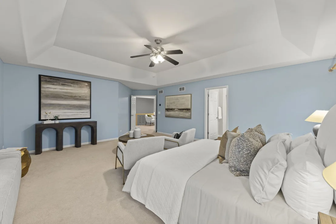
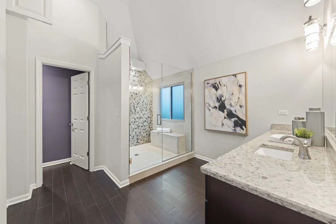
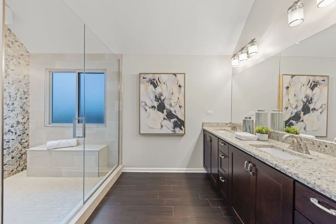
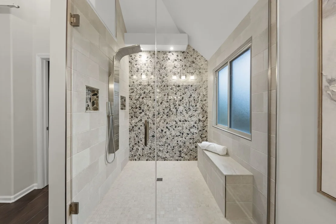
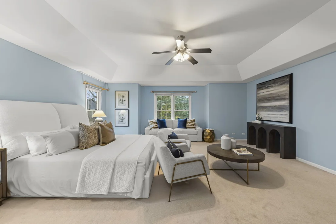
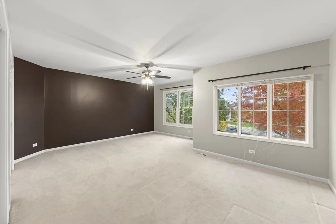
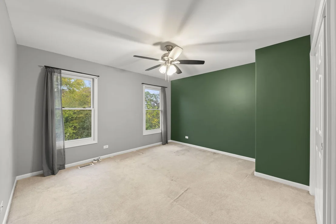
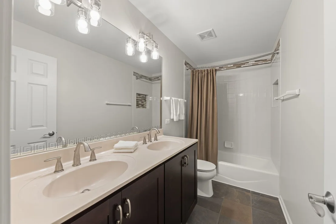
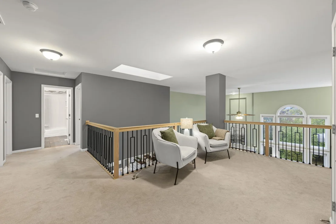
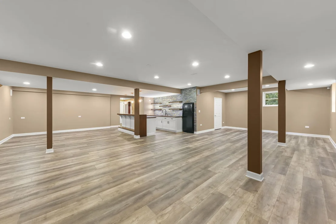
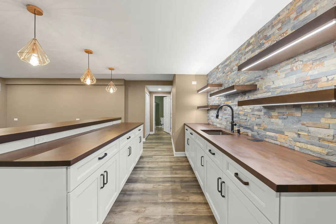
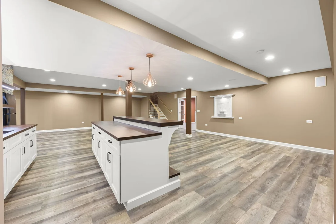
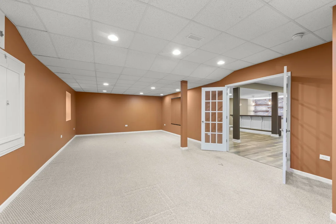
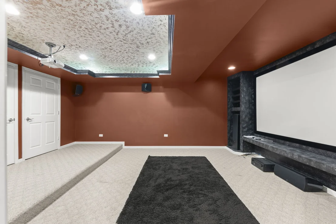
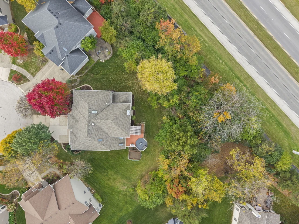
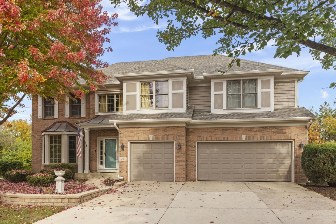
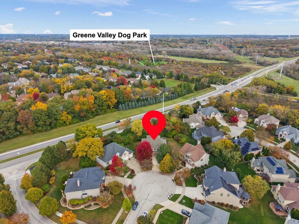
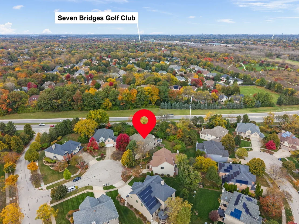
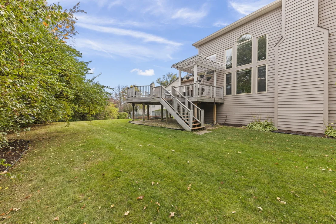
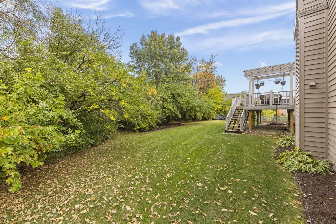
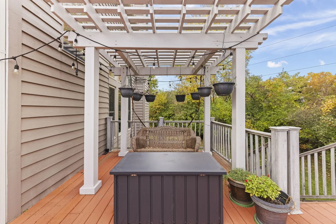
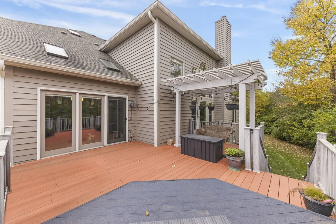
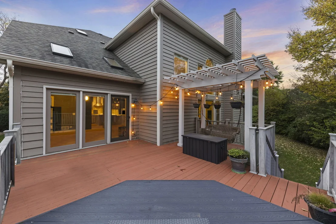
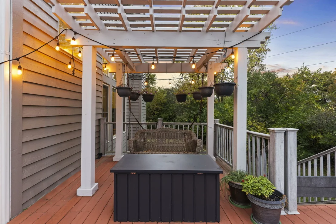
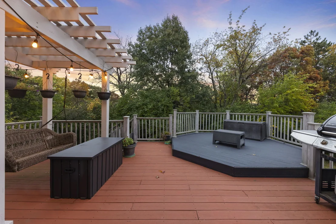
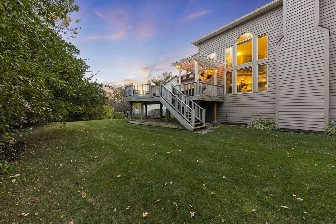
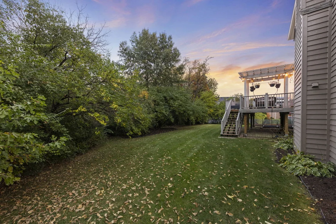
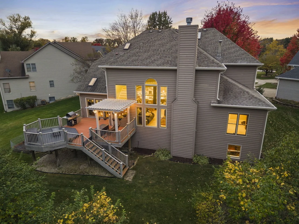
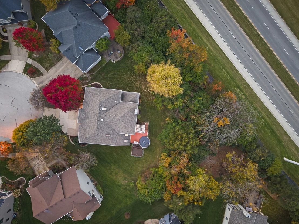
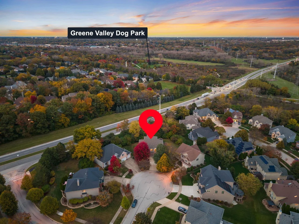
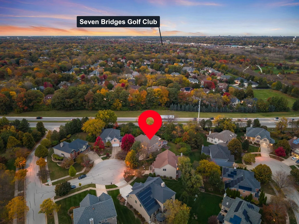
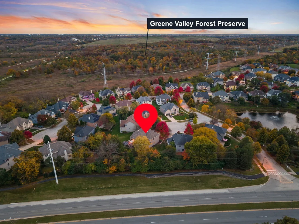
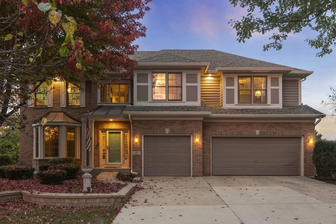
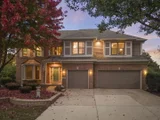
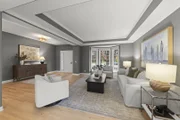
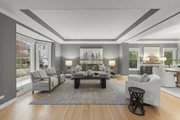
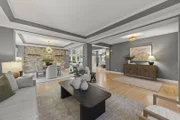
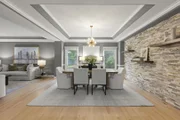
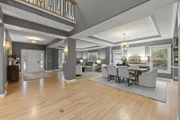
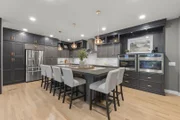
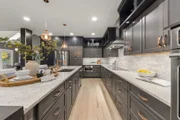
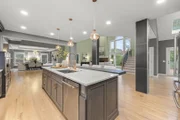
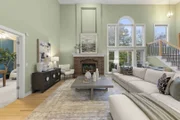
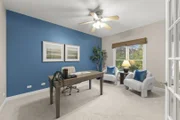
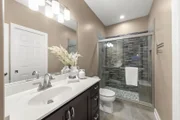
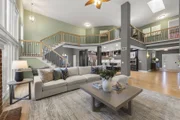
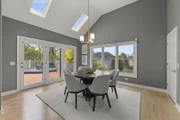
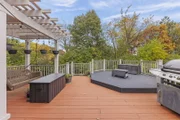
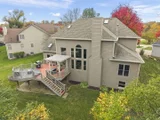
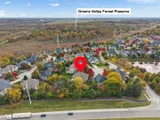
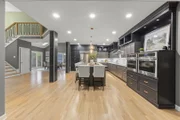
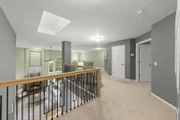
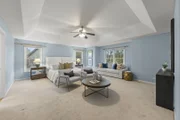
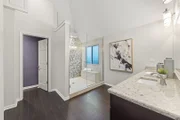
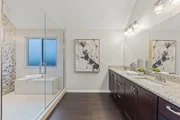
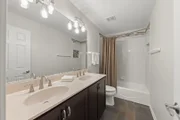
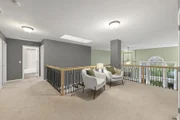
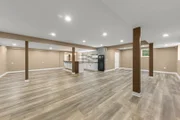
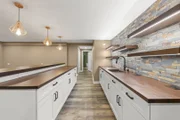
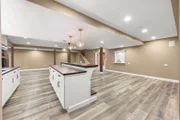
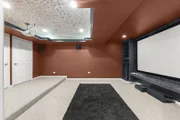
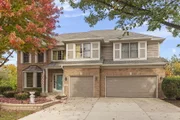
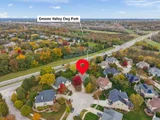
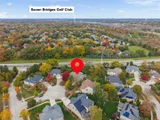
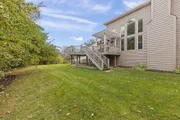
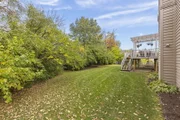
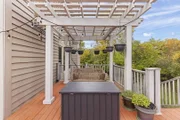
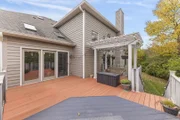
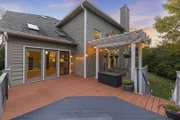
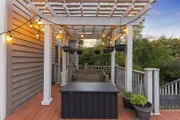
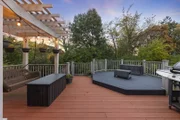
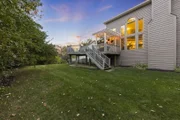
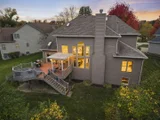
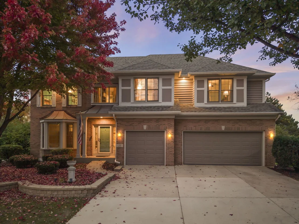
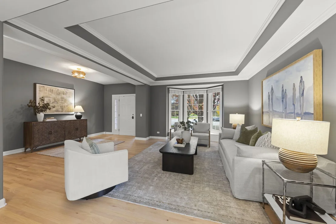
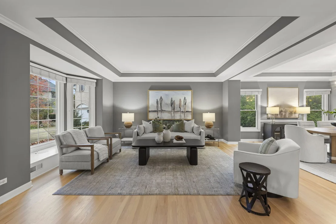
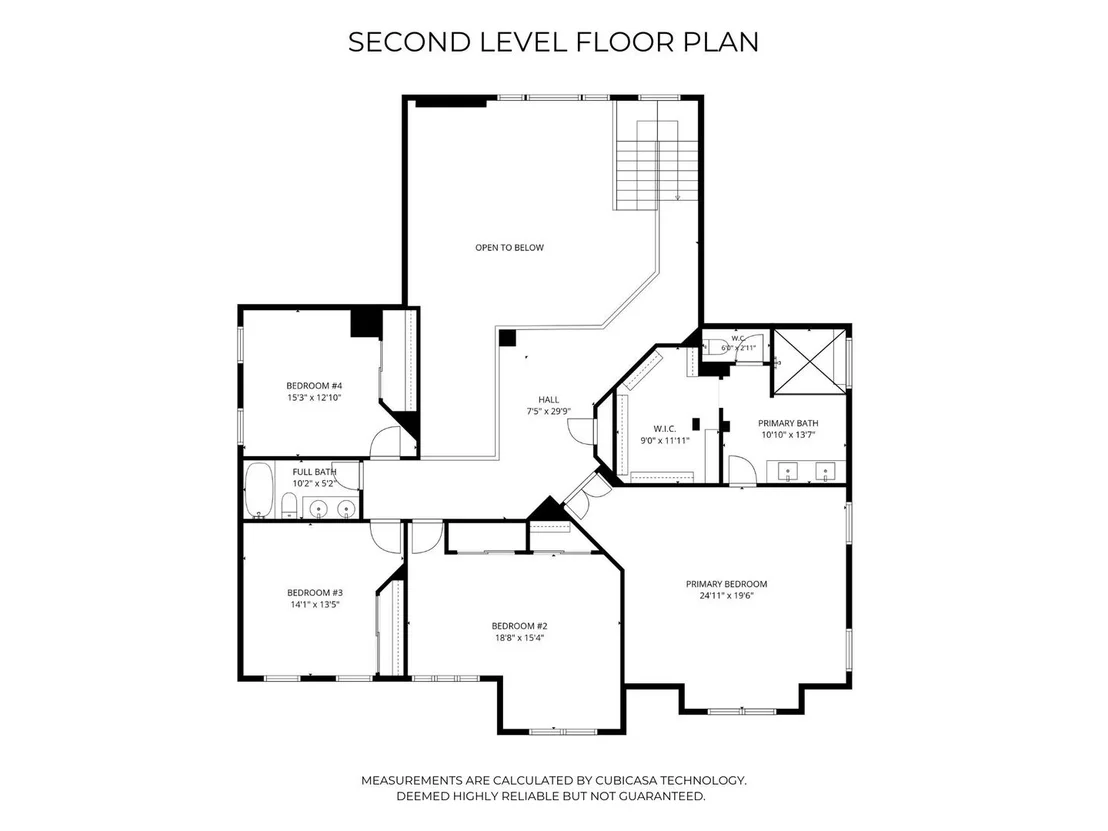
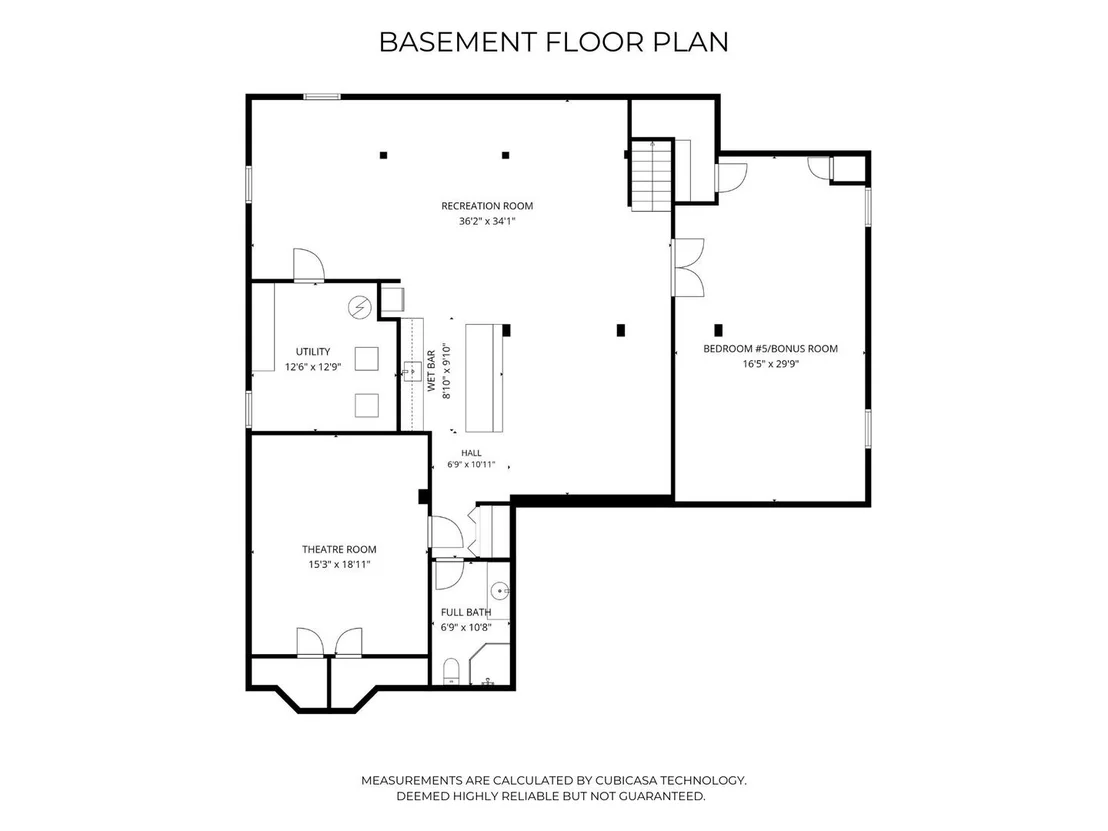
Situated on a coveted cul-de-sac in the Estates of Thornberry Woods, this beautifully renovated Creststone model offers one of the neighborhood's largest floor plans, with over 5,900 square feet of finished living space. The showstopping kitchen, completely reimagined by Bradford & Kent in 2023, is the heart of the home, complemented by newer main-level hardwood flooring, an updated staircase with modern balusters, and a dramatic two-story great room with a gas fireplace, soaring ceilings and expansive windows. A dedicated first-floor office with access to a full bathroom adds flexibility to the spacious, thoughtfully designed layout. Upstairs, the primary suite features a walk-in closet and a refreshed bath with dual vanities and a walk-in shower. The finished lookout basement takes entertaining to another level with a newer bar, home theater, additional bedroom or flex space, full bathroom, and abundant storage. Outdoors, a composite deck with pergola overlooks the generous yard. Major improvements include HVAC (2026), gutters and downspouts (2025), and roof (2018). Additional highlights include a Generac generator, Tesla charger, irrigation system, smart doorbell, and three-car side-by-side garage. Ideally located within Naperville District 203, serving Ranch View Elementary, Kennedy Junior High, and Naperville Central High School, with convenient access to Greene Valley Forest Preserve, shopping, dining, and major commuter routes. An exceptional combination of space, style, and thoughtful updates in one of Naperville's most desirable settings.
Unit Size
4,090 Ft²
Days on Market
-
Land Size
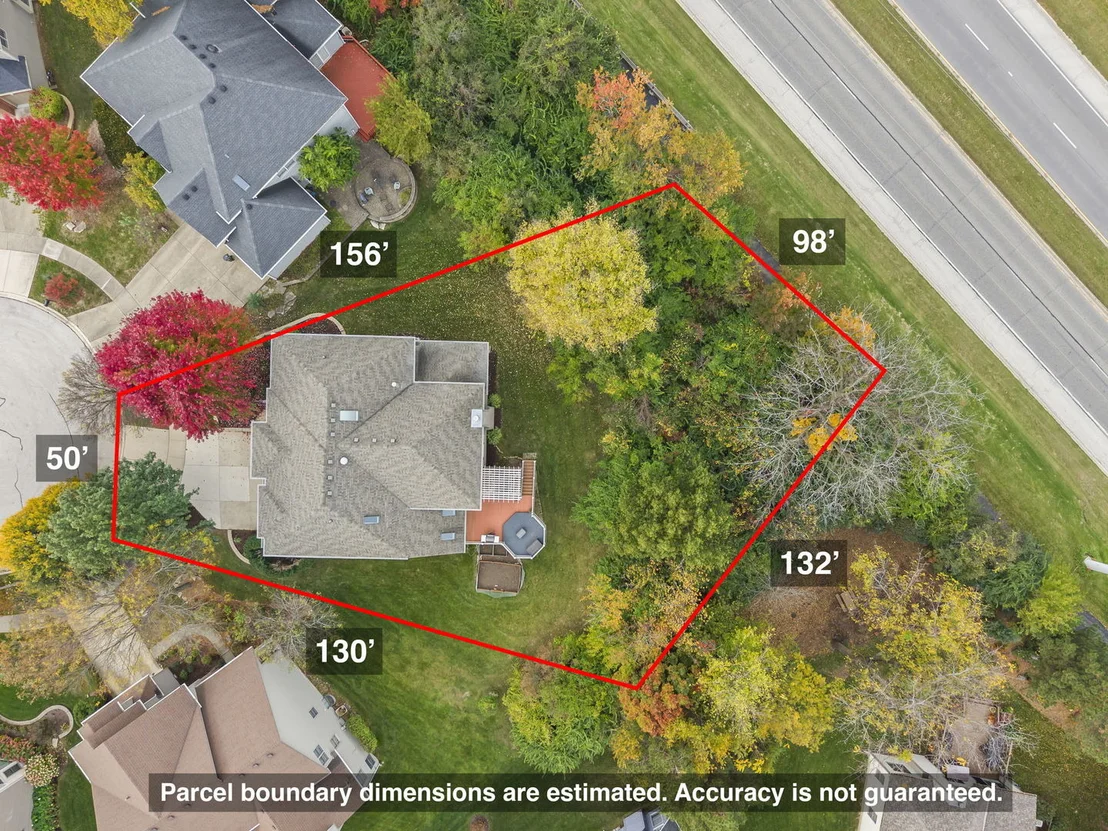
0.46 acres
Price per sqft
$243
Property Type
House
Property Taxes
$1,449
HOA Dues
$33
Year Built
2003

Listed By

Kim Preusch, CSC
@properties Christie's International Real Estate

Payment Calculator

Cap Rate Calculator

Property Highlights

Garage
Air Conditioning
Fireplace
Parking Details
Has Garage
Parking Features: Concrete, Garage Door Opener, Garage, Attached, Yes
Garage Spaces: 3
Interior Details
Full Bathrooms: 4
Rooms: 14
Has Fireplace
Fireplaces: 1
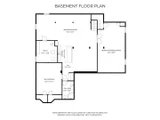
Basement: Finished, Full, Daylight
Exterior Details
Square Footage: 4090
Square Footage Source: $0
Year Built: 2003
Construction Materials: Brick, Cedar
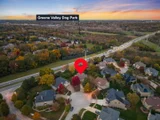
Lot Features: Cul-De-Sac
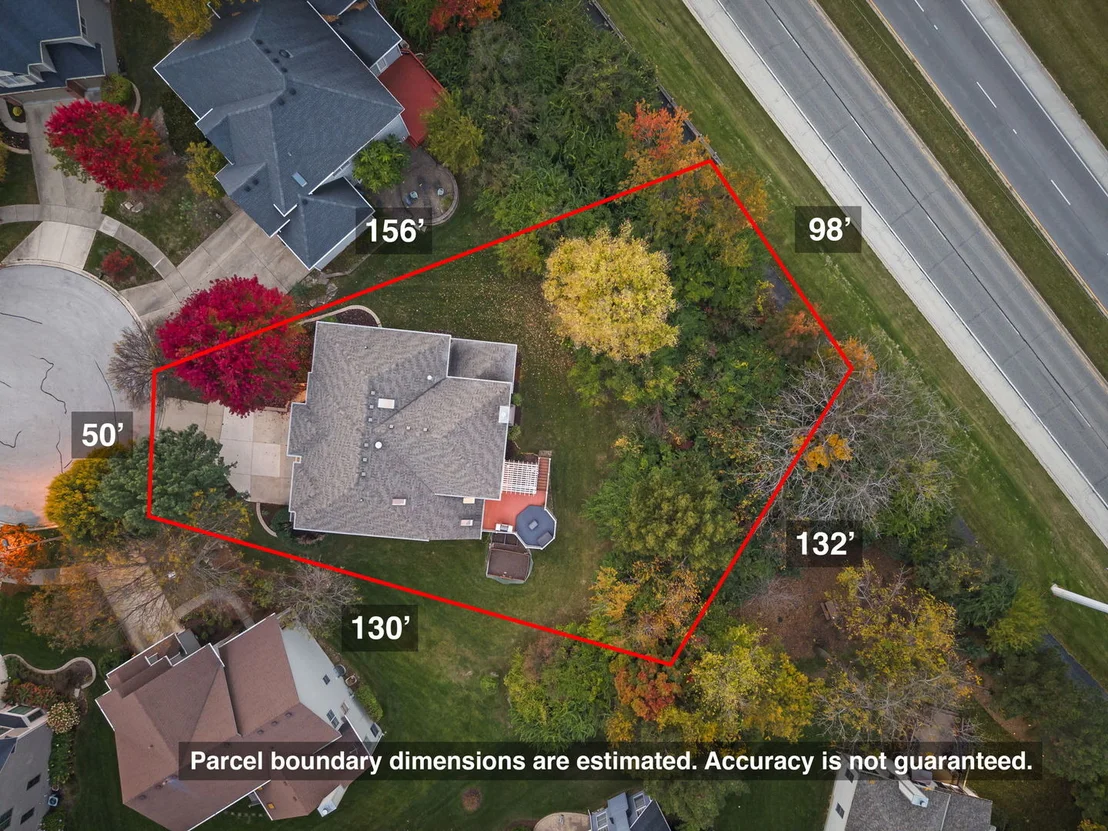
Lot Size Area: 19950.48
Lot Size Units: Square Feet
Lot Size Acres: 0.458
Lot Size Square Feet: 19950.48
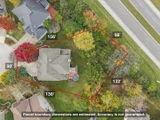
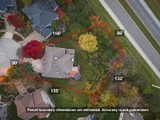
Lot Size Dimensions: 49.6 X 156.3 x 98.1 x 131.5 x 129.8
Water Source: Lake Michigan
Financial Details
Tax Annual Amount: $17,392
Utilities Details
Cooling Type: Central Air, Zoned
Heating Type: Natural Gas
Sewer : Public Sewer
Location Details
HOA/Condo/Coop Fee Includes: Other
HOA Fee: $400
HOA Fee Frequency: Annually

Building Info

Overview

    General

  • Year Built: 2003
  • Effective Year Built: 2003
  • Building Count: 1
  • Total Rooms: 12
  • Bedroom Count: 4
  • Bathroom Count: 3
  • Full Bathrooms: 3
  • Partial Bathrooms: 3
  • Building Condition: 0
  • Building Quality: 0
  • Construction Type: 0
  • Building Style: 0
  • Exterior Walls Type: 0
  • Interior Walls Type: 0
  • Roof Shape Type: 0
  • Roof Cover Type: 0
  • Floor Count: 200
  • Living Units: 1
  • Floor Cover: 0
  • Basement Type: 9
  • Basement Area: 1,842
  • Garage Type: 7
  • Garage Square Area: 642
  • Parking Space Count: 2
  • Patio Type: 0
  • Porch Type: 0
  • Pool Type: 0

    Dimensions

  • Lot Size Square Feet: 19,953
  • Total Building Area: 5,932
  • Gross Building Area: 5,932
  • Building Area: 4,090
  • Building Area Measurement: L

    Heating and Cooling

  • Fireplace Count: 1
  • Air Conditioning: 1
  • Heating: 4
  • Heated Square Feet: 4,090
  • Heating Fuel Type: 0

    Utilities

  • Sewer System: 0
  • Water Service: 2

Building

  • Building Type: 0
  • Property Class: R
  • Subdivision: THE ESTATES OF THORNBERRY WOODS SUB
  • Land Acres: 0000000458
  • Standard Land Use Code: 1001
  • County Land Use Code: R
  • Legal Description 1: THE ESTATES OF THORNBERRY WOODS SUB ALL

Neighborhood

  • School District Name: Naperville Community Unit District 203
  • School Tax School District: DISTRICT 203
  • Census Tract: 846310

Zoning

  • Zoning: R

Geography

  • Assessors Map Reference: 3205-A2
  • Parcel: 08-27-403-003
  • Lot: 3
  • Municipality: LISLE
  • Latitude: 41.7487
  • Longitude: -88.0776

    Address

  • Full Address: 3 Graystone Ct
  • Address - House Number: 3
  • Address - Street Name: Graystone
  • Address - Suffix Type: Ct
  • State: IL
  • City Name: Woodridge
  • Zip Code: 60517

Valuation

    Tax

  • Tax Year: 2022
  • Tax Amount: $1,613,228
  • Initial Tax Delinquent Year: 2021
  • Tax Rate Code Area: 8158

    Appraisal Valuation

  • Standard Deviation: 0.1618
  • Valuation Date: Apr 03, 2024
  • Confidence Score: 79
  • Final Value: 815,446
  • High Value: 947,412
  • Low Value: 683,480

    Market Valuation

  • Market Total Value: $671,640
  • Market Land Value: $221,760
  • Market Improvement Value: $449,880

    Assessments Valuation

  • Assessed Year: 2022
  • Assessed Total Value: $223,880
  • Assessed Land Value: $73,920
  • Assessed Improvements Value: $149,960

    Exemptions

  • Homeowner Exemption: Yes

    Sales

  • Current Sale Contract Date: Sep 09, 2003
  • Current Sale Recording Date: Sep 10, 2003
  • Current Sale Price:
  • Current Sale Document Type: 71
  • Current Sale Input Document Number: R2003-356858

    Financing

  • First Mortgage Financing Type: FIX
Data used for valuation calculations is provided by RealtyHop, and other third party sources

Comparables

Unit
Status
Type
Beds
Baths
ft²
Price/ft²
Asking Price
Listed On
Closing Price
Sold On
HOA + Taxes

About Woodridge


Similar Homes for Sale

Currently no similar homes around

Nearby Rentals

Unit for rent at 1833 Four Lakes Avenue, Lisle, IL, 60532

$1,800 /mo

  • 1 Bed
  • 1 Bath
  • 615 ft²
1833 Four Lakes Avenue #1F, Lisle, IL, 60532 Listing by Danielle Dowell
Unit for rent at 6201 Sleepy Hollow Lane, Lisle, IL, 60532

$5,000 /mo

  • 4 Beds
  • 2 Baths
  • 3,315 ft²
6201 Sleepy Hollow Lane, Lisle, IL, 60532 Listing by Wan-Lan Cai
Unit for rent at 5810 Oakwood Drive, Lisle, IL, 60532

$1,600 /mo

  • 1 Bed
  • 1 Bath
5810 Oakwood Drive #5G, Lisle, IL, 60532 Listing by Theresa Przybylski


Frequently Asked Questions

When was property at 3 Graystone Court built and last sold?
The property at 3 Graystone Court was built in 2003 and last sold on Sep 9, 2003 for $663,500.
How much is this home worth?
The estimated value of the home located at 3 Graystone Court is $1,001,066.
What are some comparable homes to 3 Graystone Court?
There are currently no comparable homes to 3 Graystone Court.