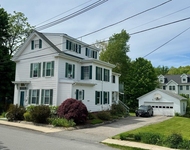
See Home Value
Amesbury Town 01913
3 Glen Devin #3
$187,000
● Condo - Off Market

3 Glen Devin #3

Amesbury, MA 01913
bedrooms
2 Beds
bathrooms
1 Bath
square feet
810 Ft²
$263,667
RealtyHop Estimate
46.56%
Since Oct 1, 2019
National-US
Primary Model

About This Property

Open 8/25 from 12 to 2!  Welcome to beautiful Lake Gardner and Glen Devin Condominiums!!  Bring your Kayak and your beach chair and enjoy the tranquil setting from your private patio.  This home boasts a new granite kitchen with attractive wood laminate flooring, new dishwasher, sink, fixtures and more!! There is a dining room living room combination that opens to the kitchen and hallway leading to the full bath and 2 bedrooms.  The bath features an updated vanity, tile flooring and combination tub shower.  There is a laundry area off the hallway that is left as a gift to the new owner! The two bedrooms offer good size with the master featuring a double closet and slider leading to the patio.  Pets are welcome, minutes from the vibrant downtown area and minutes from route 95, 495 and tax free NH for shopping, Enjoy the private association clubhouse and beach!! Offers if any are due Tuesday at noon.
Unit Size
810 Ft²
Days on Market
-
Land Size
-
Price per sqft
$222
Property Type
Condo
Property Taxes
$226
HOA Dues
$183
Year Built
1972

Payment Calculator

Cap Rate Calculator

Last updated: 5 years ago (MLSPIN #72552545)

Price History

Date / Event Date Event Price
Sep 26, 2019 Sold
Sold
Aug 20, 2019 Listed by RE/MAX On The River, Inc. $179,900
Listed by RE/MAX On The River, Inc.
Feb 7, 2000 Sold
Sold
Sep 7, 1999 Listed by Stone Ridge Properties, Inc. $74,000
Listed by Stone Ridge Properties, Inc.
GARDEN-STYLE CONDO W/FIRST-FLOOR ACCESSIBILITY AND PRIVATE PATIO, NEWER, ENERGY-EFFICIENT WINDOWS, FULLY-APPLIANCED KITCHEN, WASHER-DRYER HOOKUPS. NEEDS COSMETIC TOUCHES.

Property Highlights

Air Conditioning
Parking Available
Interior Details
Level: First
Features: Flooring - Laminate, Countertops - Stone/Granite/Solid, Breakfast Bar / Nook, Exterior Access, Open Floorplan, Peninsula
Level: First
Features: Flooring - Laminate, Recessed Lighting
Features: Flooring - Laminate
Level: First
Features: Bathroom - Full, Bathroom - With Tub & Shower, Flooring - Stone/Ceramic Tile, Countertops - Upgraded
Level: First
Features: Flooring - Laminate, Exterior Access, Slider
Level: First
Level: First
Features: Flooring - Laminate, Cable Hookup
Features: No
Full Bathrooms: 1
Appliances: Range, Dishwasher, Refrigerator, Washer, Dryer, Electric Water Heater, Utility Connections for Electric Range, Utility Connections for Electric Dryer
Flooring Type: Tile, Wood Laminate
Laundry Features: Electric Dryer Hookup, Washer Hookup, First Floor, In Unit
Rooms: 4
Basement: N
Parking Details
Parking Features: Off Street
Exterior Details
Entry Level: 1
Year Built Source: Public Records
Year Built Details: Approximate
PropertySubType: Condominium
Building Name: Glen Devin Association
Structure Type: Garden
Stories (Total): 1
Building Area Units: Square Feet
Construction Materials: Frame
Patio and Porch Features: Covered
Lead Paint: Unknown
Lot Size Units: Acres
Zoning: R
Parcel Number: 3665098
Water Source: Public
Financial Details
Tax Assessed Value: $147,800
Tax Annual Amount: $2,715
Utilities Details
Utilities: for Electric Range, for Electric Dryer, Washer Hookup
Cooling Type: Wall Unit(s)
Heating Type: Electric Baseboard, Unit Control
Sewer : Public Sewer
Location Details
HOA/Condo/Coop Fee Includes: Water, Sewer, Insurance, Maintenance Structure, Road Maintenance, Maintenance Grounds, Snow Removal, Trash, Reserve Funds
HOA/Condo/Coop Amenities: Hot Water, Clubhouse
Association Fee Frequency: Monthly
HOA Fee: $183
Community Features: Shopping, Park, Medical Facility, Conservation Area, Highway Access, House of Worship, Marina, Private School, Public School
Pets Allowed: Yes
Complex is Completed
Management: Owner Association

Comparables

Unit
Status
Type
Beds
Baths
ft²
Price/ft²
Asking Price
Listed On
Closing Price
Sold On
HOA + Taxes

Past Sales

Date Unit Beds Baths Sqft Price Closed Listed By
20190820 Unit 3
08/20/2019
3
2 Bed
1 Bath
810 ft²
$179,900
bedrooms
2 Bed
bathrooms
1 Bath
square feet
810 ft²
$187,000 +3.95%
09/26/2019
Lynn Pappas
RE/MAX On The River, Inc.
20030807 Unit 31
08/07/2003
31
2 Bed
1 Bath
815 ft²
$159,900
bedrooms
2 Bed
bathrooms
1 Bath
square feet
815 ft²
$155,000 -3.06%
09/29/2003
Linda Fuller
Cameron Real Estate Group
20000501
05/01/2000
2 Bed
1 Bath
800 ft²
$82,000
bedrooms
2 Bed
bathrooms
1 Bath
square feet
800 ft²
$80,000 -2.44%
06/19/2000
Linda Fuller
Cameron Real Estate Group
19990907 Unit 3
09/07/1999
3
2 Bed
1 Bath
800 ft²
$74,000
bedrooms
2 Bed
bathrooms
1 Bath
square feet
800 ft²
$74,000
02/07/2000
Carol Maxwell
Stone Ridge Properties, Inc.

Building Info

3 Glen Devin Drive 3 Glen Devin Drive, Amesbury, MA 01913
More about this Building
3 Glen Devin Drive
Want to find out who owns 3 Glen Devin Drive, Amesbury, MA 01913? Get detailed property transactions here.

About Amesbury Town


Similar Homes for Sale

Currently no similar homes around

Nearby Rentals

Unit for rent at 23 Chester, Amesbury, 01913

$2,900 /mo

  • 1 Bed
  • 1 Bath
  • 903 ft²
23 Chester #UNIT1, Amesbury, 01913 Listing by Allison Gallagher