Check Availability
Plymouth 02043
3 Evergreen Ln
$2,999,000
● House - For Sale

3 Evergreen Ln

Hingham, MA 02043
bedrooms
6 Beds
bathrooms
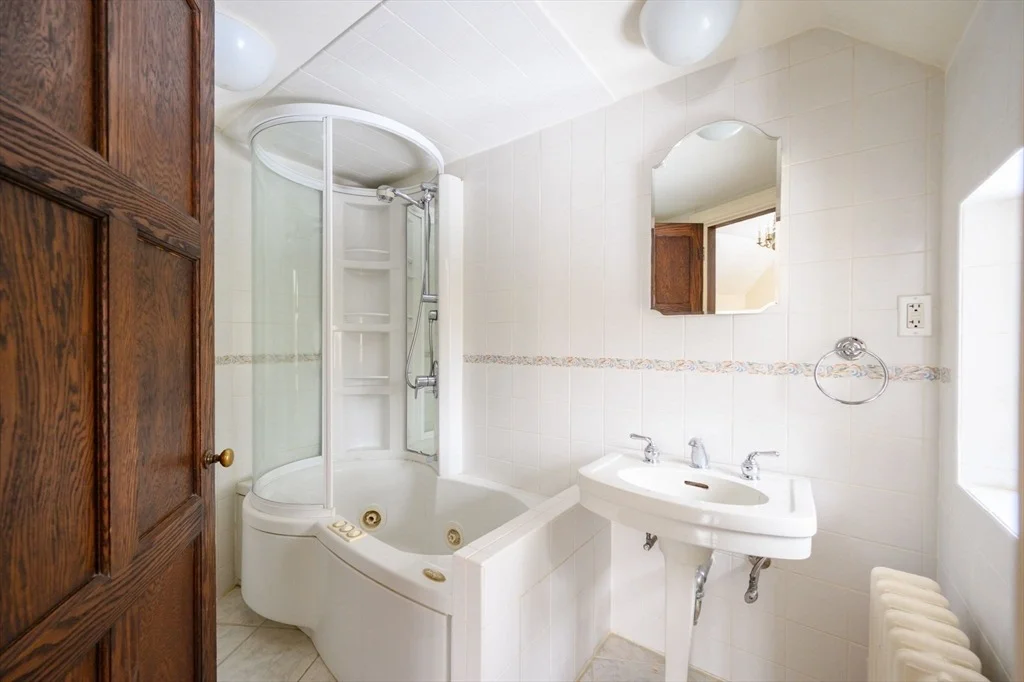
4 Baths, 1 Half Bath
square feet
6,000 Ft²
$17,057
Est. Monthly

About This Property

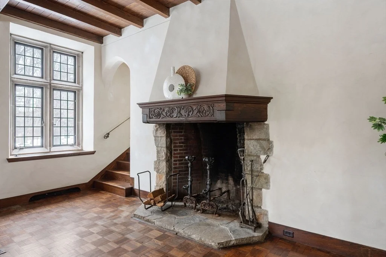
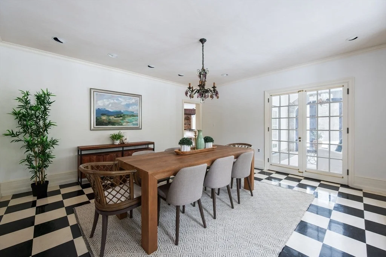
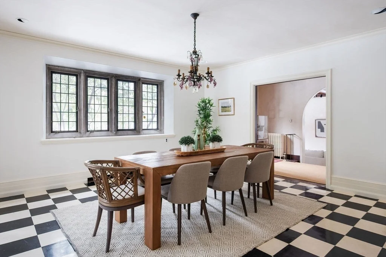
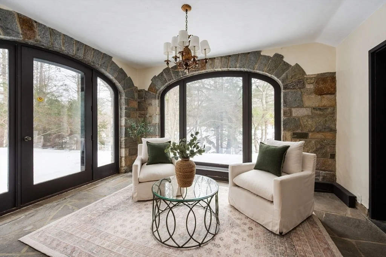
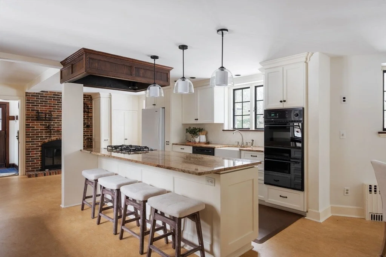
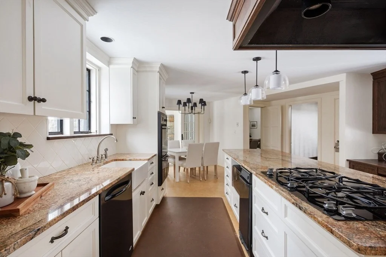
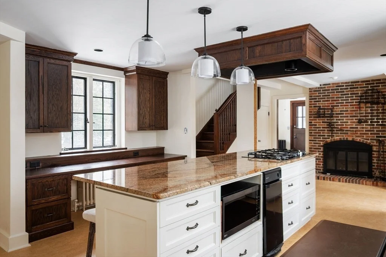
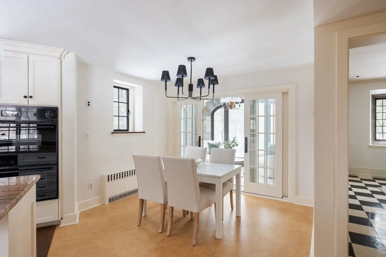
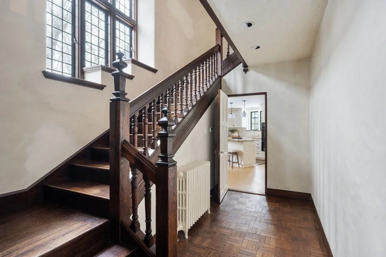
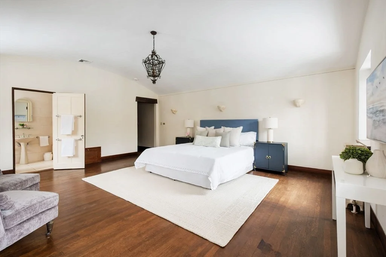
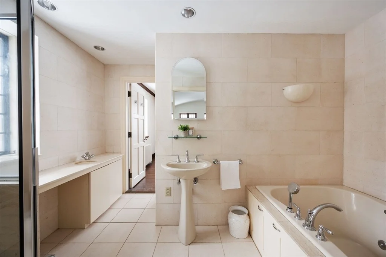
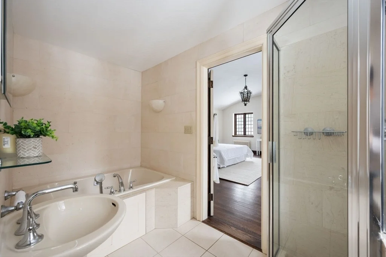
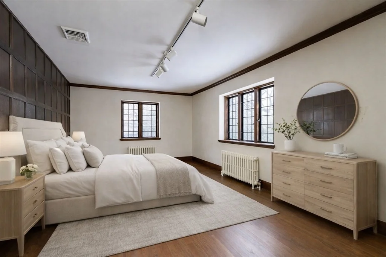
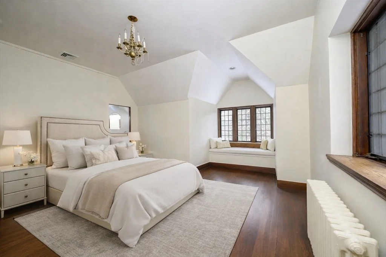
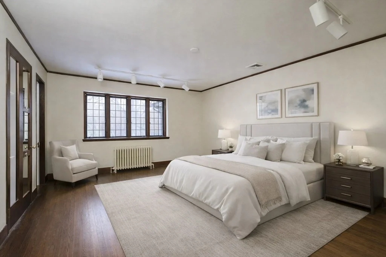
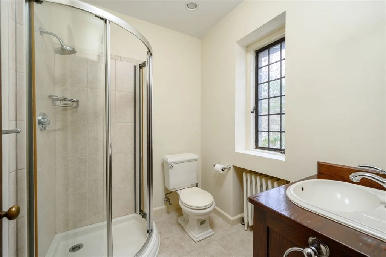
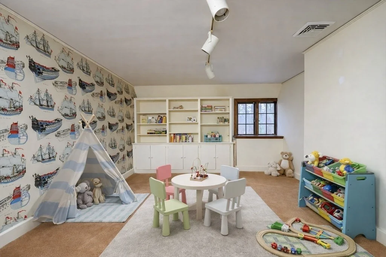
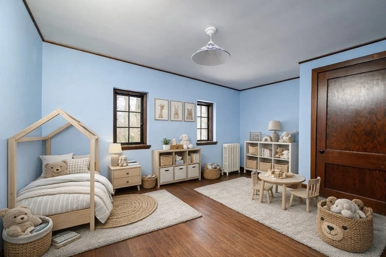
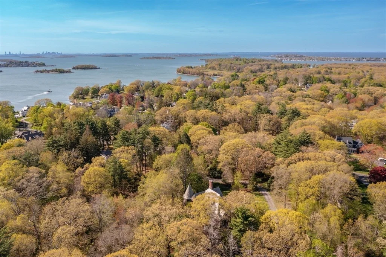
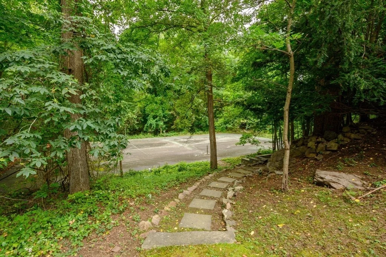
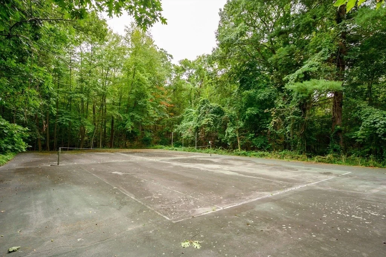
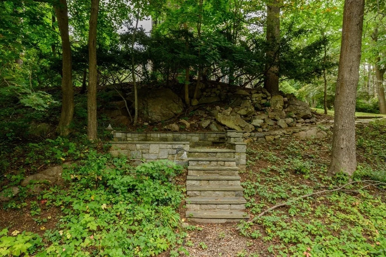
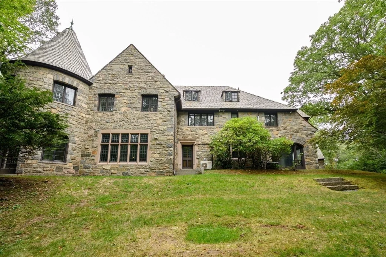
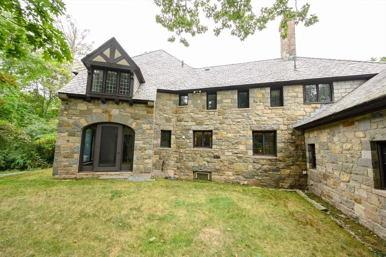
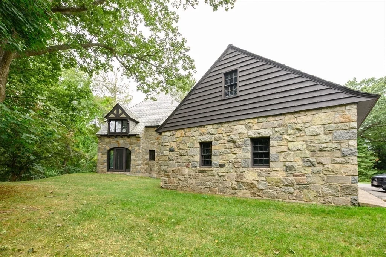
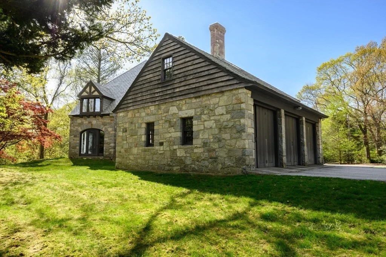
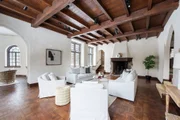
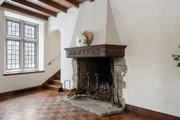
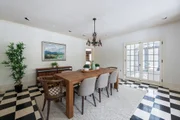
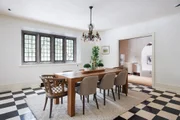
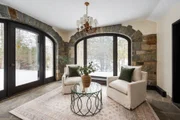
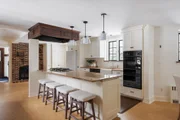
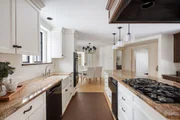
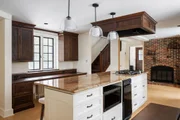
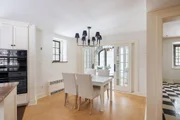
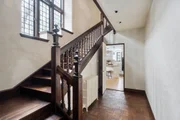
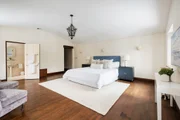
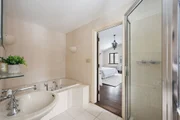
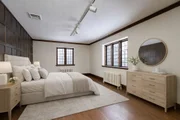
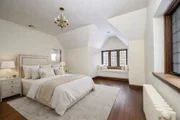
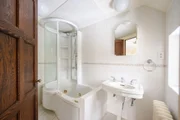
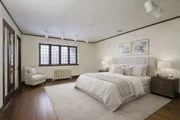
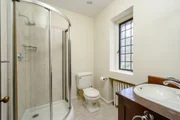
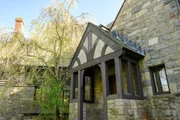
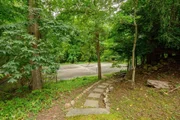
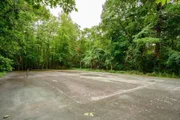
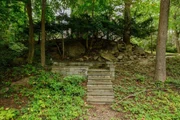
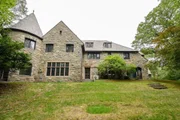
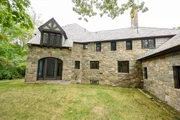
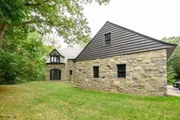
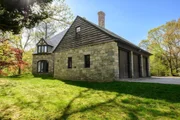
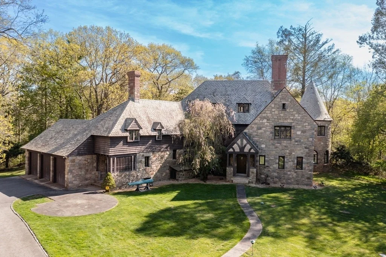
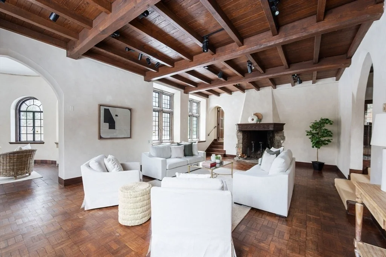
Architectural distinction meets timeless New England elegance in Hingham's coveted World's End enclave. Set on four private acres, this extraordinary 1932 English Tudor Revival estate makes an unforgettable impression with its stately stone facade, slate roof and signature turret. Inside, six bedrooms and 4.5 baths unfold across beautifully scaled spaces designed for both gracious entertaining and everyday living. A sweeping staircase anchors the welcoming foyer, leading to a chef's kitchen with oversized island and fireplace, sun-filled garden room, elegant dining room and dramatic living room with rich oak ceilings and statement fireplace. The iconic turret offers a truly unique office or reading retreat, while the serene primary suite provides a private escape. A walk-up attic offers exceptional storage and future potential, and an attached three-car garage adds convenience. Outside, mature grounds and a tennis/sport court create a remarkable private setting just moments from the trails, shoreline and natural beauty of World's End. A distinctive opportunity to own one of Hingham's most memorable estates.
Unit Size
6,000 Ft²
Days on Market
-
Land Size
4.01 acres
Price per sqft
$500
Property Type
House
Property Taxes
$2,331
HOA Dues
-
Year Built
1910

Listed By

Payment Calculator

Cap Rate Calculator

Last updated: 6 days ago (MLSPIN #73485019)

Price History

Date / Event Date Event Price
Sep 24, 2026 Relisted $2,999,000
Relisted
Aug 27, 2026 In contract -
In contract
Apr 30, 2026 Price Decreased $3,495,000
↓ $355K (9.2%)
Price Decreased
Mar 11, 2026 Listed by Compass $3,850,000
Listed by Compass

Property Highlights

Garage
Parking Available
Air Conditioning
Fireplace
Parking Details
Has Garage
Attached Garage
Has Open Parking
Parking Features: Attached, Storage, Garage Faces Side, Paved, Off Street
Garage Spaces: 3
Open Parking Spaces: 6
Interior Details
Half Bathrooms: 1
Full Bathrooms: 4
Interior Features: Open Floorplan, Cathedral Ceiling(s), Crown Molding, Entrance Foyer, Closet, Closet/Cabinets - Custom Built, Lighting - Overhead, Lighting - Sconce, Bedroom, Sun Room, Office, Mud Room, Den, Walk-up Attic
Appliances: Gas Water Heater, Oven, Dishwasher, Microwave, Range, Refrigerator, Washer, Dryer
Flooring Type: Tile, Hardwood, Parquet, Stone / Slate, Flooring - Wall to Wall Carpet, Flooring - Stone/Ceramic Tile
Door Features: French Doors
Laundry Features: Electric Dryer Hookup, Washer Hookup, First Floor
Rooms: 11
Has Fireplace
Fireplace Features: Kitchen, Living Room
Fireplaces: 3
Basement: Full, Unfinished, Bulkhead
Exterior Details
Square Footage: 6000
Security Features: Security System
Architectural Style: Tudor
Year Built Source: Owner
Year Built: 1932
Waterfront Features: Harbor, Walk to, 3/10 to 1/2 Mile To Beach, Beach Ownership(Public)
Building Area Total: 6000
Building Area Units: Square Feet
Window Features: Storm Window(s), Screens
Construction Materials: Frame, Stone
Patio and Porch Features: Patio
Lot Features: Cul-De-Sac, Cleared
Lot Size Area: 4.01
Lot Size Units: Acres
Lot Size Acres: 4.01
Lot Size Square Feet: 174600
Water Source: Public
Financial Details
Tax Assessed Value: $2,671,100
Tax Annual Amount: $27,966
Utilities Details
Cooling Type: Central Air, Ductless
Heating Type: Baseboard, Oil, Fireplace(s)
Sewer : Private Sewer

Building Info

Overview

    General

  • Year Built: 1910
  • Effective Year Built: 1910
  • Building Count: 1
  • Total Rooms: 11
  • Bedroom Count: 6
  • Bathroom Count: 5
  • Full Bathrooms: 4
  • Partial Bathrooms: 5
  • Building Condition: 1
  • Building Quality: 0
  • Construction Type: 15
  • Building Style: 15
  • Exterior Walls Type: 12
  • Interior Walls Type: 0
  • Roof Shape Type: 8
  • Roof Cover Type: 6
  • Floor Count: 200
  • Living Units: 1
  • Floor Cover: 0
  • Basement Type: 2
  • Basement Area: 1,782
  • Garage Type: 1
  • Parking Space Count: 3
  • Patio Type: 0
  • Porch Type: 0
  • Pool Type: 0

    Dimensions

  • Lot Size Square Feet: 161,968
  • Total Building Area: 5,049
  • Gross Building Area: 8,517
  • Building Area: 5,049
  • Building Area Measurement: L

    Heating and Cooling

  • Fireplace Count: 1
  • Air Conditioning: 13
  • Heating: 10
  • Heated Square Feet: 5,049
  • Heating Fuel Type: 6

    Utilities

  • Sewer System: 0
  • Water Service: 0

Building

  • Building Type: 0
  • Property Class: R
  • Land Acres: 0000003718
  • Standard Land Use Code: 1001
  • County Land Use Code: 101

Neighborhood

  • School District Name: Hingham School District
  • School Tax School District: HINGHAM SD
  • Census Tract: 501101

Geography

  • Account Number: 1310410000000450
  • Parcel: HING M:41 B:0 L:45
  • Lot: 45
  • Municipality: HINGHAM
  • Latitude: 42.2501
  • Longitude: -70.8709

    Address

  • Full Address: 3 Evergreen Ln
  • Address - House Number: 3
  • Address - Street Name: Evergreen
  • Address - Suffix Type: Ln
  • State: MA
  • City Name: Hingham
  • Carrier Code: C015
  • 4-Digit Zip Code: 1047
  • Zip Code: 02043

Valuation

    Tax

  • Tax Year: 2023
  • Tax Amount: $2,119,600

    Appraisal Valuation

  • Standard Deviation: 0.168
  • Valuation Date: Jan 17, 2024
  • Confidence Score: 78
  • Final Value: 2,794,454
  • High Value: 3,264,067
  • Low Value: 2,324,841

    Assessments Valuation

  • Assessed Year: 2023
  • Assessed Total Value: $2,119,600
  • Assessed Land Value: $702,800
  • Assessed Improvements Value: $1,416,800

    Sales

  • Current Sale Recording Date: Jan 07, 2010
  • Current Sale Document Type: 48
  • Current Sale Input Document Number: 659289
  • Previous Sale Recording Date: Sep 21, 2004
  • Previous Sale Document Type: 48
Data used for valuation calculations is provided by RealtyHop, and other third party sources

Comparables

Unit
Status
Type
Beds
Baths
ft²
Price/ft²
Asking Price
Listed On
Closing Price
Sold On
HOA + Taxes

About Plymouth


Similar Homes for Sale

Currently no similar homes around

Nearby Rentals


Frequently Asked Questions

When was property at 3 Evergreen Lane built and last sold?
The property at 3 Evergreen Lane was built in 1910 and last sold on Jan 1, 1970 for $0.
How much is this home worth?
The estimated value of the home located at 3 Evergreen Lane is $3,028,990.
What are some comparable homes to 3 Evergreen Lane?
There are currently no comparable homes to 3 Evergreen Lane.