


3 Ethan Allen Drive


About This Property
Payment Calculator
Your Estimated Monthly Payment
Cap Rate Calculator
What does this mean?
Based on our analysis, the cap rate of this property is 1.25%. A negative cap rate indicates that the property might not be feasible as an income-producing asset. The median cap rate for a near zip code 11238 is 4.23%.
How much can I actually make?
Actual monthly rental income may vary between $4,760 and $7,140 depending on unit-specific characteristics. You can change the amount using the slider to further explore.
How is cap rate calculated?
Cap Rate = Net Operating Income (NOI) / Property Asset Value.
When calculating the cap rate, we assume 100% occupancy. Leverage (mortgage) is not considered.
Cap Rate provided by RealtyHop and RentHop, learn more about cap rate here.
Price History
| Date / Event | Date | Event | Price |
|---|---|---|---|
| May 13, 2025 | Sold | ||
| Sold | |||
| Apr 22, 2025 | In contract | - | |
| In contract | |||
| Apr 9, 2025 | Temporarily off market | - | |
| Temporarily off market | |||
| Apr 9, 2025 | Listed by Q Home Sales | $1,299,999 | |
| Listed by Q Home Sales | |||
   | |||
|
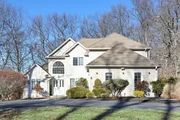
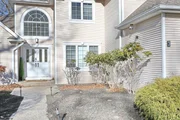
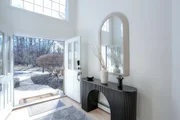
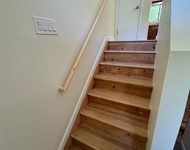
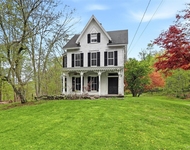
This custom-built Colonial home, crafted by a premier Rockland builder, offers exceptional quality and timeless appeal. Situated on a beautifully landscaped property with a circular driveway, the home greets you with a two-story entryway and an abundance of natural light from the large Pella windows situated throughout. The first floor features newly stained hardwood floors, recessed lighting, and an oversized Primary suite with a spacious walk-in closet. The master bath includes a separate tub and shower for added comfort. Freshly painted, the home boasts a generous living room with a wood-burning fireplace, and four-panel glass doors leading to a stunning patio and backyard. The formal dining room is perfect for entertaining, and the eat-in kitchen is equipped with new stone countertops, stainless steel appliances, and updated plumbing fixtures. The powder room has also been upgraded with new fixtures. The upper level offers a second Primary bedroom with an ensuite bath, brand-new pristine hardwood floors, and renovated bathrooms with modern vanities, fixtures, and toilets. It also includes a family room, three additional bedrooms, and two full bathrooms. A cozy deck with stairs leading down to the side yard adds charm to the space. The partially finished walk-out basement is extremely spacious and provides plenty of potential, featuring large windows, plumbing fixtures for a future bathroom, cedar closets, and laundry room. The two car garage has been rewired to accommodate electric vehicle charging. This home is built to last, with engineered wood beams, copper pipes, five zones of heat, and two-zone A/C.
| |||
| Mar 19, 2025 | Listed by Q Home Sales | $1,299,000 | |
| Listed by Q Home Sales | |||
| | |||
|
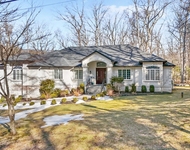
This exquisite Colonial home, custom-built by one of Rockland's top builders, showcases superior craftsmanship and enduring charm. Nestled on a beautifully landscaped lot with a circular driveway, the home welcomes you through a grand two-story foyer, bathed in natural light from the expansive Pella windows that grace the entire home. The main level features newly refinished hardwood floors, recessed lighting, and an expansive Primary suite complete with a large walk-in closet. The master bath offers a separate soaking tub and a spacious shower for ultimate relaxation. Freshly painted throughout, the home includes a generous living room with a wood-burning fireplace and four-panel glass doors that open to a picturesque patio and backyard oasis. Ideal for entertaining, the formal dining room flows seamlessly into the eat-in kitchen, which boasts new stone countertops, stainless steel appliances, and updated plumbing fixtures. The powder room has been enhanced with new fixtures for added convenience. Upstairs, you’ll find a second Primary bedroom with an ensuite bath, newly installed pristine hardwood floors, and beautifully renovated bathrooms featuring modern vanities and fixtures. The upper level also includes a family room, three additional bedrooms, and two full baths. A charming deck with stairs to the side yard adds an inviting touch to the space. The partially finished walk-out basement is incredibly spacious, offering ample potential, with large windows, plumbing for a future bathroom, cedar closets, and a dedicated laundry room. The two-car garage has been upgraded with electric vehicle charging capabilities. Built with quality in mind, this home features engineered wood beams, copper piping, five zones of heating, and a two-zone air conditioning system, ensuring long-lasting comfort and efficiency.
| |||


 Your Privacy Choices
Phone: 425-283-2930
Address: 335 Madison Avenue, New York, NY 10017