Check Availability
$12,500,000
● House - For Sale

3 Elk Pointe Ln

Castle Rock, CO 80108
bedrooms
5 Beds
bathrooms
1 Bath, 2 Half Baths
square feet
12,478 Ft²
$66,347
Est. Monthly
$700
HOA / Fees

About This Property

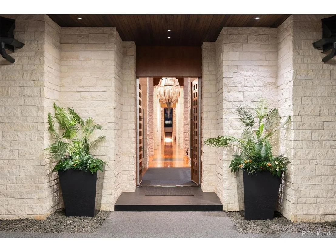
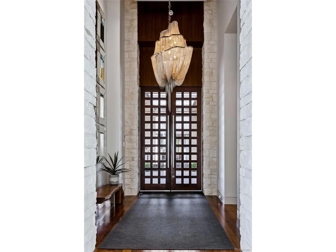
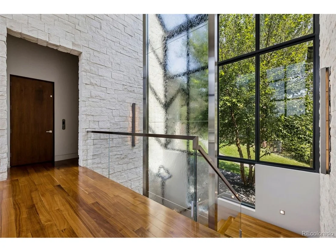
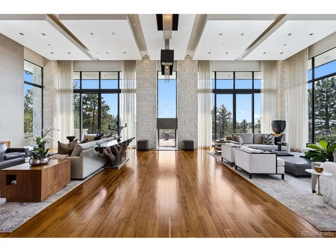
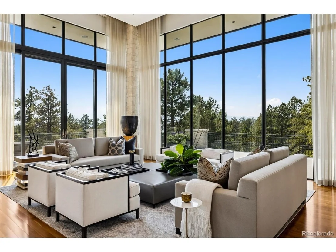
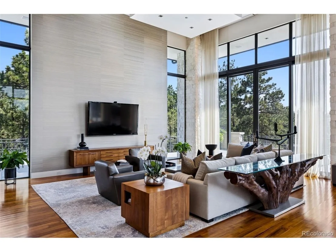
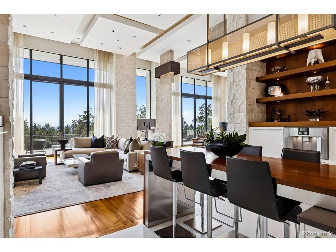
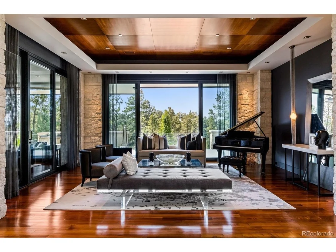
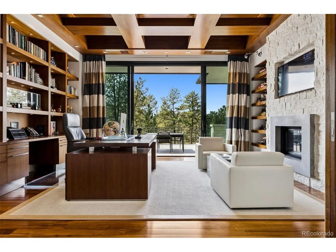
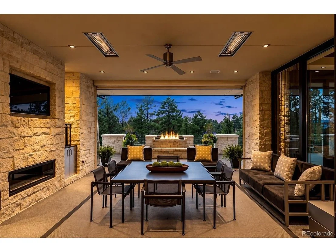
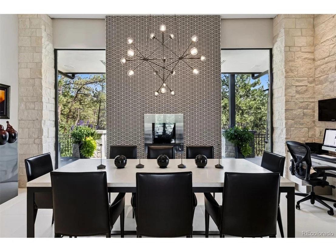
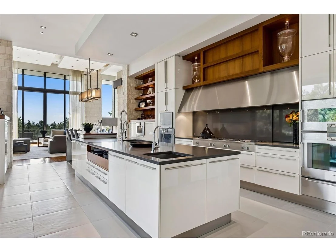
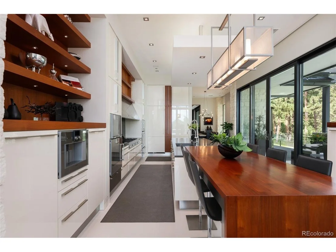
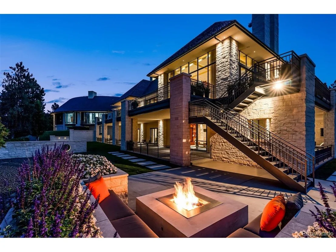
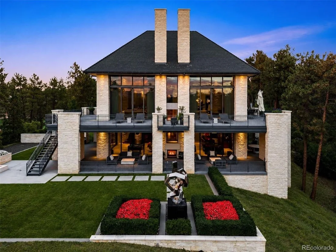
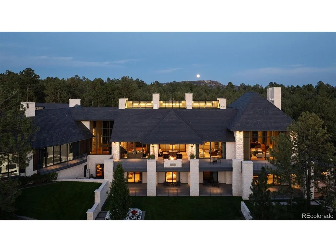
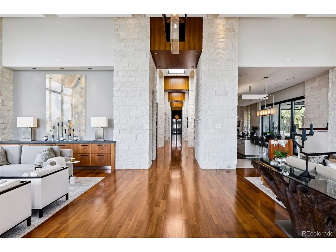
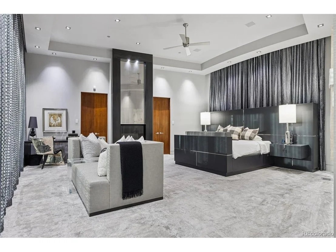
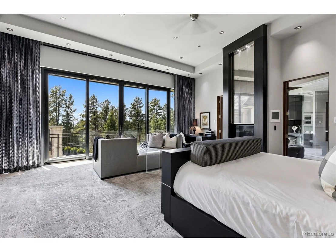
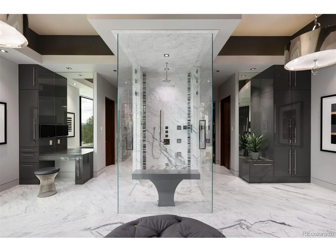
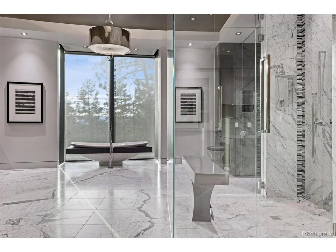
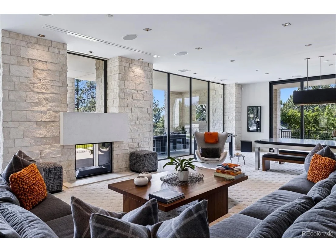
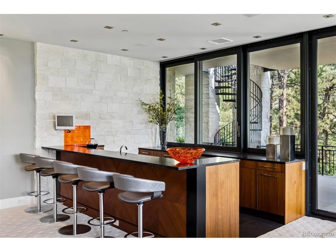
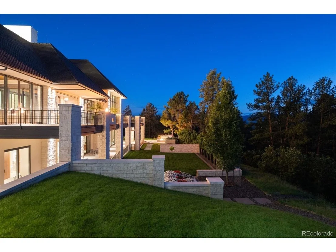
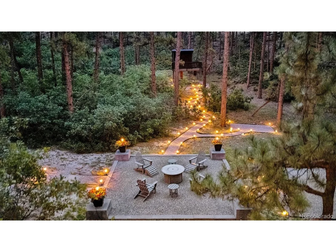
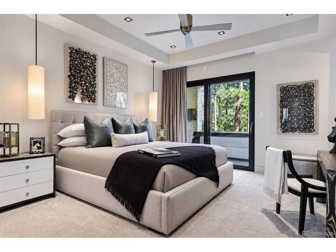
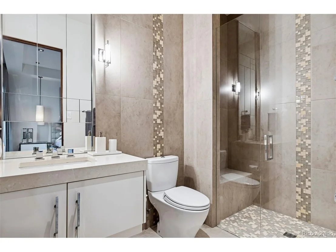
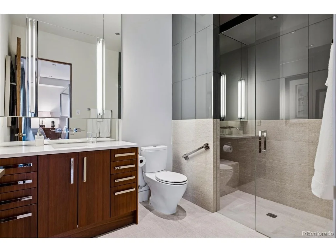
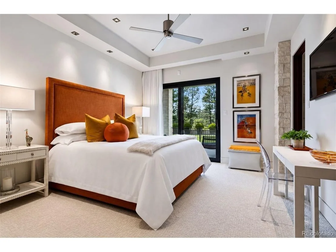
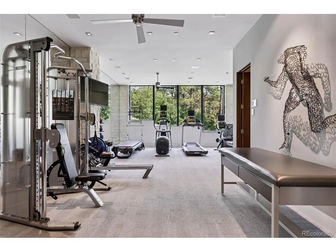
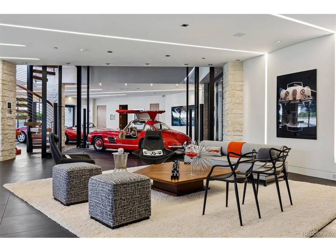
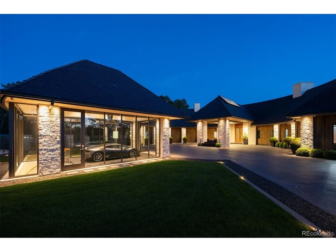
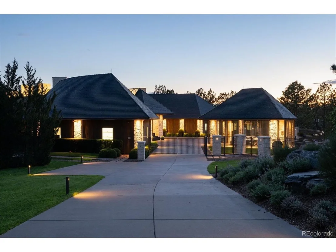
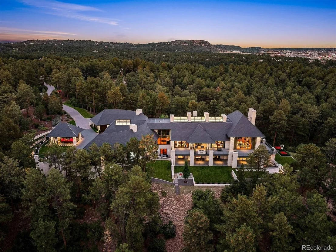
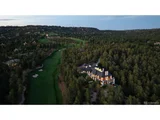
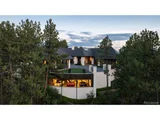
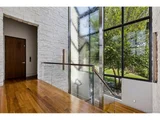
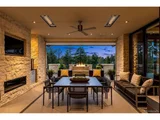
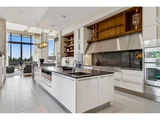
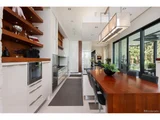
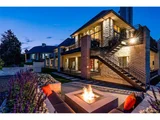
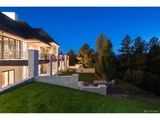
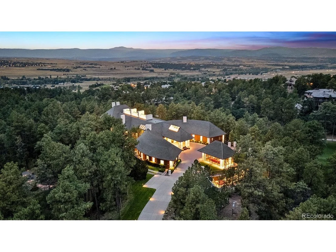
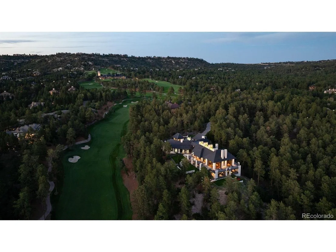
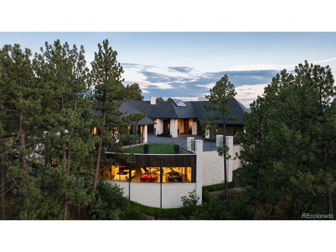
Situated on nearly 7 forested acres and offering nearly 16,000 finished square feet, 3 Elk Pointe Lane is a legacy estate located within the gated Village at Castle Pines community. Overlooking the 8th fairway of the Castle Pines Golf Club and set in the coveted "The Pointe" enclave, this award-winning residence is defined by remarkable scale, privacy, timeless design, and a seamless connection to its spectacular Colorado setting. Soaring spaces, white stone walls, dramatic architectural detail, and expansive glass capture views of Pikes Peak and the surrounding mountains. Designed for both intimate living and grand entertaining, the home features 21-foot ceilings with rich wood detailing, walnut floors, custom imported chandeliers, and a 2-story water wall along the glass-railed staircase. The main level is highlighted by a great room, fully outfitted kitchen with Gaggenau appliances, and a climate-controlled wine room, while the primary retreat offers sweeping views, an entry library, marble spa bath, and enormous dual closets. On the lower level, 4 above-grade guest suites, each with an en-suite bath and private patio, welcome friends and family alike, along with a spacious family room with theater system, fireplace, and full bar plus a workout room. Outdoors, a covered terrace with fireplace and overhead heaters joins multiple decks and patios for all-season entertaining, while a trail winds through the property to a gathering area with fireside seating and treehouse. Most remarkable is a separate subterranean automotive gallery built into the adjacent hillside. Accessed by a car elevator or staircase, this museum-like space is a showcase worthy of a significant automobile collection. A full kitchen, living area, and bath provide the potential for extended-stay living quarters as well. From its striking architecture and exceptional craftsmanship to its breathtaking setting, 3 Elk Pointe Lane is a trophy estate as rare as it is extraordinary.
Unit Size
12,478 Ft²
Days on Market
-
Land Size
6.95 acres
Price per sqft
$1,002
Property Type
House
Property Taxes
$4,269
HOA Dues
$700
Year Built
2010

Listed By

Stacie Chadwick
LIV Sotheby's International Realty

Payment Calculator

Cap Rate Calculator

Last updated: 2 months ago (REcolorado MLS #IRE9970946)

Price History

Date / Event Date Event Price
Oct 1, 2026 Listed $12,500,000
Listed
Sep 13, 2007 Sold
Sold

Property Highlights

Garage
Air Conditioning
Fireplace
Parking Details
Has Garage
Parking Features: Attached
Garage Spaces: 14
Interior Details
Half Bathrooms: 2
Full Bathrooms: 1
Interior Features: Eat-in Kitchen, Cathedral Ceiling(s), Open Floorplan, Pantry, Walk-In Closet(s), Kitchen Island, Central Vacuum
Appliances: Self Cleaning Oven, Double Oven, Dishwasher, Refrigerator, Bar Fridge, Washer, Dryer, Microwave, Water Softener Owned, Disposal, Gas Bar-B-Q, Fire Alarm
Has Fireplace
Fireplace Features: Free Standing, Gas, Bedroom, Kitchen, Great Room, Basement, Two or More
Basement: Full, Partially Finished, Walk-Out Access, Slab
Exterior Details
Square Footage: 12478
Square Footage Source: $0
Architectural Style: Contemporary, In-Law Area
Year Built: 2010
Levels: Two
Construction Materials: Frame, Brick, Stone
Patio and Porch Features: Patio, Deck
Lot Features: Paved, Deciduous Trees, Abuts Golf Course, Golf Course Neighborhood, Abuts Public Open Space, House/Lot Faces NE
Lot Size Area: 302742
Lot Size Units: Square Feet
Lot Size Acres: 6.95
Lot Size Square Feet: 302742
Water Source: Public
Financial Details
Tax Annual Amount: $51,231
Utilities Details
Cooling Type: Central Air, Ceiling Fan(s)
Heating Type: Forced Air, Radiant
Sewer : Public Sewer
Location Details
HOA/Condo/Coop Fee Includes: Trash, Snow Removal
HOA/Condo/Coop Amenities: Spa/Hot Tub, Trail(s)
HOA Fee: $4,800
HOA Fee Frequency: Annually
Condo/Coop Fee: $3,600
Condo/Coop Fee Frequency: Annually

Building Info

Overview

    General

  • Year Built: 2010
  • Effective Year Built: 2010
  • Building Count: 1
  • Bedroom Count: 1
  • Bathroom Count: 3
  • Full Bathrooms: 3
  • Partial Bathrooms: 3
  • Building Condition: 3
  • Building Quality: 1
  • Construction Type: 12
  • Building Style: 11
  • Exterior Walls Type: 24
  • Interior Walls Type: 3
  • Roof Shape Type: 8
  • Roof Cover Type: 18
  • Floor Count: 100
  • Living Units: 1
  • Floor Cover: 15
  • Basement Type: 1
  • Basement Area: 6,774
  • Garage Type: 7
  • Garage Square Area: 5,271
  • Parking Space Count: 17
  • Patio Type: 20
  • Porch Type: 8
  • Pool Type: 0

    Dimensions

  • Lot Size Square Feet: 302,742
  • Total Building Area: 13,801
  • Gross Building Area: 13,801
  • Building Area: 13,800
  • Building Area Measurement: L

    Heating and Cooling

  • Fireplace Count: 1
  • Air Conditioning: 1
  • Heating: 3
  • Heated Square Feet: 13,800
  • Heating Fuel Type: 0

    Utilities

  • Sewer System: 0
  • Water Service: 0

Building

  • Building Type: 0
  • Property Class: R
  • Subdivision: CASTLE PINES VILLAGE
  • Land Acres: 0000006950
  • Standard Land Use Code: 1001
  • County Land Use Code: 1112
  • Legal Description 1: LOT 3 CASTLE PINES VILLAGE FILING 29 6.95 AM/L

Neighborhood

  • School District Name: Douglas County School District RE-1
  • Census Tract: 014142

Zoning

  • Zoning: PDU

Geography

  • Assessors Map Reference: 94-J
  • Account Number: R0433110
  • Parcel: 0433110
  • Lot: 3
  • Meridian: SEC 21 TWN 07S RNG 67W QTR NW
  • Municipality: DOUGLAS COUNTY RE 1
  • Latitude: 39.4344
  • Longitude: -104.901

    Address

  • Full Address: 3 Elk Pointe Ln
  • Address - House Number: 3
  • Address - Street Name: Elk Pointe
  • Address - Suffix Type: Ln
  • State: CO
  • City Name: Castle Rock
  • Carrier Code: C011
  • 4-Digit Zip Code: 9166
  • Zip Code: 80108

Valuation

    Tax

  • Total Area: 13,800
  • Tax Year: 2022
  • Tax Amount: $4,457,410
  • Tax Rate Code Area: 3472

    Market Valuation

  • Market Total Value: $5,670,000
  • Market Land Value: $1,492,537
  • Market Improvement Value: $4,177,463

    Assessments Valuation

  • Assessed Year: 2022
  • Assessed Total Value: $394,060
  • Assessed Land Value: $103,730
  • Assessed Improvements Value: $290,330

    Sales

  • Current Sale Contract Date: Aug 31, 2007
  • Current Sale Recording Date: Sep 13, 2007
  • Current Sale Price:
  • Current Sale Document Type: 71
  • Current Sale Input Document Number: 2007073210
  • Previous Sale Recording Date: May 29, 2003
  • Previous Sale Contract Date: May 29, 2003
  • Previous Sale Document Type: 27
Data used for valuation calculations is provided by RealtyHop, and other third party sources

Comparables

Unit
Status
Type
Beds
Baths
ft²
Price/ft²
Asking Price
Listed On
Closing Price
Sold On
HOA + Taxes

About Castle Pines Village


Similar Homes for Sale

Currently no similar homes around

Nearby Rentals

Unit for rent at 6200 Castlegate Dr., Castle Rock, CO, 80108

$2,105 /mo

  • 2 Beds
  • 2 Baths
  • 1,118 ft²
6200 Castlegate Dr. #B1, Castle Rock, CO, 80108 Listing by Equity Residential


Frequently Asked Questions

When was property at 3 Elk Pointe Lane built and last sold?
The property at 3 Elk Pointe Lane was built in 2010 and last sold on Aug 31, 2007 for $2,100,000.
How much is this home worth?
The estimated value of the home located at 3 Elk Pointe Lane is $12,625,000.
What are some comparable homes to 3 Elk Pointe Lane?
There are currently no comparable homes to 3 Elk Pointe Lane.