by RH Advisors

See Home Value
Orange 12549
3 Eleanor Drive
$664,900
● House - Off Market

3 Eleanor Drive

Montgomery, NY 12549
bedrooms
4 Beds
bathrooms
3 Baths
square feet
3,870 Ft²
$732,524
RealtyHop Estimate
10.17%
Since Jan 1, 2022
National-US
Primary Model

About This Property

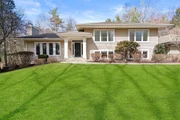
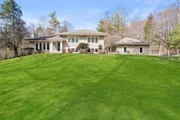
Contemporary Multi-level Home just 10 minutes to Metro-North, Medical & Shopping! Sophisticated details buyers who appreciate style & 2021 updates. Huge open concept with Fireplace, gleaming hardwood floor, tray ceiling, custom windows, gorgeous light fixtures & freshly painted. Custom Gourmet kitchen with Viking Stove/Oven & Sub-Zero Refrigerator. Foodies delight with cabinetry, range hood, granite, tile, large work area island and breakfast bar seating. Formal dining area is spacious and lends itself to entertaining, Trex deck off kitchen. Master suite features walk-in closet and newly renovated master bathroom with designer tile, granite & multi-head oversized shower! Large bedrooms & new carpet in the home. Main bath new renovation just beautiful tile & granite. Bonus entry level has County French Granite Kitchen & family room, bedroom, laminate cherry flooring, laundry & full bathroom for extended family/Au pair. Media Room with fireplace, cedar closet & walk-out! Additional Information:  Amenities:Guest Quarters,Storage,HeatingFuel:Oil Above Ground,ParkingFeatures:3 Car Detached,
Unit Size
3,870 Ft²
Days on Market
126 days
Land Size
2.40 acres
Price per sqft
$172
Property Type
House
Property Taxes
$1,119
HOA Dues
-
Year Built
2002

Payment Calculator

Cap Rate Calculator

Last updated: 5 months ago (OneKey MLS #KEYH6135947)

Price History

Date / Event Date Event Price
May 21, 2025 Sold
Sold
Apr 13, 2025 In contract -
In contract
Mar 4, 2025 Listed by RE/MAX Benchmark Realty Group $740,000
Listed by RE/MAX Benchmark Realty Group
Stunning and spacious, this 4-level split home in the Town of Montgomery offers 3,870 sq. ft. of elegant living space on 2.4 private acres. Featuring 4 bedrooms, 3 full baths, and an open floor plan, this home is designed for both comfort and entertaining. Enjoy the warmth of two fireplaces, the beauty of hardwood floors, and the functionality of a gourmet kitchen with stainless Sub-Zero Refrigerator, Viking Range & Range Hood, and new dishwasher. First floor offers fabulous open floor plan with vaulted ceiling, generous sized living room with fireplace, formal dining room & a dream kitchen with large countertop, perfect for entertaining. Stainless pullout shelves have been added for convenient kitchen storage. Trex deck off dining area overlooks private yard & outdoor Gazebo. Upper level offers a spacious primary bedroom with walk-in closet and a gorgeous designer bathroom with an amazing multi-head fully tiled shower. Two additional bedrooms and full bath complete this level. Lower level with private entrance includes the fourth bedroom, the third full bath, laundry room, family room with additional cabinetry. Basement level is completely finished with beautiful stone fireplace and sliders to side yard. Three car detached garage and shed for additional storage. With ample space both indoors and out, this home offers a perfect blend of modern convenience, natural surroundings and privacy, all within close proximity to major highways, shopping, dining, and top-rated schools. Don’t miss this incredible opportunity!
Jan 31, 2022 Sold
Sold
Dec 16, 2021 Sold
Sold
Show More

Property Highlights

Garage
Air Conditioning
Parking Available
Fireplace

Building Info

Overview

    General

  • Year Built: 2002
  • Effective Year Built: 2002
  • Total Rooms: 7
  • Bedroom Count: 3
  • Bathroom Count: 3
  • Full Bathrooms: 3
  • Partial Bathrooms: 3
  • Building Condition: 1
  • Building Quality: 4
  • Construction Type: 0
  • Building Style: 41
  • Exterior Walls Type: 19
  • Interior Walls Type: 0
  • Roof Shape Type: 0
  • Roof Cover Type: 0
  • Floor Count: 100
  • Floor Cover: 0
  • Basement Type: 3
  • Basement Area: 1,925
  • Garage Type: 4
  • Garage Square Area: 832
  • Parking Space Count: 3
  • Patio Type: 0
  • Porch Type: 6
  • Pool Type: 0

    Dimensions

  • Lot Size Square Feet: 104,544
  • Total Building Area: 3,870
  • Building Area: 3,870
  • Building Area Measurement: L

    Heating and Cooling

  • Fireplace Count: 1
  • Air Conditioning: 1
  • Heating: 3
  • Heated Square Feet: 3,870
  • Heating Fuel Type: 6

    Utilities

  • Sewer System: 4
  • Water Service: 5

Building

  • Building Type: 0
  • Property Class: R
  • Subdivision: GJV ENTERPRISES INC
  • Land Acres: 0000002400
  • Standard Land Use Code: 1001
  • County Land Use Code: 210
  • Legal Description 1: LT 5 GJV ENTERPRISES INC SUB MAP 195-01

Neighborhood

  • School District Name: Valley Central School District (Montgomery)
  • School Tax School District: VALLEY-MONTGOME
  • Census Tract: 010601

Zoning

  • Zoning: RA5

Geography

  • District: 334289
  • Section: 32.00
  • Parcel: 334289 32-2-5
  • Block: 2
  • Lot: 5.000
  • Municipality: MONTGOMERY
  • Latitude: 41.5136
  • Longitude: -74.2898

    Address

  • Full Address: 3 Eleanor Dr
  • Address - House Number: 3
  • Address - Street Name: Eleanor
  • Address - Suffix Type: Dr
  • State: NY
  • City Name: Montgomery
  • Carrier Code: R004
  • 4-Digit Zip Code: 2337
  • Zip Code: 12549

Valuation

    Tax

  • Tax Year: 2023
  • Tax Amount: $1,380,613
  • Tax Rate Code Area: 334201

    Appraisal Valuation

  • Standard Deviation: 0.1198
  • Valuation Date: Feb 07, 2024
  • Confidence Score: 87
  • Final Value: 669,686
  • High Value: 749,928
  • Low Value: 589,443

    Market Valuation

  • Market Total Value: $645,200
  • Market Land Value: $186,656
  • Market Improvement Value: $458,544

    Assessments Valuation

  • Assessed Year: 2023
  • Assessed Total Value: $271,000
  • Assessed Land Value: $78,400
  • Assessed Improvements Value: $192,600

    Sales

  • Current Sale Contract Date: Dec 16, 2021
  • Current Sale Recording Date: Jan 31, 2022
  • Current Sale Price:
  • Current Sale Document Type: 27
  • Current Sale Input Document Number: 20220007563
  • Previous Sale Recording Date: Jan 31, 2022
  • Previous Sale Contract Date: Dec 16, 2021
  • Previous Sale Amount: $664,900
  • Previous Sale Document Type: 26
Data used for valuation calculations is provided by RealtyHop, and other third party sources

Comparables

Unit
Status
Type
Beds
Baths
ft²
Price/ft²
Asking Price
Listed On
Closing Price
Sold On
HOA + Taxes

About Orange


Similar Homes for Sale

Currently no similar homes around

Nearby Rentals


Frequently Asked Questions

When was property at 3 Eleanor Drive built and last sold?
The property at 3 Eleanor Drive was built in 2002 and last sold on Dec 16, 2021 for $664,900.
How much is this home worth?
The estimated value of the home located at 3 Eleanor Drive is $757,376.
What are some comparable homes to 3 Eleanor Drive?
There are currently no comparable homes to 3 Eleanor Drive.