Check Availability
Worcester
3 Eldridge Road
$895,000
● House - For Sale

3 Eldridge Road

Harvard, MA 01451
bedrooms
4 Beds
bathrooms
2 Baths, 1 Half Bath
square feet
2,084 Ft²
$5,242
Est. Monthly

About This Property

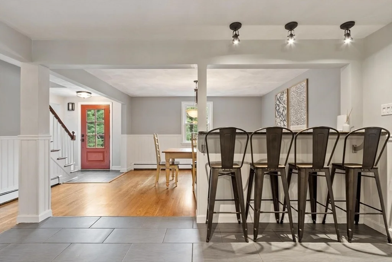
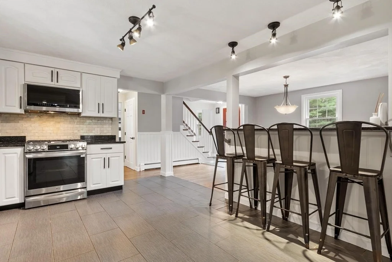
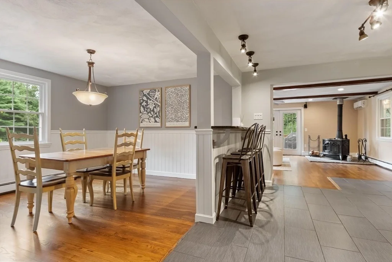
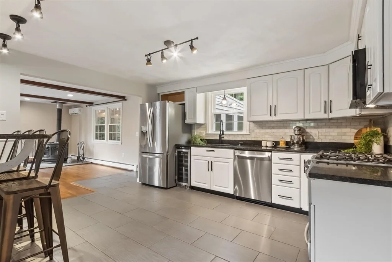
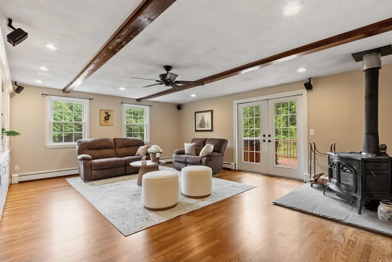
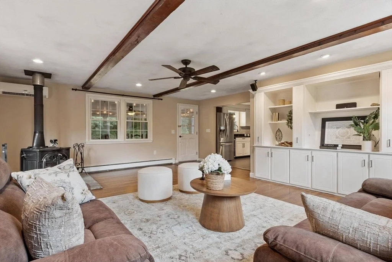
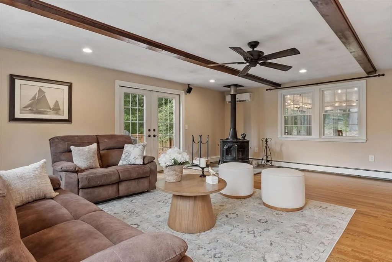
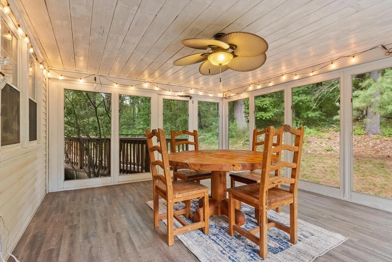
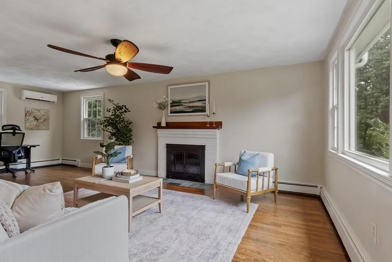
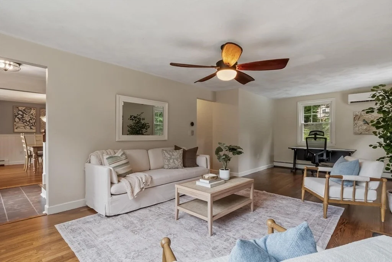
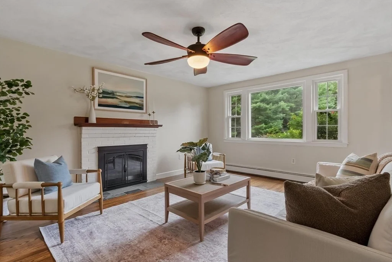
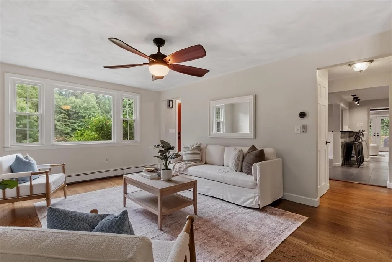
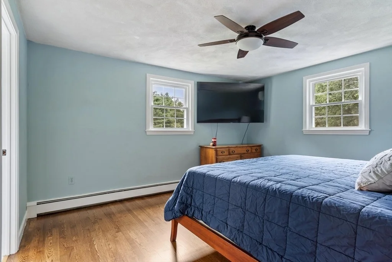
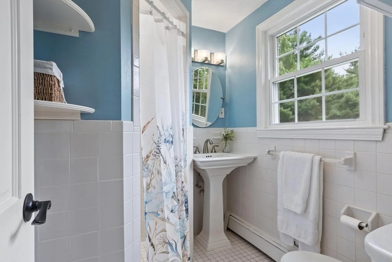
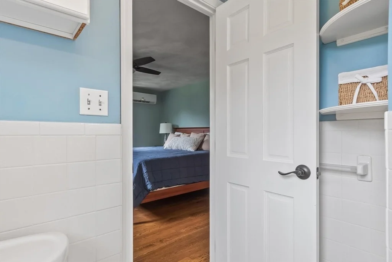
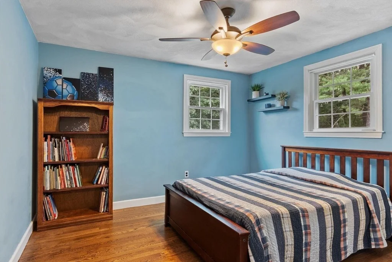
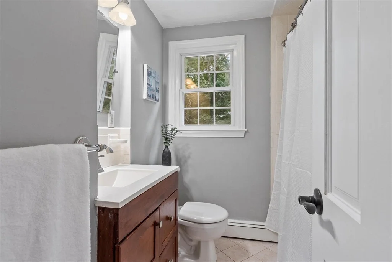
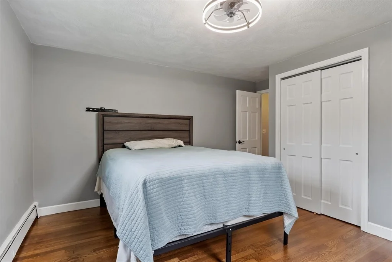
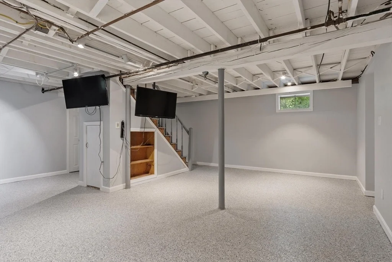
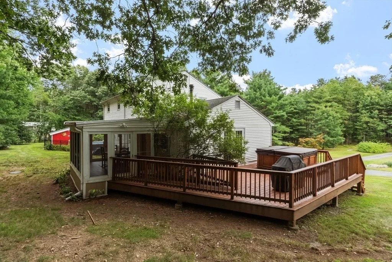
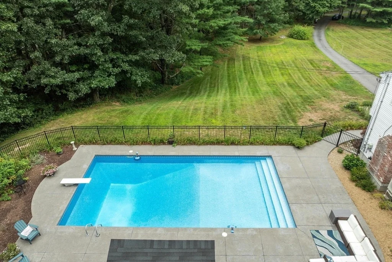
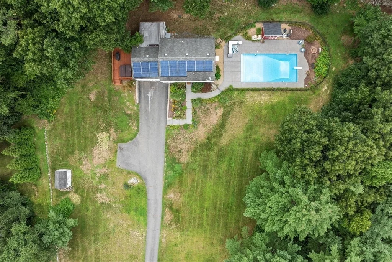
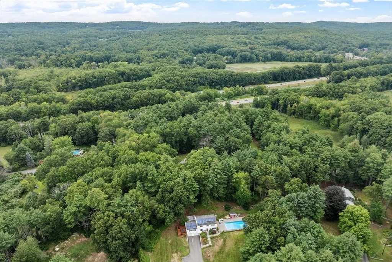
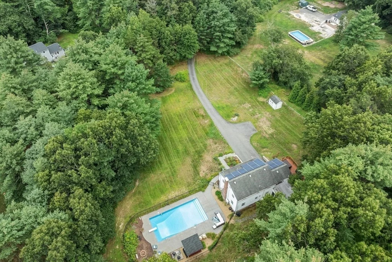
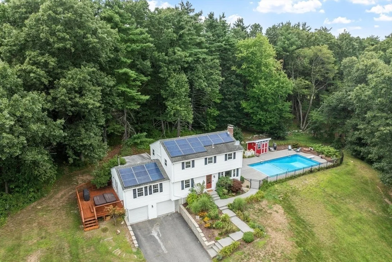
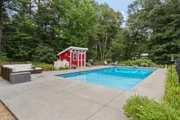
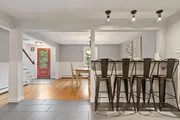
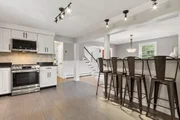
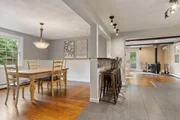
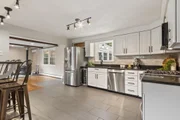
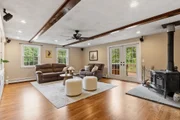
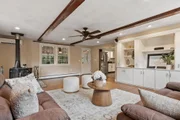
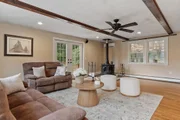
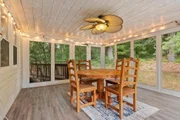
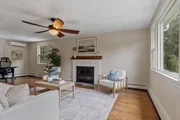
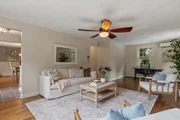
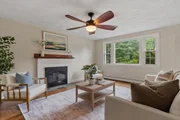
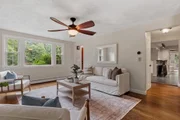
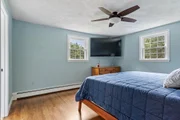
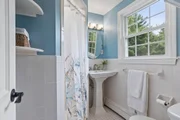
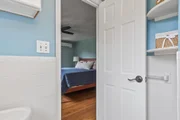
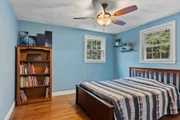
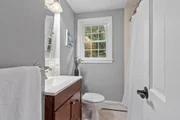
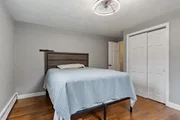
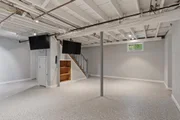
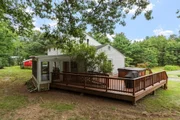
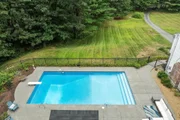
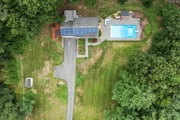
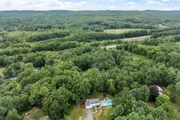
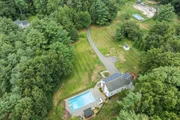
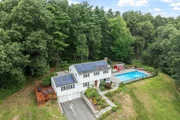
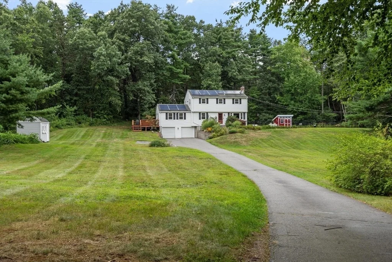
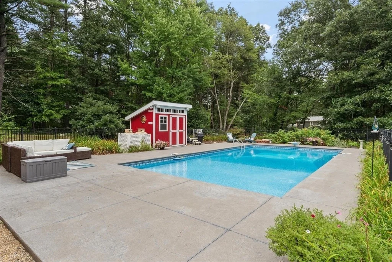
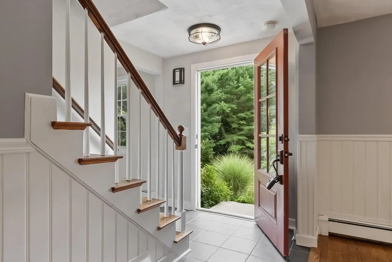
Welcome to 3 Eldridge, a property that balances modern efficiency with the timeless appeal of Harvard living. This home has been thoughtfully refreshed, boasting a long list of updates that offer peace of mind. As you step inside, you'll immediately notice the newly refinished hardwood floors and a crisp, fresh coat of paint that fills the interior with a bright, airy energy. Step inside to be greeted by the renovated kitchen featuring granite countertops, granite island and seating, beadboard detailing, stainless-steel appliances and a propane range. Flowing naturally from the kitchen is the expansive living area with a Vermont Castings woodstove and custom built-ins. A French door opens directly to the deck and screened porch, creating a seamless transition for indoor-outdoor enjoyment. Comfort is prioritized in every corner. The primary suite offers its own dedicated bath, while all bedrooms feature beautiful hardwood flooring. Ceiling fans have been installed in every room to complement the highly efficient mini-split systems, ensuring customized climate control throughout the seasons. The lower level offers even more versatility, featuring fresh epoxy flooring that makes it an ideal spot for an exercise room, a dedicated office, or a creative hobby space.Outside, the property transforms into a private oasis. Spend your afternoons lounging by the heated saltwater pool or unwinding in the hot tub. Sustainability is a key highlight here, with solar panels in place to help offset utility costs. The grounds are equally impressive, featuring raspberry and blueberry bushes for a homegrown harvest right in your backyard. From the high-tech infrastructure to the classic aesthetic finishes, this home is truly move-in ready and waiting for its next chapter!
Unit Size
2,084 Ft²
Days on Market
-
Land Size
2.54 acres
Price per sqft
$429
Property Type
House
Property Taxes
$847
HOA Dues
-
Year Built
1972

Listed By

Payment Calculator

Cap Rate Calculator

Last updated: 11 days ago (MLSPIN #73567964)

Price History

Date / Event Date Event Price
Aug 25, 2026 Listed by Coldwell Banker Realty - Concord $895,000
Listed by Coldwell Banker Realty - Concord
Mar 17, 2014 Sold
Sold
Oct 10, 2010 Listed by Keller Williams Realty Boston Northwest $425,000
Listed by Keller Williams Realty Boston Northwest
Conveniently located in South Harvard, this well maintained 4 BR colonial offers gorgeous yard with lots of privacy. Well paved driveway leads to safe and enjoyable paradise for kids. Beautiful landscape with gardens and professional patios. Sunshine in every room, gleaming hardwood floors throughout, large FR with wood stove, 3 season screened porch, additional space in finished walk-out LL. New roof, large garden shed. Great schools. Seller to find suitable housing.
Apr 9, 2010 Listed by Keller Williams Realty Boston Northwest $471,000
Listed by Keller Williams Realty Boston Northwest
If you are looking for confortable living, privacy and beautiful surroundings with gardens and patios,you have come to the right place. This lovely 4 bedroom, 2.5 bath Colonial offers a great location and wonderful space at a very affordable price. Gleaming hardwood floors, sunshine in every room plus finished basement and two car garage. Many updates have been done, tiled kitchen and baths, shingled roof and new boiler. Lg screened porch overlooks your own secluded paradise. Be at home at Harva
Jan 20, 2000 Sold
Sold
Show More

Property Highlights

Parking Available
Garage
Fireplace
Parking Details
Has Garage
Attached Garage
Has Open Parking
Parking Features: Attached, Paved, Off Street, Under
Garage Spaces: 2
Open Parking Spaces: 8
Interior Details
Half Bathrooms: 1
Full Bathrooms: 2
Interior Features: Bonus Room, Sauna/Steam/Hot Tub
Appliances: Water Heater, Range, Dishwasher, Refrigerator, Washer, Dryer, Wine Refrigerator
Flooring Type: Wood, Tile
Door Features: French Doors, Insulated Doors
Laundry Features: Electric Dryer Hookup, First Floor
Rooms: 8
Has Fireplace
Fireplace Features: Living Room
Fireplaces: 1
Basement: Full, Partially Finished, Interior Entry, Garage Access
Exterior Details
Square Footage: 2084
Architectural Style: Colonial, Garrison
Year Built Source: Public Records
Year Built: 1972
Building Area Total: 2084
Building Area Units: Square Feet
Window Features: Insulated Windows
Construction Materials: Frame
Patio and Porch Features: Screened, Deck
Pool Features: Pool - Inground Heated
Pool is Private
Lot Features: Easements
Lot Size Area: 2.54
Lot Size Units: Acres
Lot Size Acres: 2.54
Lot Size Square Feet: 110642
Water Source: Private
Financial Details
Tax Assessed Value: $640,600
Tax Annual Amount: $10,166
Utilities Details
Cooling Type: Heat Pump
Heating Type: Baseboard, Oil
Sewer : Private Sewer

Building Info

Overview

    General

  • Year Built: 1972
  • Effective Year Built: 1972
  • Building Count: 1
  • Total Rooms: 8
  • Bedroom Count: 4
  • Bathroom Count: 3
  • Full Bathrooms: 2
  • Partial Bathrooms: 3
  • Building Condition: 6
  • Building Quality: 0
  • Construction Type: 6
  • Building Style: 5
  • Exterior Walls Type: 19
  • Interior Walls Type: 0
  • Roof Shape Type: 1
  • Roof Cover Type: 15
  • Floor Count: 200
  • Living Units: 1
  • Floor Cover: 0
  • Basement Type: 8
  • Basement Area: 1,716
  • Garage Type: 17
  • Parking Space Count: 2
  • Patio Type: 0
  • Porch Type: 0
  • Pool Type: 0

    Dimensions

  • Lot Size Square Feet: 110,642
  • Total Building Area: 2,084
  • Gross Building Area: 4,023
  • Building Area: 2,084
  • Building Area Measurement: L

    Heating and Cooling

  • Fireplace Count: 1
  • Air Conditioning: 0
  • Heating: 10
  • Heated Square Feet: 2,084
  • Heating Fuel Type: 6

    Utilities

  • Sewer System: 0
  • Water Service: 0

Building

  • Building Type: 0
  • Property Class: R
  • Land Acres: 0000002540
  • Standard Land Use Code: 1001
  • County Land Use Code: 101

Neighborhood

  • School District Name: Harvard School District
  • School Tax School District: HARVARD SD
  • Census Tract: 761401

Geography

  • Account Number: 1250320001800000
  • District: 125
  • Parcel: HARV M:32 B:18
  • Block: 18
  • Municipality: HARVARD
  • Latitude: 42.4705
  • Longitude: -71.5546

    Address

  • Full Address: 3 Eldridge Rd
  • Address - House Number: 3
  • Address - Street Name: Eldridge
  • Address - Suffix Type: Rd
  • State: MA
  • City Name: Harvard
  • Carrier Code: R002
  • 4-Digit Zip Code: 1904
  • Zip Code: 01451

Valuation

    Tax

  • Tax Year: 2024
  • Tax Amount: $902,500

    Appraisal Valuation

  • Standard Deviation: 0.1751
  • Valuation Date: Mar 13, 2024
  • Confidence Score: 77
  • Final Value: 753,410
  • High Value: 885,370
  • Low Value: 621,450

    Assessments Valuation

  • Assessed Year: 2024
  • Assessed Total Value: $605,700
  • Assessed Land Value: $284,600
  • Assessed Improvements Value: $321,100

    Sales

  • Current Sale Recording Date: Mar 17, 2014
  • Current Sale Price:
  • Current Sale Document Type: O
  • Current Sale Input Document Number: 21637
  • Previous Sale Recording Date: Jan 20, 2000
  • Previous Sale Amount: $312,000
  • Previous Sale Document Type: 27
Data used for valuation calculations is provided by RealtyHop, and other third party sources

Comparables

Unit
Status
Type
Beds
Baths
ft²
Price/ft²
Asking Price
Listed On
Closing Price
Sold On
HOA + Taxes

About Worcester


Similar Homes for Sale

Currently no similar homes around

Nearby Rentals


Frequently Asked Questions

When was property at 3 Eldridge Road built and last sold?
The property at 3 Eldridge Road was built in 1972 and last sold on Jan 1, 1970 for $375,000.
How much is this home worth?
The estimated value of the home located at 3 Eldridge Road is $840,025.
What are some comparable homes to 3 Eldridge Road?
There are currently no comparable homes to 3 Eldridge Road.