See Home Value
$467,000
● Condo - Off Market

3 Eclipse Ln #3

Salem, MA 01970
bedrooms
2 Beds
bathrooms
3 Baths, 1 Half Bath
square feet
2,240 Ft²
$664,475
RealtyHop Estimate
38.46%
Since May 1, 2020
MA-Boston
Primary Model

About This Property

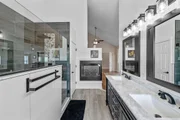
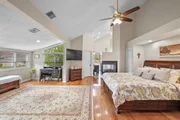
Ultra Desirable  Unit in the Green Dolphin Village, Open floor plan allows abundant Sunlight, Meticulously maintained unit, First floor has  Large Living room/ Dining Room Combination, featuring gas fireplace, Eat in Modern Kitchen has recent granite counters and ceramic tile floor, with half bath off of dining area , 2nd Level has stunning hardwood floors, Master bedroom suite with, vaulted ceilings,  master bath, whirlpool tub, shower and double sink, Second bedroom and second full bath , Open loft area is great for storage or home office, The lower level has additional finished room for den or play room , 1 car garage under with large additional storage room, recent updates include Heat, Ac,and how Water. Nothing to do but move in and start enjoying everything that Salem has to offer
Unit Size
2,240 Ft²
Days on Market
-
Land Size
-
Price per sqft
$214
Property Type
Condo
Property Taxes
$524
HOA Dues
$343
Year Built
1999

Payment Calculator

Cap Rate Calculator

Last updated: 4 years ago (MLSPIN #72609183)

Price History

Date / Event Date Event Price
Jul 16, 2026 Sold
Sold
Jun 11, 2026 In contract -
In contract
Jun 2, 2026 Listed by EWK Realty $699,900
Listed by EWK Realty
Welcome to 3 Eclipse Ln in the highly desirable Green Dolphin Village Condominiums! This impeccably maintained multi-level townhome offers luxury living with thoughtful upgrades throughout. The elegant kitchen features cherry cabinetry, quartz countertops and a beautiful island with a built-in wine chiller. The inviting open concept living/dining room offers an abundance of natural light and a cozy gas fireplace. The spacious primary suite includes a walk-in closet, a 2ND washer/dryer combo unit, gas fireplace and a recently updated STUNNING spa-inspired bathroom with a double vanity and a custom glass shower with a lighted bench. The 2nd bedroom features a full bath and dual closets. There's also a walk up 3rd floor office space and a potential 3rd bedroom on the lower level. Additional upgrades include custom loft built-ins, new trex deck, water softener, epoxy garage flooring & a private, newly installed pet-safe turf area. OH Fri 5:30-7 Sat/Sun 11-1 offers due by 4pm on Mon 6/8
Dec 13, 2023 Sold
Sold
Dec 3, 2023 In contract -
In contract
Show More

Property Highlights

Air Conditioning
Parking Available
Fireplace
Interior Details
Level: First
Length: 13.2
Features: Flooring - Stone/Ceramic Tile, Window(s) - Picture, Dining Area, Pantry, Countertops - Stone/Granite/Solid, Countertops - Upgraded, Kitchen Island, Cabinets - Upgraded, Remodeled
Level: Second
Features: Bathroom - Full, Bathroom - Double Vanity/Sink, Bathroom - Tiled With Tub & Shower, Vaulted Ceiling(s), Closet - Linen, Flooring - Stone/Ceramic Tile, Countertops - Upgraded
Length: 12.11
Level: Second
Features: Ceiling Fan(s), Vaulted Ceiling(s), Closet, Flooring - Hardwood
Length: 15.2
Width: 13
Features: Flooring - Wall to Wall Carpet, Window(s) - Picture
Length: 12
Level: First
Area: 156
Features: Bathroom - Half
Level: First
Length: 20
Level: First
Area: 260
Features: Ceiling Fan(s), Flooring - Wall to Wall Carpet, Window(s) - Picture, Cable Hookup, High Speed Internet Hookup, Open Floorplan, Recessed Lighting
Width: 13
Width: 8
Features: Bathroom - Full, Bathroom - Tiled With Tub & Shower, Flooring - Stone/Ceramic Tile
Level: Second
Area: 44
Length: 5.5
Features: Bathroom - Full, Bathroom - Double Vanity/Sink, Ceiling Fan(s), Vaulted Ceiling(s), Walk-In Closet(s), Closet, Flooring - Hardwood, Recessed Lighting
Level: Second
Length: 16
Width: 22
Area: 352
Length: 12.5
Level: Basement
Features: Yes
Half Bathrooms: 1
Full Bathrooms: 2
Interior Features: Home Office, Central Vacuum, Internet Available - Broadband
Appliances: Range, Dishwasher, Disposal, Microwave, Refrigerator, Washer, Dryer, Gas Water Heater, Tank Water Heater, Utility Connections for Gas Range
Flooring Type: Wood, Tile, Carpet, Hardwood
Laundry Features: In Basement, In Unit
Rooms: 7
Has Fireplace
Fireplace Features: Living Room, Master Bedroom
Fireplaces: 2
Basement: Y
Parking Details
Has Garage
Attached Garage
Parking Features: Under, Off Street, Driveway, Paved
Garage Spaces: 1
Exterior Details
Entry Level: 1
Security Features: Security System
Year Built Source: Public Records
Year Built Details: Actual
PropertySubType: Condominium
Building Name: Green Dolphin Village
Structure Type: Townhouse
Stories (Total): 3
Building Area Units: Square Feet
Window Features: Insulated Windows
Construction Materials: Frame
Patio and Porch Features: Porch, Patio
Lead Paint: None
Lot Size Units: Acres
Zoning: r
Parcel Number: M:07 L:0081 S:904, 3159624
Water Source: Public
Financial Details
Tax Assessed Value: $416,000
Tax Annual Amount: $6,282
Utilities Details
Utilities: for Gas Range
Cooling Type: Central Air
Heating Type: Forced Air, Natural Gas
Sewer : Public Sewer
Location Details
HOA/Condo/Coop Fee Includes: Insurance, Maintenance Grounds, Snow Removal
Association Fee Frequency: Monthly
HOA Fee: $343
Community Features: Public Transportation, Shopping, Park, Walk/Jog Trails, Golf, Medical Facility, Laundromat, Bike Path, Conservation Area, Highway Access, House of Worship, Public School
Complex is Completed
Management: Professional - Off Site

Comparables

Unit
Status
Type
Beds
Baths
ft²
Price/ft²
Asking Price
Listed On
Closing Price
Sold On
HOA + Taxes

Past Sales

Date Unit Beds Baths Sqft Price Closed Listed By
20231122 Unit 3
11/22/2023
3
2 Bed
3 Bath
2240 ft²
$599,000
bedrooms
2 Bed
bathrooms
3 Bath
square feet
2240 ft²
$590,000 -1.50%
12/13/2023
Richard Harkins
EWK Realty
20200117 Unit 3
01/17/2020
3
2 Bed
3 Bath
2240 ft²
$479,900
bedrooms
2 Bed
bathrooms
3 Bath
square feet
2240 ft²
$467,000 -2.69%
04/16/2020
Robert Tunnera
Tunnera Real Estate

Building Info

3 Eclipse Lane 3 Eclipse Lane, Salem, MA 01970
More about this Building
3 Eclipse Lane
Want to find out who owns 3 Eclipse Lane, Salem, MA 01970? Get detailed property transactions here.

About South Salem


Similar Homes for Sale

Currently no similar homes around

Nearby Rentals

Unit for rent at 160 Federal St, Salem, MA, 01970

$1,725 /mo

  • 1 Bed
  • 1 Bath
160 Federal St, Salem, MA, 01970 Listing by Rick Rivera