


50
Map
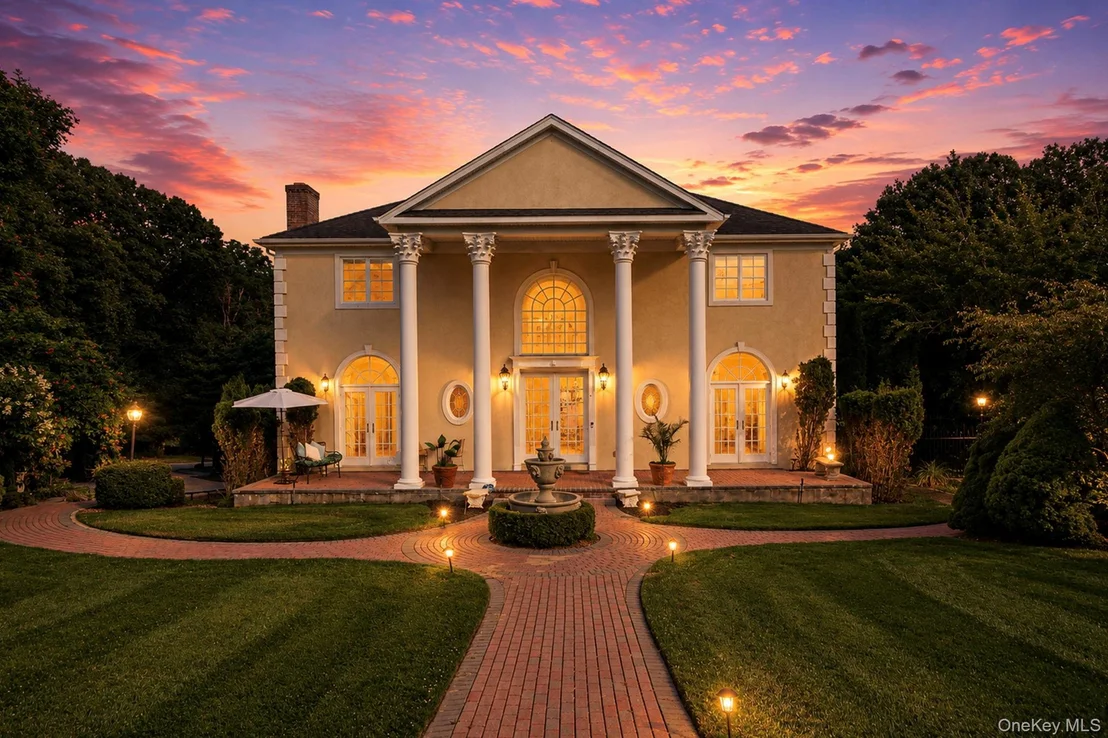

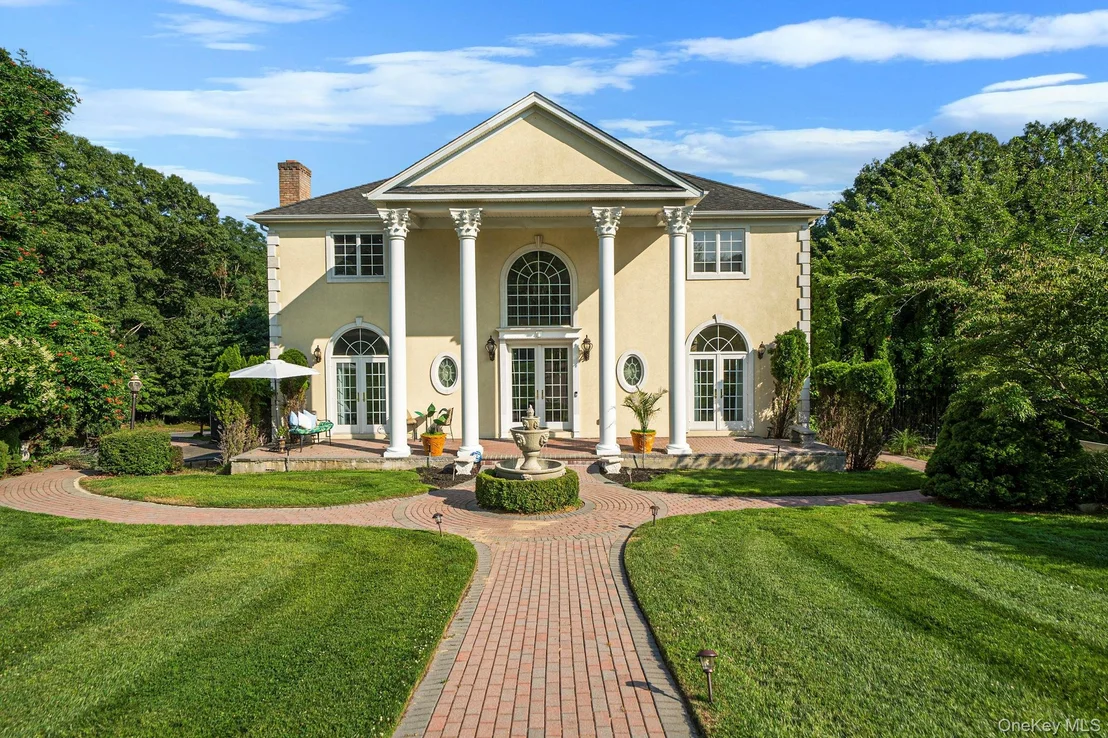
3 Dover Court


About This Property
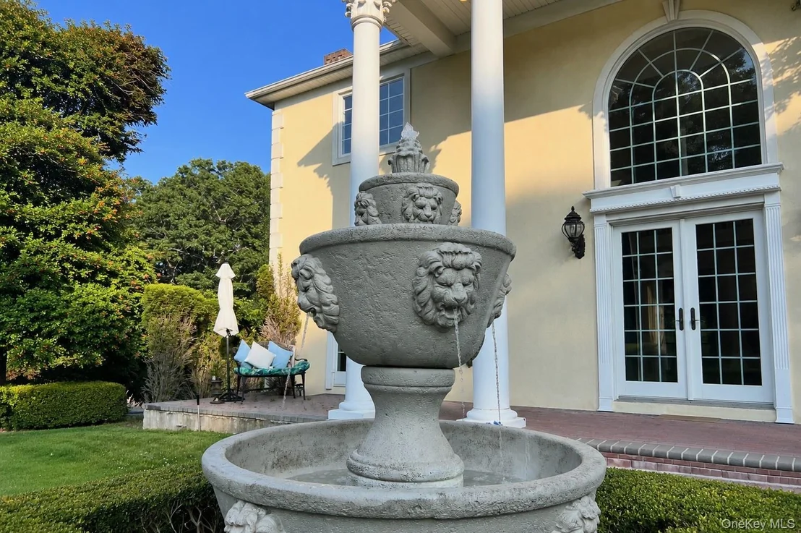
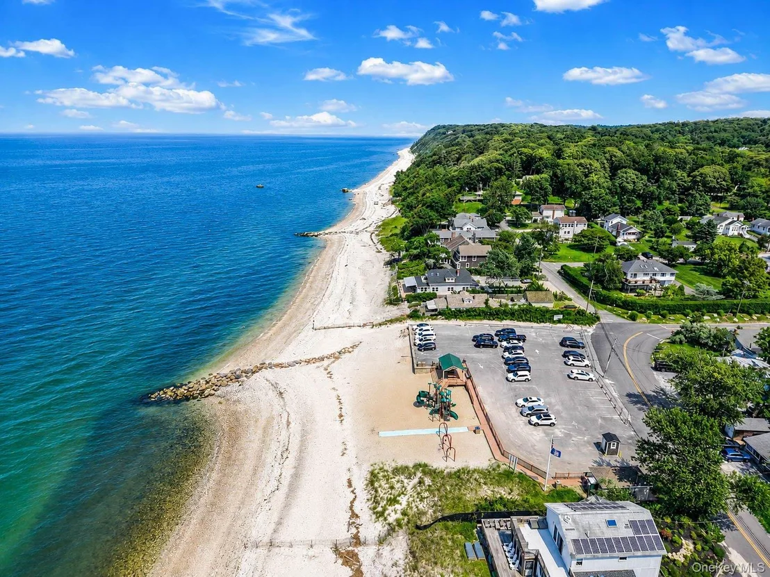
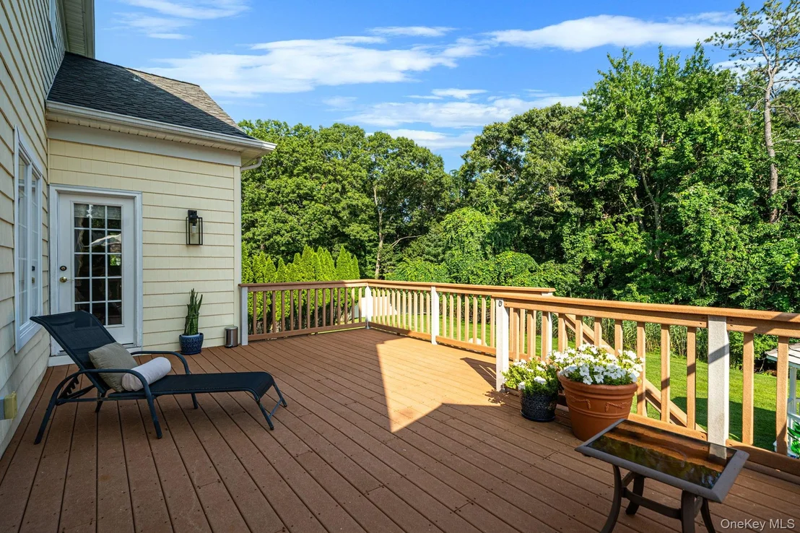
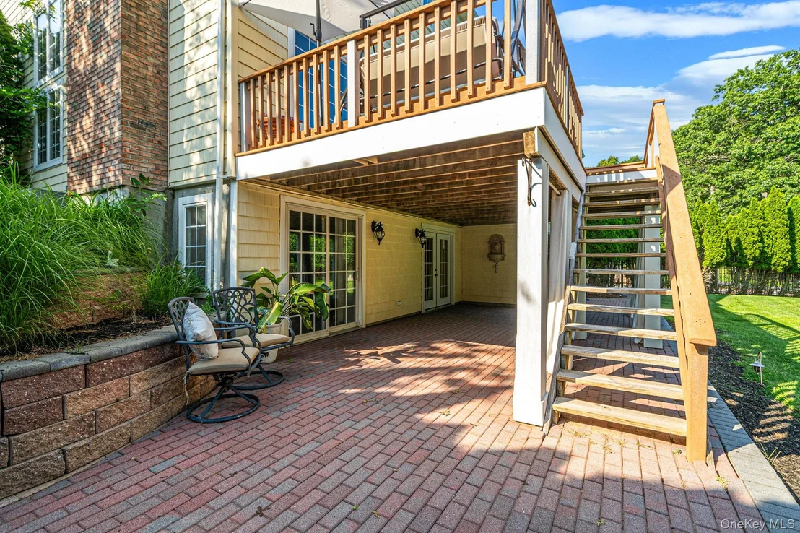
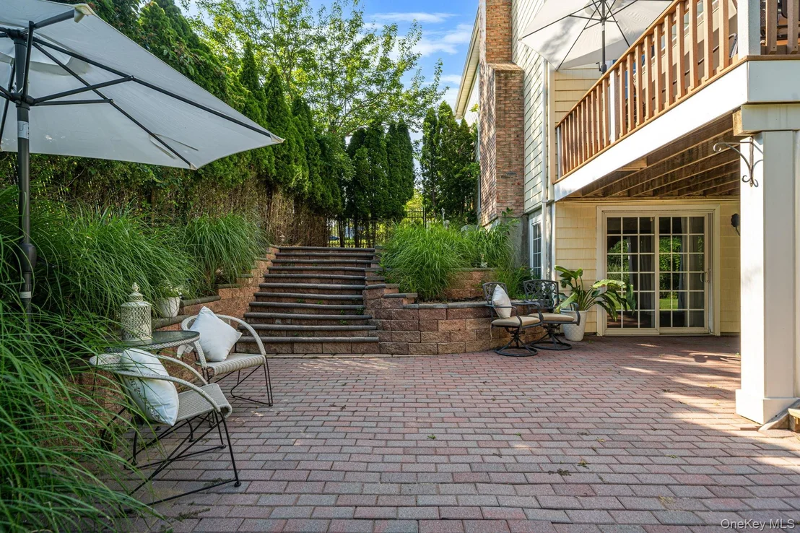
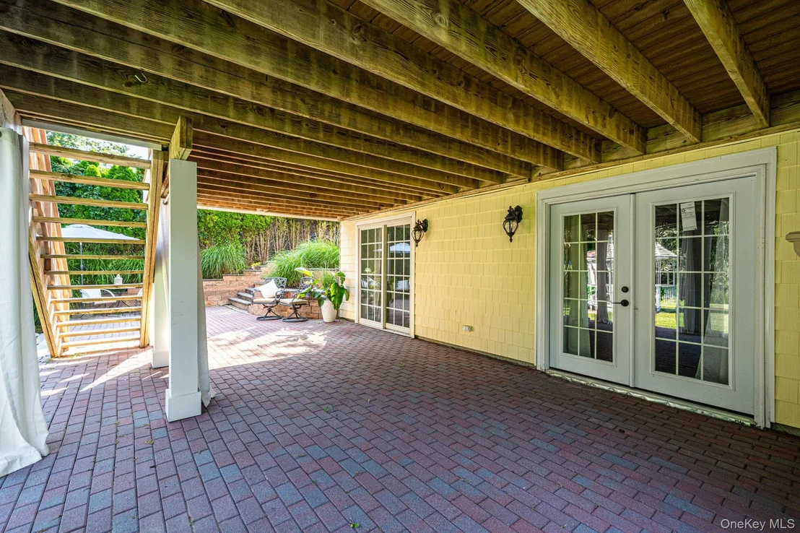
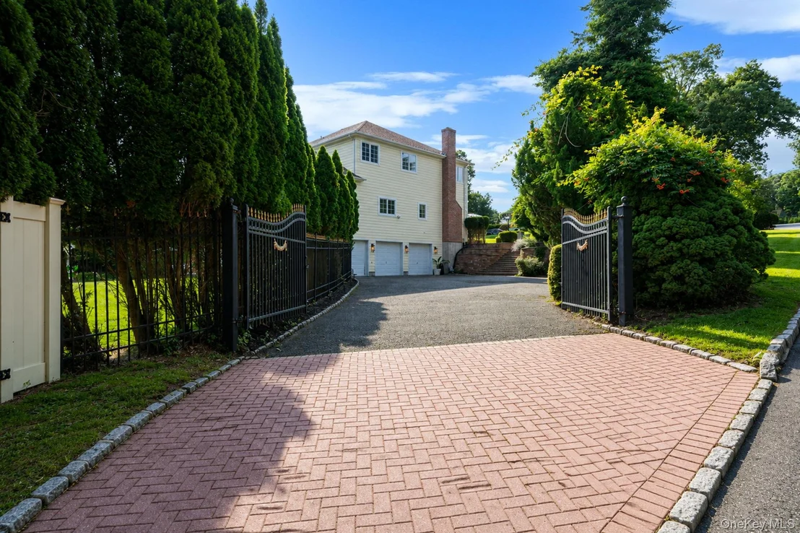
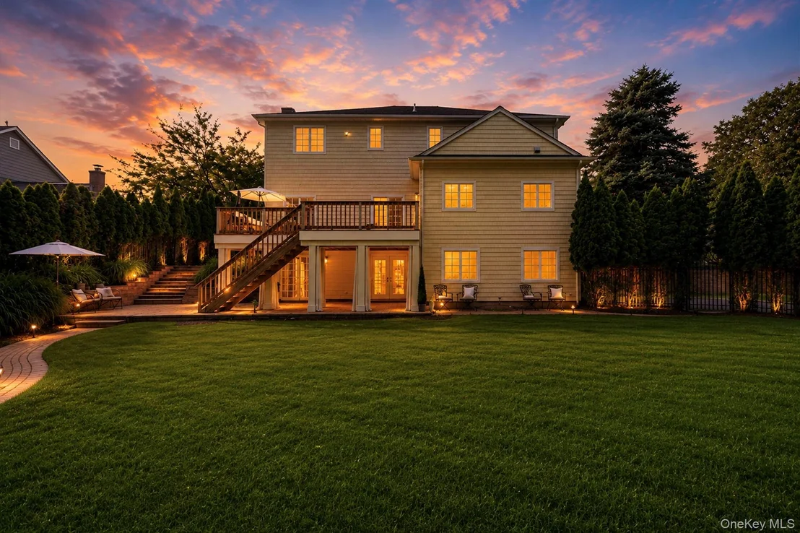
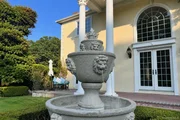
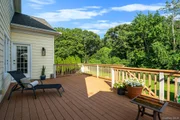
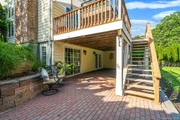
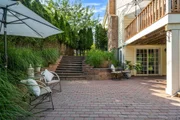
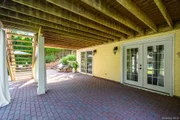
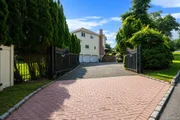
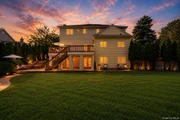
Outdoor living is equally impressive with Trex decking overlooking the private backyard, custom brickwork patio and walkways, multiple brick patios, a welcoming front loggia, custom fencing, and an oversized wrought-iron gated driveway that enhances both privacy and curb appeal & Gazebo with electric wiring in place. A rare opportunity to own a truly exceptional home where timeless craftsmanship, luxurious finishes, flexible living spaces, and an unbeatable coastal location come together.
Listed By
Payment Calculator
Your Estimated Monthly Payment
Cap Rate Calculator
What does this mean?
Based on our analysis, the cap rate of this property is 1.25%. A negative cap rate indicates that the property might not be feasible as an income-producing asset. The median cap rate for a near zip code 11238 is 4.23%.
How much can I actually make?
Actual monthly rental income may vary between $4,760 and $7,140 depending on unit-specific characteristics. You can change the amount using the slider to further explore.
How is cap rate calculated?
Cap Rate = Net Operating Income (NOI) / Property Asset Value.
When calculating the cap rate, we assume 100% occupancy. Leverage (mortgage) is not considered.
Cap Rate provided by RealtyHop and RentHop, learn more about cap rate here.
Price History
| Date / Event | Date | Event | Price |
|---|---|---|---|
| Aug 5, 2026 | Listed by Signature Premier Properties | $1,250,000 | |
| Listed by Signature Premier Properties | |||
| Jul 7, 2026 | Temporarily off market | - | |
| Temporarily off market | |||
| Jun 10, 2026 | Price Decreased |
$1,250,000
↓ $50K
(3.9%) | |
| Price Decreased | |||
| May 6, 2026 | Listed by BERKSHIRE HATHAWAY | $1,299,996 | |
| Listed by BERKSHIRE HATHAWAY | |||
   | |||
|
A Truly One-of-a-Kind Custom Estate in a Private Cul-de-Sac Setting”
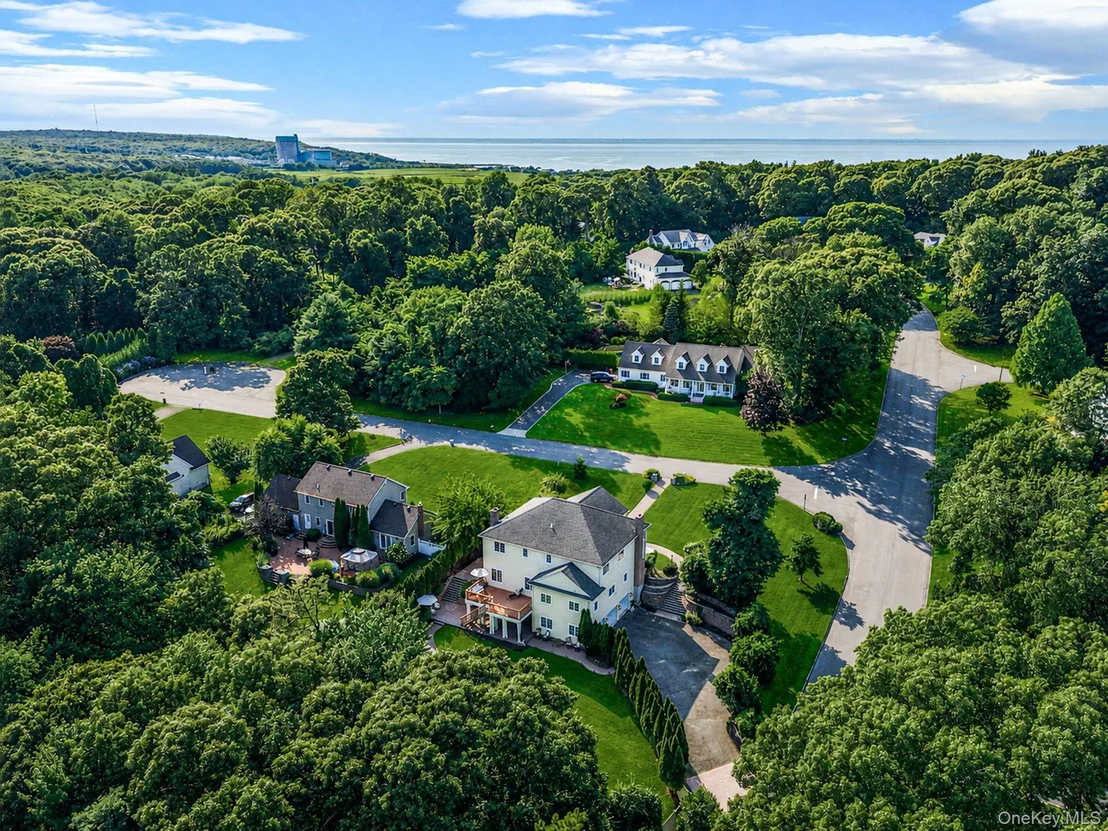
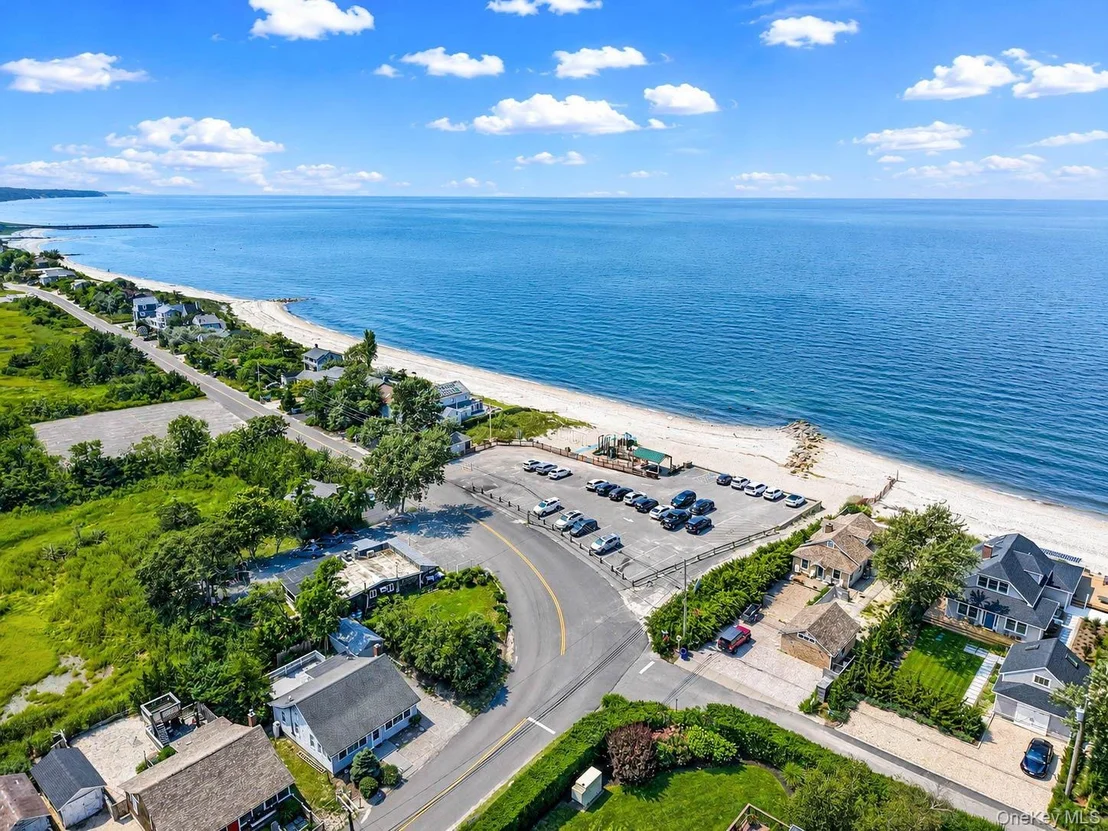
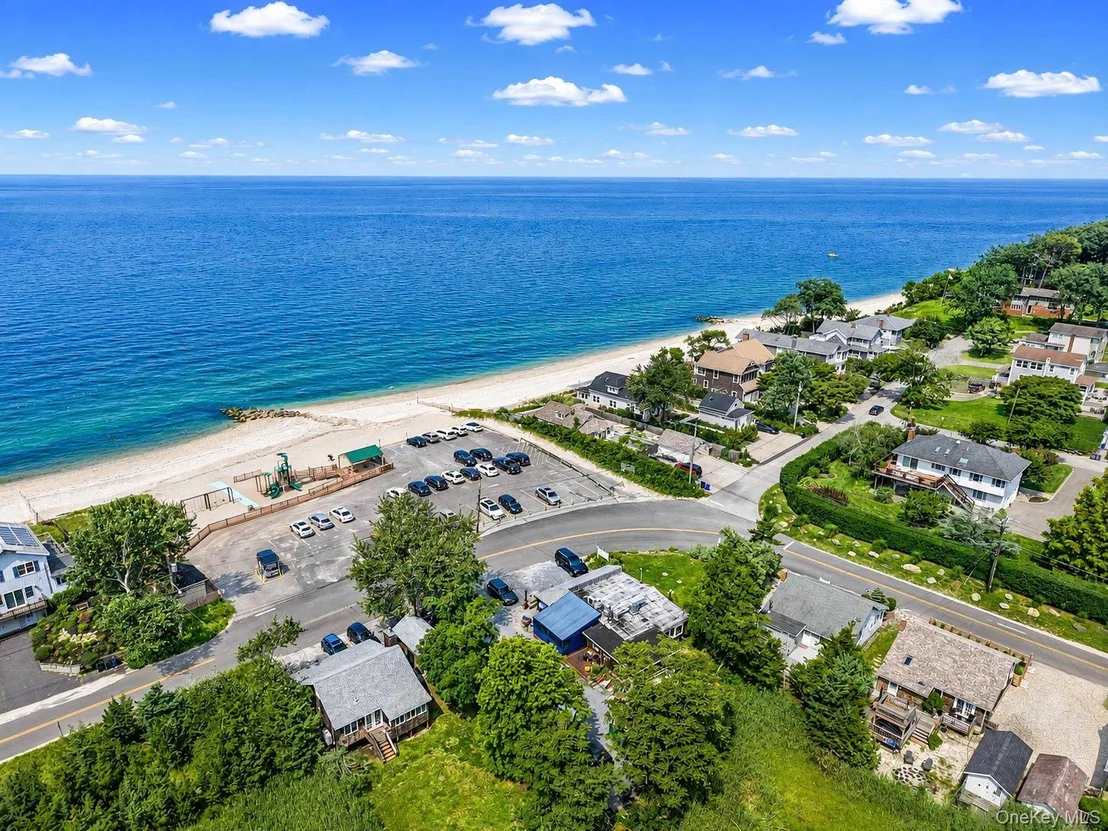
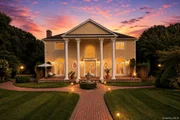
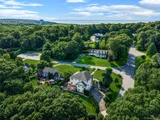
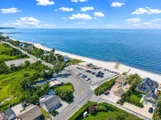
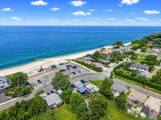
Tucked away on a quiet cul-de-sac in the highly desirable Wading River community, this striking custom-built stucco residence offers a rare blend of privacy, architectural elegance, and everyday livability.
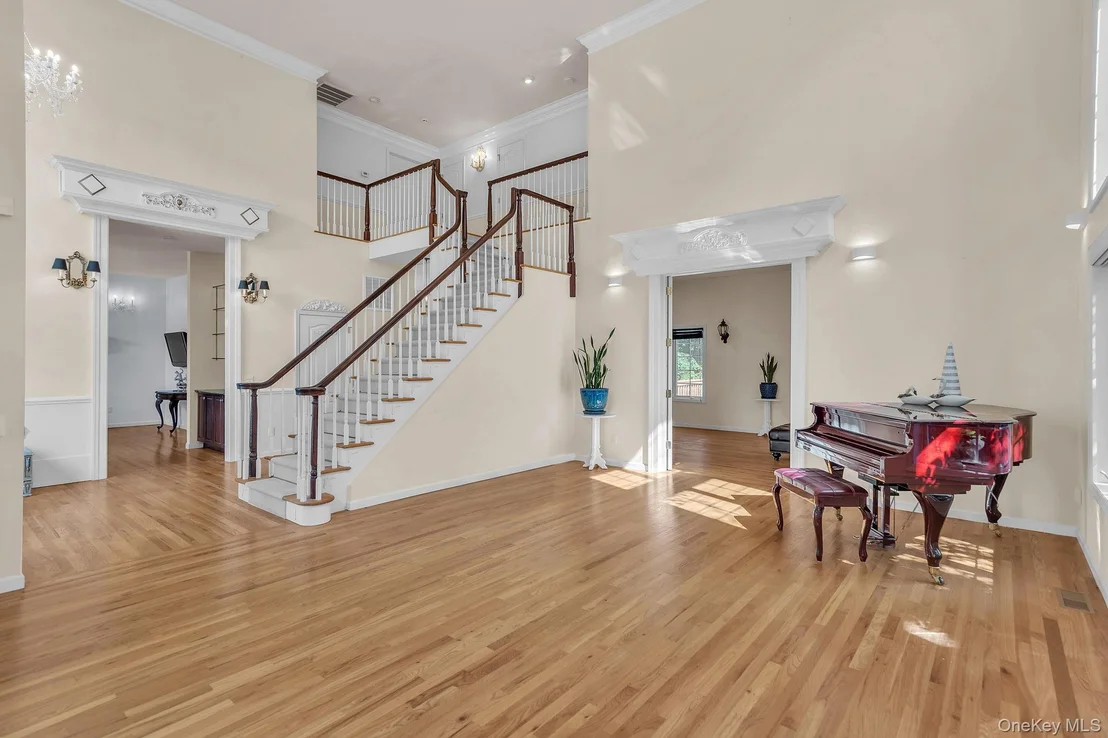
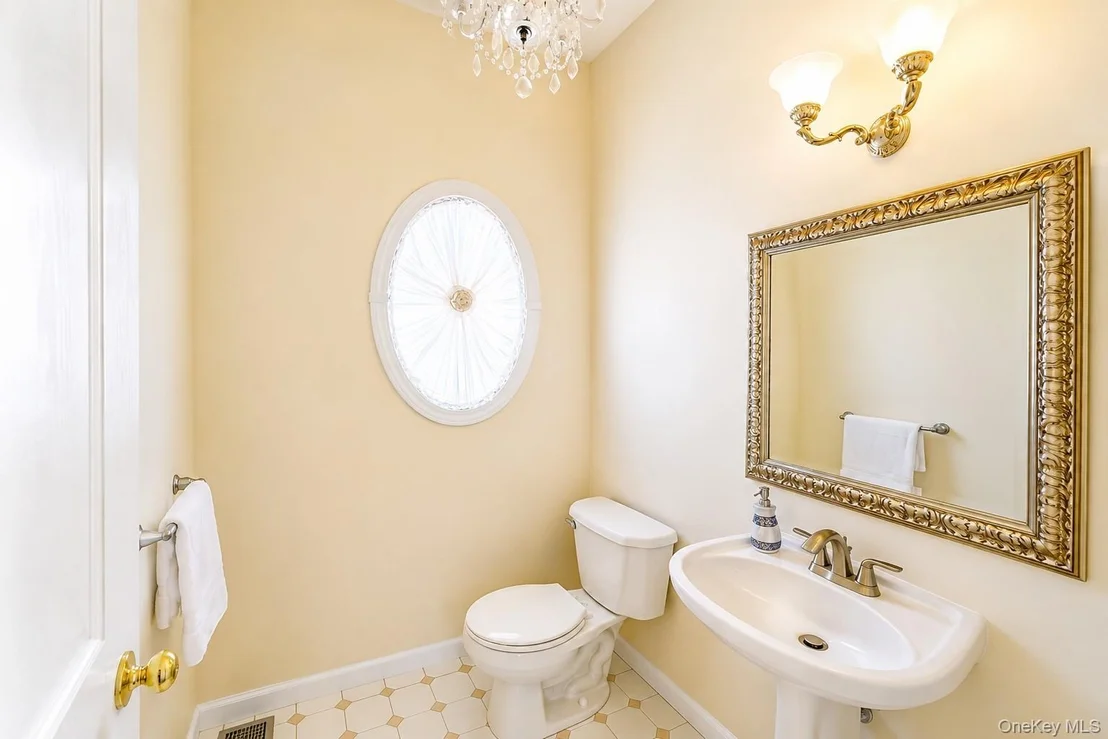
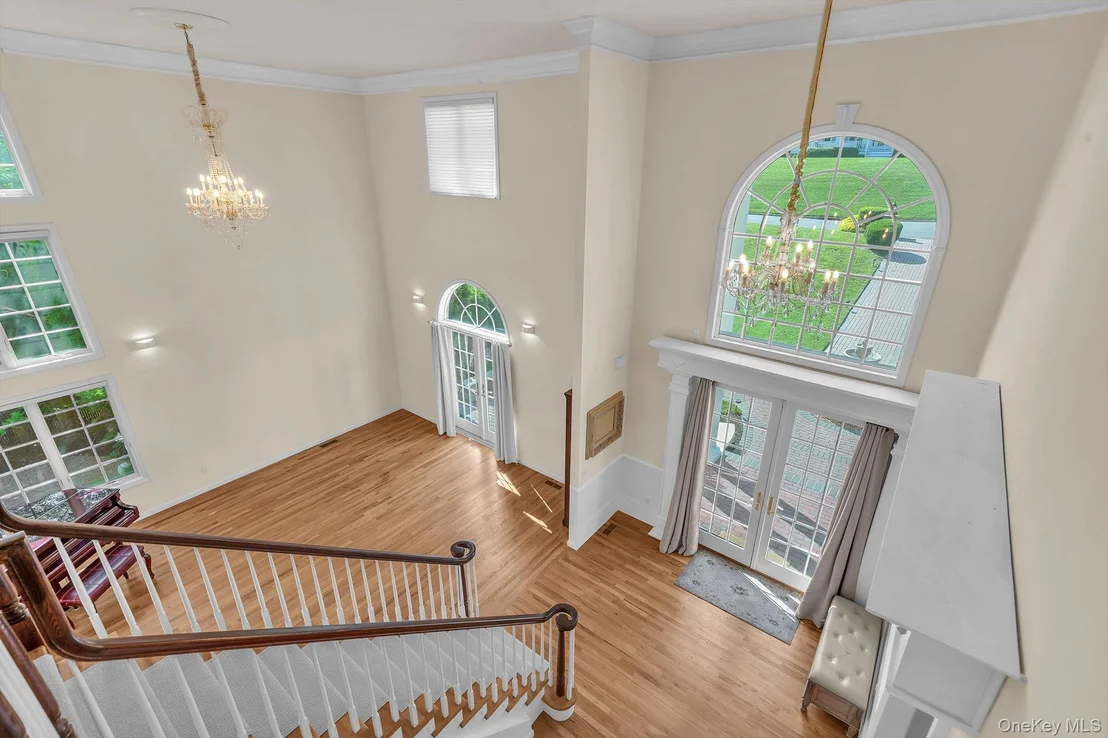
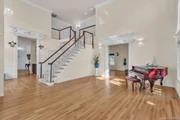
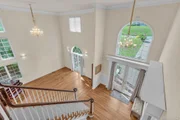
From the moment you arrive, the home makes a statement with its grand columned facade timeless symmetry, and estate-like presence. Inside, a dramatic entry with a sweeping staircase and soaring 10-19ft ceilings sets the tone, leading into sun-drenched interiors and an open-concept layout designed for modern living.
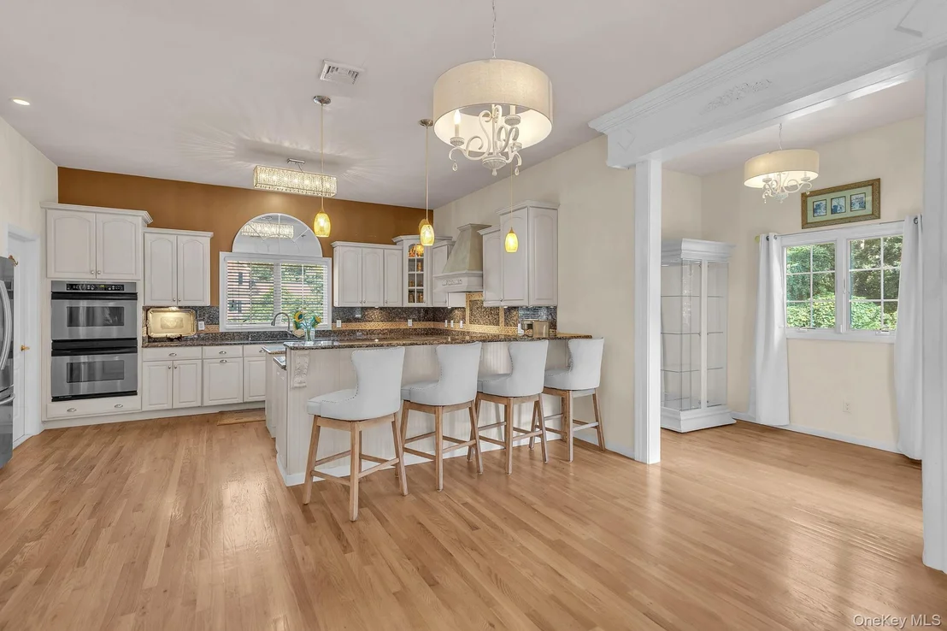
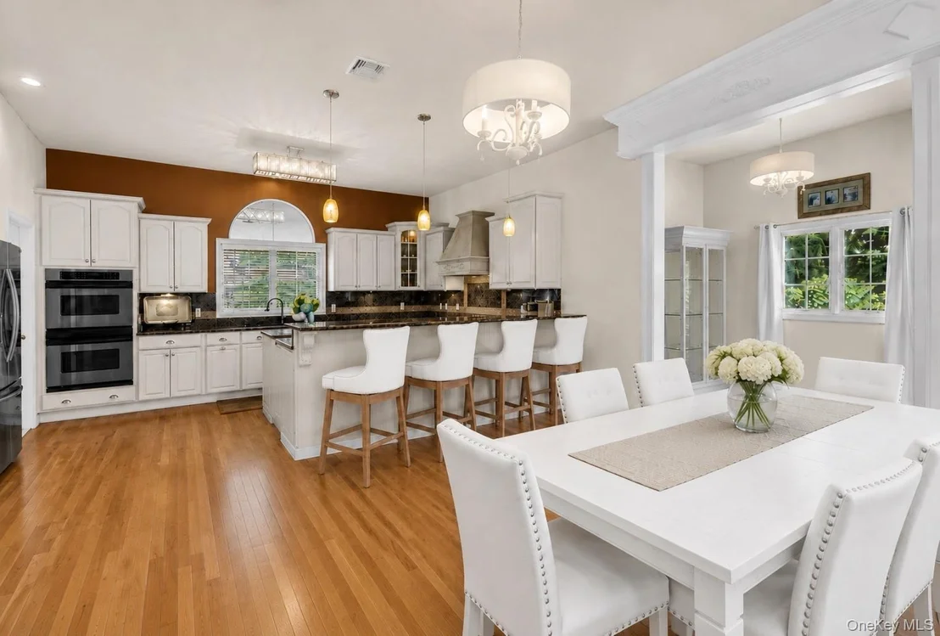
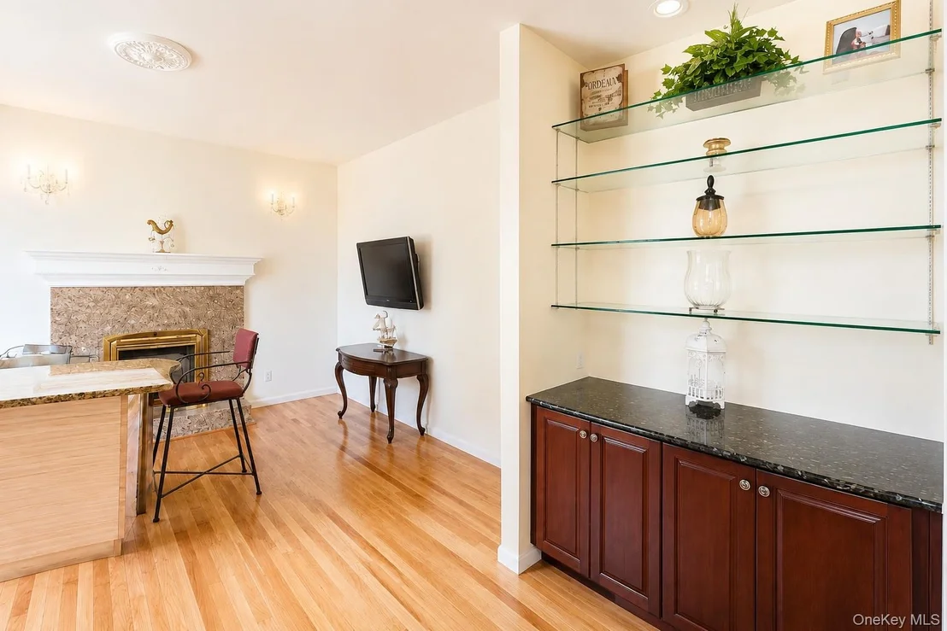
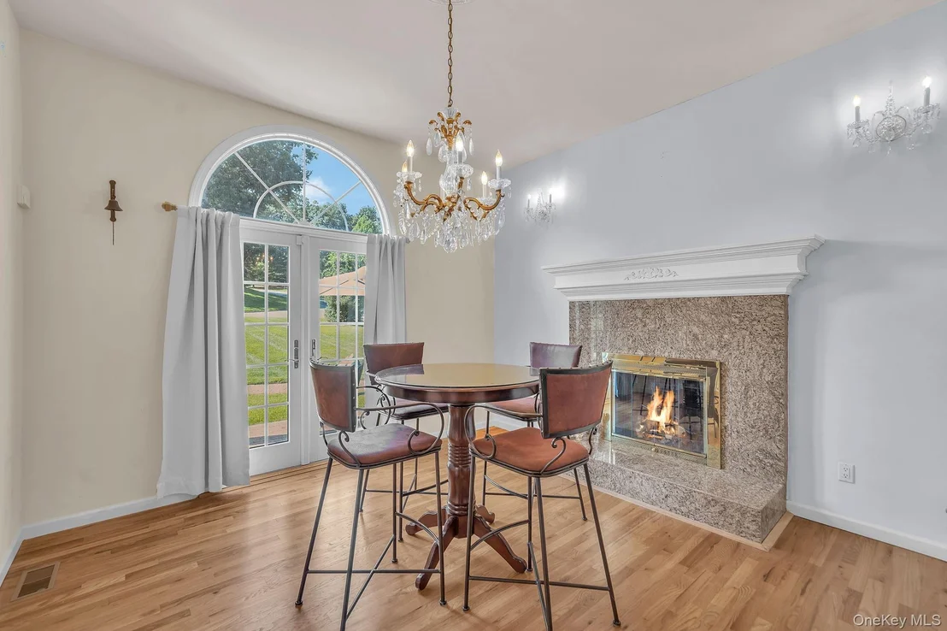
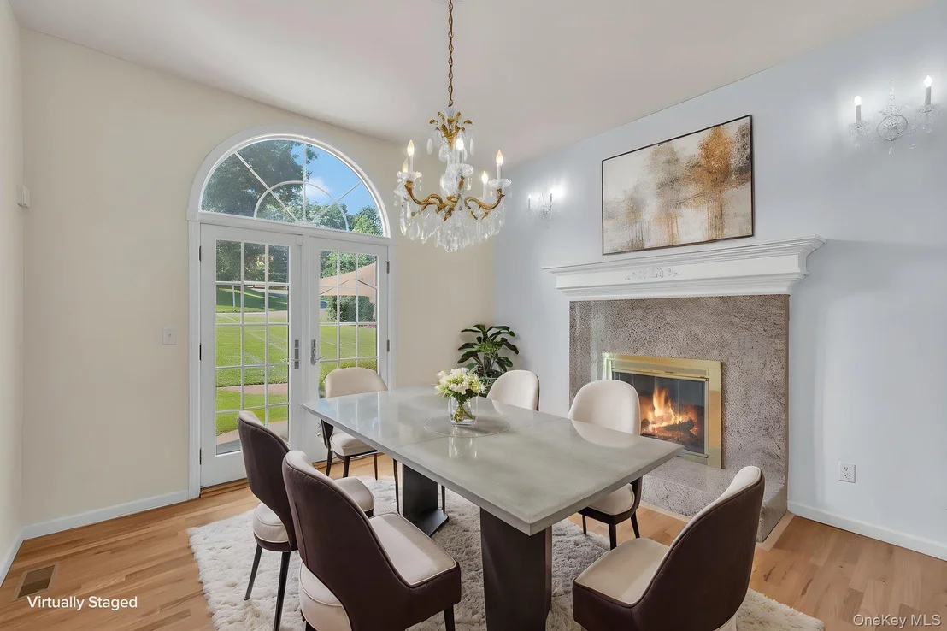
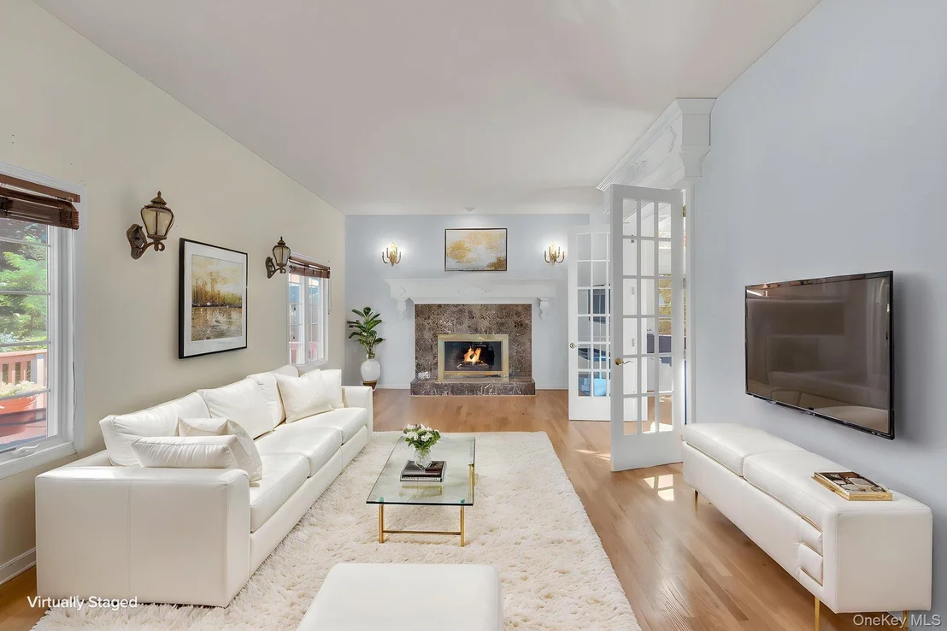
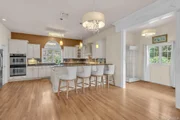
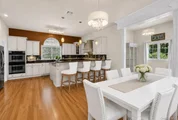
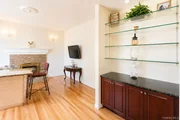
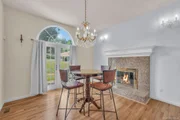
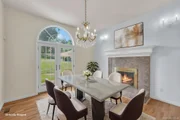
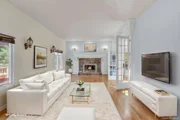
The gorgeous kitchen flows seamlessly into the main living spaces, complemented by rich oak flooring, custom moldings, and tasteful designer paint finishes throughout. Two wood-burning fireplaces add warmth and character, creating inviting spaces for both entertaining and everyday comfort.
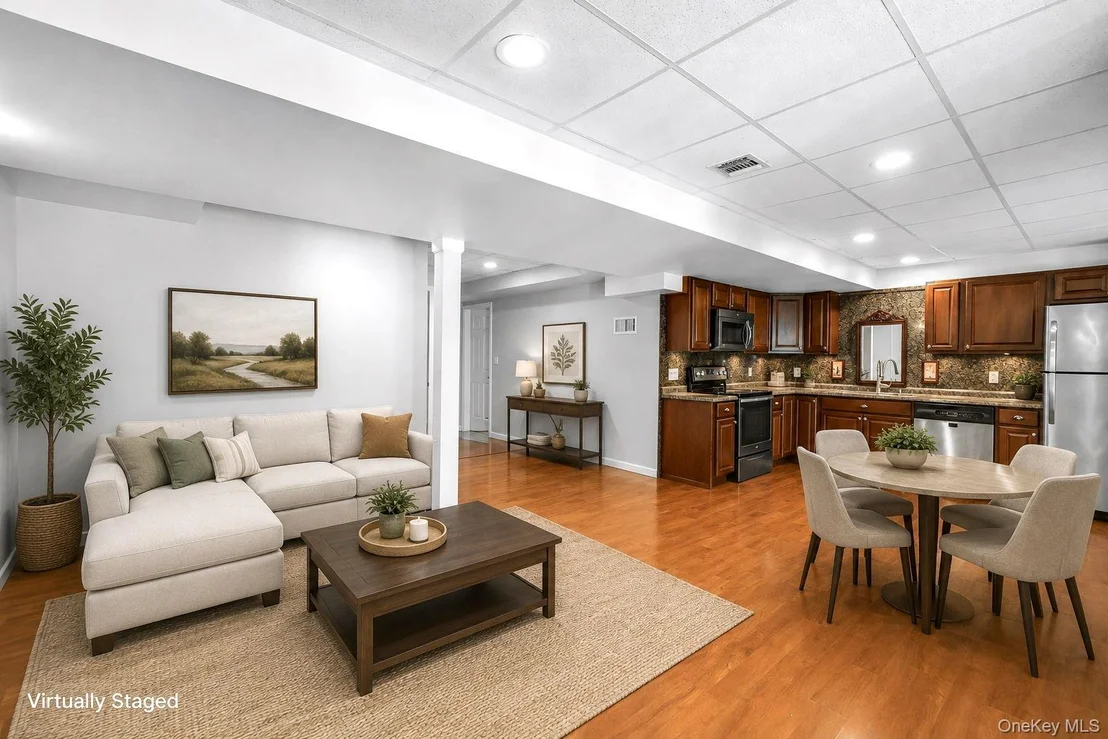
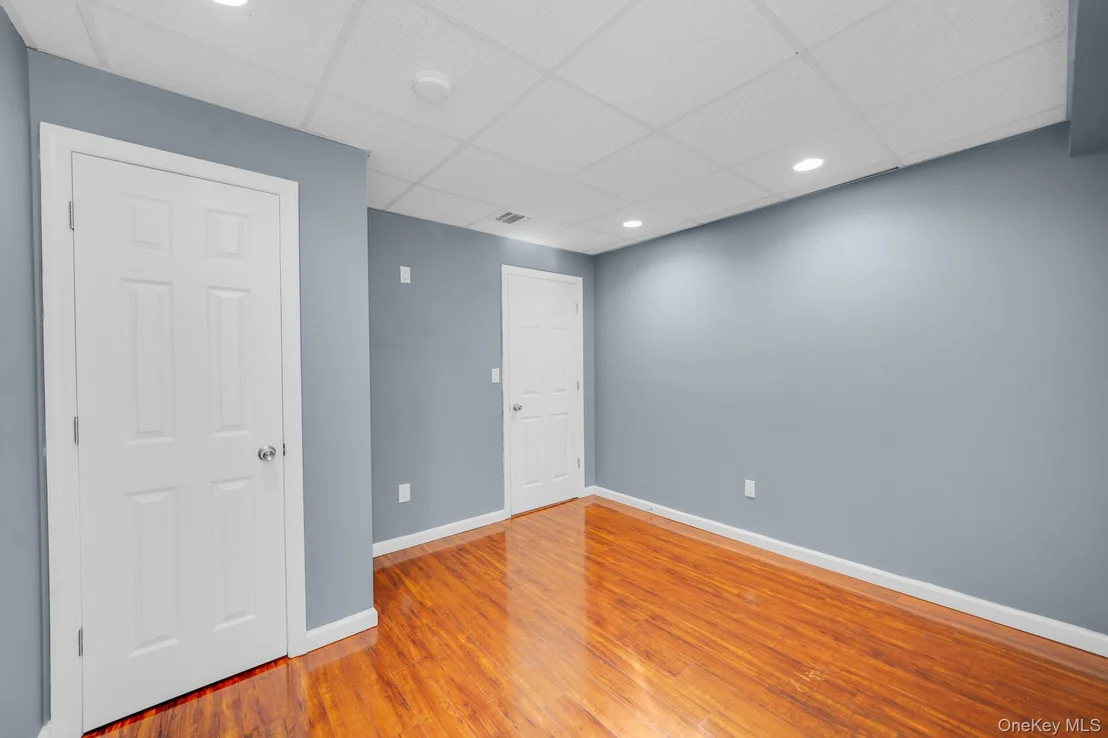
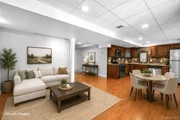
Thoughtfully designed for flexibility, the home features a full lower-level apartment, ideal for extended family, guests, or private living quarters.
Additional highlights include:
Legal accessory apartment
Custom brickwork, including beautiful walkways, patios, and courtyard-style outdoor spaces
Efficient hydronic heating system and central air conditioning
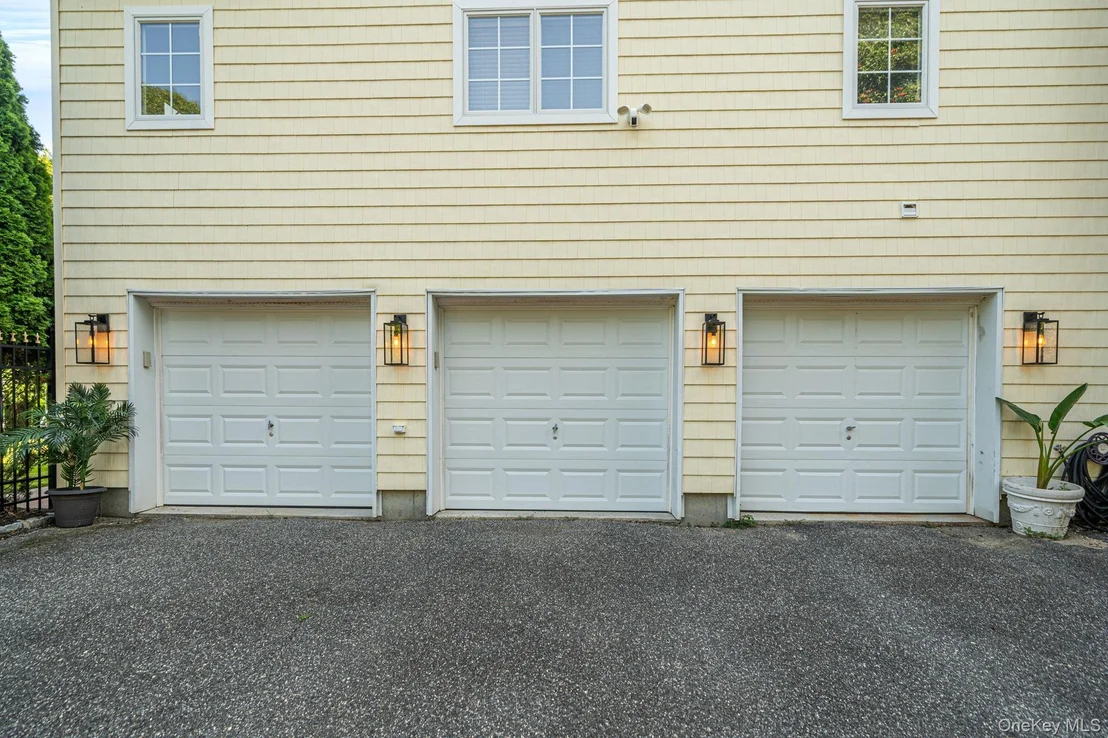
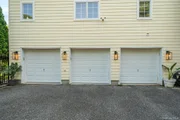
Expansive 3.5-car garage offering exceptional storage and functionality
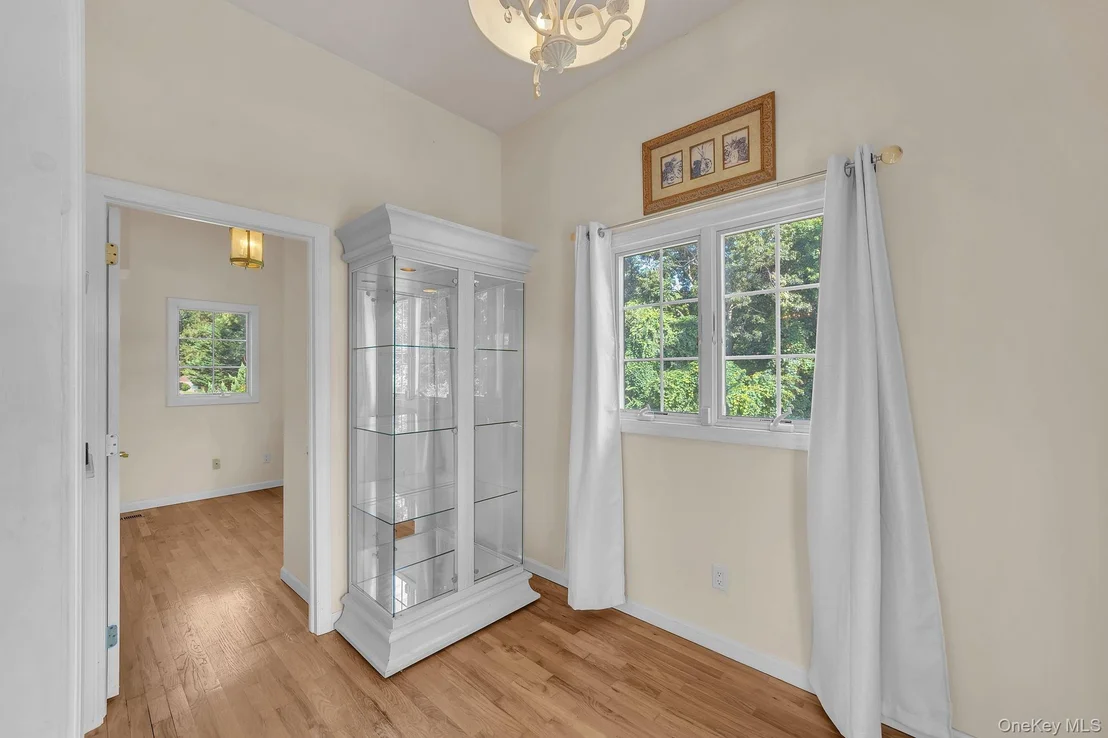
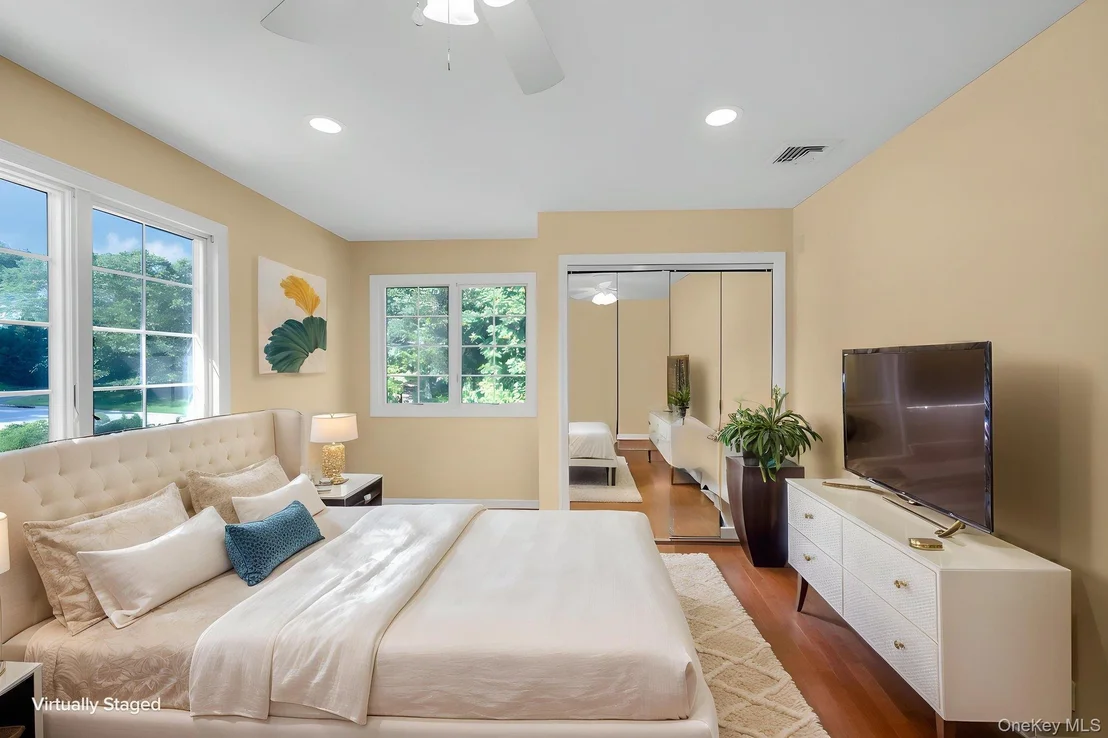
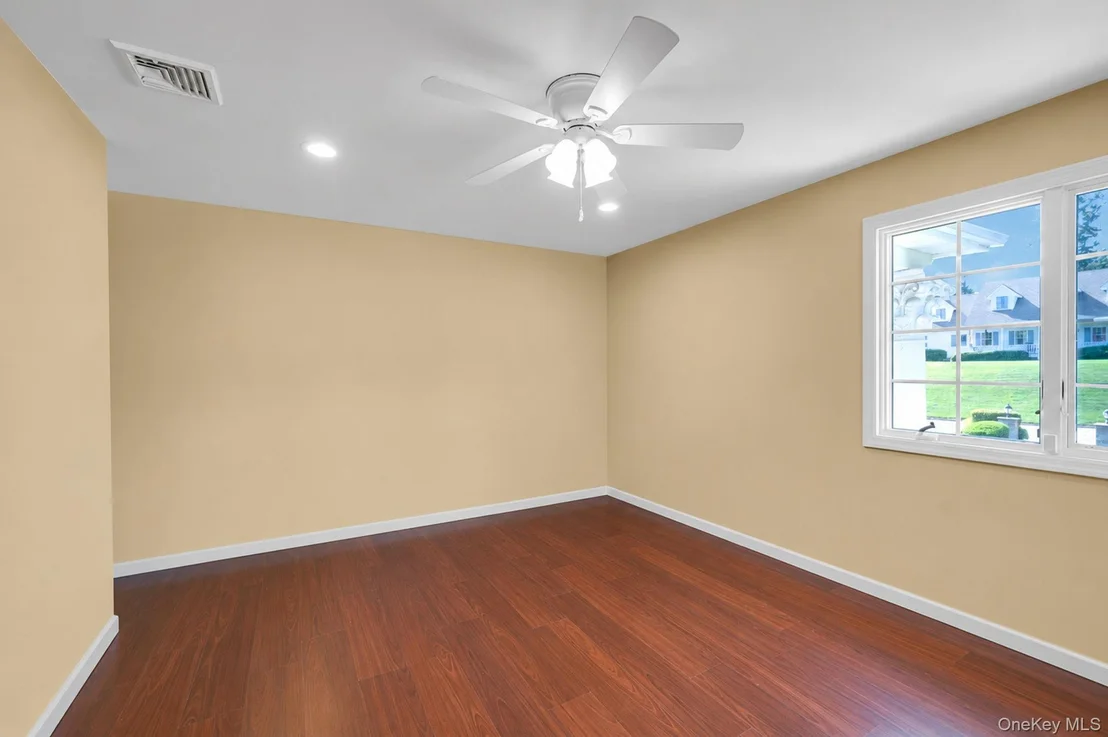
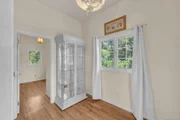
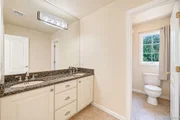
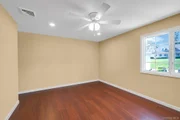
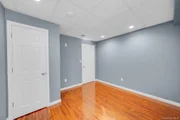
Spacious, light-filled rooms with an airy, refined feel
Located within the highly sought-after Shoreham-Wading River School District
Quiet cul-de-sac location providing privacy and minimal traffic
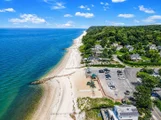
This is more than just a home—it’s a true statement property, offering craftsmanship, scale, and versatility rarely found in today’s market.
| |||
| Sep 16, 2002 | Sold | ||
| Sold | |||

































 Your Privacy Choices
Phone: 425-283-2930
Address: 335 Madison Avenue, New York, NY 10017