Check Availability
$49,995,000
● House - For Sale

3 Del Mar

Newport Coast, CA 92657
bedrooms
7 Beds
bathrooms
8 Baths, 3 Half Baths
square feet
11,765 Ft²
$246,769
Est. Monthly
$1,285
HOA / Fees

About This Property

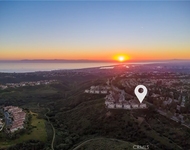
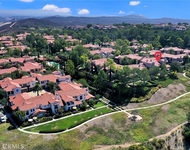
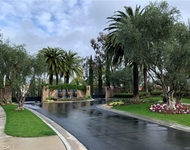
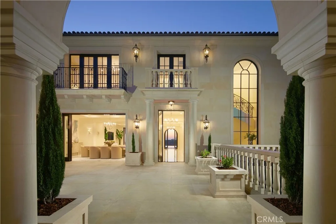
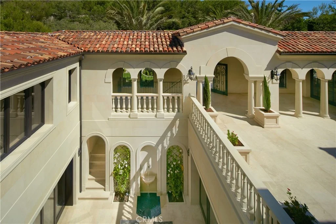
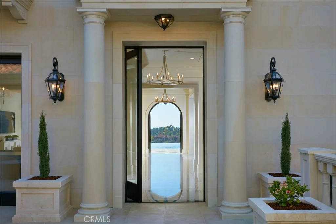
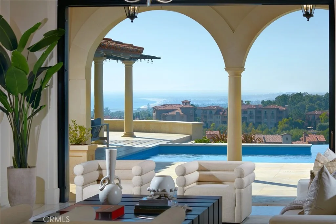
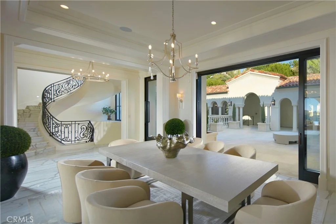
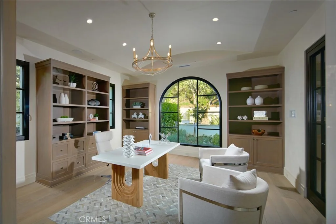
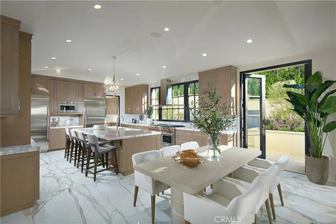
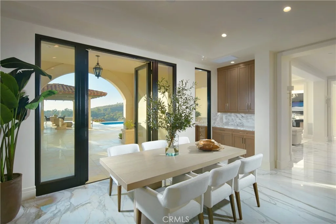
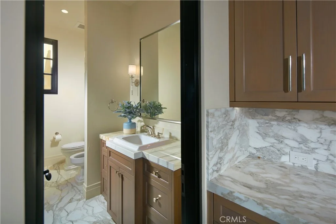
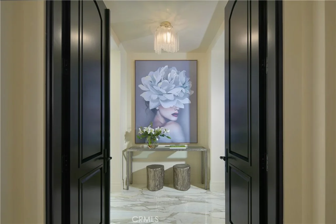
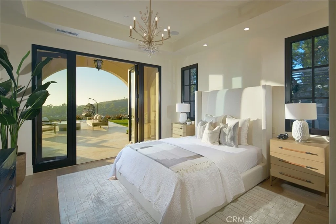
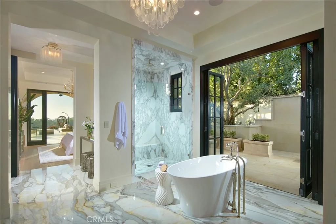
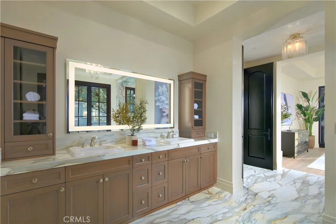
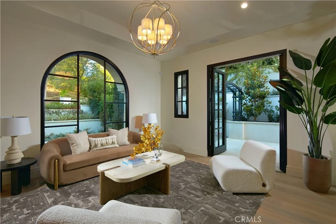
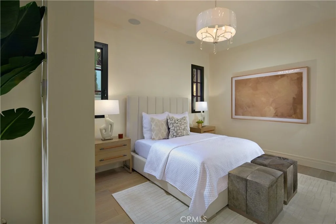
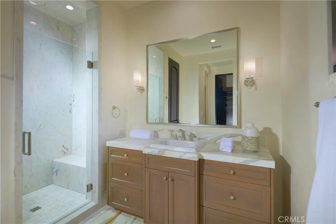
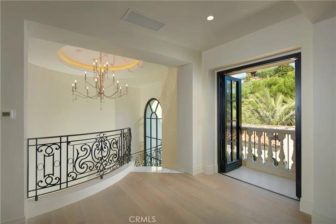
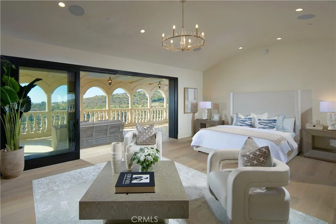
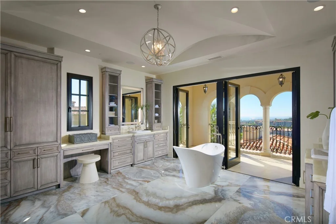
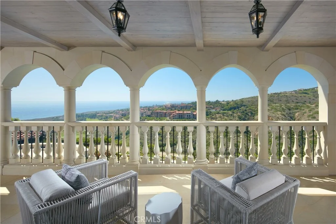
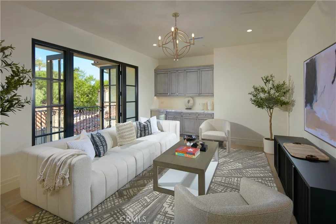
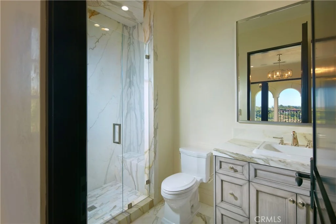
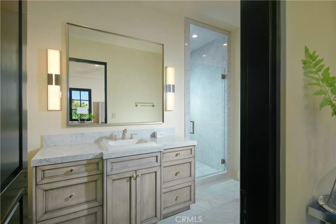
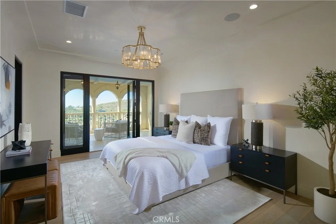
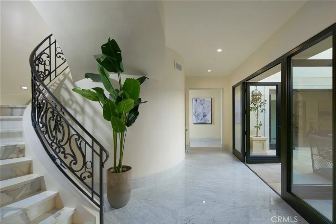
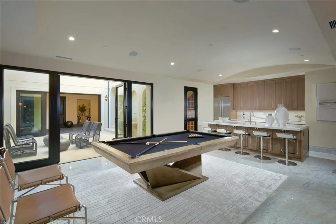
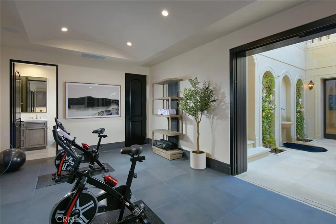
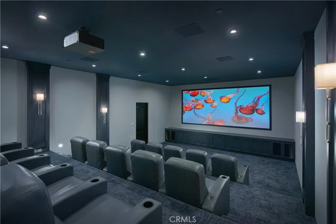
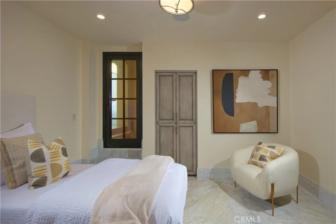
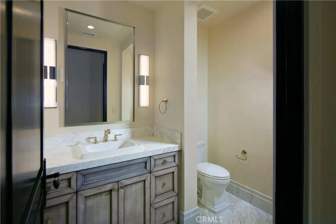
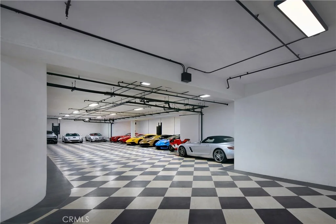
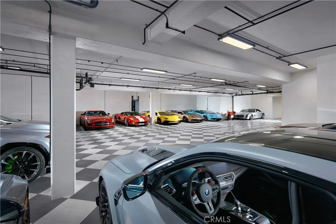
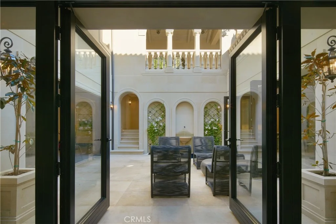
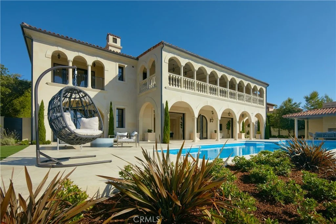
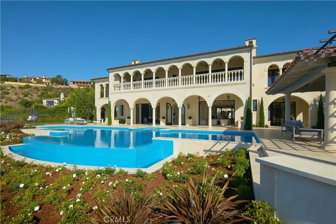
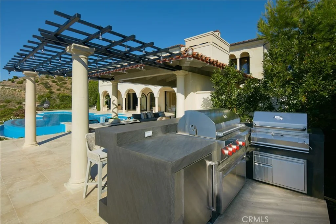
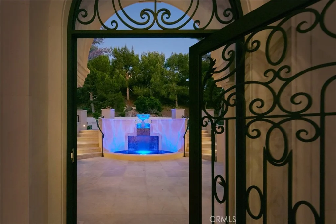
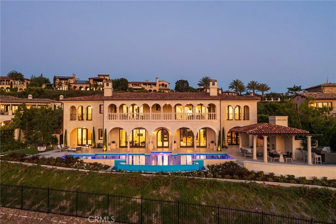
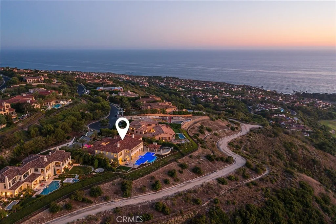
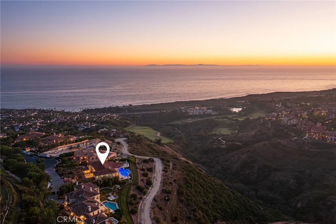
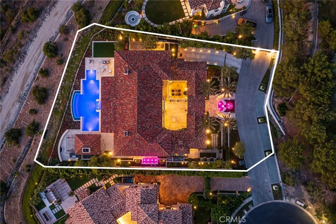
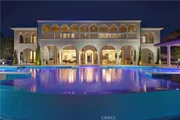
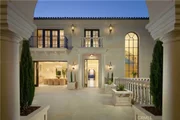
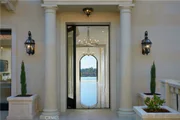
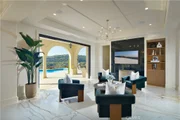
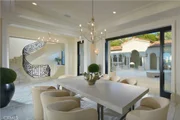
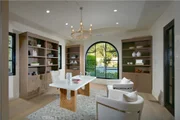
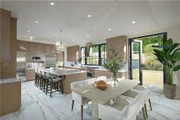
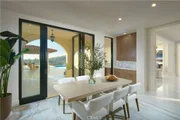
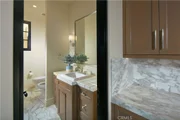
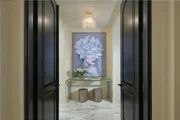
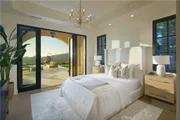
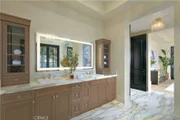
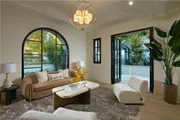
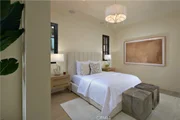
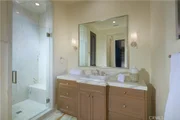
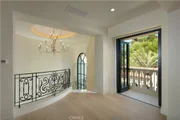
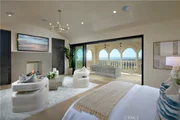
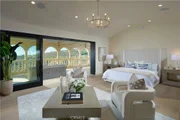
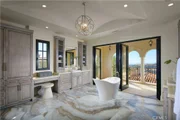
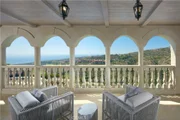
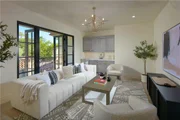
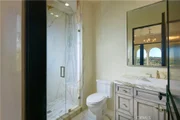
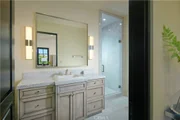
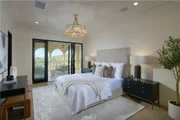
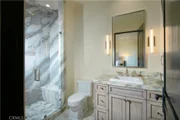
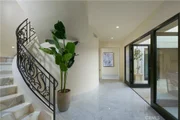
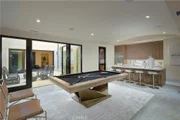
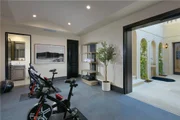
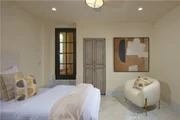
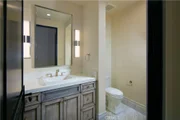
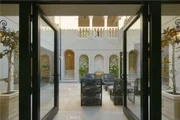
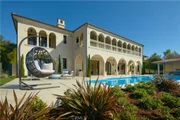
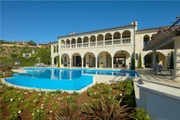
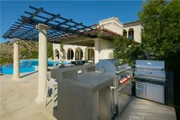
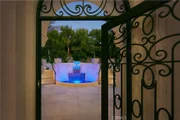
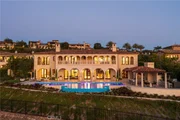
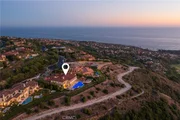
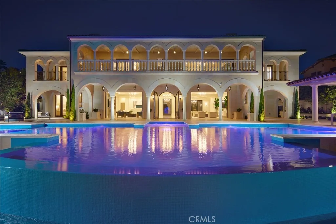
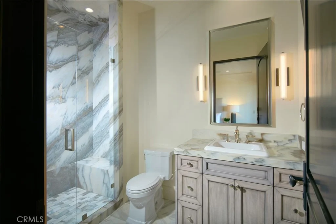
Crowning a coastal hill at the end of a private cul-de-sac behind double gates of the exclusive Estate Collection at Crystal Cove, this never-lived-in custom home is located on one of the most coveted streets in all of Newport Coast. Recalling the timeless prestige of a classic northern Italian villa, the grand residence is carefully positioned to capture breathtaking views. Impressive indoor and outdoor living areas frame panoramic vistas of the Pacific Ocean, Pelican Hill Golf Course, Newport Beach's harbor and channel, a verdant canyon, and romantic sunsets. First impressions are incomparable, with an oversized gated entry courtyard overlooking a lower-level courtyard and providing a private space for outdoor socializing, welcoming guests, and relaxing as the sea air refreshes. Served by a commercial-grade Garaventa Lift and highlighted by a stunning iron spiral staircase, the three-level residence embraces appx. 4,090 SF of balconies, decks, and courtyards, and appx. 11,765 SF of interiors which host seven en suite bedrooms and eight full and three-half baths. Enrichments include generously proportioned formal living and dining rooms, an office, wine cellar, 15-seat home theater, gym, maid's suite, guest house with private entrance, a secondary primary suite on the main level, and a subterranean garage spanning appx. 4,763 SF that can fit up to 15 cars. Calacatta marble flooring continues from living areas to a chef-inspired kitchen with top-of-the-line appliances, an oversized island, calacatta marble countertops, loggia, butler's pantry, and breakfast room. The primary suite opens to a covered ocean-view loggia and reveals an enormous walk-in closet, stone fireplace, espresso bar, and a luxurious five-star bath. Cantera limestone imported from Spain embellishes the exterior, while the interior offers Venetian plaster, Albertini windows and doors, book-matched Carrara marble, glass pocket doors to the outdoors, and custom alder cabinetry. Sparkling lights shine after dusk and lend enchantment to a massive vanishing-edge pool with glass tile, a fireplace-warmed cabana, loggias, large patios, and a built-in outdoor kitchen with a BBQ.
Unit Size
11,765 Ft²
Days on Market
50 days
Land Size
0.48 acres
Price per sqft
$4,249
Property Type
House
Property Taxes
-
HOA Dues
$1,285
Year Built
-

Listed By

Tim Smith
Coldwell Banker Realty
Yasmeen Berri
Coldwell Banker Realty

Payment Calculator

Cap Rate Calculator

Last updated: 3 days ago (CRMLS #NP26189418)

Price History

Date / Event Date Event Price
Aug 28, 2026 Listed by Coldwell Banker Realty $49,995,000
Listed by Coldwell Banker Realty
Apr 25, 2025 Relisted $49,995,000
Relisted
Feb 10, 2025 No longer available -
No longer available
Oct 8, 2024 Relisted $49,995,000
Relisted
Oct 5, 2024 No longer available -
No longer available
Show More

Property Highlights

Garage
Elevator
Air Conditioning
Fireplace
With View
Parking Details
Has Garage
Attached Garage
Parking Features: Direct Access, Underground, Garage
Garage Spaces: 15
Interior Details
Half Bathrooms: 3
Full Bathrooms: 8
Interior Features: Wet Bar, Elevator, Stone Counters, Recessed Lighting, Entrance Foyer, Walk-In Closet(s), SeparateFormalDiningRoom, BedroomOnMainLevel, MainLevelPrimary, MultiplePrimarySuites, PrimarySuite, WalkInPantry, WineCellar
Appliances: Built-In Range, Freezer, Gas Cooktop, Gas Oven, Gas Range, Microwave, Refrigerator, Range Hood, SixBurnerStove
Flooring Type: Stone
Door Features: French Doors, Sliding Doors, DoubleDoorEntry
Laundry Features: Inside, Laundry Room, Upper Level
Has Fireplace
Fireplace Features: Living Room, Outside
Exterior Details
Square Footage: 11765
Square Footage Source: $0
Security Features: Gated with Guard, Gated Community
Architectural Style: Custom
Year Built Source: Builder
Year Built: 2023
Levels: Three Or More
Other Structures: Guest House, GuestHouseAttached
Construction Materials: Plaster, Stone
Patio and Porch Features: Covered, Patio
Pool Features: In Ground, Private, Association
Pool is Private
Lot Features: Back Yard, Landscaped, Lawn
Lot Size Area: 20975
Lot Size Units: Square Feet
Lot Size Acres: 0.4815
Lot Size Square Feet: 20975
Tax Lot: 51
Water Source: Public
Utilities Details
Cooling Type: Central Air
Heating Type: Forced Air
Sewer : Public Sewer
Location Details
HOA/Condo/Coop Amenities: Clubhouse, Maintenance Grounds, Management, Pool, Spa/Hot Tub, ControlledAccess
HOA Fee: $1,285
HOA Fee Frequency: Monthly

Building Info

Overview

    General

  • Building Count: 1
  • Bedroom Count: 0
  • Building Condition: 0
  • Building Quality: 0
  • Construction Type: 0
  • Building Style: 0
  • Exterior Walls Type: 0
  • Interior Walls Type: 0
  • Roof Shape Type: 0
  • Roof Cover Type: 0
  • Floor Cover: 0
  • Basement Type: 0
  • Basement Area: 0
  • Garage Type: 0
  • Parking Space Count: 0
  • Patio Type: 0
  • Porch Type: 0
  • Pool Type: 0

    Dimensions

  • Lot Size Square Feet: 20,983
  • Total Building Area: 0
  • Building Area: 0

    Heating and Cooling

  • Air Conditioning: 0
  • Heating: 0
  • Heating Fuel Type: 0

    Utilities

  • Sewer System: 0
  • Water Service: 0

Building

  • Building Type: 0
  • Property Class: R
  • Subdivision: TR 16455
  • Land Acres: 0000000482
  • Standard Land Use Code: 1001
  • County Land Use Code: 1
  • Legal Description 1: N TR 16455 BLK LOT 51

Neighborhood

  • School District Name: Newport-Mesa Unified School District
  • Census Tract: 062643

Geography

  • Subdivision Tract Number: 16455
  • Parcel: 477-261-08
  • Lot: 51
  • Latitude: 33.581
  • Longitude: -117.833

    Address

  • Full Address: 3 Del Mar
  • Address - House Number: 3
  • Address - Street Name: Del Mar
  • State: CA
  • City Name: Newport Coast
  • Carrier Code: C094
  • 4-Digit Zip Code: 2156
  • Zip Code: 92657

Valuation

    Tax

  • Tax Year: 2023
  • Tax Amount: $10,523,160
  • Tax Rate Code Area: 07-225

    Appraisal Valuation

  • Standard Deviation: 0.1995
  • Valuation Date: Jan 17, 2024
  • Confidence Score: 73
  • Final Value: 6,560,985
  • High Value: 7,870,032
  • Low Value: 5,251,939

    Assessments Valuation

  • Assessed Year: 2023
  • Assessed Total Value: $9,701,855
  • Assessed Land Value: $4,894,134
  • Assessed Improvements Value: $4,807,721
Data used for valuation calculations is provided by RealtyHop, and other third party sources

Comparables

Unit
Status
Type
Beds
Baths
ft²
Price/ft²
Asking Price
Listed On
Closing Price
Sold On
HOA + Taxes

About Newport Coast


Similar Homes for Sale

Currently no similar homes around

Nearby Rentals

Unit for rent at 4 Chandon, NEWPORT COAST, CA, 92657

$8,995 /mo

  • 3 Beds
  • 2 Baths
  • 2,301 ft²
4 Chandon, NEWPORT COAST, CA, 92657 Listing by Aaron Andersen
Unit for rent at 51 Mandria, NEWPORT COAST, CA, 92657

$7,995 /mo

  • 3 Beds
  • 3 Baths
  • 2,305 ft²
51 Mandria, NEWPORT COAST, CA, 92657 Listing by Jennifer Toyama
Unit for rent at 8 San Pietro, NEWPORT COAST, CA, 92657

$8,600 /mo

  • 3 Beds
  • 3 Baths
  • 2,305 ft²
8 San Pietro, NEWPORT COAST, CA, 92657 Listing by Ilene Wallach


Frequently Asked Questions

When was property at 3 Del Mar built and last sold?
The property at 3 Del Mar was built in and last sold on Jan 1, 1970 for $0.
How much is this home worth?
The estimated value of the home located at 3 Del Mar is $50,494,950.
What are some comparable homes to 3 Del Mar?
There are currently no comparable homes to 3 Del Mar.

Nearby Counties