| Date / Event | Date | Event |
Price
|
| Jul 7, 2026 | Price Decreased |
$399,000
↓ $6K
(1.5%) |
|
Price Decreased
|
| Jun 10, 2026 | Price Decreased |
$405,000
↓ $10K
(2.4%) |
|
Price Decreased
|
| Jun 2, 2026 | Listed by Flex Realty |
$415,000
|
|
Listed by Flex Realty
|
| May 2, 2025 | Relisted |
$430,000
|
|
Relisted
|
| Apr 18, 2025 | In contract |
-
|
|
In contract
|
| Apr 7, 2025 | Listed |
$430,000
|
|
Listed
|
| |
|
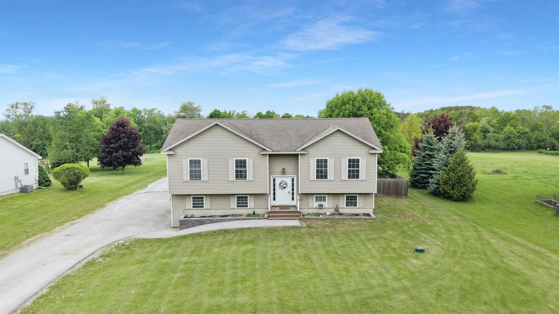
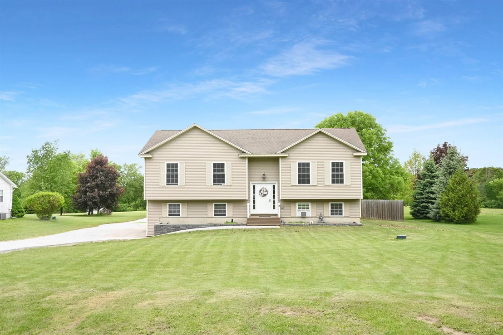
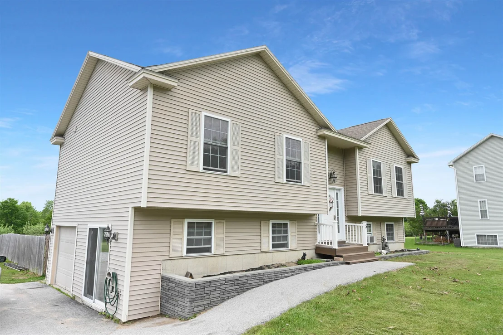
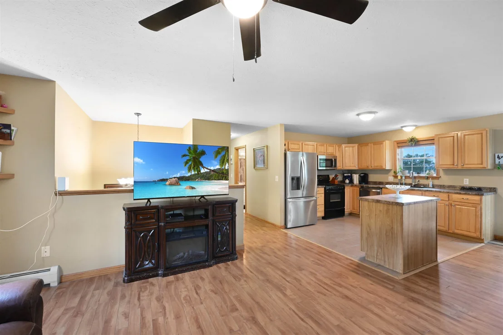
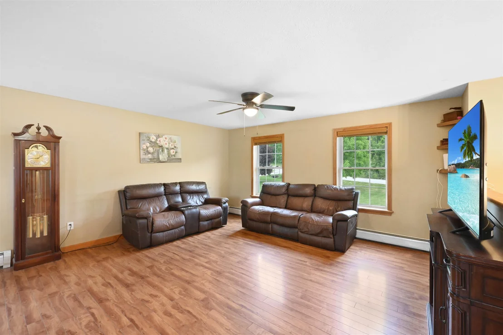
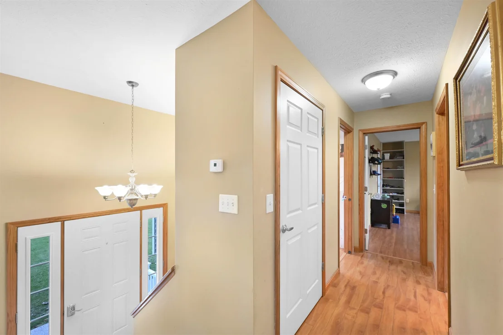
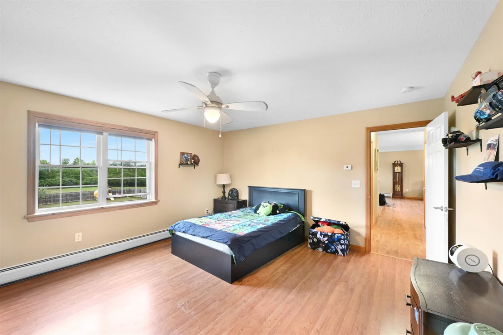
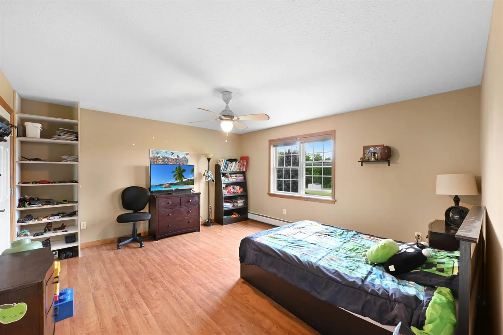
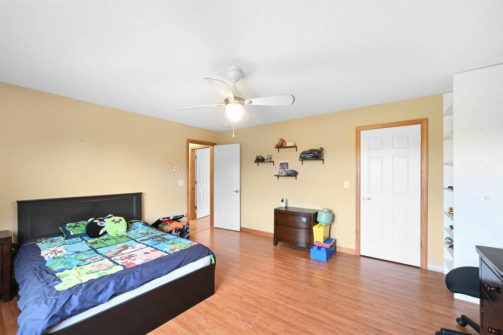
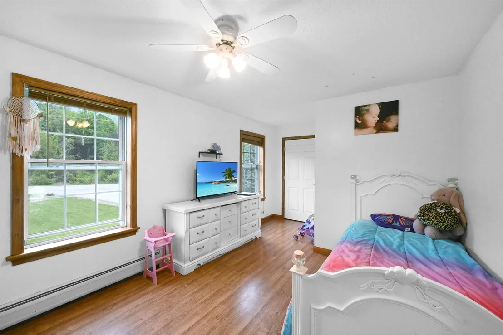
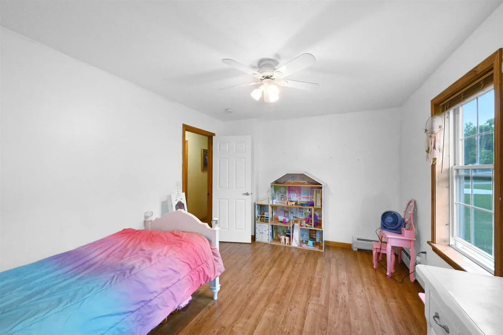
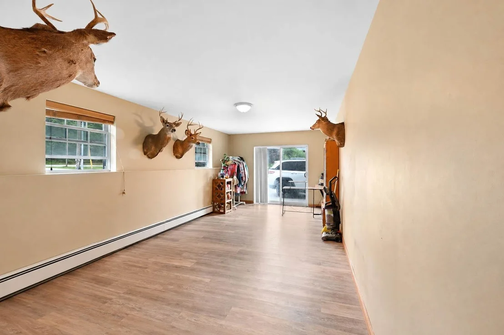
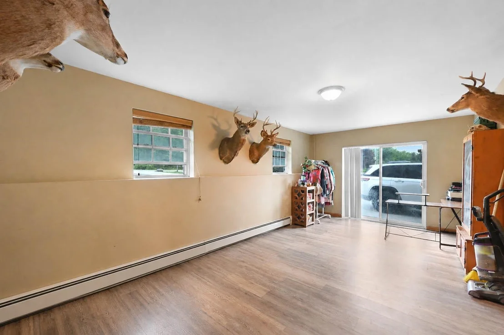
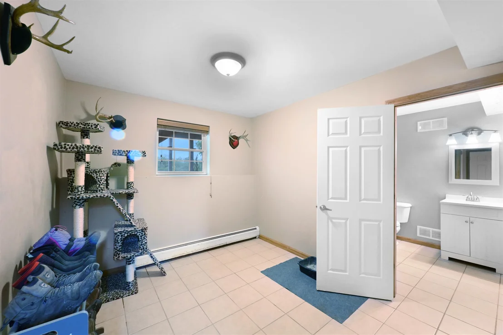
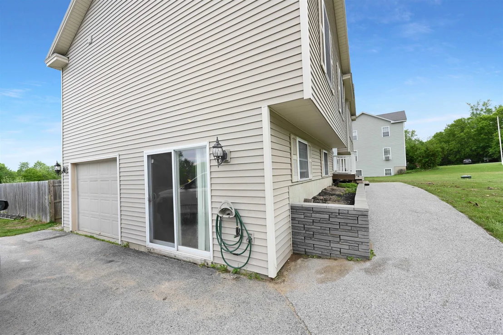
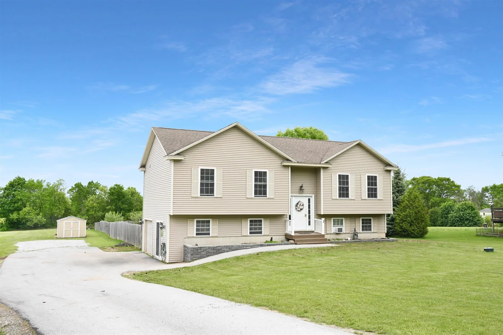
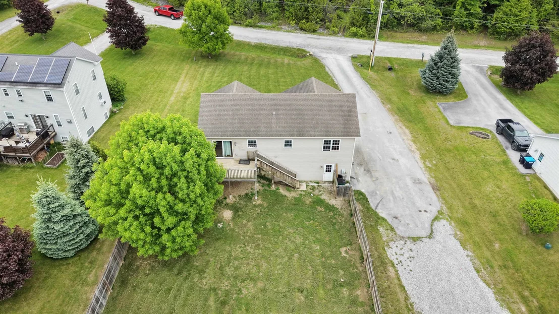
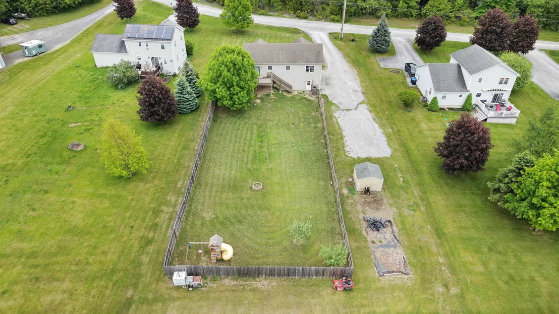
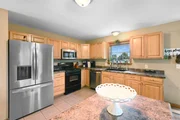
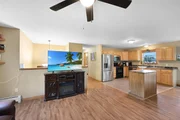
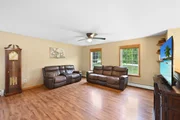
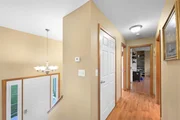
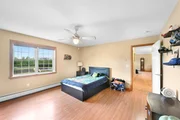
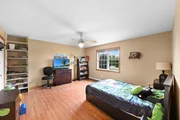
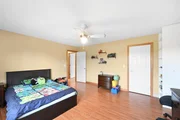
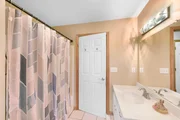
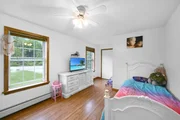
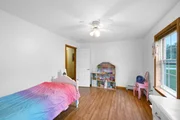
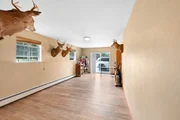
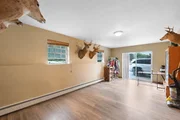
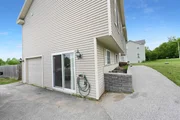
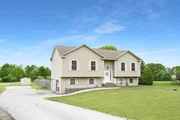
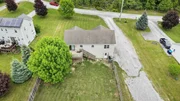
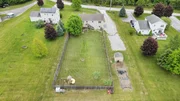
Well-Maintained 3-Bedroom Home on 1 Acre in Desirable Neighborhood. This move-in ready 2007 home offers three spacious bedrooms, two bathrooms, and an open floor plan filled with natural light. The walk-out basement includes a family room, providing flexible living space. A one-car garage adds convenience. Step outside to a private, fully fenced one-acre level yard—ideal for entertaining, gardening, or relaxing. Enjoy beautiful sunsets and scenic views from the back deck. Located on a quiet dead-end road in a highly desirable neighborhood, this home combines peaceful country living with easy access to I-89, Champlain Country Club, local restaurants, shopping, recreational trails and Hardack recreational area. Lake Champlain and the Canadian border are just a short drive away. Conveniently situated between Swanton Village and downtown St. Albans. Don’t miss this opportunity— Initial Showings Begin at the Open house scheduled for 4/12 from 10am- 12pm.
|
| Apr 15, 2019 | Sold | |
|
Sold
|
| Jan 29, 2019 | Listed by Lake Homes Realty, LLC |
$235,000
|
|
Listed by Lake Homes Realty, LLC
|
| |
|
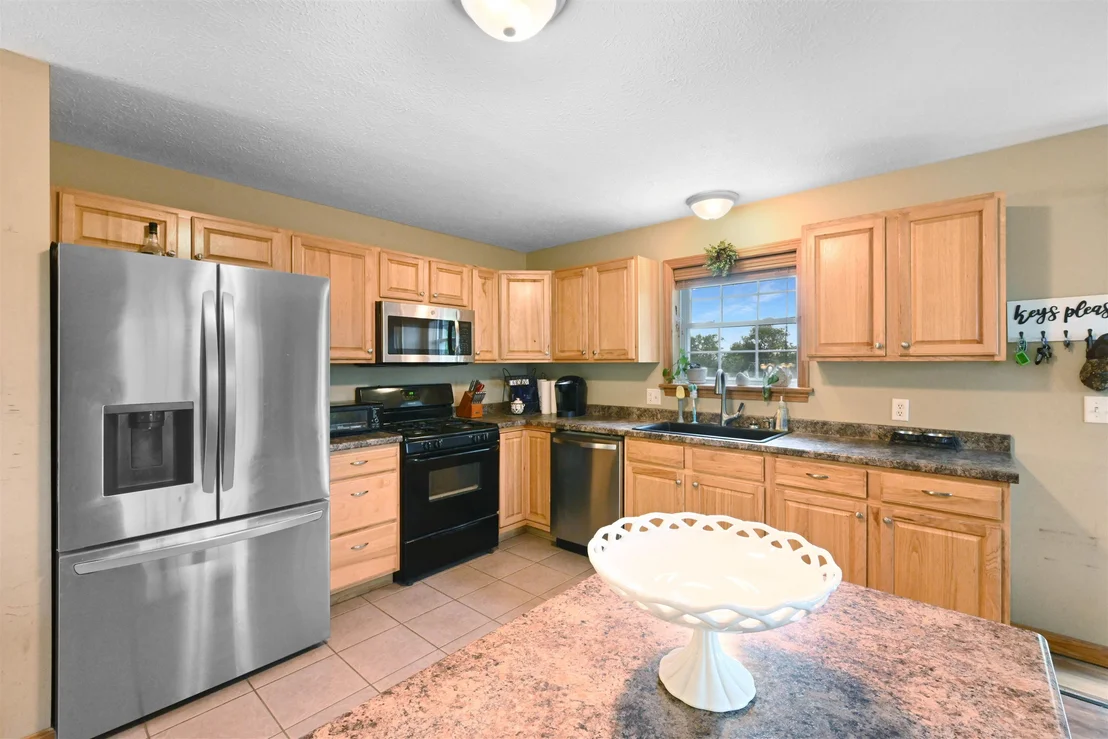
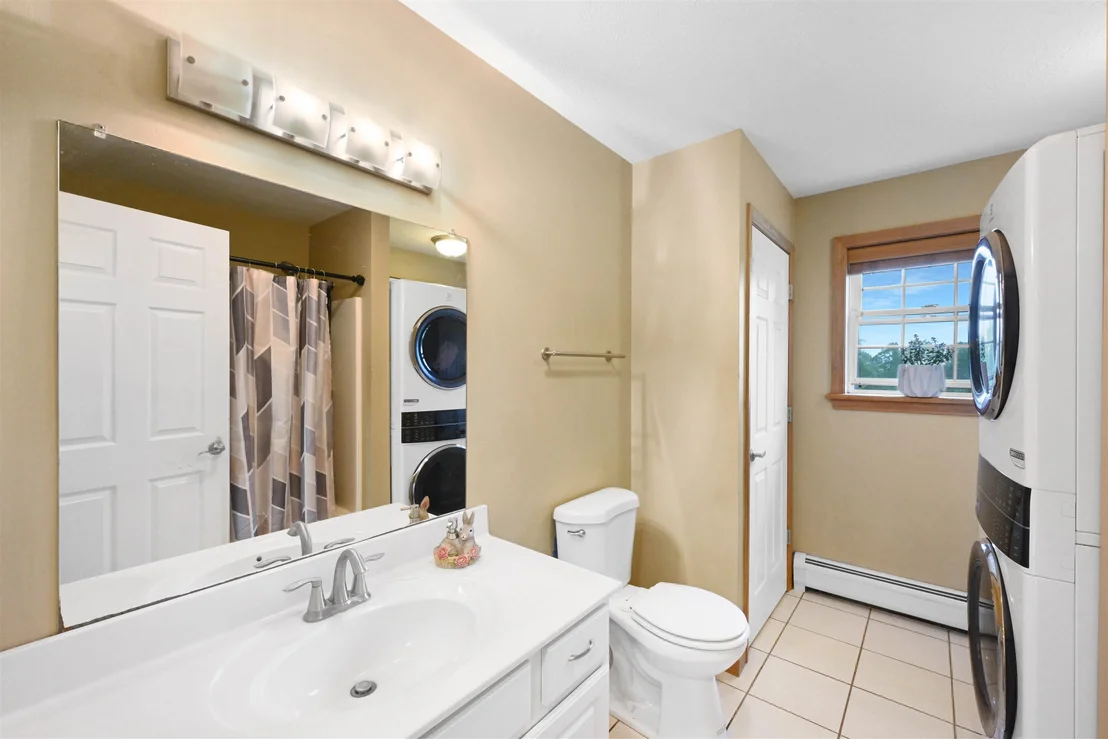
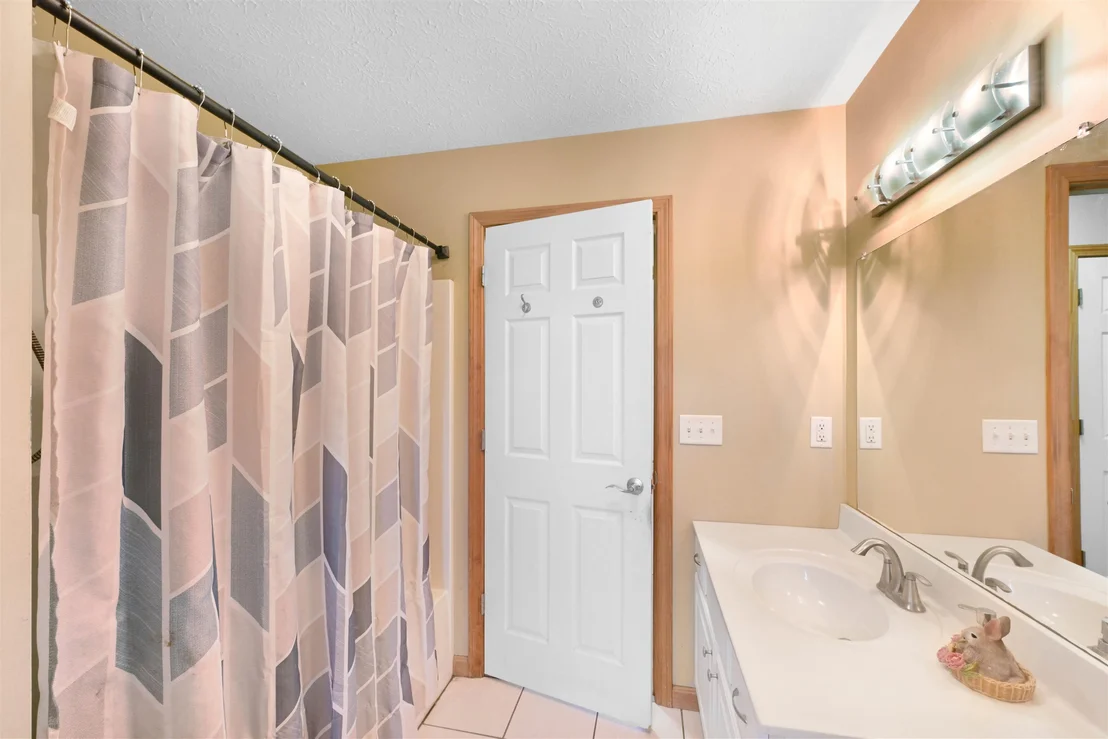
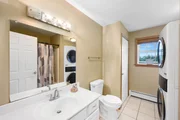
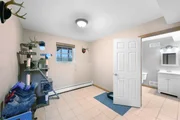
This newer 3 BR home is located on a level 1.18 acre lot in a small 9-home neighborhood very convenient to I-89, shopping and downtown St. Albans. The main living area on the upper floor is open and inviting. Interacting with family and friends is easy while preparing meals in the bright and fully equipped kitchen with island which is open to both the dining area and the living room. Enjoy the beautiful outdoors grilling and dining or just relaxing on the 10 X 16 deck off the dining area which overlooks the expansive back yard. As sunset approaches, wander down and unwind as you enjoy a fire in the firepit. The bedrooms are all spacious and like most of the rest of the house have oversized windows that let in the sunlight and also have custom wood blinds. The full bathroom on this floor also accommodates the washer and dryer. On the ground floor you can spread out and enjoy different activities in the great family room with a south facing sliding glass door that lets in lots of sunlight. There is a huge mudroom right at the entrance to the garage. Also on this floor is a spacious three-quarter bathroom and third bedroom. Updates and upgrades since 2014 included finished basement, new deck, fresh paint throughout, flooring & carpeting, light fixtures throughout the home. Driveway recently paved and owners added shed and firepit. Small laid-back association (mainly for road maintenance) with great neighborhood feel. Move-in condition.
|
| Mar 14, 2014 | Sold | |
|
Sold
|
| Jan 7, 2014 | Listed by Paul Poquette Realty Group, LLC |
$214,500
|
|
Listed by Paul Poquette Realty Group, LLC
|
| |
|
Newer 3 BR home located on 1.18 acres in small quiet neighborhood convenient to I-89 St. Albans, Champlain Country Club, Shopping and Downtown. Home shows near new: freshly painted throughout, new flooring & carpeting, light fixtures, and more throughout most of the home. Large Bedrooms and bathrooms, Bright, Open Kitchen, Dining and Living area opens to new 10 x 16 ft deck overlooking the expansive back yard. Great Lower Level family room with walkout plus bathroom. Lots of flexibility and space with this open floor plan. Owner/Broker.
|
| Oct 31, 2013 | Sold | |
|
Sold
|
| May 16, 2013 | Listed by RE/MAX North Professionals |
$196,900
|
|
Listed by RE/MAX North Professionals
|
| |
|
Lovely, newer, raised ranch home on 1+ acres with large rooms and space to expand. Sold AS IS. Cash only.
|


















 Your Privacy Choices
Phone: 425-283-2930
Address: 335 Madison Avenue, New York, NY 10017