by RH Advisors

See Home Value
Listed by: Mary-Ellen Berg, Keller Williams Realty-Metropolitan, 603-232-8282 Selling Office: Keller Williams Gateway Realty, Listing Courtesy of Prime MLS
$600,000
● House - Off Market

3 Danforth

Bedford, NH 03110
bedrooms
3 Beds
bathrooms
2 Baths
square feet
3,146 Ft²
$4,526
Est. Monthly
$863
HOA / Fees

About This Property

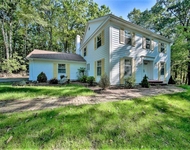
Enjoy the ease of single-floor living in this beautifully designed home featuring an open, inviting layout and thoughtful touches throughout. The vaulted ceiling in the living room creates a spacious and airy atmosphere, perfectly complemented by gleaming hardwood floors, elegant tile accents, and fabulous crown molding. The light-filled, eat-in kitchen offers plenty of space for cooking, while the formal dining room-with its striking Palladian window-adds a touch of sophistication for entertaining. The primary suite boasts a cathedral ceiling, a private bath, and a walk-in closet, providing a peaceful retreat. A spacious guest bedroom and a versatile third bedroom or office offer flexibility to fit your lifestyle.  Additional conveniences include a first-floor laundry area, central air conditioning, and an irrigation system for easy lawn care. With its granite facade, quality finishes, and bright, welcoming design, this home combines style, comfort, and functionality-all on one level and less than 3 miles to Rt 293, making this a commuter's dream. Offers will be submitted to the Sellers as the come in to the agent. The Sellers reserve the right to accept an offer at any time, however the offer deadline is Monday at 6:00 PM.
Unit Size
3,146 Ft²
Days on Market
-
Land Size
0.39 acres
Price per sqft
$191
Property Type
House
Property Taxes
$717
HOA Dues
$863
Year Built
1996

Payment Calculator (Computations Provided by RealtyHop)

Cap Rate Calculator

Last updated: 8 months ago (Prime MLS #5068569)

Price History

Date / Event Date Event Price
Dec 19, 2025 Sold
Sold
Oct 5, 2025 Listed by Keller Williams Realty-Metropolitan $600,000
Listed by Keller Williams Realty-Metropolitan
May 15, 2015 Sold
Sold
Feb 13, 2015 Listed by BHG Masiello Bedford $369,000
Listed by BHG Masiello Bedford
Enter this beautifully maintained ranch style home through the covered front porch to a large cathedral ceiling great room. The gas fireplace adds a calming glow during those cold winter nights. Open concept eat in kitchen along with a separate formal dining room with plantation shutters. Master bedroom with master bath, walk in closet and hardwood floors. It may be hard to imagine but underneath all the snow is a professionally landscaped yard with irrigation system, patio and adorable storage shed. There is also a finished workout room in the lower level! Move in Ready!
Dec 6, 2011 Sold
Sold

Property Highlights

Garage
Fireplace

Building Info

Overview

    General

  • Year Built: 1996
  • Effective Year Built: 1996
  • Building Count: 1
  • Total Rooms: 6
  • Bedroom Count: 3
  • Bathroom Count: 2
  • Full Bathrooms: 2
  • Partial Bathrooms: 2
  • Building Condition: 3
  • Building Quality: 0
  • Construction Type: 0
  • Building Style: 11
  • Exterior Walls Type: 19
  • Interior Walls Type: 0
  • Roof Shape Type: 1
  • Roof Cover Type: 15
  • Floor Count: 100
  • Living Units: 1
  • Floor Cover: 0
  • Basement Type: 7
  • Basement Area: 1,573
  • Garage Type: 7
  • Parking Space Count: 0
  • Patio Type: 0
  • Porch Type: 0
  • Pool Type: 0

    Dimensions

  • Lot Size Square Feet: 84,071
  • Total Building Area: 1,573
  • Gross Building Area: 3,656
  • Building Area: 1,573
  • Building Area Measurement: L

    Heating and Cooling

  • Fireplace Count: 1
  • Air Conditioning: 13
  • Heating: 4
  • Heated Square Feet: 1,573
  • Heating Fuel Type: 6

    Utilities

  • Sewer System: 0
  • Water Service: 0

Building

  • Building Type: 0
  • Property Class: R
  • Land Acres: 0000001930
  • Standard Land Use Code: 1001
  • County Land Use Code: 101

Neighborhood

  • School District Name: Bedford School District
  • School Tax School District: BEDFORD
  • Census Tract: 002902

Zoning

  • Zoning: RA

Geography

  • Parcel: BEDD M:1 B:18 L:12
  • Block: 18
  • Lot: 12
  • Municipality: BEDFORD
  • Latitude: 42.9753
  • Longitude: -71.5083

    Address

  • Full Address: 3 Danforth Dr
  • Address - House Number: 3
  • Address - Street Name: Danforth
  • Address - Suffix Type: Dr
  • State: NH
  • City Name: Bedford
  • Carrier Code: R015
  • 4-Digit Zip Code: 5851
  • Zip Code: 03110

Valuation

    Tax

  • Tax Year: 2023
  • Tax Amount: $805,300

    Appraisal Valuation

  • Standard Deviation: 0.1402
  • Valuation Date: Feb 14, 2024
  • Confidence Score: 83
  • Final Value: 604,014
  • High Value: 688,704
  • Low Value: 519,324

    Assessments Valuation

  • Assessed Year: 2023
  • Assessed Total Value: $544,100
  • Assessed Land Value: $218,500
  • Assessed Improvements Value: $325,600

    Sales

  • Current Sale Recording Date: Dec 06, 2011
  • Current Sale Price:
  • Current Sale Document Type: 27
Data used for valuation calculations is provided by RealtyHop, and other third party sources

Comparables

Unit
Status
Type
Beds
Baths
ft²
Price/ft²
Asking Price
Listed On
Closing Price
Sold On
HOA + Taxes

About Northeast Bedford


Similar Homes for Sale

Currently no similar homes around

Nearby Rentals

Unit for rent at 27 Buttonwood, Bedford, 03110

$4,100 /mo

  • 3 Beds
  • 1 Bath
  • 2,853 ft²
27 Buttonwood, Bedford, 03110 Listing by Marianna Vis
Unit for rent at 36 Boynton, Manchester, 03102

$2,250 /mo

  • 3 Beds
  • 1 Bath
  • 888 ft²
36 Boynton #1, Manchester, 03102 Listing by Jennifer Coa
Unit for rent at 84 Essex, Manchester, 03102

$1,950 /mo

  • 3 Beds
  • 946 ft²
84 Essex #2, Manchester, 03102 Listing by Shaylyn Dean


Frequently Asked Questions

When was property at 3 Danforth Drive built and last sold?
The property at 3 Danforth Drive was built in 1996 and last sold on Jan 1, 1970 for $345,000.
How much is this home worth?
The estimated value of the home located at 3 Danforth Drive is $0.
What are some comparable homes to 3 Danforth Drive?
There are currently no comparable homes to 3 Danforth Drive.