See Home Value
Essex
3 Curve Street
$695,000
● House - Off Market

3 Curve Street

Middleton, MA 01949
bedrooms
3 Beds
bathrooms
3 Baths
square feet
2,656 Ft²
$1,178,905
RealtyHop Estimate
63.76%
Since Feb 1, 2017
MA-Boston
Primary Model

About This Property

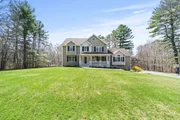
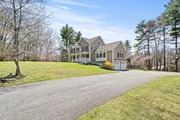
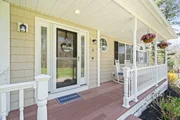
This one has it all!   Pride of ownership shows in this meticulous 3+ bedroom, 3 full bath Colonial set on a private .79 acre lot. You'll love the GORGEOUS custom kitchen with stainless steel appliances, granite counters, and center island with seating. The first floor features a spacious foyer, desirable open floor plan, fabulous family room with cathedral ceiling, floor to ceiling stone fireplace, and doors leading out to the deck, formal dining room that opens to the living room, and a home office. Upstairs there are three generous sized bedrooms and two full baths. The master suite has a large walk-in closet and luxurious master bath. This home is loaded with upgrades including the welcoming farmer's porch, hardwood floors, recessed lighting, central  A/C, security and sprinkler systems, unfinished walk up attic, and 2 car garage. Great location - close to schools, shopping, and commuter routes.
Unit Size
2,656 Ft²
Days on Market
-
Land Size
0.79 acres
Price per sqft
$271
Property Type
House
Property Taxes
$714
HOA Dues
-
Year Built
2008

Payment Calculator

Cap Rate Calculator

Last updated: 5 months ago (MLSPIN #72042553)

Price History

Date / Event Date Event Price
Jun 5, 2026 Sold
Sold
May 6, 2026 In contract -
In contract
Apr 30, 2026 Listed by Charlesgate Realty Group LLC $1,200,000
Listed by Charlesgate Realty Group LLC
Exceptional Colonial in a Highly Sought-After Neighborhood, Highlighted by a Quintessential New England Farmer’s Porch that offers an Inviting Welcome. This Oversize 3-Bedroom, 3.5-Bath Home with Private Office, Showcases Gleaming Hardwood Floors, a Dramatic Great Room with Vaulted Ceiling & Floor-to-Ceiling Stone, Gas Fireplace & Dual Access to the Large Outdoor Deck. The Voluminous Primary Suite features a Custom Walk-In Closet & Spa-Inspired Steam Shower with Rain Head. A Walk-Up Attic Presents Future Expansion Potential. A Finished Walkout Lower Level is Designed for Entertaining with Kitchenette, 1/2 Bath, Game Room, & Mudroom. Resort-Style Outdoor Living with Cabana, an 18x38 Heated, Saltwater Pool with Double Roman Ends & Multi-Color Lighting. Elevated Upgrades include Stainless Steel Appliances, Gas 5-Burner Range, Custom Plantation Shutters, 6-Zone Irrigation, DogWatch Fence, Professionally Designed Landscaping & Uplighting. Near Schools, Dining, Shopping, & Commuter Routes.
Jan 19, 2017 Sold
Sold
Jul 22, 2016 Listed by Century 21 Commonwealth $719,900
Listed by Century 21 Commonwealth
Show More

Property Highlights

Garage
Parking Available
Air Conditioning
Fireplace

Building Info

Overview

    General

  • Year Built: 2008
  • Effective Year Built: 2008
  • Building Count: 1
  • Total Rooms: 8
  • Bedroom Count: 3
  • Bathroom Count: 4
  • Full Bathrooms: 3
  • Partial Bathrooms: 4
  • Building Condition: 6
  • Building Quality: 0
  • Construction Type: 6
  • Building Style: 5
  • Exterior Walls Type: 19
  • Interior Walls Type: 0
  • Roof Shape Type: 1
  • Roof Cover Type: 15
  • Floor Count: 200
  • Living Units: 1
  • Floor Cover: 0
  • Basement Type: 7
  • Basement Area: 112
  • Garage Type: 1
  • Parking Space Count: 0
  • Patio Type: 0
  • Porch Type: 0
  • Pool Type: 0

    Dimensions

  • Lot Size Square Feet: 34,264
  • Total Building Area: 2,656
  • Gross Building Area: 5,610
  • Building Area: 2,656
  • Building Area Measurement: L

    Heating and Cooling

  • Fireplace Count: 1
  • Air Conditioning: 13
  • Heating: 4
  • Heated Square Feet: 2,656
  • Heating Fuel Type: 3

    Utilities

  • Sewer System: 0
  • Water Service: 0

Building

  • Building Type: 0
  • Property Class: R
  • Subdivision: MIDDLETON PINES
  • Land Acres: 0000000787
  • Standard Land Use Code: 1001
  • County Land Use Code: 101

Neighborhood

  • School District Name: Masconomet School District
  • Census Tract: 212101

Zoning

  • Zoning: R1B

Geography

  • Account Number: 200626
  • Parcel: MIDD M:0018 B:0000 L:0066
  • Lot: 66
  • Municipality: MIDDLETON
  • Latitude: 42.6125
  • Longitude: -71.0031

    Address

  • Full Address: 3 Curve St
  • Address - House Number: 3
  • Address - Street Name: Curve
  • Address - Suffix Type: St
  • State: MA
  • City Name: Middleton
  • Carrier Code: R001
  • 4-Digit Zip Code: 1688
  • Zip Code: 01949

Valuation

    Tax

  • Tax Year: 2024
  • Tax Amount: $1,266,400

    Appraisal Valuation

  • Standard Deviation: 0.1576
  • Valuation Date: Mar 06, 2024
  • Confidence Score: 77
  • Final Value: 1,050,861
  • High Value: 1,232,211
  • Low Value: 869,511

    Assessments Valuation

  • Assessed Year: 2024
  • Assessed Total Value: $1,074,100
  • Assessed Land Value: $326,700
  • Assessed Improvements Value: $747,400

    Sales

  • Current Sale Recording Date: Jan 19, 2017
  • Current Sale Price:
  • Current Sale Document Type: O
  • Current Sale Input Document Number: 446
  • Previous Sale Recording Date: Jun 26, 2014
  • Previous Sale Amount: $634,000
  • Previous Sale Document Type: O
Data used for valuation calculations is provided by RealtyHop, and other third party sources

Comparables

Unit
Status
Type
Beds
Baths
ft²
Price/ft²
Asking Price
Listed On
Closing Price
Sold On
HOA + Taxes

About Essex


Similar Homes for Sale

Currently no similar homes around

Nearby Rentals


Frequently Asked Questions

When was property at 3 Curve Street built and last sold?
The property at 3 Curve Street was built in 2008 and last sold on Jan 1, 1970 for $695,000.
How much is this home worth?
The estimated value of the home located at 3 Curve Street is $1,166,405.
What are some comparable homes to 3 Curve Street?
There are currently no comparable homes to 3 Curve Street.