by RH Advisors

Check Availability
Listed by: Lucy Ferrada, Heney Realtors - Element Real Estate (Montpelier), Phone: 802-279-7735, , Listing Courtesy of Prime MLS
$474,000
● House - For Sale

3 Crestview

Montpelier, VT 05602
bedrooms
2 Beds
bathrooms
1 Bath
square feet
2,160 Ft²
$3,048
Est. Monthly

About This Property

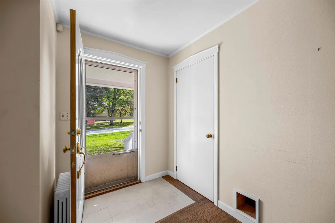
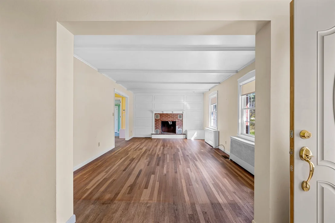
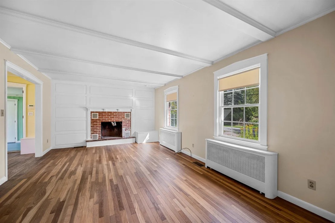
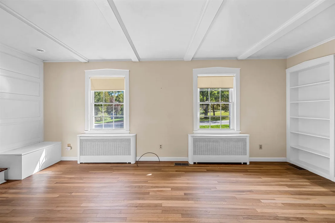
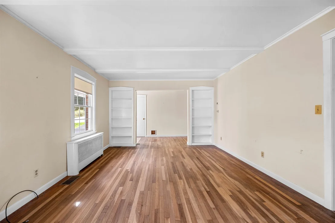
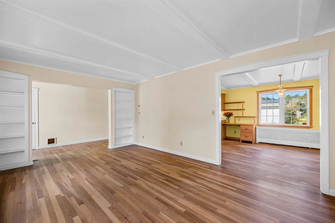
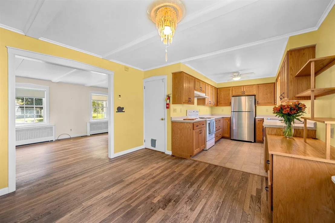
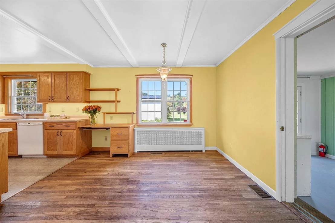
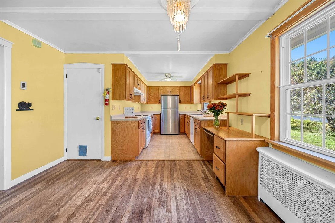
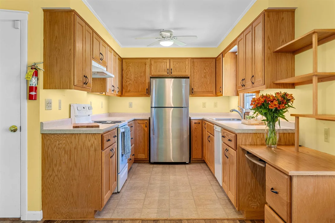
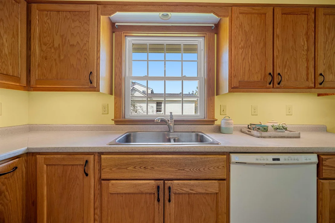
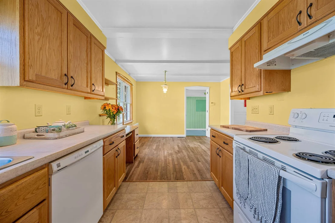
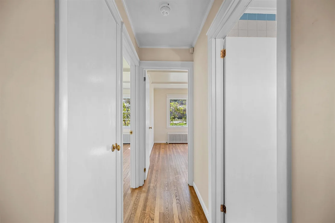
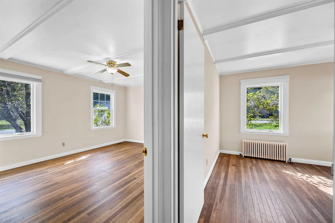
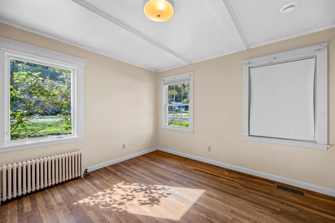
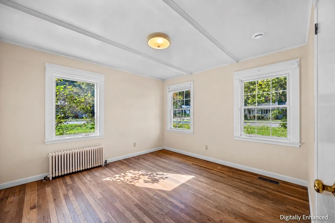
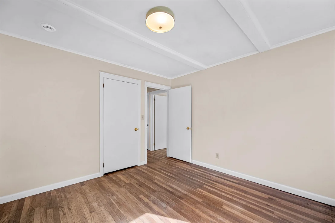
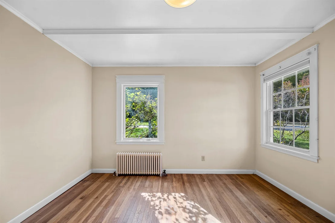
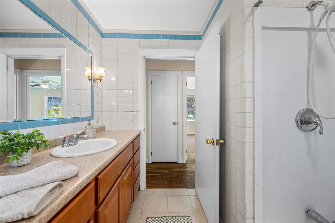
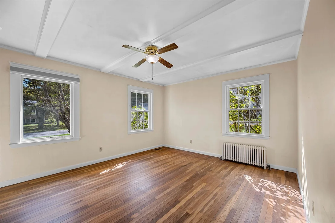
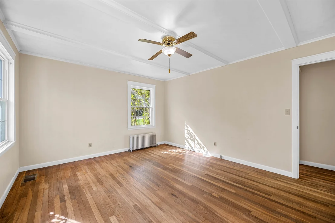
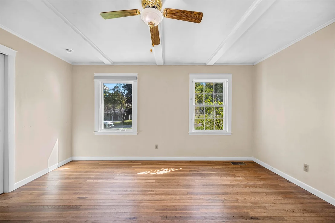
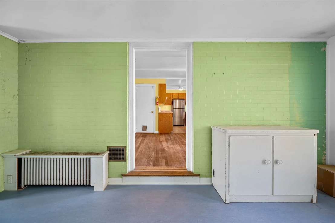
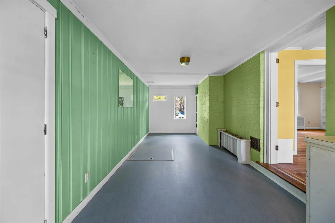
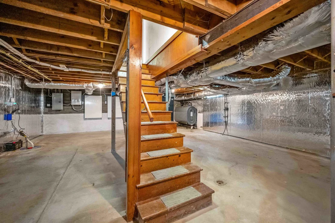
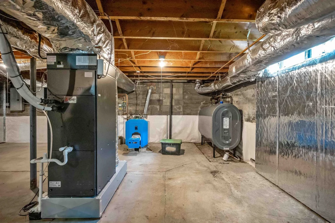
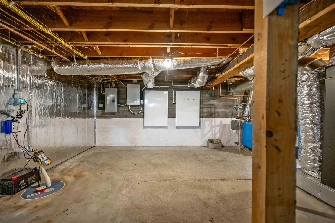
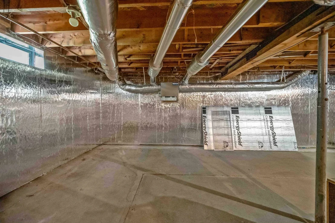
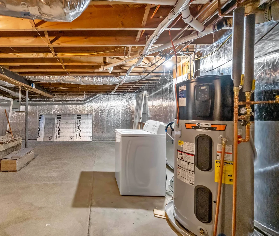
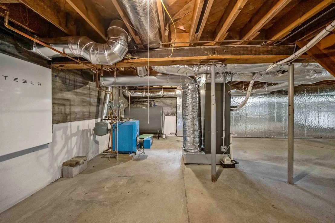
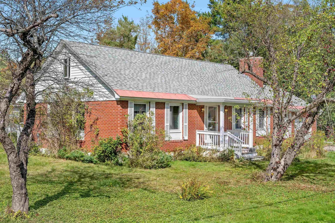
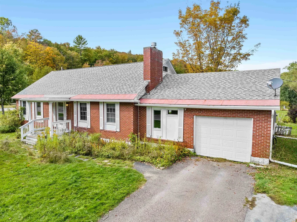
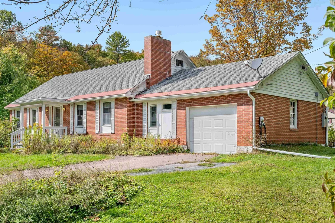
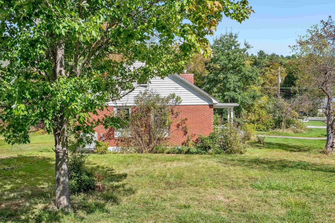
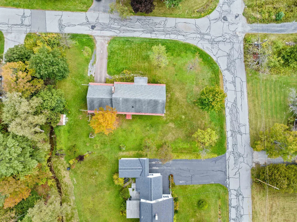
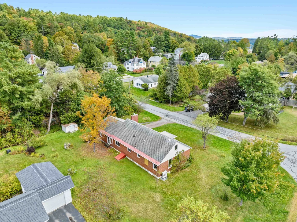
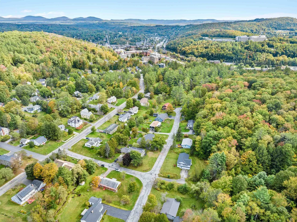
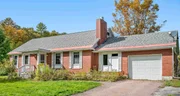
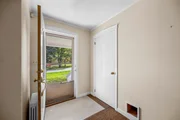
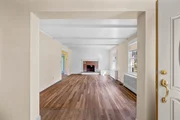
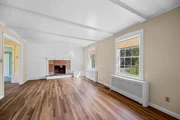
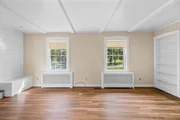
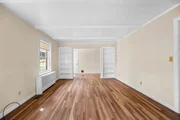
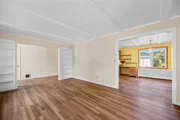
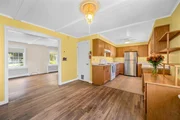
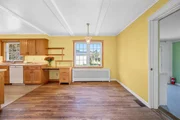
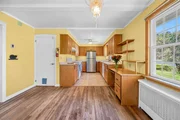
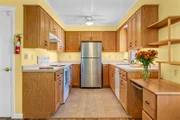
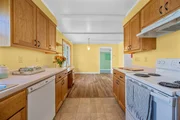
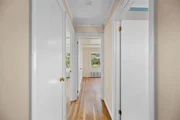
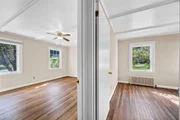
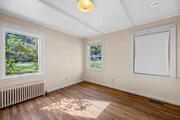
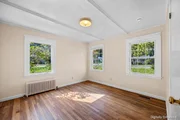
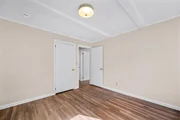
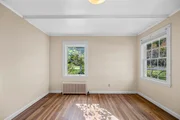
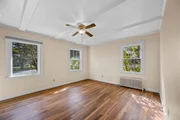
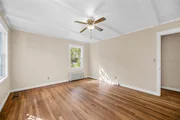
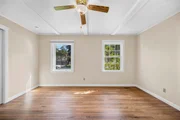
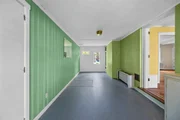
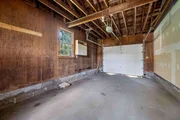
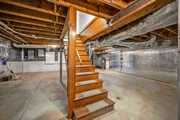
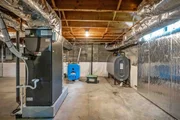
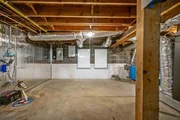
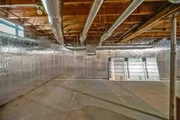
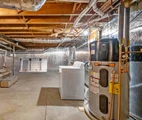
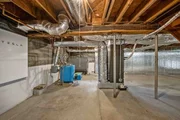
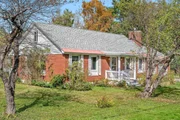
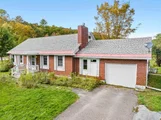
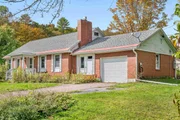
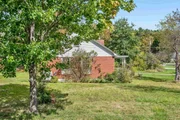
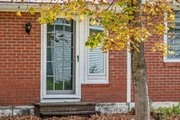
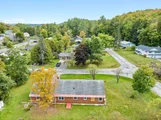
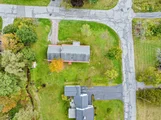
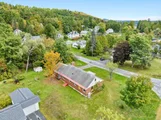
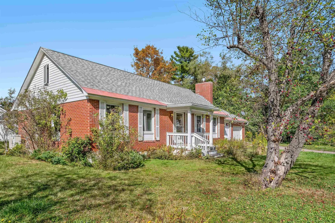
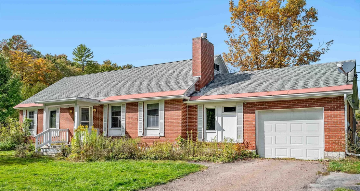
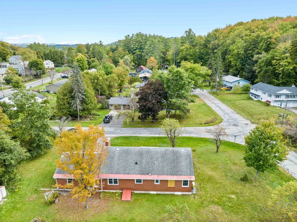
Just off Terrace Street in one of Montpelier's cherished neighborhoods, this lovely brick, single-level home offers the perfect blend of comfort, character, and easy living, just minutes from downtown. From the moment you arrive, the welcoming breezeway and attached garage set the tone for a home designed with everyday living in mind. Inside, an open kitchen and dining area flow naturally into a spacious living room filled with beautiful natural light. Hardwood floors throughout add warmth and timeless appeal, while large windows invite the outdoors in. With two generously sized bedrooms and a full bath, this thoughtfully designed home offers just the right amount of space for comfortable one-level living. Energy efficiency and peace of mind are beautifully woven into the home. Upgrades include a whole-house ventilation system, a whole-house heat pump providing both heating and cooling, and a Buderus boiler that remains in place as an optional heat source. The attic has been super-insulated, while the basement has been professionally weatherized and insulated. Two Tesla Powerwalls provide backup energy, adding another layer of comfort and security. Outside, the magic continues on a spacious corner lot surrounded by gardens. A garden shed provides convenient space for tools and outdoor treasures. Warm, efficient, and wonderfully situated, this special home offers a rare opportunity to enjoy the best of Montpelier living, close to downtown and tucked into a neighborhood you'll be proud to call home. Come discover the lifestyle and charm of Crestview. Join us for an open house Saturday, 9/26, from 11-1pm.
Unit Size
2,160 Ft²
Days on Market
-
Land Size
0.37 acres
Price per sqft
$219
Property Type
House
Property Taxes
$720
HOA Dues
-
Year Built
1958

Listed By

Lucy Ferrada
Heney Realtors/Montpelier

Payment Calculator (Computations Provided by RealtyHop)

Cap Rate Calculator

Last updated: 7 days ago (Prime MLS #5111379)

Price History

Date / Event Date Event Price
Sep 24, 2026 Listed by Heney Realtors - Element Real Estate (Montpelier) $474,000
Listed by Heney Realtors - Element Real Estate (Montpelier)
May 5, 2022 Sold
Sold
Mar 29, 2022 Listed by Green Light Real Estate $365,000
Listed by Green Light Real Estate
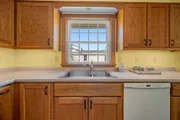
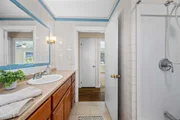
Your eyes don't deceive you-- it's a move-in ready, beautiful and competitively priced home for sale in Montpelier!!! Charming ranch style home, minutes from the capital, and in a very desirable neighborhood. This lovely home sits on a corner lot with mature apple trees, lilacs and established perennial gardens. It is located on a quiet street that sees minimal traffic so you can sit on your back patio while the peace and quiet abounds. With beautiful hardwood floors throughout, built in bookcases in the living room, propane insert in the fireplace, newer large windows, 2 large first floor bedrooms and an oversized tiled bathroom- there's a lot to love about this house. A finished attic space can be used as a 3rd bedroom, office or a playroom- so many options! A full concrete basement is just asking to be finished off for extra living space. An attached garage leads through a large sunroom/mudroom into the main house. The custom kitchen has been recently updated, the roof is under 10 years old, electric has been updated, all 1st floor walls have received a fresh coat of paint. The seller recently replaced the hot water heater and had a Buderus boiler installed. Great location, classic style, recent updates and the convenience of single story living round out the reasons this house will be the perfect place to call home. Showings begin after Open House, Saturday April 2 from 10:00am-12:00pm.

Property Highlights

Garage
Parking Available
Fireplace
Parking Details
Has Garage
Has Open Parking
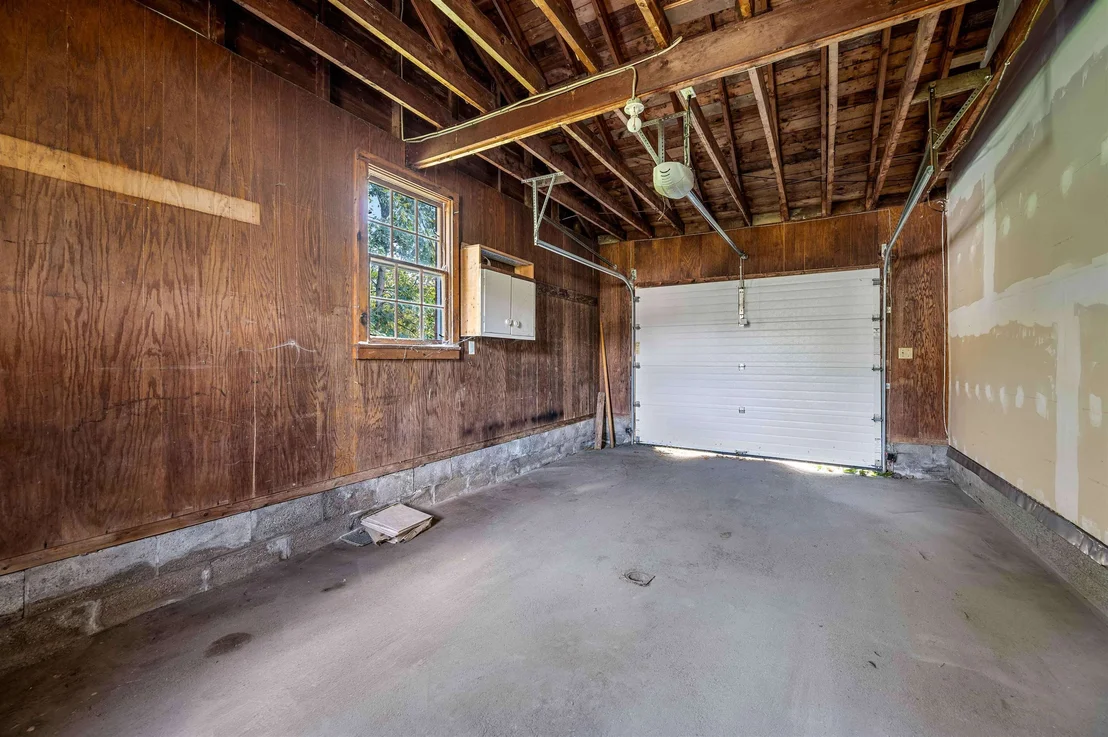
Parking Features: Driveway, Garage, Off Street, Paved, Attached, Auto Open, Direct Entry
Garage Spaces: 1
Interior Details
Full Bathrooms: 1
Interior Features: Ceiling Fan(s), Attic with Hatch/Scuttle, Dining Area, 1 Fireplace, Natural Light
Appliances: Dishwasher, Range Hood, Electric Range, Refrigerator, Washer, Water Heater
Flooring Type: Hardwood, Tile
Rooms: 5
Basement: Yes
Exterior Details
Square Footage: 2160
Architectural Style: Ranch
Year Built: 1958
Construction Materials: Wood Siding, Brick Veneer
Lot Features: Corner Lot, Landscaped, Level, In Town, Neighborhood
Lot Size Area: 16117
Lot Size Units: Square Feet
Lot Size Acres: 0.37
Lot Size Square Feet: 16117
Water Source: Public, Metered
Financial Details
Tax Annual Amount: $8,637
Utilities Details
Cooling Type: Central AC
Heating Type: Oil, Electric, Heat Pump, Hot Water
Sewer : Public Sewer

Building Info

Overview

    General

  • Year Built: 1958
  • Effective Year Built: 1958
  • Building Count: 1
  • Total Rooms: 6
  • Bedroom Count: 2
  • Bathroom Count: 1
  • Full Bathrooms: 1
  • Partial Bathrooms: 1
  • Building Condition: 6
  • Building Quality: 0
  • Construction Type: 6
  • Building Style: 11
  • Exterior Walls Type: 2
  • Interior Walls Type: 0
  • Roof Shape Type: 1
  • Roof Cover Type: 20
  • Floor Count: 100
  • Living Units: 1
  • Floor Cover: 0
  • Basement Type: 9
  • Basement Area: 1,170
  • Garage Type: 1
  • Parking Space Count: 0
  • Patio Type: 0
  • Porch Type: 0
  • Pool Type: 0

    Dimensions

  • Lot Size Square Feet: 16,117
  • Total Building Area: 1,386
  • Gross Building Area: 3,458
  • Building Area: 1,386
  • Building Area Measurement: L

    Heating and Cooling

  • Fireplace Count: 1
  • Air Conditioning: 0
  • Heating: 16
  • Heated Square Feet: 1,386
  • Heating Fuel Type: 6

    Utilities

  • Sewer System: 0
  • Water Service: 0

Building

  • Building Type: 0
  • Property Class: R
  • Land Acres: 0000000370
  • Standard Land Use Code: 1001
  • County Land Use Code: 101
  • Legal Description 1: 0.37 AC & DWL

Neighborhood

  • School District Name: Montpelier School District
  • Census Tract: 954600

Geography

  • Assessors Map Reference: 91670
  • Parcel: (126) 028003000
  • Municipality: MONTPELIER
  • Latitude: 44.2671
  • Longitude: -72.5882

    Address

  • Full Address: 3 Crestview Dr
  • Address - House Number: 3
  • Address - Street Name: Crestview
  • Address - Suffix Type: Dr
  • State: VT
  • City Name: Montpelier
  • Carrier Code: C001
  • 4-Digit Zip Code: 2121
  • Zip Code: 05602

Valuation

    Tax

  • Tax Year: 2021
  • Tax Amount: $626,700
  • Tax Rate Code Area: 126

    Appraisal Valuation

  • Standard Deviation: 0.2248
  • Valuation Date: Apr 19, 2023
  • Confidence Score: 55
  • Final Value: 347,720
  • High Value: 425,908
  • Low Value: 269,531

    Assessments Valuation

  • Assessed Year: 2022
  • Assessed Total Value: $202,800
  • Assessed Land Value: $62,900
  • Assessed Improvements Value: $139,900

    Sales

  • Current Sale Contract Date: May 05, 2022
  • Current Sale Recording Date: May 05, 2022
  • Current Sale Price:
  • Current Sale Document Type: 27
  • Current Sale Input Document Number: DK 146499136
Data used for valuation calculations is provided by RealtyHop, and other third party sources

Comparables

Unit
Status
Type
Beds
Baths
ft²
Price/ft²
Asking Price
Listed On
Closing Price
Sold On
HOA + Taxes

About Park West


Similar Homes for Sale

Currently no similar homes around

Nearby Rentals


Frequently Asked Questions

When was property at 3 Crestview Drive built and last sold?
The property at 3 Crestview Drive was built in 1958 and last sold on May 5, 2022 for $375,500.
How much is this home worth?
The estimated value of the home located at 3 Crestview Drive is $478,740.
What are some comparable homes to 3 Crestview Drive?
There are currently no comparable homes to 3 Crestview Drive.