by RH Advisors

Check Availability
$2,590,000
↓ $400K (13.4%)
● House - For Sale

3 Crescent Drive

Huntington, NY 11768
bedrooms
5 Beds
bathrooms
5 Baths, 1 Half Bath
square feet
6,180 Ft²
$14,824
Est. Monthly

About This Property

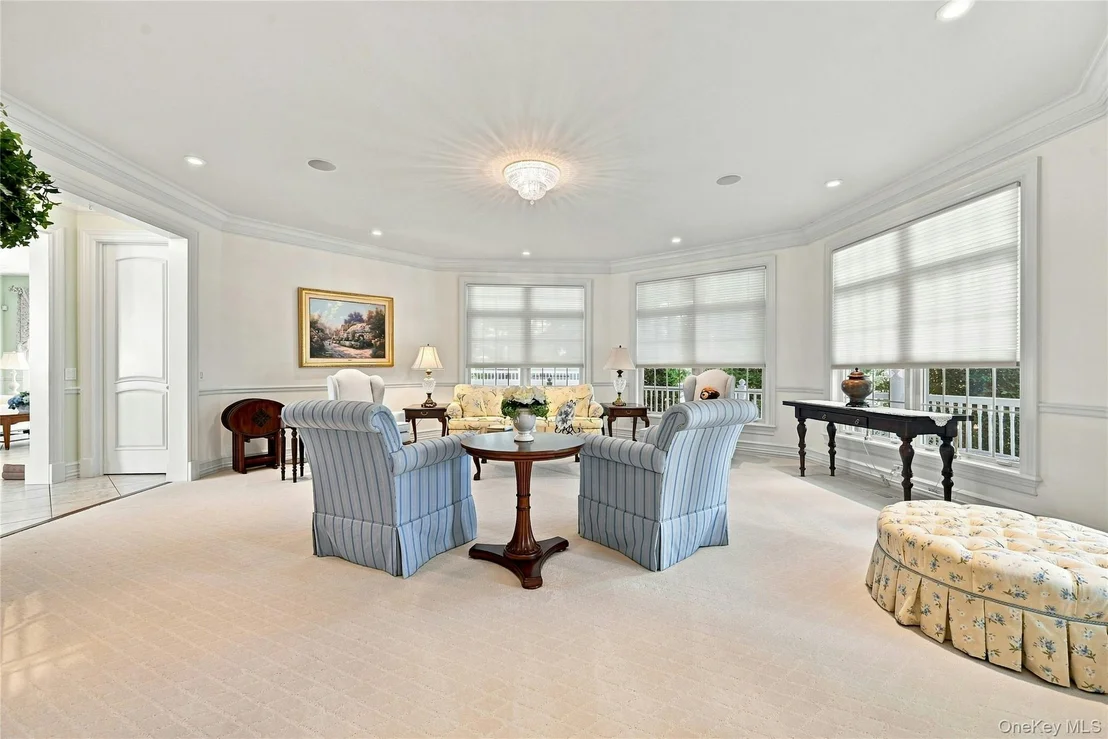
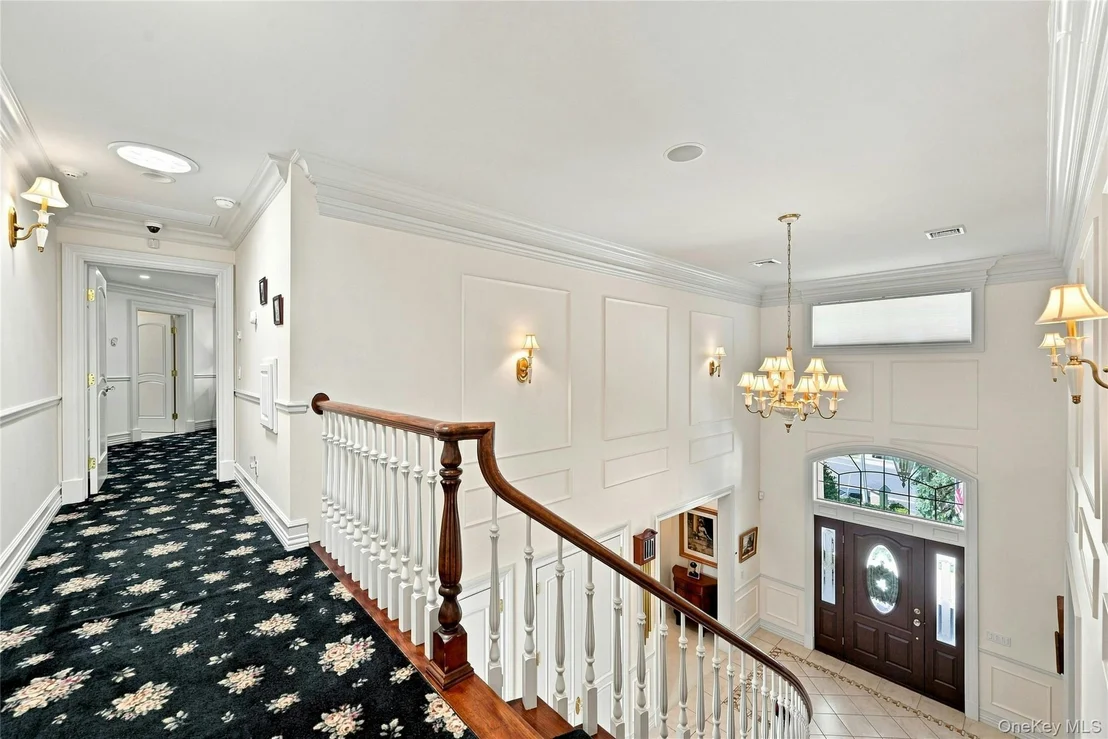
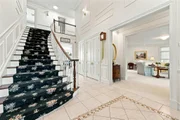
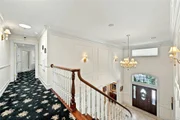
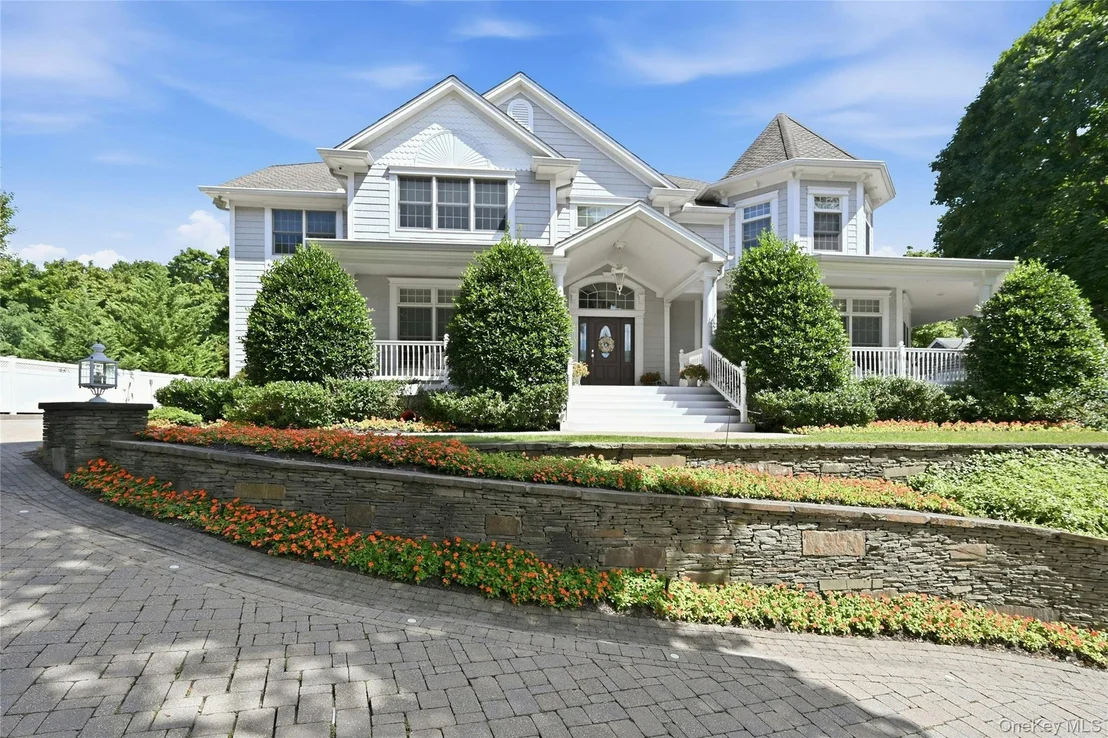
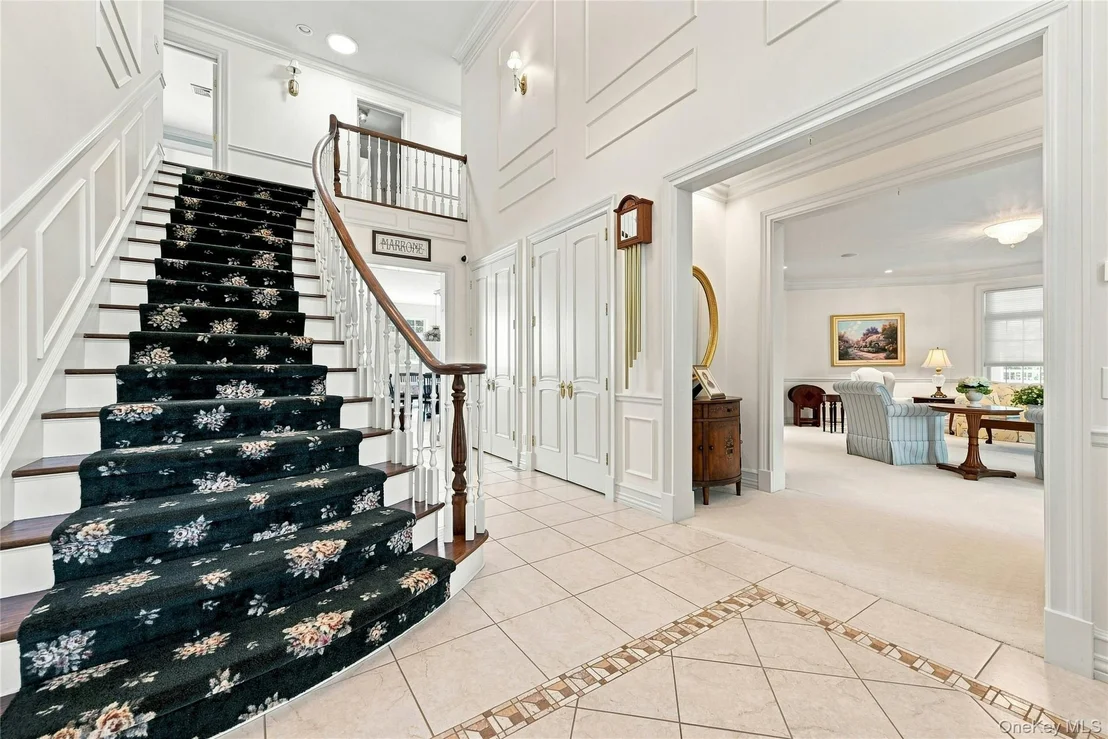
Grandeur and warmth best describe this stately home, thoughtfully designed for formal gatherings while offering all the comforts and coziness of home.  From the moment you enter the 2-story grand foyer illuminated by Lenox fixtures, you'll understand that this is not your typical home, it is truly special and immediately makes you feel welcomed.  

Built in 2003 with exceptional craftsmanship and an abundance of thoughtfully designed features that most homeowners don't even think of.

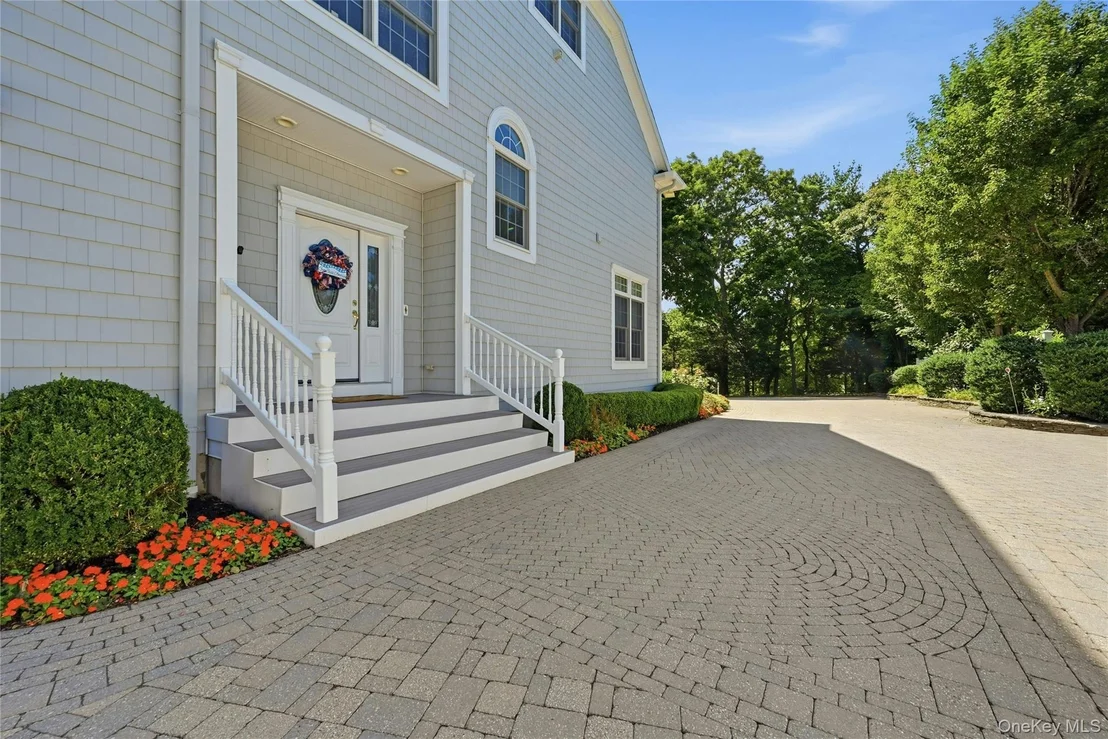
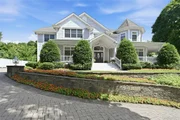
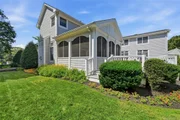
The Wrap Around Porch Is Such A Welcoming Feature... At Approximately 445 Sq. Feet It Provides The Perfect Setting To Have Your Morning Coffee, Do A Crossword Puzzle Or Have Conversations With Friends And Neighbors.  

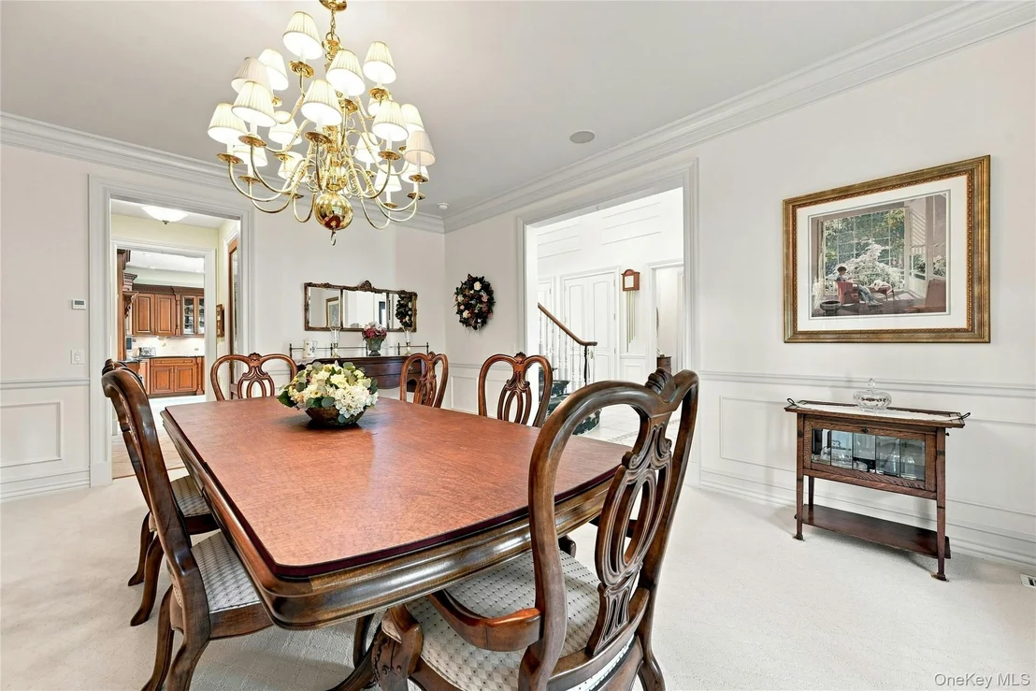
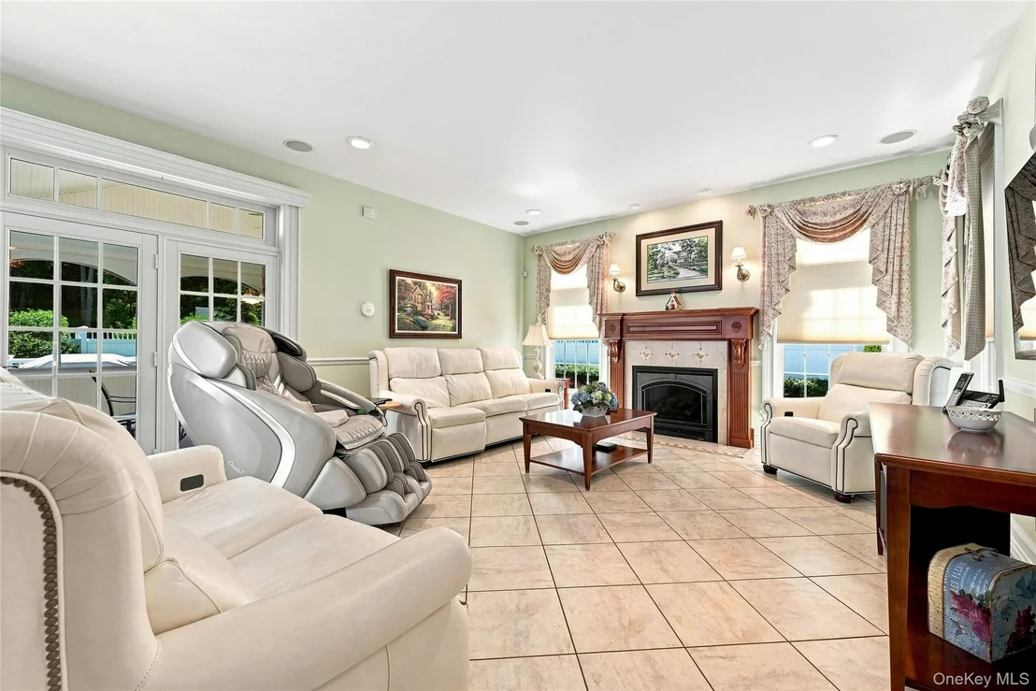
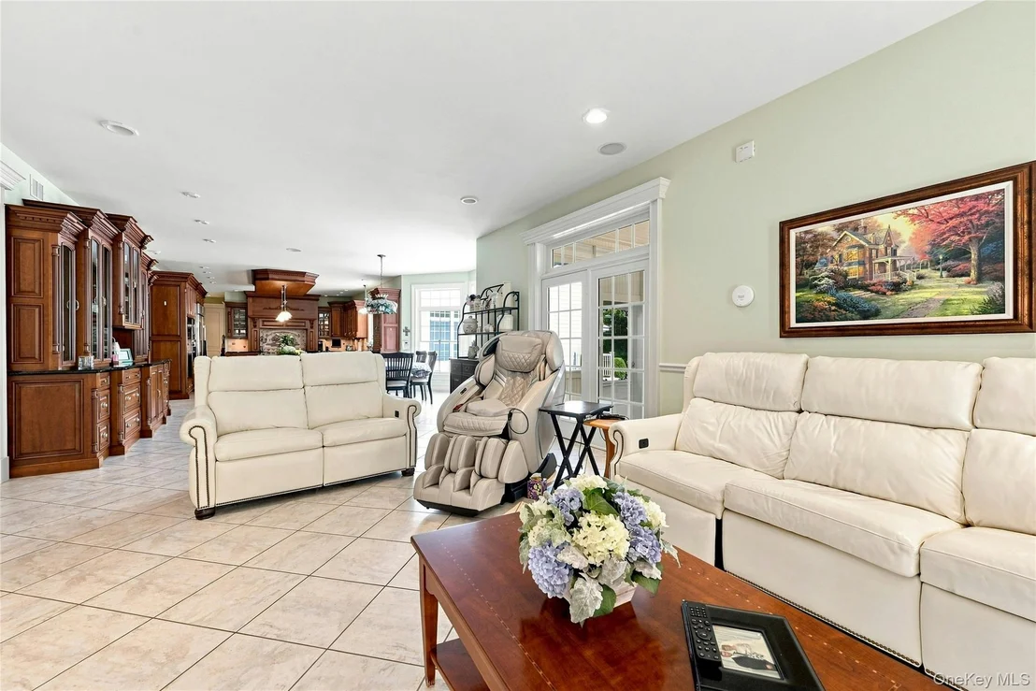
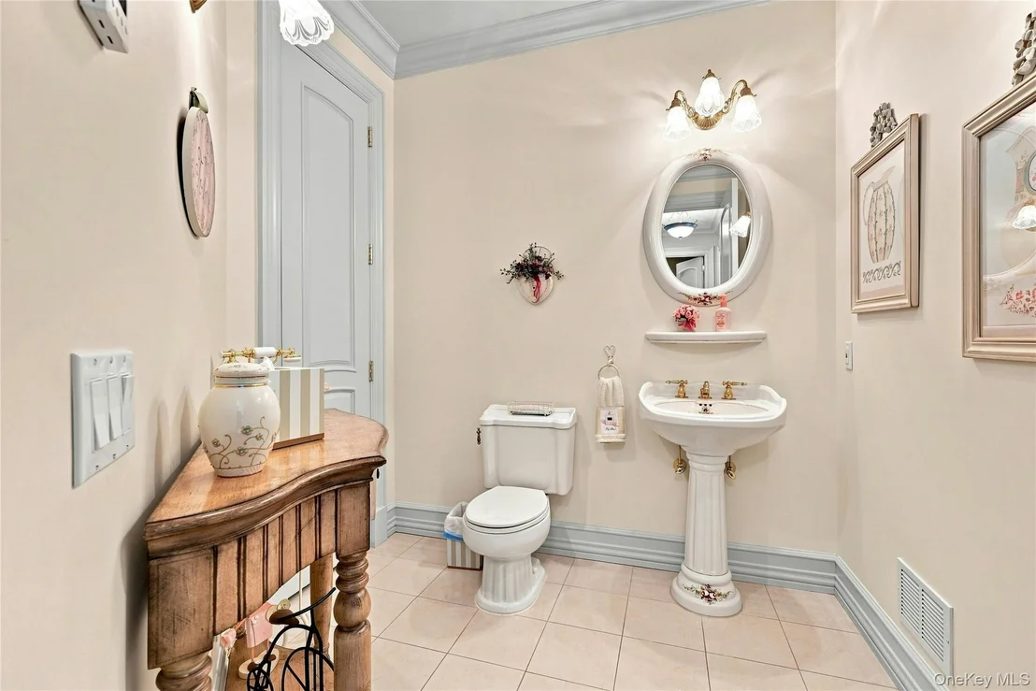
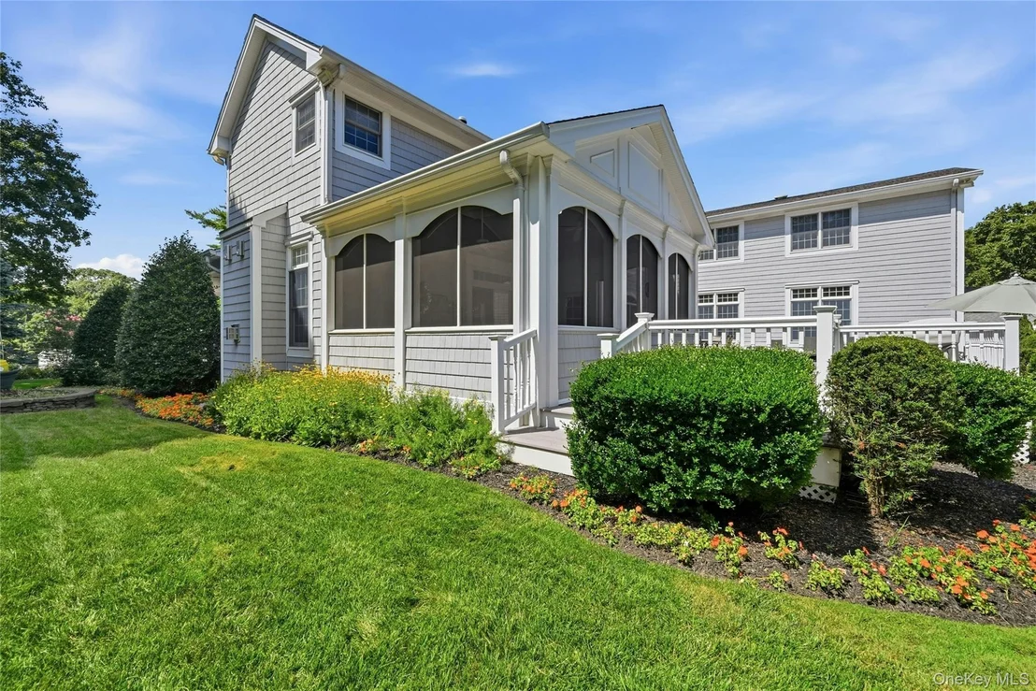
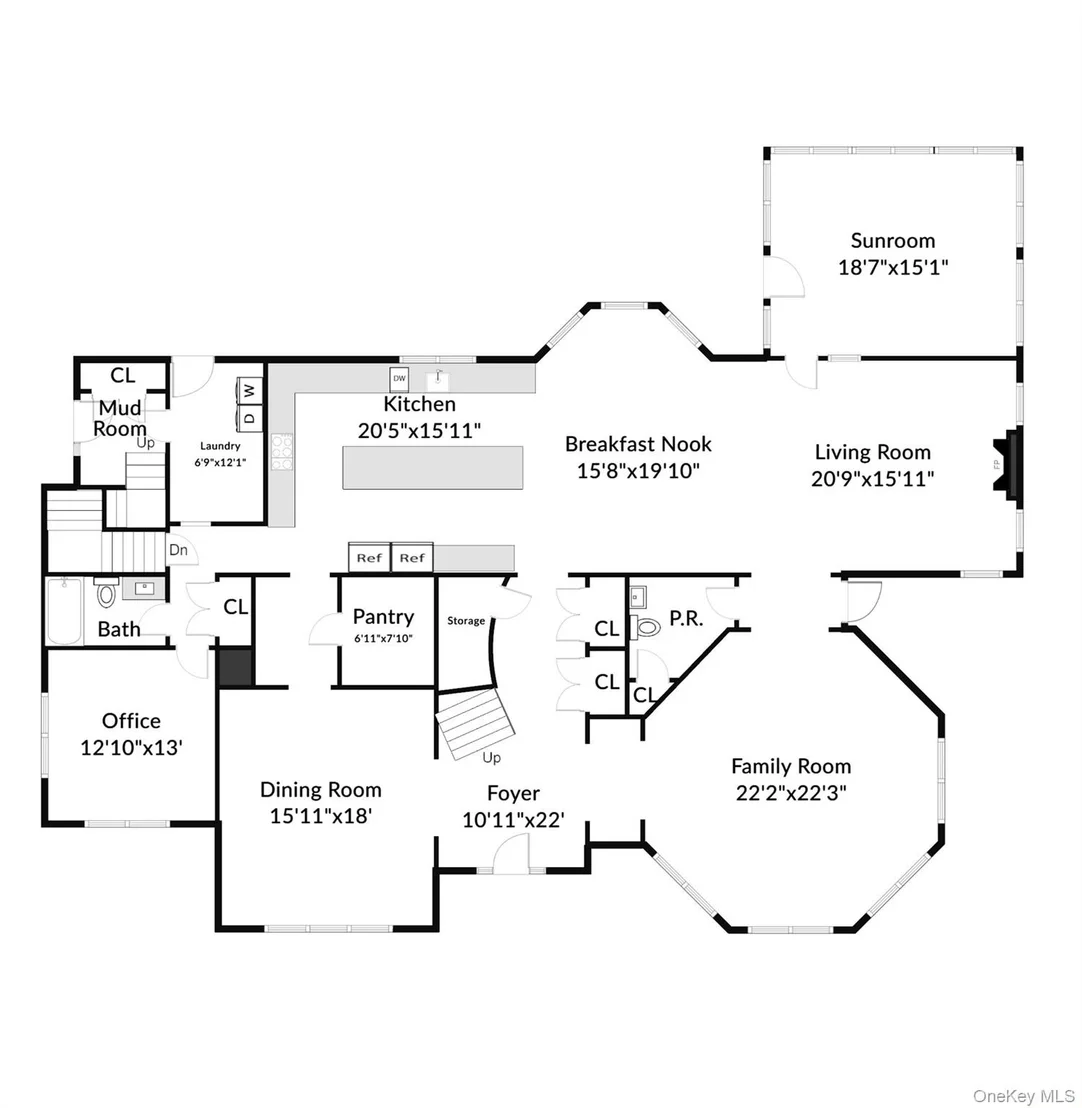
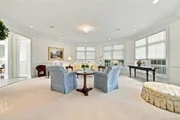
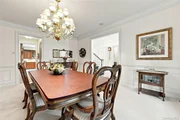
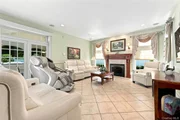
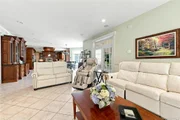
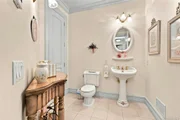
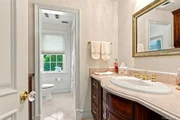
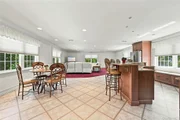
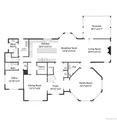
As You Enter The Home Warmth Is What You Feel. The Gracious Formal Living Room And Dining Room Are Ideal For Holiday Gatherings And Special Occasions. The Den, Complete With A Gas Fireplace Opens To The Impressive Eat In Kitchen. A Screened In Porch Extends The Living Space Outdoors And Is Perfect For Summer Meals, Game Nights Or Relaxed Entertaining. A Convenient Guest Bathroom Is Located Just Off The Den And Living Room.

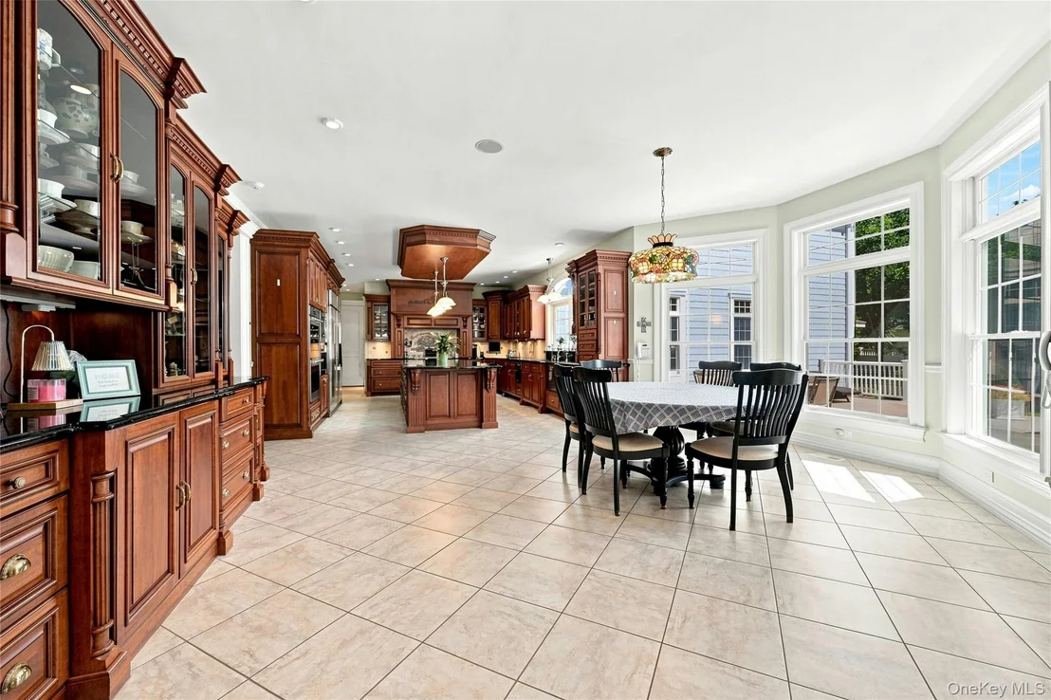
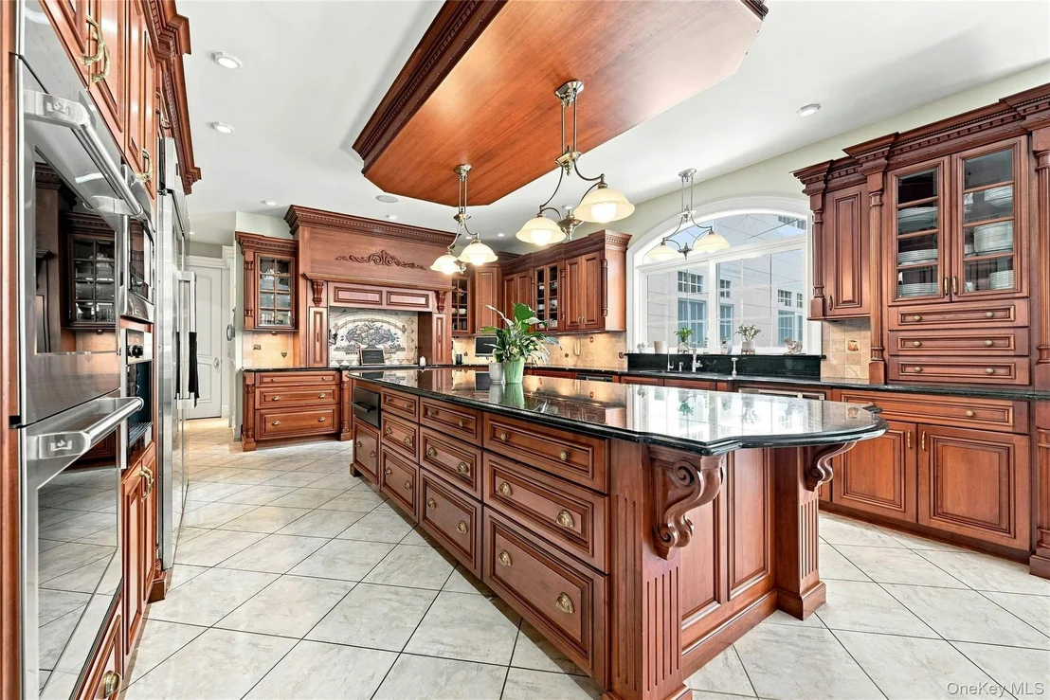
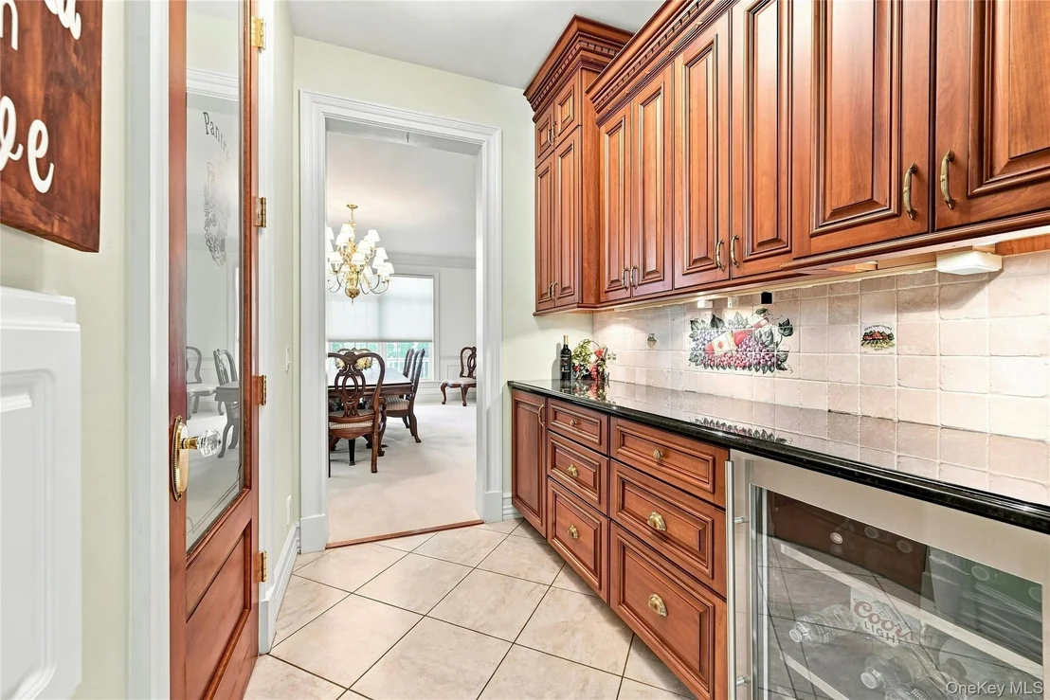
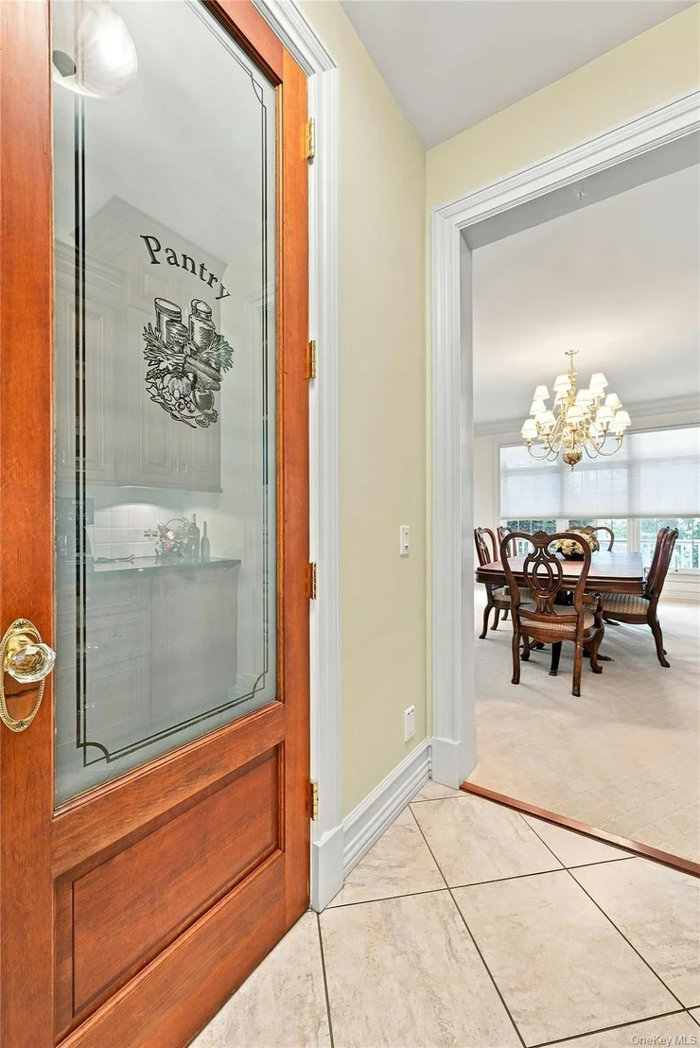
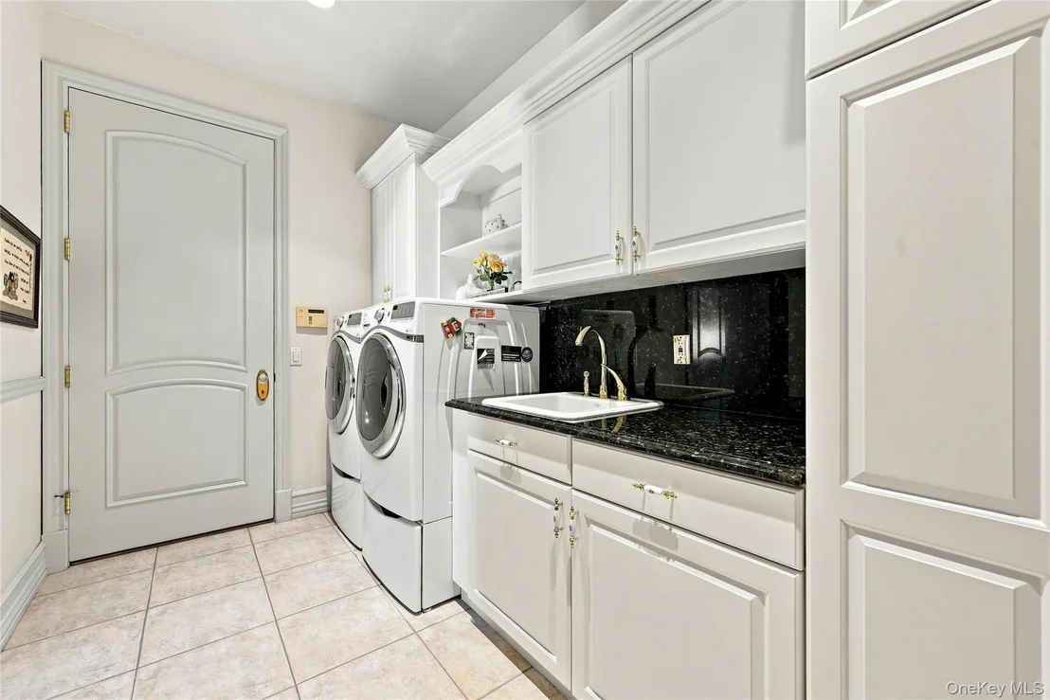
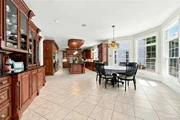
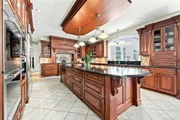
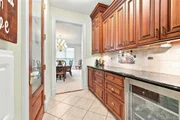
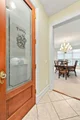
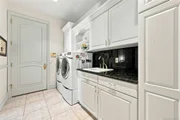
The Chef's Kitchen Features Granite Countertops, A Custom Backsplash, An Expansive Island, And A Suite Of Recently Replace Appliances, Including, 3 Wolf Self-Cleaning Ovens, A Wolf Warming Draw, A Wolf Five Burner Cooktop, 2 Fisher & Paykel Dishwashers, A GE Refrigerator And Freezer. The Butler's Pantry Offers A Pantry Closet With An Abundance Of Storage And Is The Perfect Spot For A Coffee Bar. Conveniently Located Just Off The Kitchen Is A Laundry Room With Full Cabinetry And A Sink.

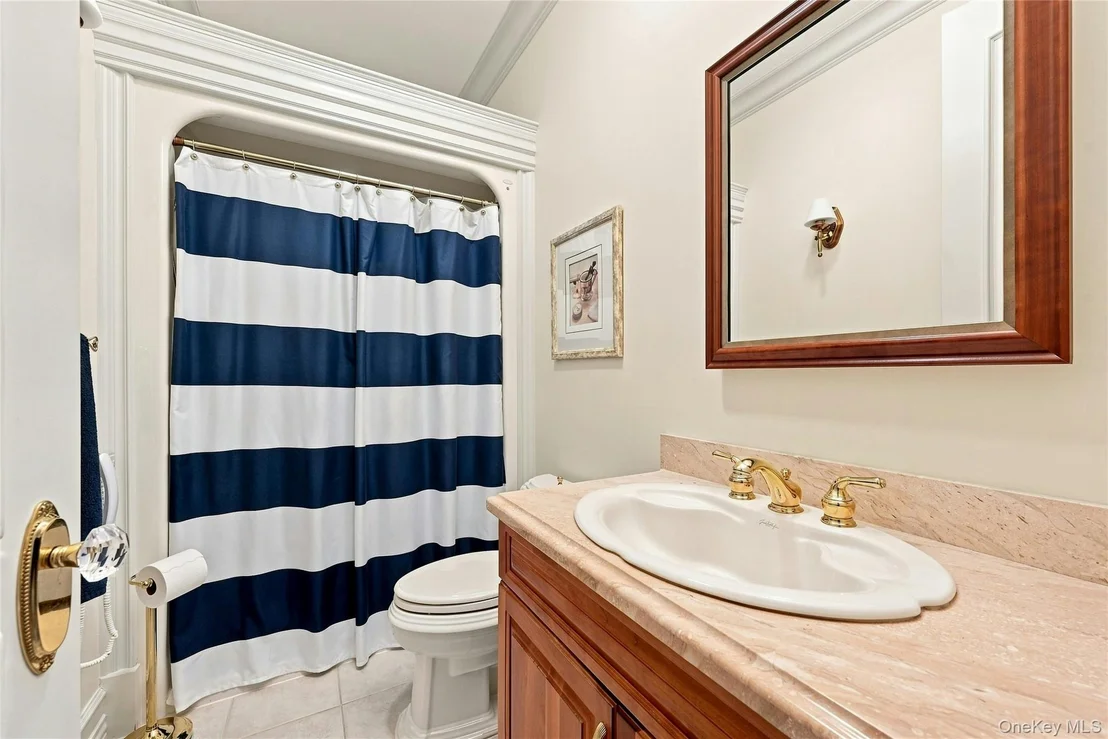
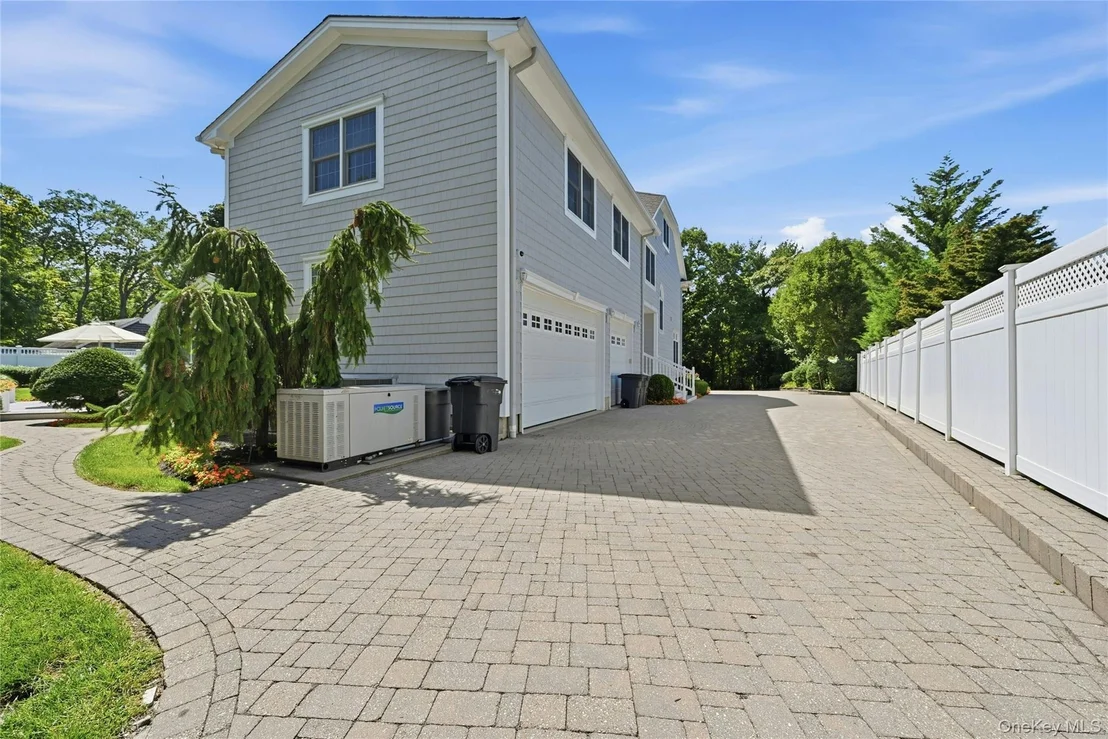
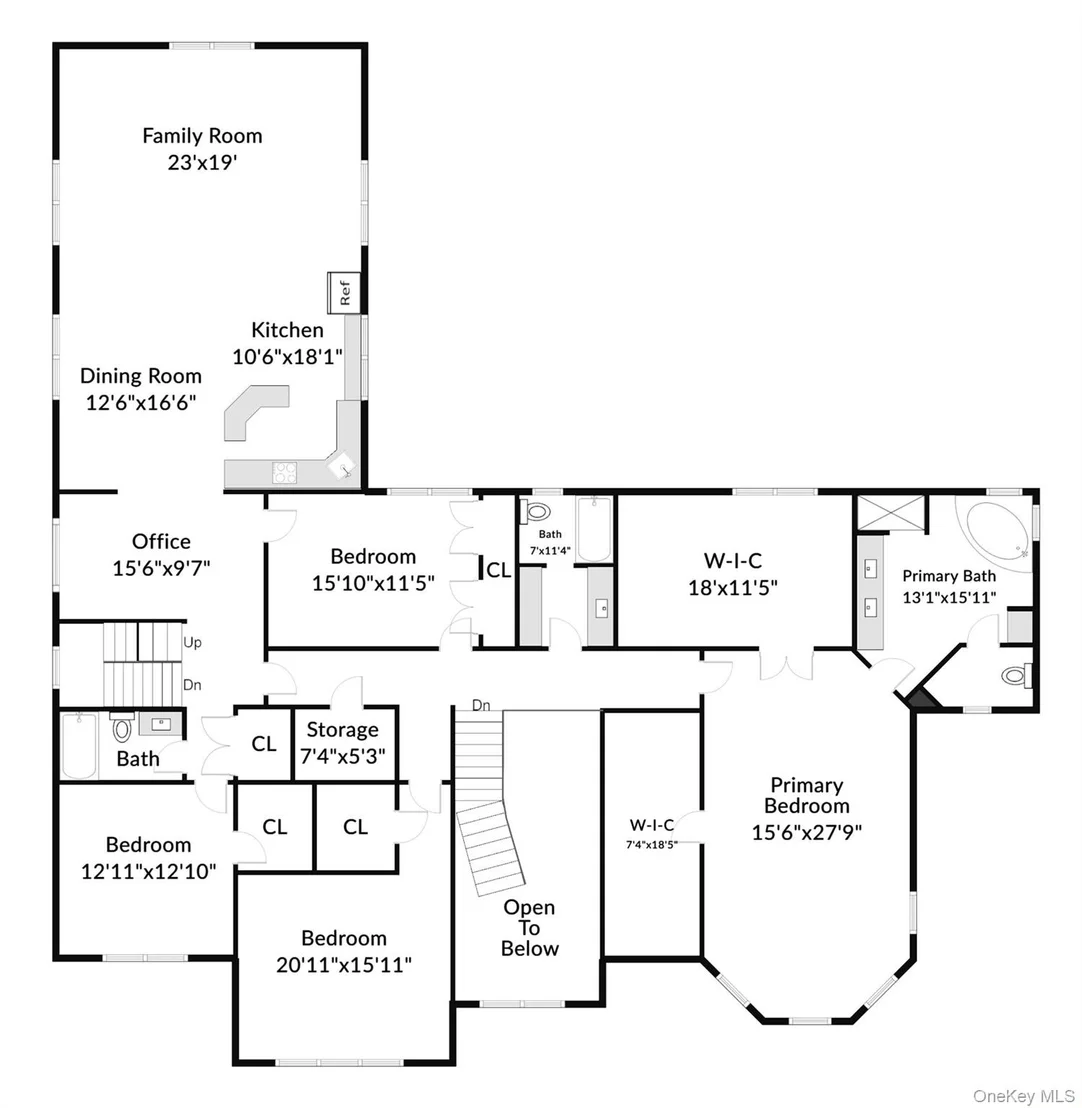
The First Floor Also Offers A Home Office Or Potential For A 5th Bedroom, A Full Bathroom And The Second Staircase To The Upper Level And Interior Access To The Radiant Heated 3.5 Car Garage.

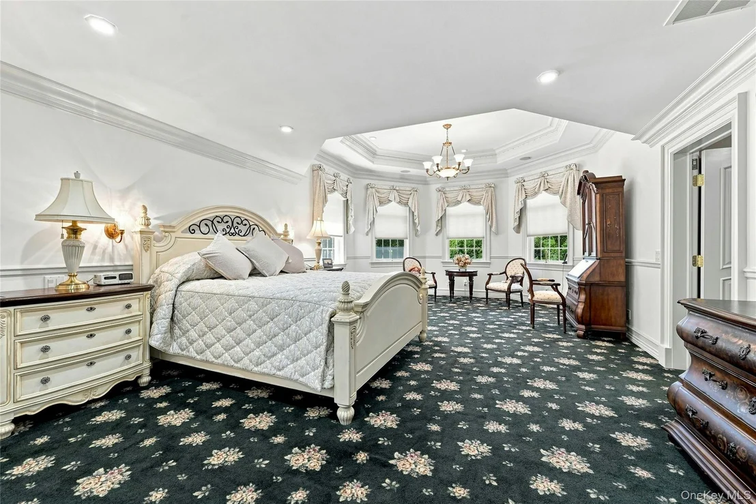
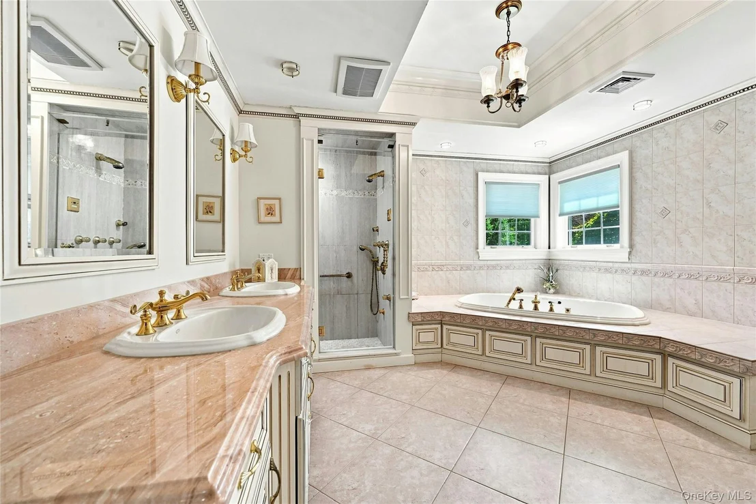
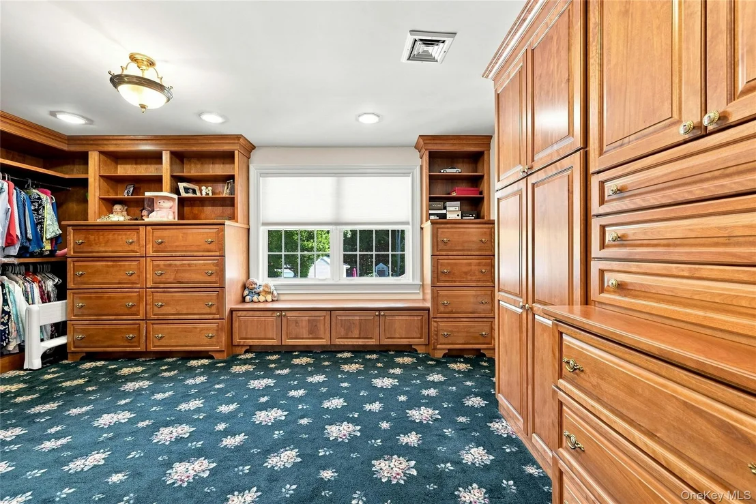
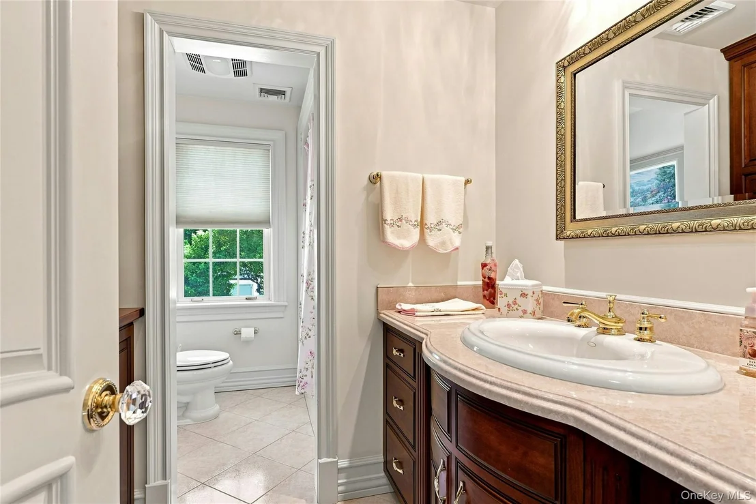
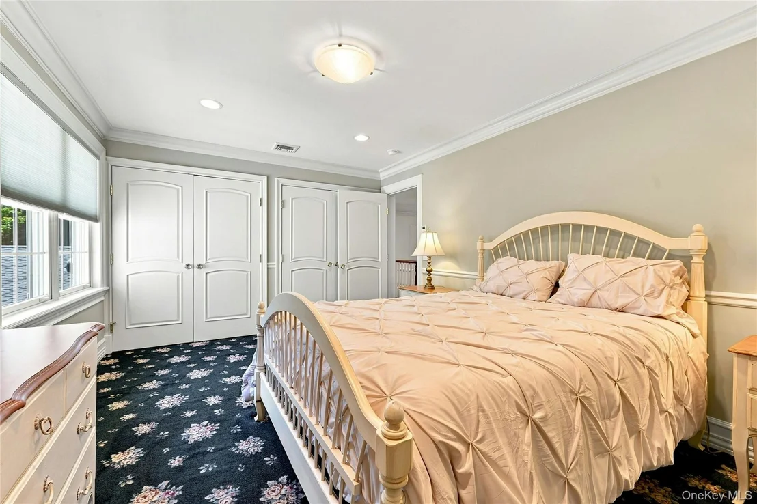
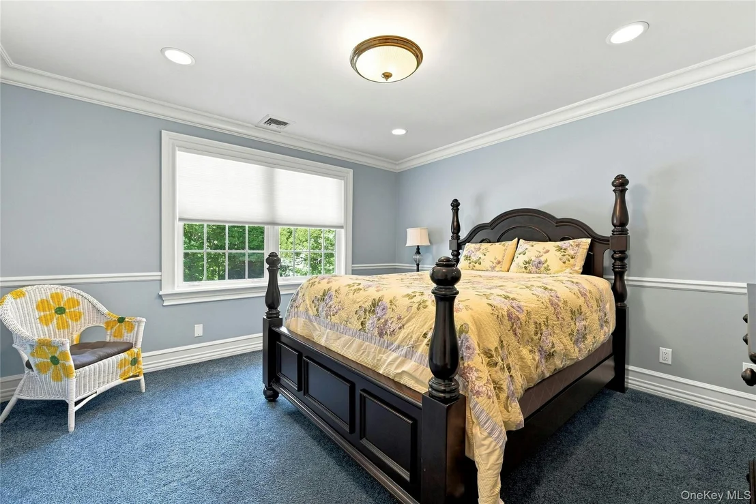
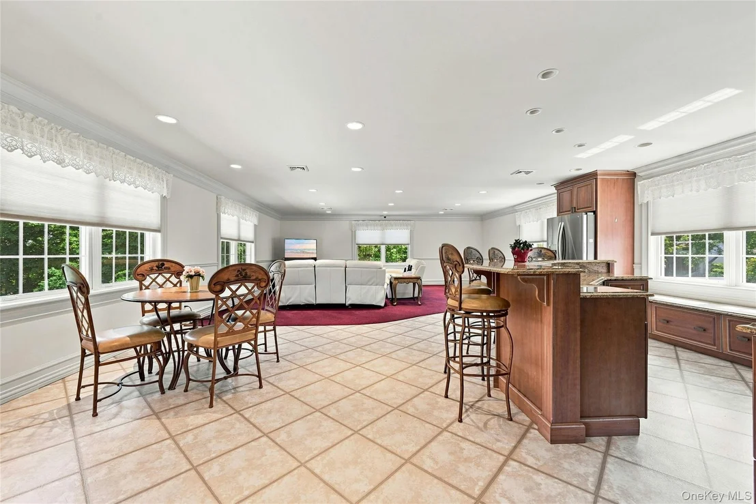
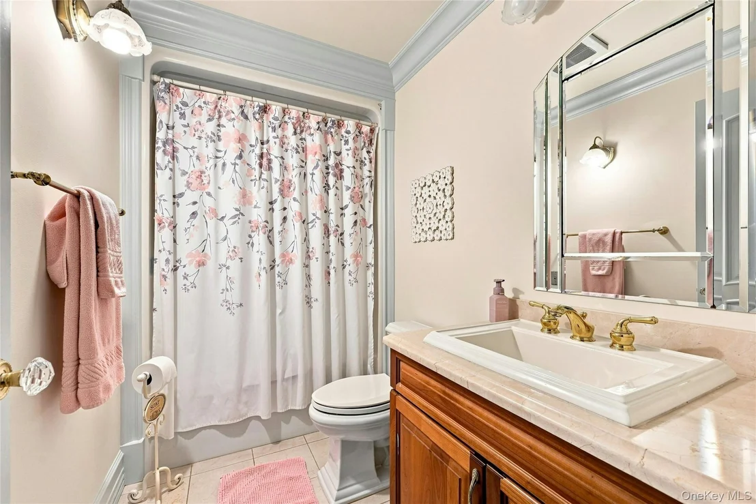
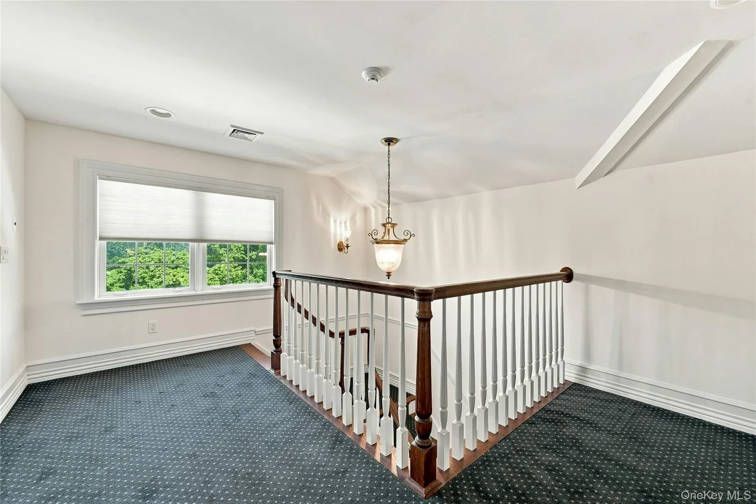
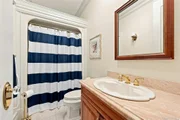
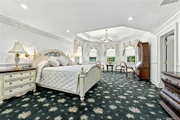
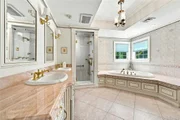
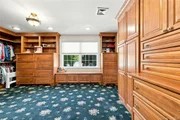
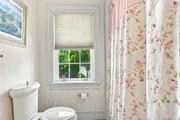
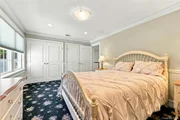
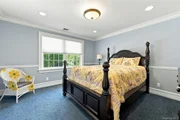
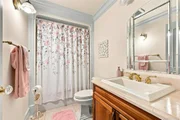
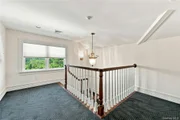
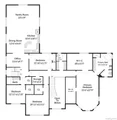
Upstairs, The Luxurious Primary Suite Features a Tray Ceiling And An Abundance Of Natural Light Through Its Beautiful Wall Of Windows. Two Fully Furnished Custom Closets With Solid Cherry Cabinets Offer Exceptional Storage. The Primary Bathroom Has Double Sinks, A Whirlpool Tub With A Heated Platform, A Steam Shower With Five Body Sprays And A Private Water Closet With Bidet. There Are 3 Additional Bedrooms And 2 Additional Bathrooms. Conveniently, The Second-Floor Den Has A Fully Equipped Kitchen... Perfect For Casual Entertaining With Friends Or Snacking During Those Occasional Movie Nights.

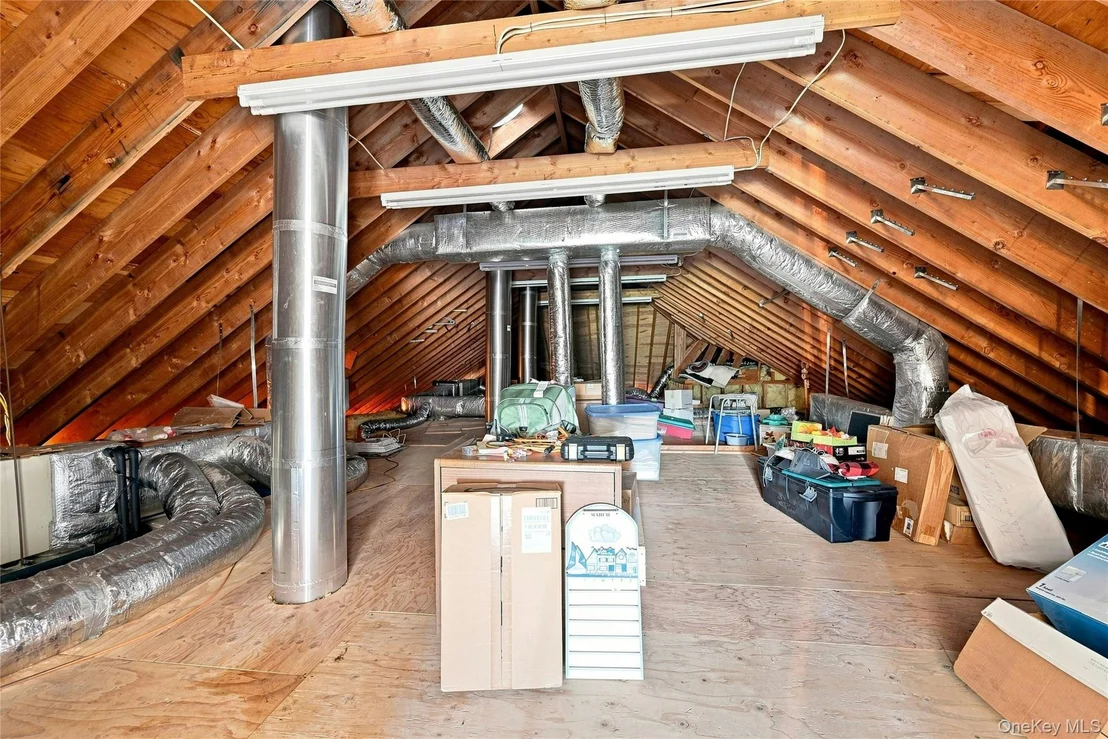
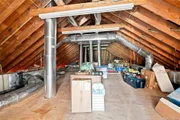
A Full Staircase Leads To The Attic Which Includes Plywood Flooring, 2 Attic Fans And Extensive Additional Storage. The Basement Is Equally Impressive, With 10.5-Foot Ceilings And Is Radiant Heated Throughout Just Like The Rest Of The Home. It Includes A Full Bathroom, Mechanical Room With All Electronics, 6 Large Shelved Storage Closets, A Tool Shed, And 3 Forms Of Access.

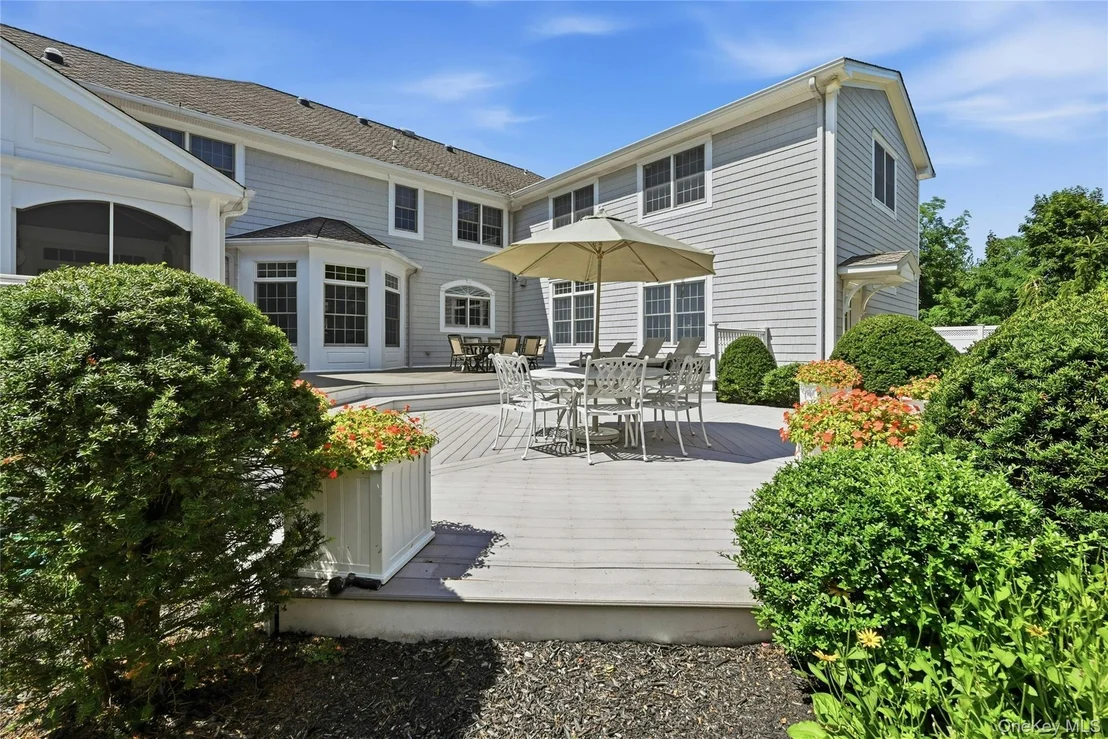
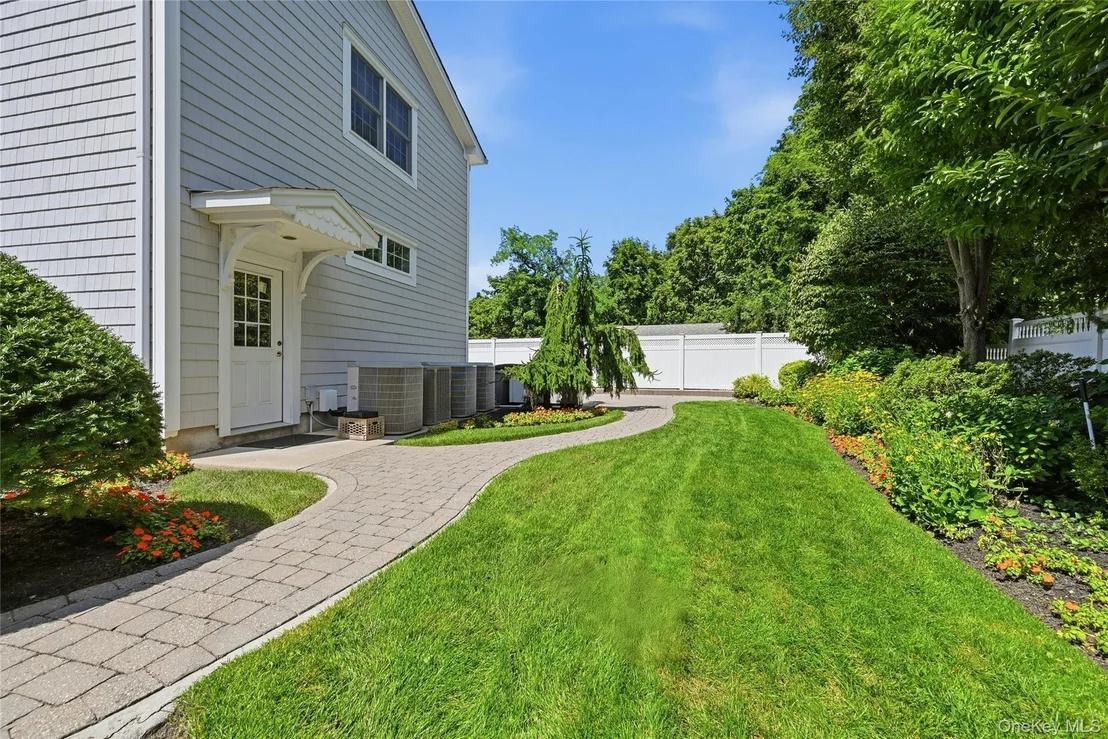
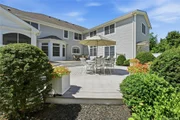
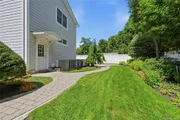
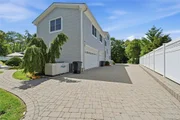
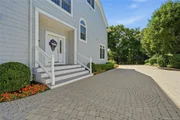
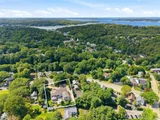
Outside, The Beautifully Landscaped Grounds Feature A Paving-Stone Driveway, Curved Reinforced Blue Fieldstone Walls And Thoughtfully Positioned Outdoor Lighting. The Rear Deck Includes A Natural Gas BBQ, While Flower Lined Pathways, Lush Lawns, And Mature Plantings Create A Peaceful And Enjoyable Outdoor Retreat.

Please Request The Full Amenities List - As This Exceptional Home Offers Many Additional Details And Features That Must Be Mentioned.
Unit Size
6,180 Ft²
Days on Market
41 days
Land Size
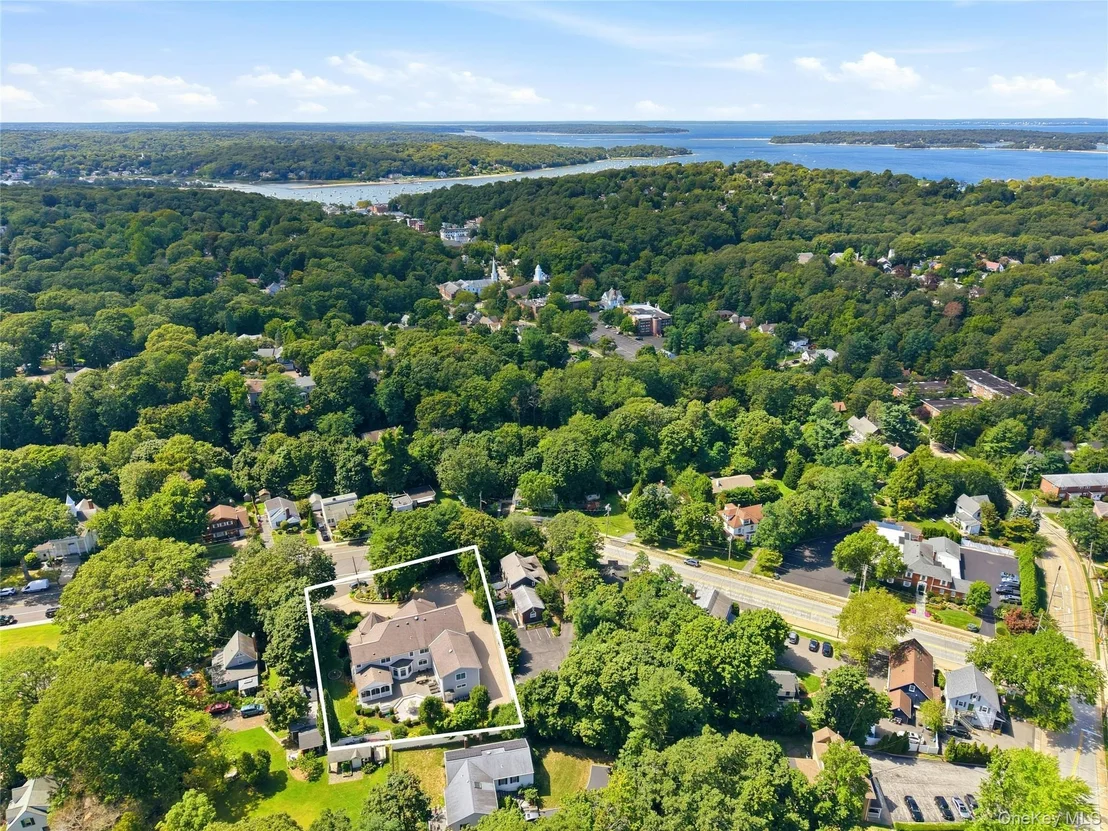
0.55 acres
Price per sqft
$419
Property Type
House
Property Taxes
$2,106
HOA Dues
-
Year Built
-

Listed By

Michaela Viard
Signature Premier Properties
Deborah Ceparano CBR
Call Murf Real Estate Co Inc

Payment Calculator

Cap Rate Calculator

Last updated: 18 days ago (OneKey MLS #KEY1048300)

Price History

Date / Event Date Event Price
Sep 24, 2026 Price Decreased $2,590,000
↓ $400K (13.4%)
Price Decreased
Sep 8, 2026 Listed by Signature Premier Properties $2,990,000
Listed by Signature Premier Properties

Property Highlights

Garage
Air Conditioning
Fireplace
Parking Details
Has Garage
Has Open Parking
Parking Features: Driveway, Garage, Garage Door Opener, Heated Garage, Oversized
Garage Spaces: 3
Interior Details
Half Bathrooms: 1
Full Bathrooms: 5
Interior Features: Bidet, Built-in Features, Cathedral Ceiling(s), Central Vacuum, Chandelier, Crown Molding, Double Vanity, Eat-in Kitchen, Entrance Foyer, Granite Counters, High Ceilings, His and Hers Closets, Kitchen Island, Open Floorplan, Pantry, Recessed Lighting, Storage, Walk-In Closet(s), First Floor Full Bath, Chefs Kitchen, Formal Dining, Open Kitchen, Primary Bathroom, Speakers, Washer/Dryer Hookup
Appliances: Dishwasher, Dryer, Electric Cooktop, Microwave, Oven, Range, Refrigerator, Stainless Steel Appliance(s), Trash Compactor, Washer, Wine Refrigerator
Rooms: 12
Has Fireplace
Fireplace Features: Family Room
Fireplaces: 1
Basement: Finished, Full, Storage Space, Walk-Out Access
Exterior Details
Square Footage: 6180
Square Footage Source: $0
Architectural Style: Colonial
Year Built: 2003
Building Area Units: Square Feet
Construction Materials: Frame
Lot Features: Back Yard, Corner Lot, Front Yard, Garden, Landscaped, Paved, Sprinklers In Front, Sprinklers In Rear, Near School, Near Shops, Stone/Brick Wall
Lot Size Area: 23958
Lot Size Units: Square Feet
Lot Size Acres: 0.55
Lot Size Square Feet: 23958
Water Source: Public
Financial Details
Tax Annual Amount: $25,270
Utilities Details
Cooling Type: Central Air
Heating Type: Natural Gas, Radiant, Radiant Floor
Sewer : Public Sewer

Building Info

Overview

    General

  • Bedroom Count: 0
  • Building Condition: 0
  • Building Quality: 0
  • Construction Type: 0
  • Building Style: 0
  • Exterior Walls Type: 0
  • Interior Walls Type: 0
  • Roof Shape Type: 0
  • Roof Cover Type: 0
  • Floor Cover: 0
  • Basement Type: 0
  • Basement Area: 0
  • Garage Type: 0
  • Parking Space Count: 0
  • Patio Type: 0
  • Porch Type: 0
  • Pool Type: 0

    Dimensions

  • Lot Size Square Feet: 23,958
  • Total Building Area: 0
  • Building Area: 0

    Heating and Cooling

  • Air Conditioning: 0
  • Heating: 0
  • Heating Fuel Type: 0

    Utilities

  • Sewer System: 0
  • Water Service: 0

Building

  • Building Type: 0
  • Property Class: R
  • Land Acres: 0000000550
  • Standard Land Use Code: 1001
  • County Land Use Code: 210
  • Legal Description 1: BLK LOT

Neighborhood

  • School District Name: Northport-East Northport Union Free School District
  • School Tax School District: NORTHPORT
  • Census Tract: 110602

Geography

  • District: 0404-0
  • Section: 10.00
  • Parcel: 0404-010.00-04.00-036.003
  • Block: 400
  • Lot: 36.003
  • Municipality: HUNTINGTON
  • Latitude: 40.9001
  • Longitude: -73.3374

    Address

  • Full Address: 3 Crescent St
  • Address - House Number: 3
  • Address - Street Name: Crescent
  • Address - Suffix Type: St
  • State: NY
  • City Name: Northport
  • Carrier Code: C004
  • 4-Digit Zip Code: 3140
  • Zip Code: 11768

Valuation

    Tax

  • Tax Year: 2023
  • Tax Amount: $1,492,358
  • Tax Rate Code Area: 472604

    Appraisal Valuation

  • Standard Deviation: 0.2147
  • Valuation Date: Feb 14, 2024
  • Confidence Score: 70
  • Final Value: 1,026,299
  • High Value: 1,246,738
  • Low Value: 805,859

    Market Valuation

  • Market Total Value: $617,647
  • Market Land Value: $34,314
  • Market Improvement Value: $583,333

    Assessments Valuation

  • Assessed Year: 2023
  • Assessed Total Value: $6,300
  • Assessed Land Value: $350
  • Assessed Improvements Value: $5,950

    Exemptions

  • Veteran Exemption: Yes
Data used for valuation calculations is provided by RealtyHop, and other third party sources

Comparables

Unit
Status
Type
Beds
Baths
ft²
Price/ft²
Asking Price
Listed On
Closing Price
Sold On
HOA + Taxes

About Northport


Similar Homes for Sale

Currently no similar homes around

Nearby Rentals

Unit for rent at 39 Schooner, Summer Club, NY, 11770

$7,500 /mo

  • 3 Beds
  • 2 Baths
39 Schooner, Summer Club, NY, 11770 Listing by Robin L. Citriniti
Unit for rent at 15 Garfield Street, Northport, NY, 11768

$6,000 /mo

  • 4 Beds
  • 2 Baths
  • 2,000 ft²
15 Garfield Street, Northport, NY, 11768 Listing by Oksana K. Foster CBR
Unit for rent at 32 Schooner Walk, Islip, NY, 11770

$10,000 /mo

  • 4 Beds
  • 3 Baths
32 Schooner Walk, Islip, NY, 11770 Listing by Robin L. Citriniti


Frequently Asked Questions

When was property at 3 Crescent Drive built and last sold?
The property at 3 Crescent Drive was built in and last sold on Jan 1, 1970 for $0.
How much is this home worth?
The estimated value of the home located at 3 Crescent Drive is $2,615,900.
What are some comparable homes to 3 Crescent Drive?
There are currently no comparable homes to 3 Crescent Drive.

Nearby Counties