| Date / Event | Date | Event |
Price
|
| Feb 18, 2025 | Sold | |
|
Sold
|
| Dec 28, 2024 | In contract |
-
|
|
In contract
|
| Dec 18, 2024 | No longer available |
-
|
|
No longer available
|
| Dec 17, 2024 | Listed by Braden Real Estate Group |
$3,700,000
|
|
Listed by Braden Real Estate Group
|
| |
|
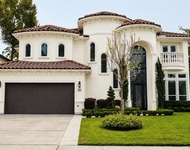
Nestled within the prestigious, Bunker Hill Village, this striking Modern masterpiece crafted by renowned Capital Builders beckons with its captivating blend of indoor-outdoor living. Step through the impressive steel pivot door to discover expansive open-concept spaces adorned with sleek porcelain floors and enveloped by seamless frameless windows. A retractable glass wall leads to the outdoor patio and kitchen. The chef's kitchen is a vision of luxury, boasting expansive silestone countertops and 3 islands. Entertain in style in the formal dining area with its glass-encased wine storage, or unwind in the two-story great room featuring custom built-ins, and a stunning electric/vapor fireplace. With a luxurious primary suite on the first floor, a guest wing, and 3 additional ensuite bedrooms upstairs. Complete with an elevator shaft, home automation, energy-efficient features, a three-car garage, and a turfed terrace, this residence is the epitome of modern living.
|
| Aug 31, 2024 | No longer available |
-
|
|
No longer available
|
| Aug 30, 2024 | Listed by Braden Real Estate Group |
$3,900,000
|
|
Listed by Braden Real Estate Group
|
| |
|
Nestled within the prestigious, Bunker Hill Village, this striking Modern masterpiece crafted by renowned Capital Builders beckons with its captivating blend of indoor-outdoor living. Step through the impressive steel pivot door to discover expansive open-concept spaces adorned with sleek porcelain floors and enveloped by seamless frameless windows. A retractable glass wall leads to the outdoor patio and kitchen. The chef's kitchen is a vision of luxury, boasting expansive silestone countertops and 3 islands. Entertain in style in the formal dining area with its glass-encased wine storage, or unwind in the two-story great room featuring custom built-ins, and a stunning electric/vapor fireplace. With a luxurious primary suite on the first floor, a guest wing, and 3 additional ensuite bedrooms upstairs. Complete with an elevator shaft, home automation, energy-efficient features, a three-car garage, and a turfed terrace, this residence is the epitome of modern living.
|
| Jun 20, 2024 | Price Decreased |
$3,900,000
↓ $100K
(2.5%) |
|
Price Decreased
|
| May 30, 2024 | No longer available |
-
|
|
No longer available
|
| May 29, 2024 | Listed by Braden Real Estate Group |
$4,000,000
|
|
Listed by Braden Real Estate Group
|
| |
|
Nestled within the prestigious, Bunker Hill Village, this striking Modern masterpiece crafted by renowned Capital Builders beckons with its captivating blend of indoor-outdoor living. Step through the impressive steel pivot door to discover expansive open-concept spaces adorned with sleek porcelain floors and enveloped by seamless frameless windows. A retractable glass wall leads to the outdoor patio and kitchen. The chef's kitchen is a vision of luxury, boasting expansive silestone countertops and 3 islands. Entertain in style in the formal dining area with its glass-encased wine storage, or unwind in the two-story great room featuring custom built-ins, and a stunning electric/vapor fireplace. With a luxurious primary suite on the first floor, a guest wing, and 3 additional ensuite bedrooms upstairs. Complete with an elevator shaft, home automation, energy-efficient features, a three-car garage, and a turfed terrace, this residence is the epitome of modern living.
|
| Mar 26, 2024 | Listed by Braden Real Estate Group |
$4,000,000
|
|
Listed by Braden Real Estate Group
|
| |
|
Nestled within the prestigious, Bunker Hill Village, this striking Modern masterpiece crafted by renowned Capital Builders beckons with its captivating blend of indoor-outdoor living. Step through the impressive steel pivot door to discover expansive open-concept spaces adorned with sleek porcelain floors and enveloped by seamless frameless windows. A retractable glass wall leads to the outdoor patio and kitchen. The chef's kitchen is a vision of luxury, boasting expansive silestone countertops and 3 islands. Entertain in style in the formal dining area with its glass-encased wine storage, or unwind in the two-story great room featuring custom built-ins, and a stunning electric/vapor fireplace. With a luxurious primary suite on the first floor, a guest wing, and 3 additional ensuite bedrooms upstairs. Complete with an elevator shaft, home automation, energy-efficient features, a three-car garage, and a turfed terrace, this residence is the epitome of modern living.
|
| Sep 13, 2022 | Sold | |
|
Sold
|
| Apr 14, 2022 | Listed by Compass RE Texas, LLC |
$3,575,000
|
|
Listed by Compass RE Texas, LLC
|
| |
|
Tucked down a private Memorial cul-de-sac, this iconic Modern construction by famed Capital Builders is a bold exploration of an immersive indoor-outdoor floor plan punctuated by moments of grandeur courtesy of designer Nina Magon. Past an oversized steel pivot door, the voluminous open concept spaces and porcelain floors are wrapped in frameless windows & feature a fully retractable glass wall to outdoor patio/kitchen. The expansive chef’s kitchen stuns with swaths of silestone & 3 islands. Nearby, the formal dining is accented by glass-encased wine storage while the 2-story great room offers custom built-ins, electric/vapor fireplace & statement lighting. Separate living w/ to-be-customized flex space waiting for buyer definition. 1st floor primary w/magazine-worthy spa bath+dual closets. Ground floor guest wing. 3 extra ensuite rooms, game, & huge pre-wired turfed terrace located upstairs. Elevator shaft, home automation, energy-efficient, 3 car garage, driveway gate. Virtual Tour
|
| Apr 23, 2019 | Sold | |
|
Sold
|
| Feb 4, 2019 | Listed by Martha Turner Sotheby's |
$1,250,000
|
|
Listed by Martha Turner Sotheby's
|
| |
|
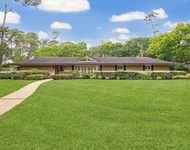
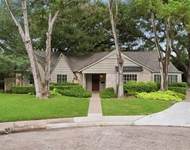
Exceptional opportunity to live in the Memorial Villages on this over 24,000 square foot property located on premier cul-de-sac street. One story traditional, 3 bedroom home offers over-sized master bedroom with 2 master bathrooms. Large family room off kitchen, has vaulted ceiling and a wood burning, brick fireplace. Dining room features a second wood burning brick fireplace. Hardwood floors under carpets. Large formal living room views large wooded front yard.Approximately 150 foot width and 165 foot depth also provides an opportunity to build your dream home at 3 Concord Circle. *Estate was the original owner and has reported no flooding of the property.*
|




 Your Privacy Choices
Phone: 425-283-2930
Address: 335 Madison Avenue, New York, NY 10017