See Home Value
Hillsborough
3 Colleny Drive
$910,000
● House - Off Market

3 Colleny Drive

Bedford, NH 03110
bedrooms
4 Beds
bathrooms
2 Baths, 1 Half Bath
square feet
2,562 Ft²
$5,133
Est. Monthly

About This Property

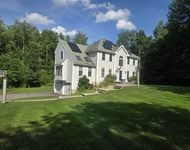
This stunning Colonial in Moors Purchase features 4 beds, 2 baths, and 2,562 sq ft of living space on a 3.8-acre corner lot. The primary bedroom offers high ceilings, a wood fireplace, and a private 3/4 bath. Three additional spacious bedrooms include an en-suite. The updated kitchen boasts cherry cabinets, a tile backsplash, a farmer's sink, and stainless steel appliances. The home includes a step-down family room with wood fireplace, built-in shelves, formal dining and living rooms, wainscoting, crown molding, hardwood floors, and a first-floor laundry. Outdoors, enjoy a deck, vinyl-fenced yard, and a 16 x 32 heated inground pool with new liner, surrounded by stamped concrete and a patio. Don't miss the Memorial Day Special Open House!
Unit Size
2,562 Ft²
Days on Market
-
Land Size
-
Price per sqft
$332
Property Type
House
Property Taxes
$960
HOA Dues
-
Year Built
1987

Payment Calculator

Cap Rate Calculator

Last updated: 4 months ago (MLSPIN #73242101)

Price History

Date / Event Date Event Price
Jun 28, 2024 Sold
Sold
May 26, 2024 In contract -
In contract
May 23, 2024 Listed by BHG Masiello Bedford $849,900
Listed by BHG Masiello Bedford
This stunning Colonial, located on a 3.8-acre corner lot in the highly sought-after Moors Purchase neighborhood, features 4 bedrooms, 2.5 bathrooms, and offers 2,562 square feet of living space. The primary bedroom is a serene retreat with high ceilings, a cozy wood fireplace, and a private bath with a walk-in shower. There are three additional spacious bedrooms, one of which is directly connected to the main bath, making it a convenient en-suite. The updated kitchen features elegant cherry cabinets, a tile backsplash, a charming farmer's sink, and stainless steel appliances. The home also boasts a step-down family room with another inviting wood fireplace and built-in shelves, a formal dining room perfect for entertaining, and a formal living room. Throughout the home, you'll find beautiful wainscoting, crown molding, gleaming hardwood floors, and freshly painted rooms. Additionally, there is a convenient first-floor laundry. Outdoor living is equally impressive with a large 16 x 19 deck off the kitchen, made with durable Trex decking, and a vinyl-fenced yard. The highlight of the backyard is the 16 x 32 heated inground pool with a new liner, surrounded by stylish stamped concrete and a spacious patio, perfect for relaxing and entertaining. Don't miss the chance to own this remarkable property in the desirable Moors Purchase neighborhood, which offers a great location.
Jun 29, 2000 Sold
Sold

Property Highlights

Garage
Fireplace

Building Info

Overview

    General

  • Year Built: 1987
  • Effective Year Built: 1987
  • Building Count: 1
  • Total Rooms: 8
  • Bedroom Count: 4
  • Bathroom Count: 3
  • Full Bathrooms: 2
  • Partial Bathrooms: 3
  • Building Condition: 6
  • Building Quality: 0
  • Construction Type: 0
  • Building Style: 5
  • Exterior Walls Type: 18
  • Interior Walls Type: 0
  • Roof Shape Type: 1
  • Roof Cover Type: 15
  • Floor Count: 200
  • Living Units: 1
  • Floor Cover: 0
  • Basement Type: 7
  • Basement Area: 672
  • Garage Type: 17
  • Parking Space Count: 0
  • Patio Type: 0
  • Porch Type: 0
  • Pool Type: 9

    Dimensions

  • Lot Size Square Feet: 147,233
  • Total Building Area: 2,562
  • Gross Building Area: 4,256
  • Building Area: 2,562
  • Building Area Measurement: L

    Heating and Cooling

  • Fireplace Count: 1
  • Air Conditioning: 0
  • Heating: 10
  • Heated Square Feet: 2,562
  • Heating Fuel Type: 6

    Utilities

  • Sewer System: 0
  • Water Service: 0

Building

  • Building Type: 0
  • Property Class: R
  • Land Acres: 0000003380
  • Standard Land Use Code: 1001
  • County Land Use Code: 101

Neighborhood

  • School District Name: Bedford School District
  • School Tax School District: BEDFORD
  • Census Tract: 002903

Zoning

  • Zoning: RA

Geography

  • Parcel: BEDD M:40 B:24 L:54
  • Block: 24
  • Lot: 54
  • Municipality: BEDFORD
  • Latitude: 42.9035
  • Longitude: -71.5454

    Address

  • Full Address: 3 Colleny Dr
  • Address - House Number: 3
  • Address - Street Name: Colleny
  • Address - Suffix Type: Dr
  • State: NH
  • City Name: Bedford
  • Carrier Code: R008
  • 4-Digit Zip Code: 5009
  • Zip Code: 03110

Valuation

    Tax

  • Tax Year: 2023
  • Tax Amount: $1,151,100

    Appraisal Valuation

  • Standard Deviation: 0.1068
  • Valuation Date: Feb 14, 2024
  • Confidence Score: 89
  • Final Value: 775,654
  • High Value: 858,556
  • Low Value: 692,752

    Assessments Valuation

  • Assessed Year: 2023
  • Assessed Total Value: $777,800
  • Assessed Land Value: $314,700
  • Assessed Improvements Value: $463,100

    Sales

  • Current Sale Recording Date: Jun 29, 2000
  • Current Sale Price:
  • Current Sale Document Type: 71
Data used for valuation calculations is provided by RealtyHop, and other third party sources

Comparables

Unit
Status
Type
Beds
Baths
ft²
Price/ft²
Asking Price
Listed On
Closing Price
Sold On
HOA + Taxes

About Hillsborough


Similar Homes for Sale

Currently no similar homes around

Nearby Rentals

Unit for rent at 32 Stowell, Bedford, 03110

$5,499 /mo

  • 4 Beds
  • 2 Baths
  • 4,250 ft²
32 Stowell, Bedford, 03110 Listing by Jay Gagne


Frequently Asked Questions

When was property at 3 Colleny Drive built and last sold?
The property at 3 Colleny Drive was built in 1987 and last sold on Jan 1, 1970 for $315,000.
How much is this home worth?
The estimated value of the home located at 3 Colleny Drive is $844,064.
What are some comparable homes to 3 Colleny Drive?
There are currently no comparable homes to 3 Colleny Drive.