Check Availability
Bristol 02048
3 Coach Road
$889,900
● House - For Sale

3 Coach Road

Easton, MA 02048
bedrooms
3 Beds
bathrooms
2 Baths, 1 Half Bath
square feet
1,577 Ft²
$5,621
Est. Monthly
$418
HOA / Fees

About This Property

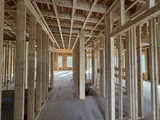
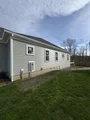
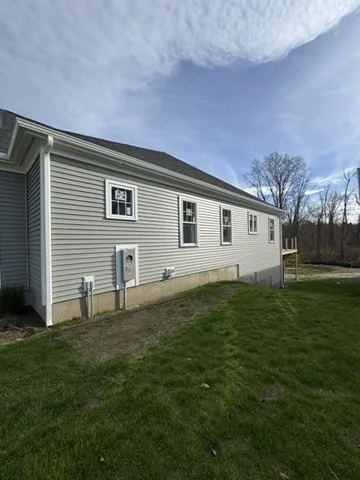
Presenting 3 Coach Road, Easton, MA, a single-family residence currently under construction with time to choose your interior selections, offering 1577 square feet of meticulously designed living space in a ready-to-move-in condition. This inviting home exemplifies contemporary ranch architecture, providing an exceptional foundation for sophisticated living. The residence features three well-proportioned bedrooms, each designed to offer comfort and privacy. Two full bathrooms are thoughtfully appointed, providing convenience and modern amenities, complemented by an additional half bathroom for guest use. An attached two-car garage provides secure parking and additional storage solutions, seamlessly integrated with the home's ranch-style exterior. The property sits on a generous 6000 square foot lot, offering ample outdoor potential. We invite you to discover the refined possibilities this exceptional property offers.
Unit Size
1,577 Ft²
Days on Market
-
Land Size
0.14 acres
Price per sqft
$564
Property Type
House
Property Taxes
$833
HOA Dues
$418
Year Built
1982

Listed By

Wendy Whitty
Whitty Real Estate

Payment Calculator

Cap Rate Calculator

Last updated: 25 days ago (MLSPIN #73542623)

Price History

Date / Event Date Event Price
Jun 27, 2026 Listed by Whitty Real Estate $889,900
Listed by Whitty Real Estate
Jun 12, 2026 No longer available -
No longer available
Sep 12, 2025 Listed by Whitty Real Estate $879,900
Listed by Whitty Real Estate
Desirable CARDINAL RANCH floor plan featuring 1577 SF one level LIVING featuring 11' Living Room ceiling (9' throughout otherwise), full walkout basement, GEOTHERMAL HVAC and generous allowances! This NEW CONSTRUCTION w delivery early 2026 there is time to pick your cabinets, tile, flooring & paint! Let our experienced team CUSTOMIZE your new home at SAWMILL VILLAGE in EASTON. Town water & town sewer with an HOA to take care of the road, landscaping, trash, etc. and including the Gathering House, Sawmill Village's community building featuring an elegant space to gather, a beautiful patio with stone fireplace amenities. Many options, other lots and plans available.

Property Highlights

Garage
Air Conditioning
Parking Details
Has Garage
Attached Garage
Has Open Parking
Parking Features: Attached, Paved
Garage Spaces: 2
Open Parking Spaces: 2
Interior Details
Half Bathrooms: 1
Full Bathrooms: 2
Laundry Features: First Floor
Rooms: 6
Basement: Full, Walk-Out Access, Concrete, Unfinished
Exterior Details
Square Footage: 1577
Square Footage Source: $0
Architectural Style: Ranch
Year Built Source: Builder
Year Built: 2026
Building Area Total: 1577
Building Area Units: Square Feet
Lot Features: Gentle Sloping
Lot Size Area: 0.14
Lot Size Units: Acres
Lot Size Acres: 0.14
Lot Size Square Feet: 6000
Water Source: Public
Financial Details
Tax Annual Amount: $9,999
Utilities Details
Cooling Type: Central Air
Heating Type: Central
Sewer : Public Sewer
Location Details
HOA Fee: $418
HOA Fee Frequency: Monthly

Building Info

Overview

    General

  • Year Built: 1982
  • Effective Year Built: 1982
  • Building Count: 1
  • Total Rooms: 6
  • Bedroom Count: 3
  • Bathroom Count: 2
  • Full Bathrooms: 2
  • Partial Bathrooms: 2
  • Building Condition: 6
  • Building Quality: 0
  • Construction Type: 6
  • Building Style: 21
  • Exterior Walls Type: 18
  • Interior Walls Type: 0
  • Roof Shape Type: 1
  • Roof Cover Type: 15
  • Floor Count: 200
  • Living Units: 1
  • Floor Cover: 0
  • Basement Type: 8
  • Basement Area: 664
  • Garage Type: 0
  • Parking Space Count: 0
  • Patio Type: 0
  • Porch Type: 0
  • Pool Type: 0

    Dimensions

  • Lot Size Square Feet: 18,455
  • Total Building Area: 2,118
  • Gross Building Area: 5,232
  • Building Area: 2,118
  • Building Area Measurement: L

    Heating and Cooling

  • Air Conditioning: 13
  • Heating: 10
  • Heated Square Feet: 2,118
  • Heating Fuel Type: 6

    Utilities

  • Sewer System: 0
  • Water Service: 0

Building

  • Building Type: 0
  • Property Class: R
  • Land Acres: 0000000424
  • Standard Land Use Code: 1001
  • County Land Use Code: 101

Neighborhood

  • School District Name: Mansfield School District
  • School Tax School District: MANSFIELD SD
  • Census Tract: 610202

Geography

  • Account Number: 1800
  • District: 167
  • Parcel: MANS M:015 B:170
  • Block: 170
  • Lot: 170
  • Municipality: MANSFIELD
  • Latitude: 41.9912
  • Longitude: -71.2419

    Address

  • Full Address: 3 Coach Rd
  • Address - House Number: 3
  • Address - Street Name: Coach
  • Address - Suffix Type: Rd
  • State: MA
  • City Name: Mansfield
  • Carrier Code: R003
  • 4-Digit Zip Code: 2605
  • Zip Code: 02048

Valuation

    Tax

  • Tax Year: 2024
  • Tax Amount: $795,200

    Appraisal Valuation

  • Standard Deviation: 0.167
  • Valuation Date: Mar 06, 2024
  • Confidence Score: 78
  • Final Value: 689,263
  • High Value: 804,420
  • Low Value: 574,105

    Assessments Valuation

  • Assessed Year: 2024
  • Assessed Total Value: $589,000
  • Assessed Land Value: $276,600
  • Assessed Improvements Value: $312,400
Data used for valuation calculations is provided by RealtyHop, and other third party sources

Comparables

Unit
Status
Type
Beds
Baths
ft²
Price/ft²
Asking Price
Listed On
Closing Price
Sold On
HOA + Taxes

About Bristol


Similar Homes for Sale

Currently no similar homes around

Nearby Rentals


Frequently Asked Questions

When was property at 3 Coach Road built and last sold?
The property at 3 Coach Road was built in 1982 and last sold on Jan 1, 1970 for $0.
How much is this home worth?
The estimated value of the home located at 3 Coach Road is $879,580.
What are some comparable homes to 3 Coach Road?
There are currently no comparable homes to 3 Coach Road.