


3 Clinton Avenue Extension


About This Property
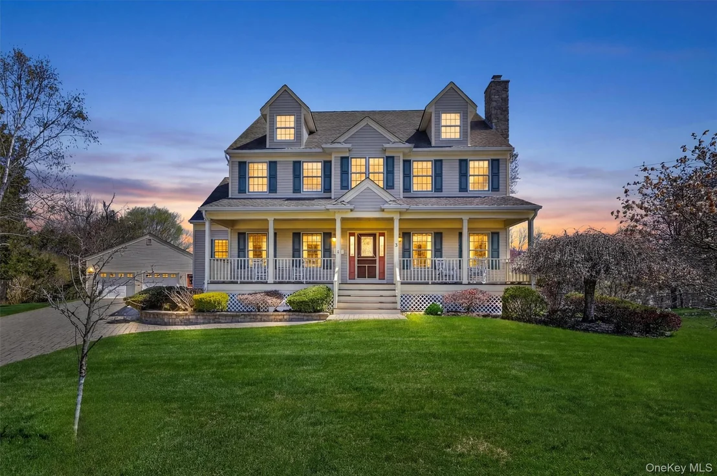
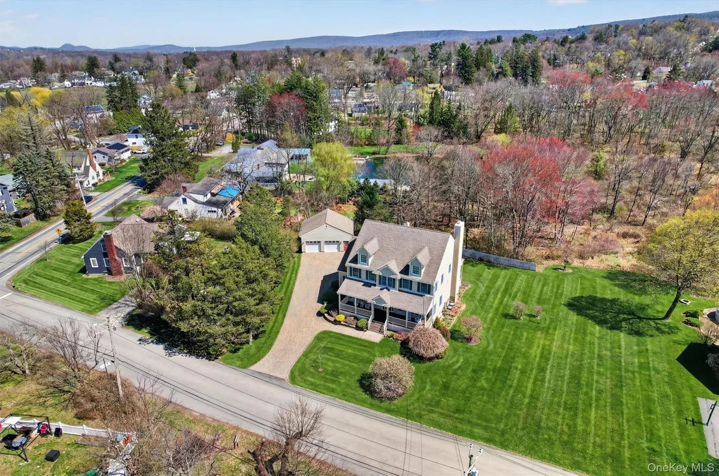
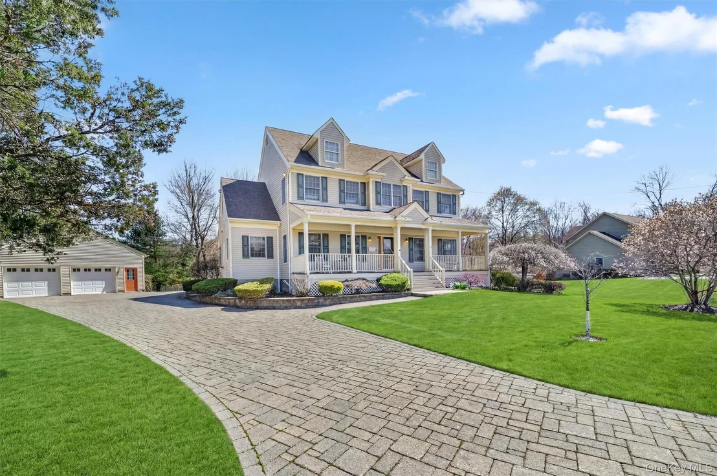
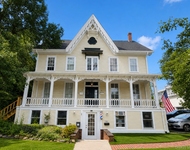
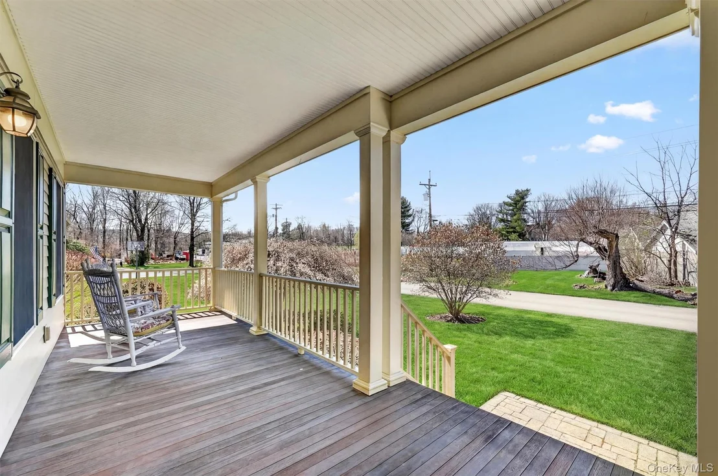
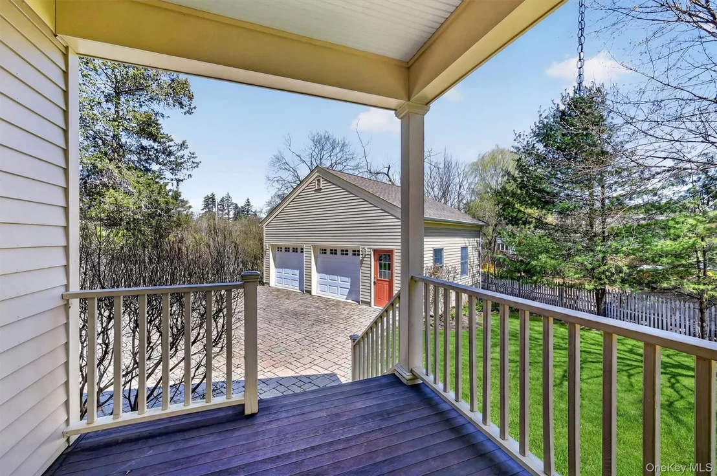
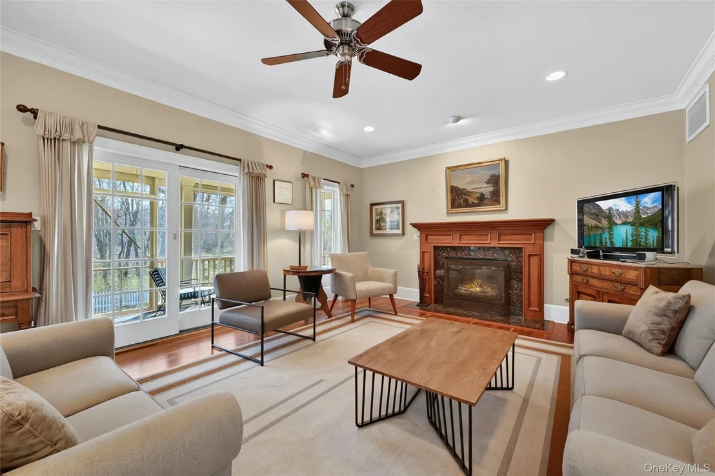
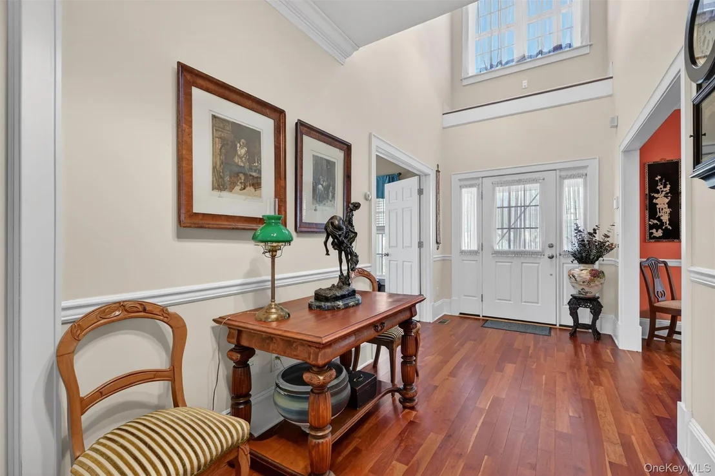
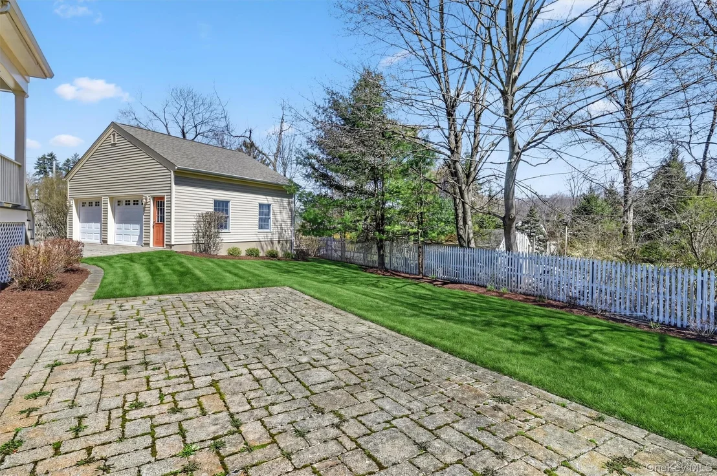
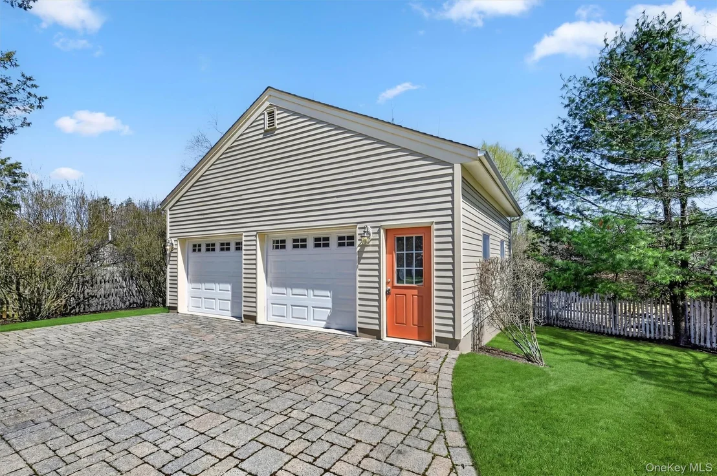
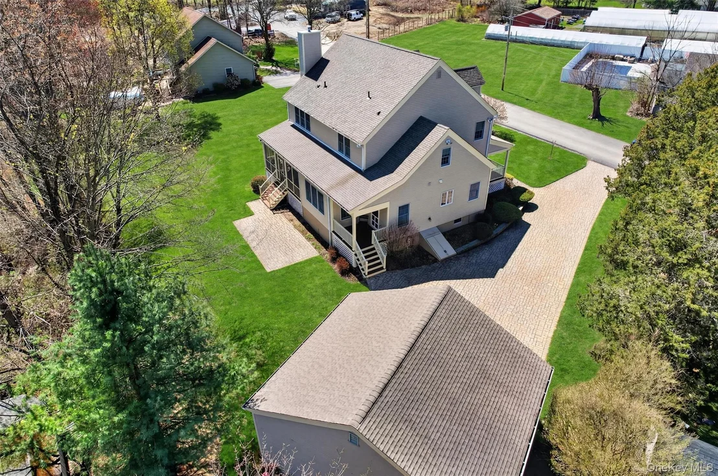
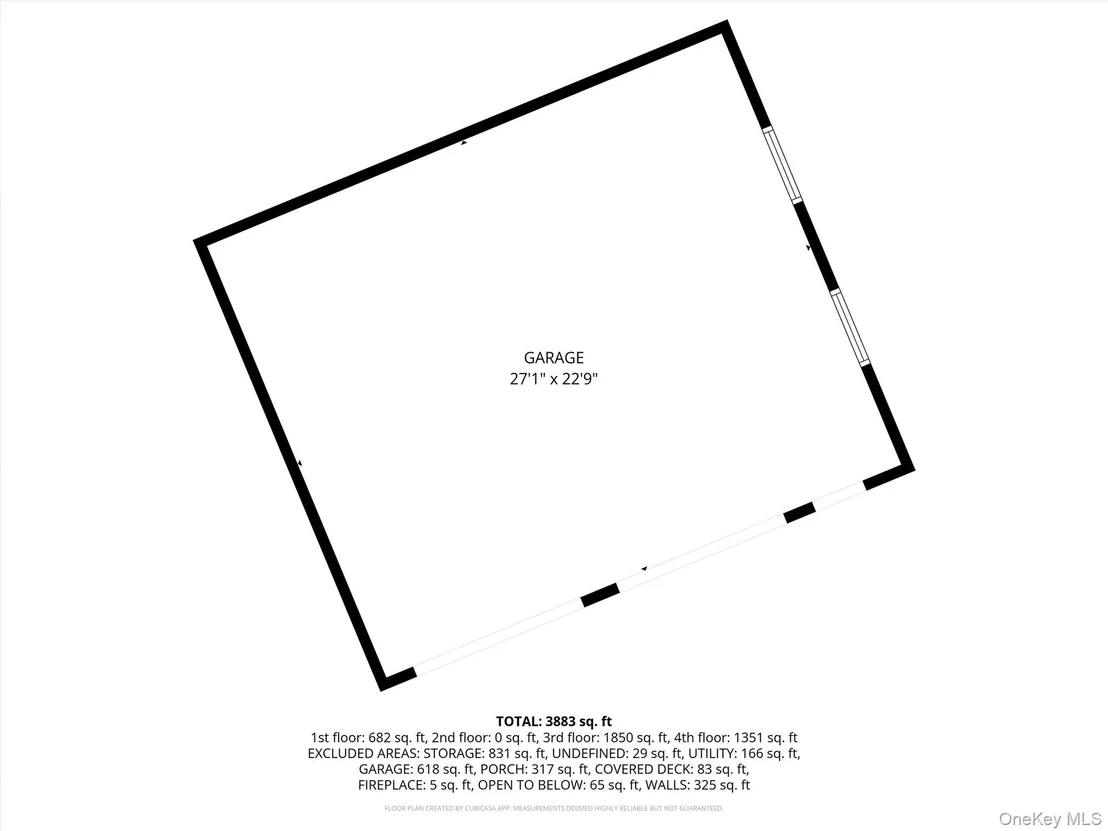
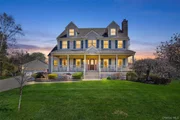
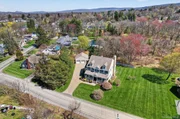
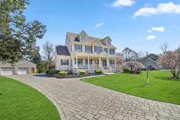
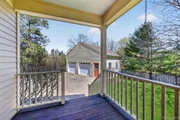
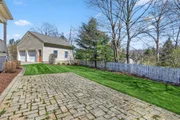
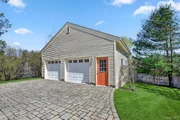
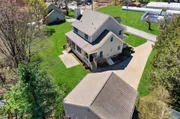
Custom built in 2006 and lovingly maintained by its original owners, this home reflects a true pride of ownership, with careful attention to detail evident throughout. Set on beautifully landscaped grounds, a paver driveway and detached two-car garage create a striking first impression.
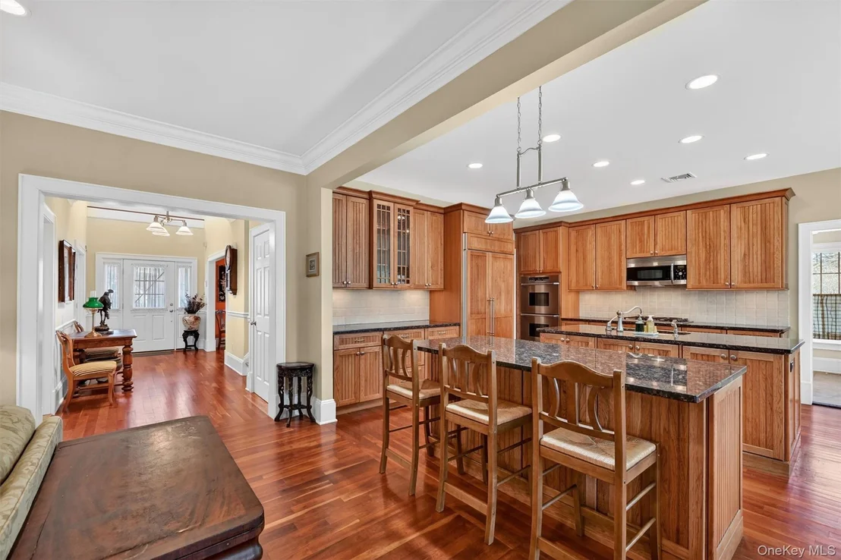
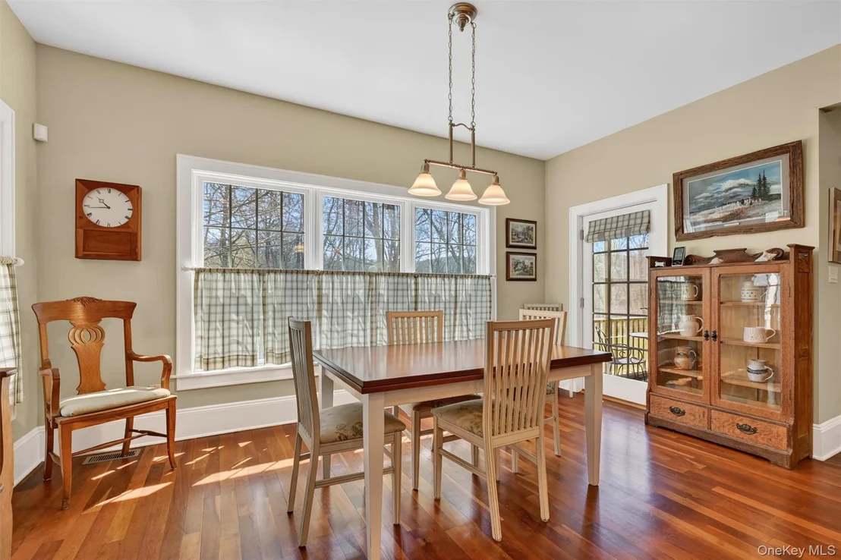
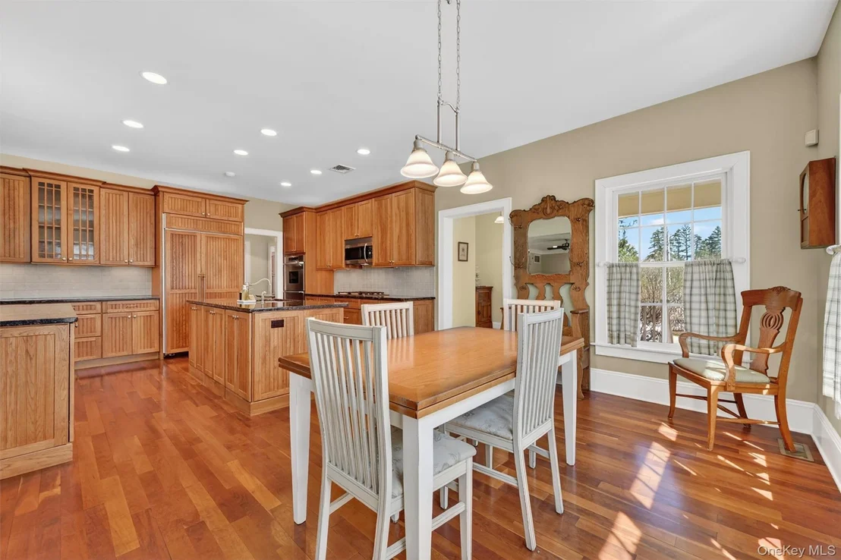
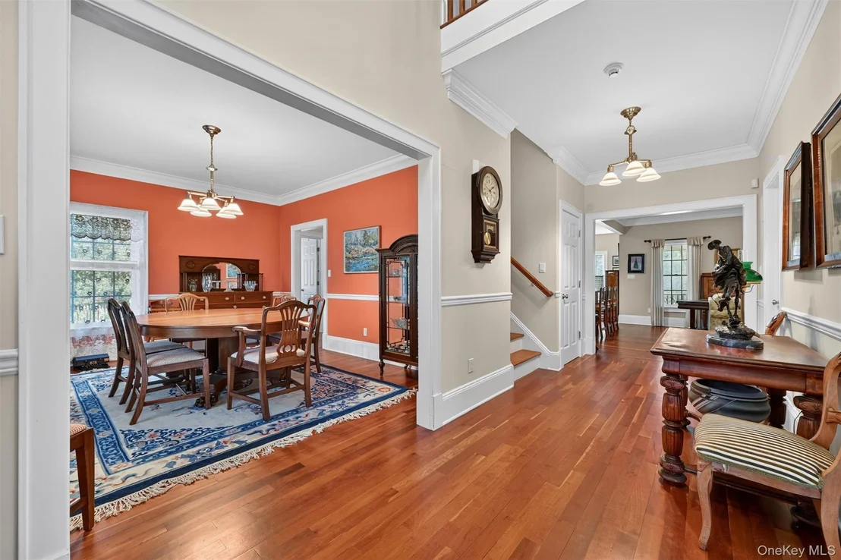
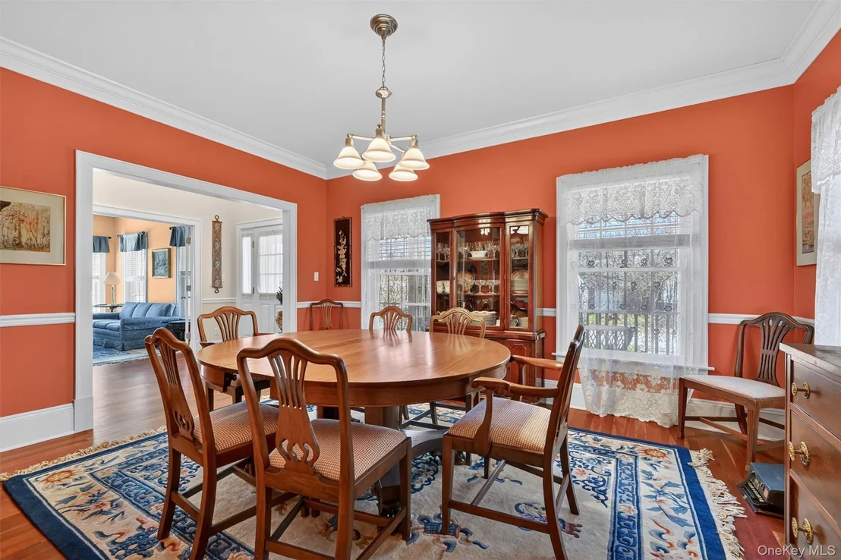
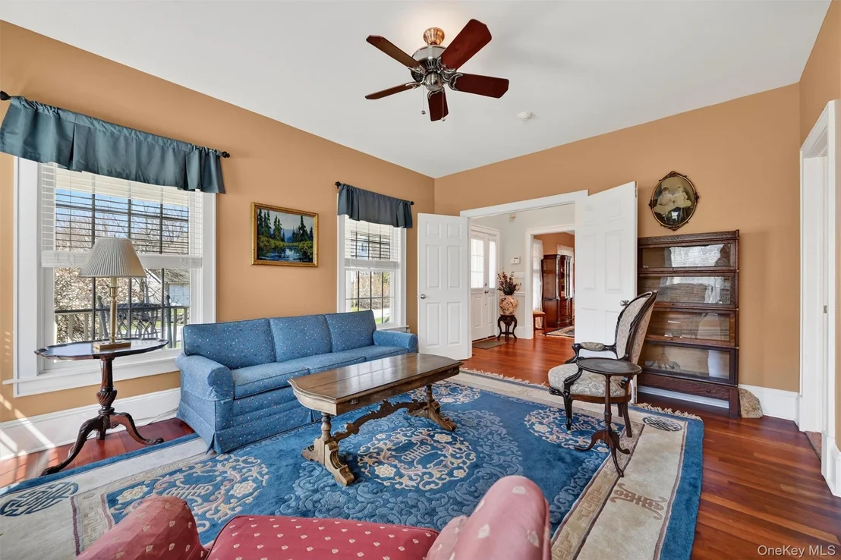
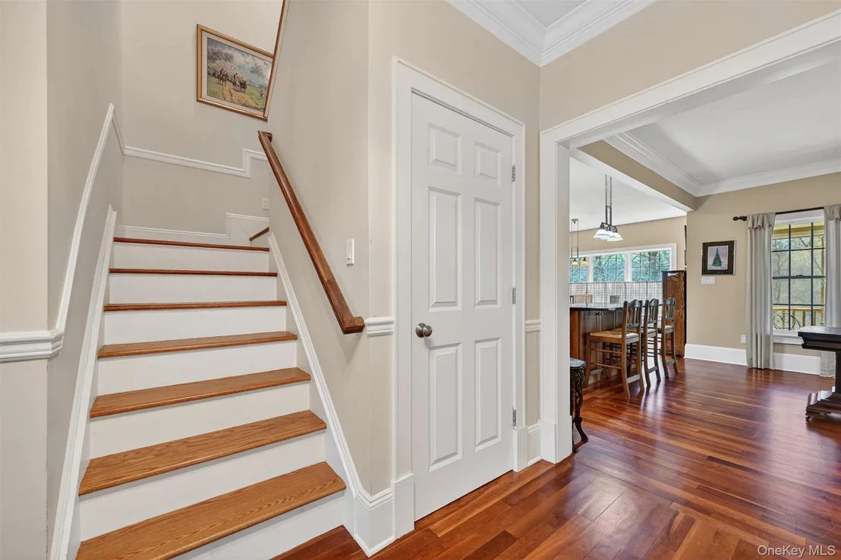
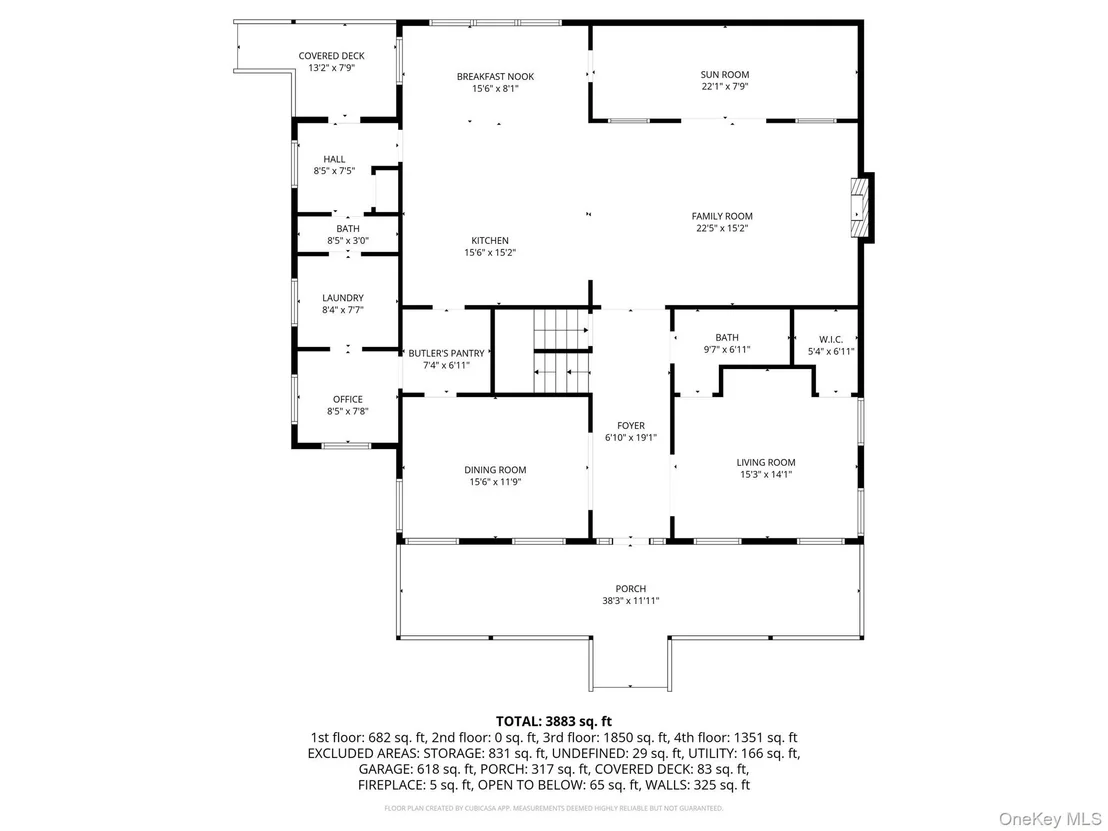
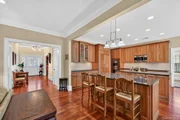
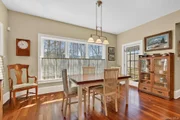
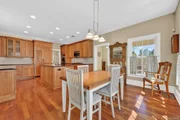
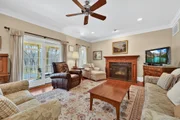
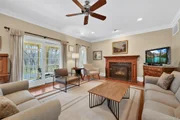
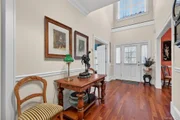
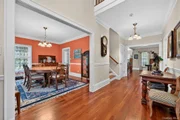
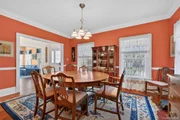
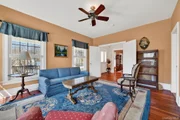
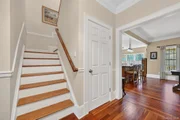
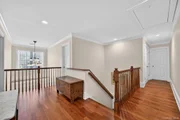
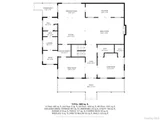
Inside, Brazilian cherry hardwood floors span the home, complemented by a layout designed for both everyday living and effortless entertaining. The open-concept kitchen serves as the heart of the home, featuring two islands, abundant cabinetry, and a seamless connection to the formal dining room through a well-appointed butler's pantry.
The kitchen is equipped with premium panel-ready appliances, including a Miele dishwasher, Kitchenaide refrigerator, Advantium 120 microwave, and Dacor cooktop and double wall ovens, offering both performance and reliability for cooking and entertaining. This combination of high-end features and thoughtful design creates a space that truly meets the expectations of today's discerning buyers.
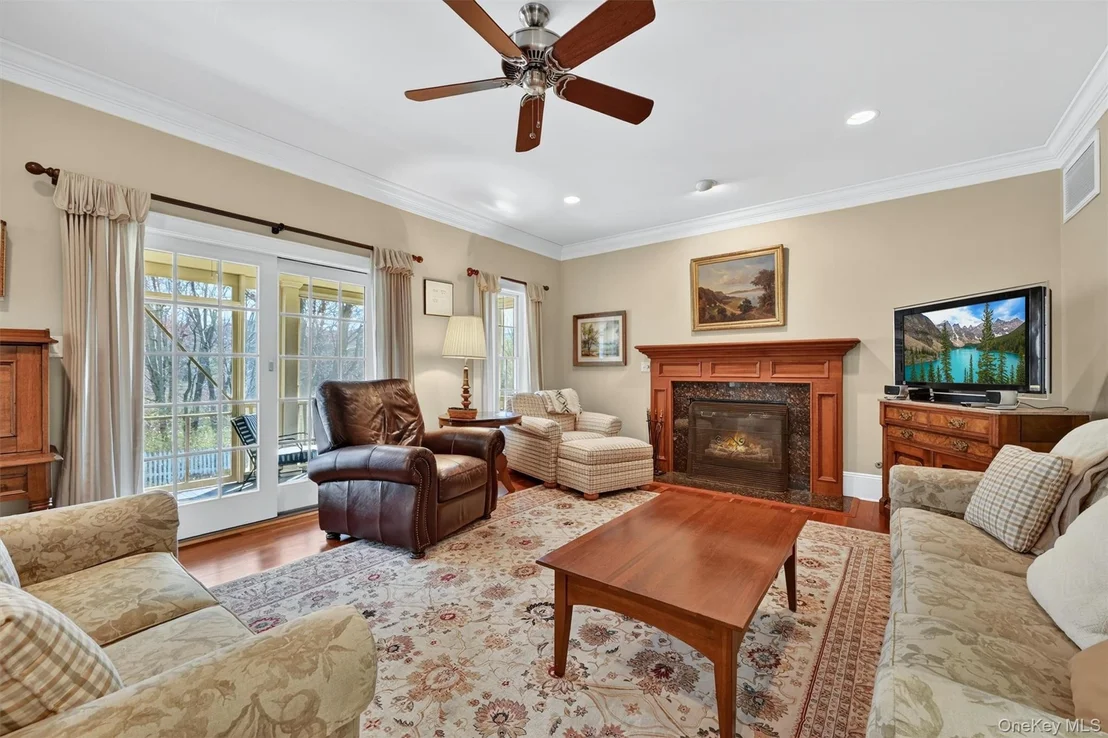
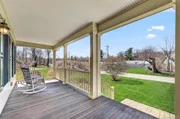
Just off the kitchen and family room, a stunning screened porch with custom removable panels provides a versatile indoor-outdoor living experience-easily enjoyed as a screened retreat or open-air space. A paver patio extends the living area even further, ideal for outdoor dining and summer gatherings.
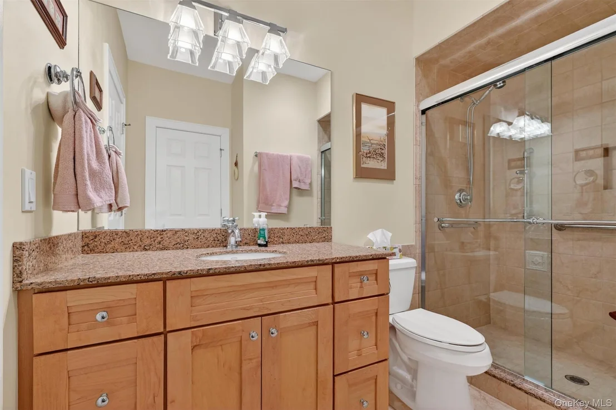
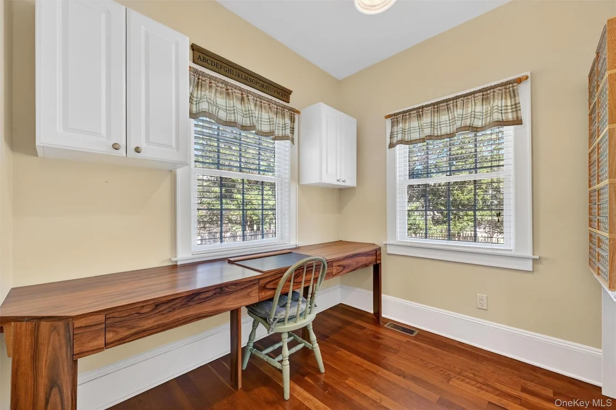
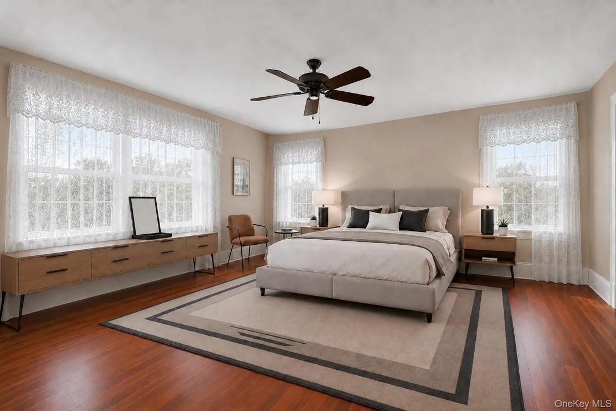
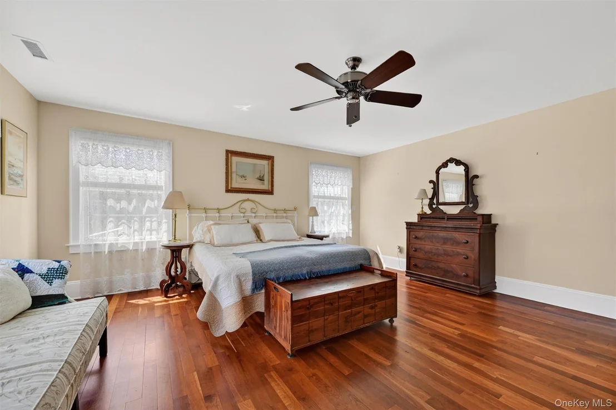
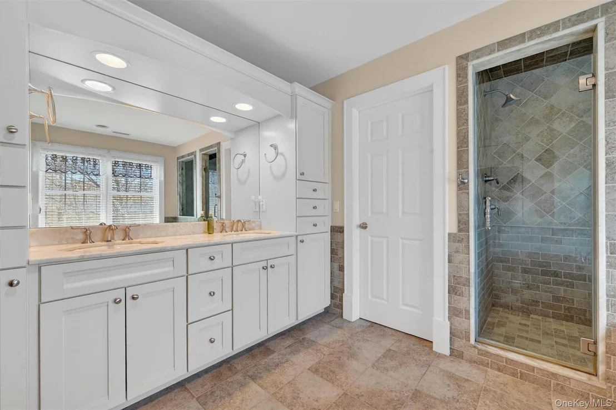
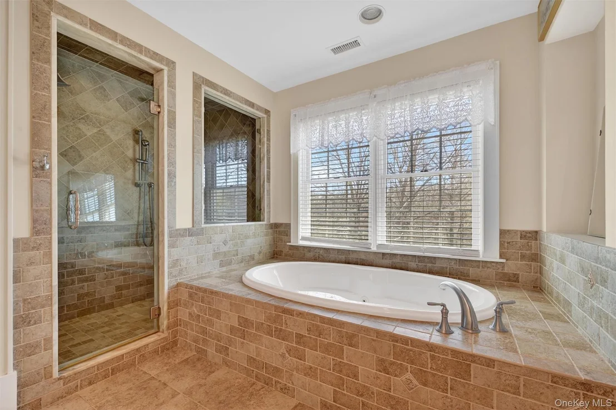
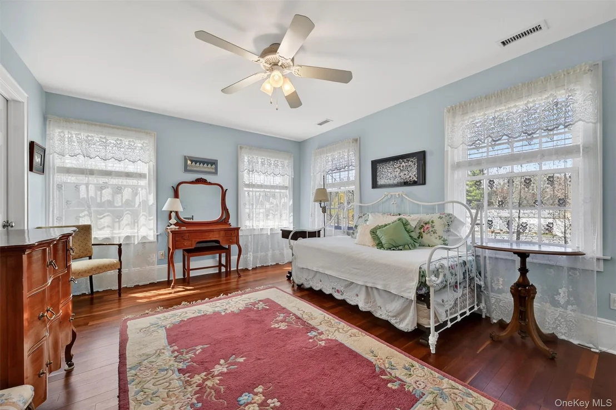
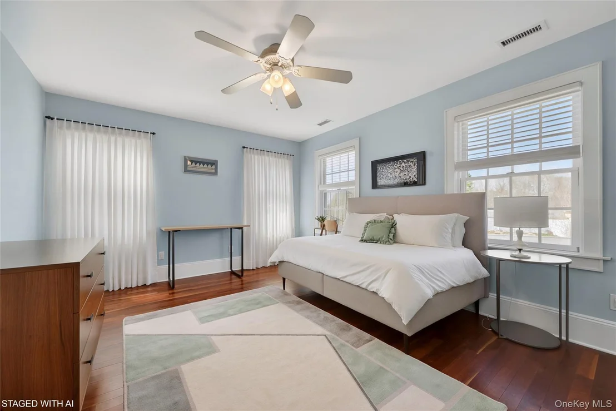
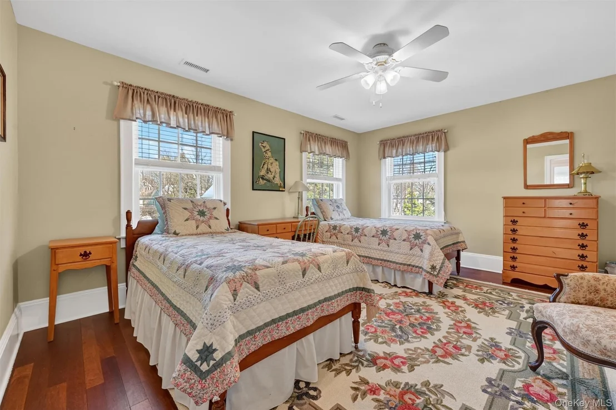
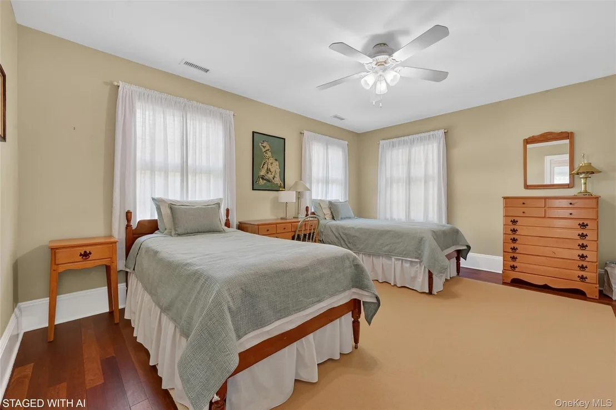
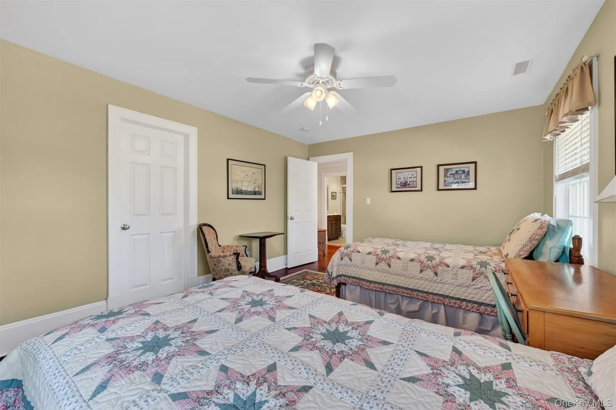
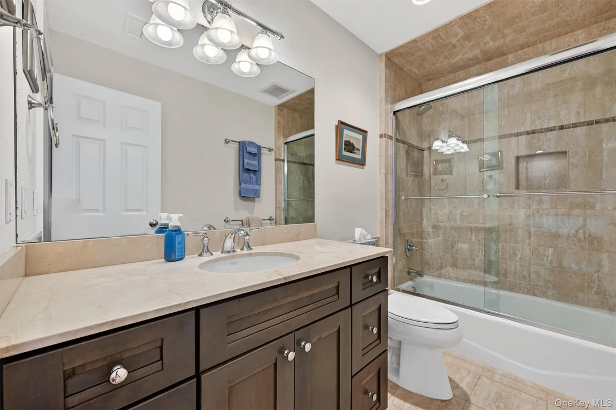
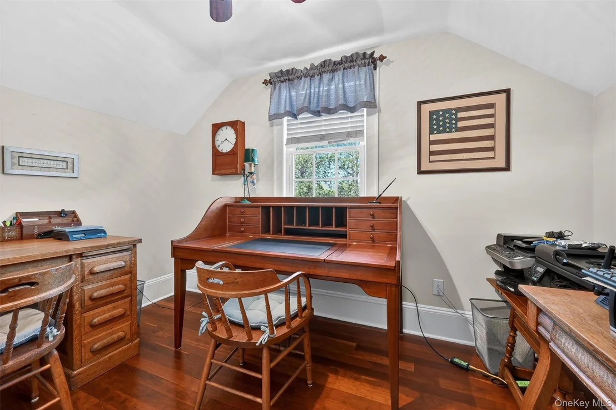
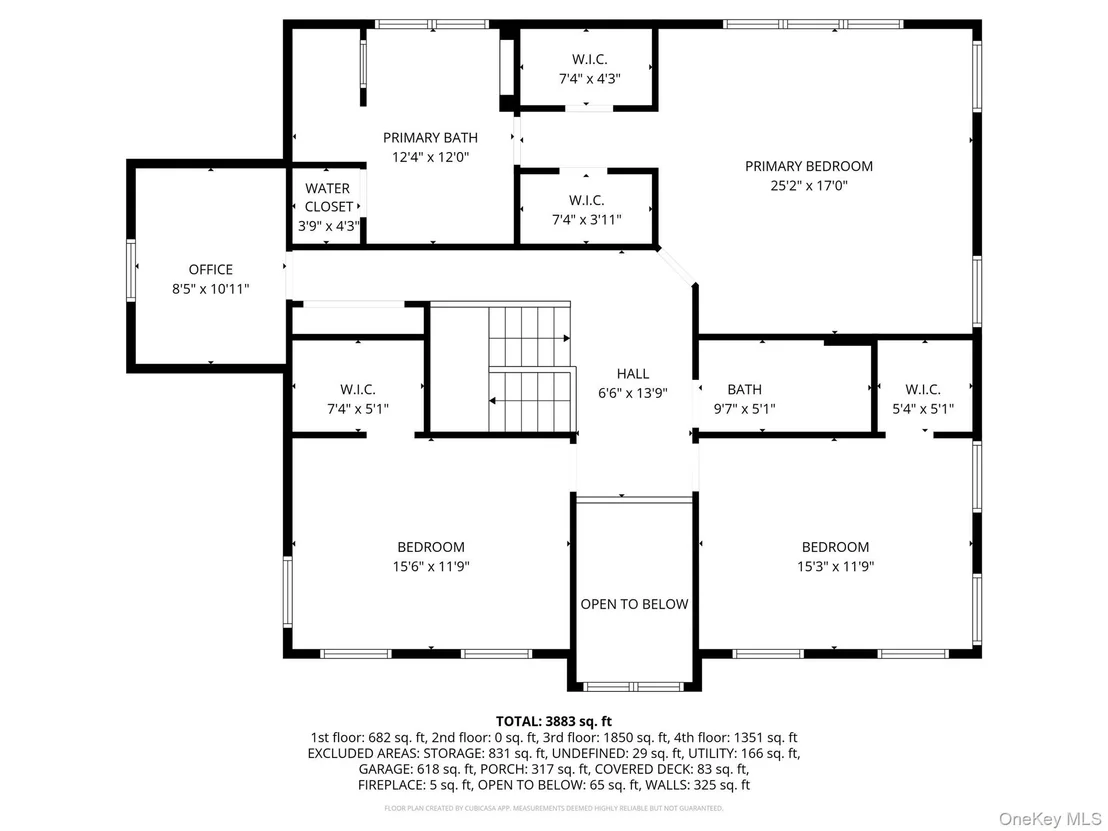
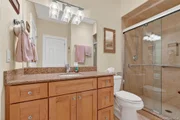
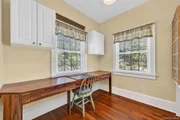
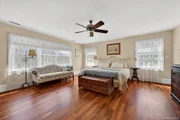
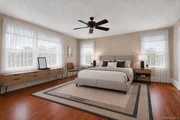
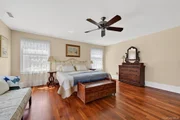
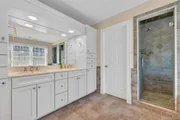
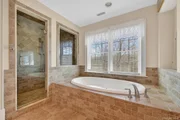
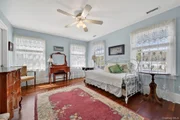
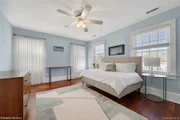
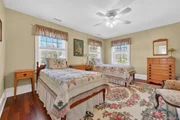
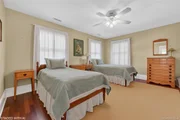
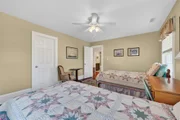
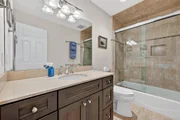
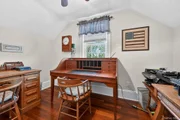
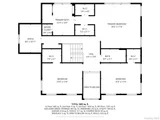
The home offers four spacious bedrooms and 3.5 baths, including flexible living options ideal for multigenerational households, a live-in nanny, or a main-level primary suite. The second level features three generously sized bedrooms, including a primary suite with double vanities, a soaking tub, tiled shower, and dual closets. A main-level office keeps daily life organized, while a second office upstairs supports today's work-from-home lifestyle.
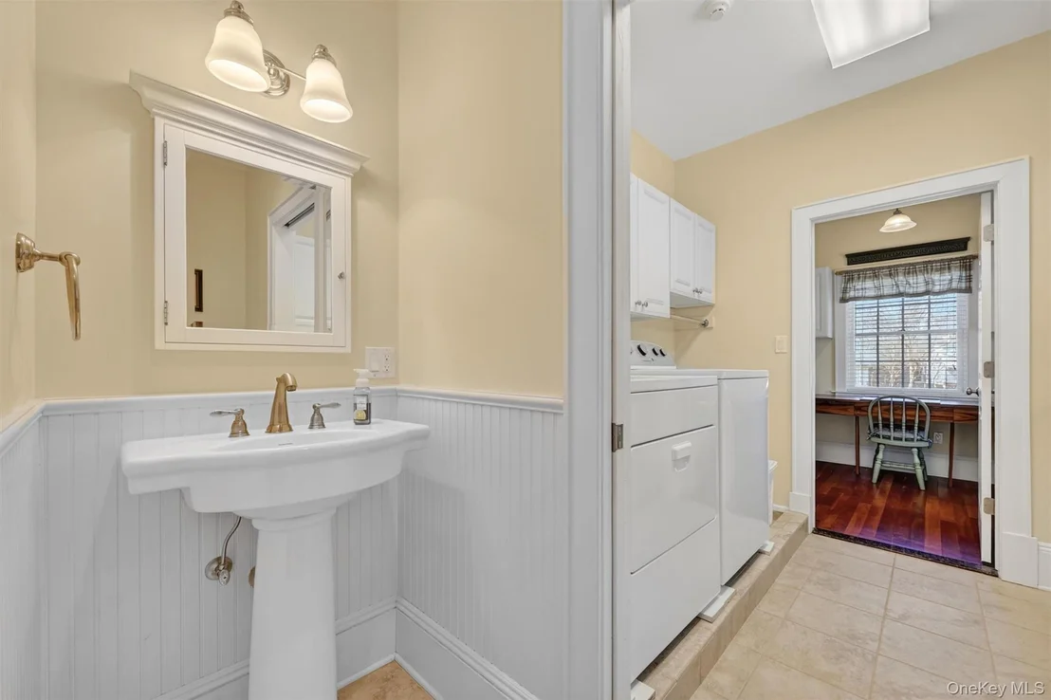
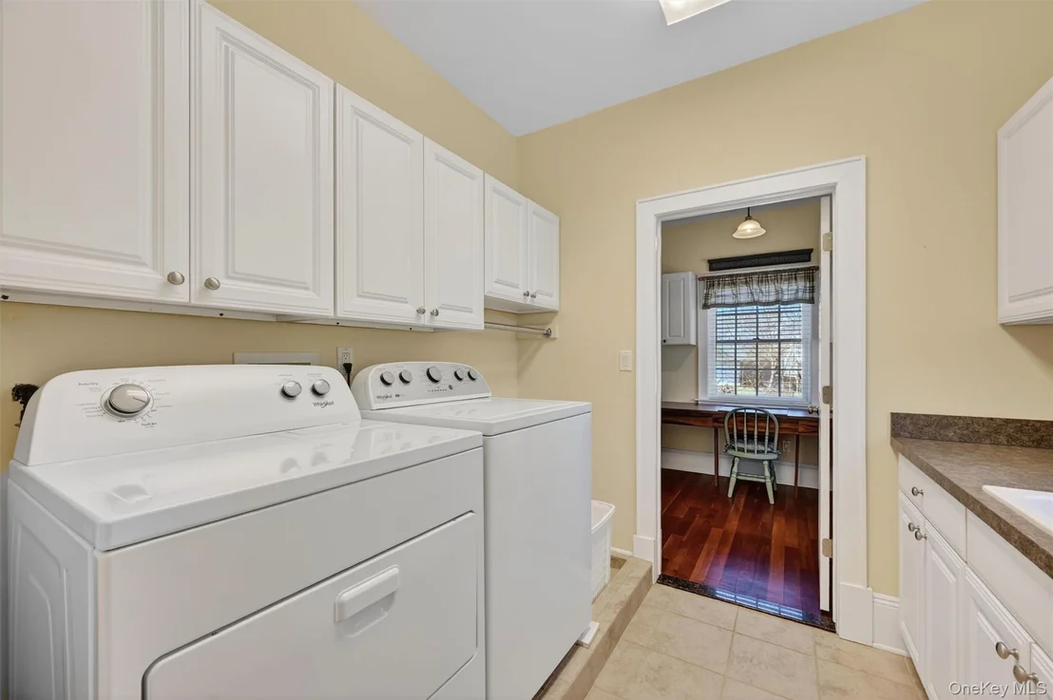
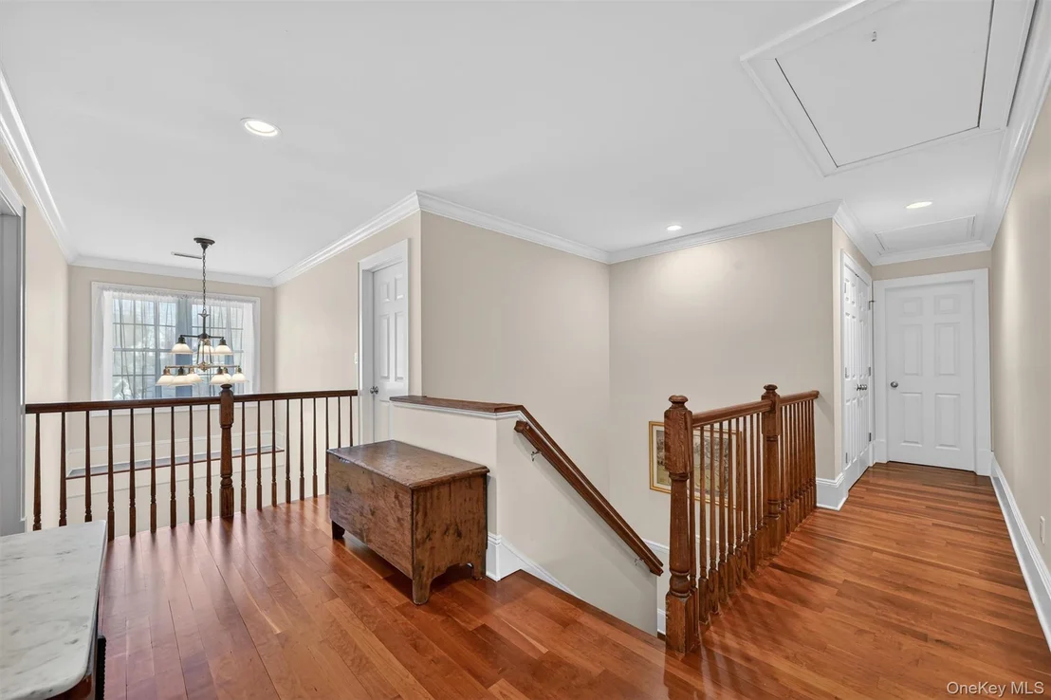
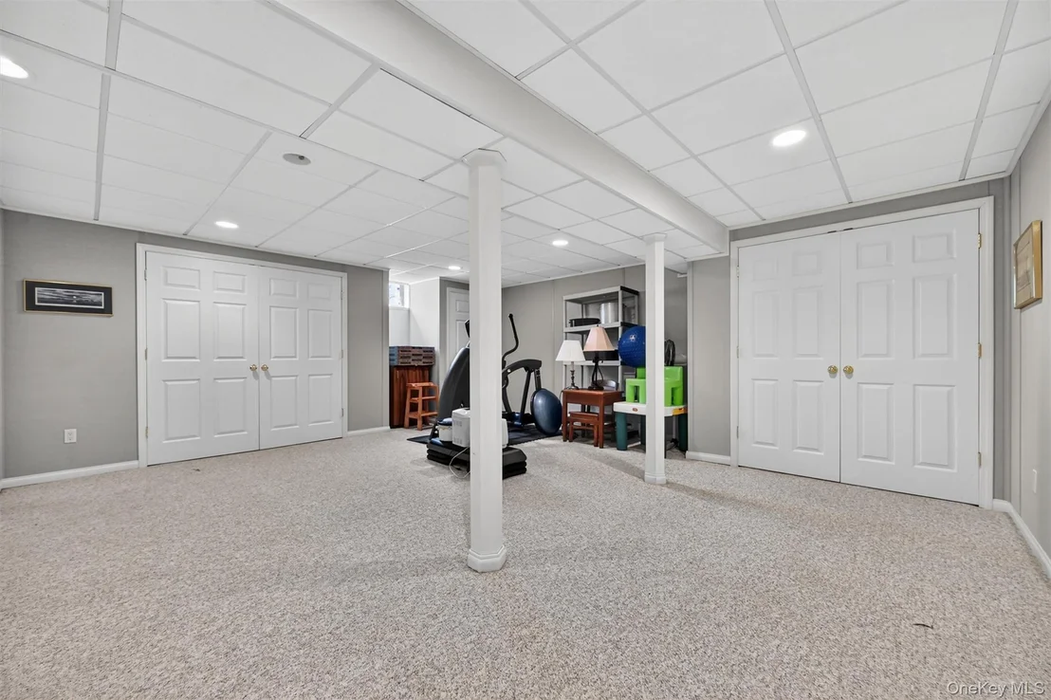
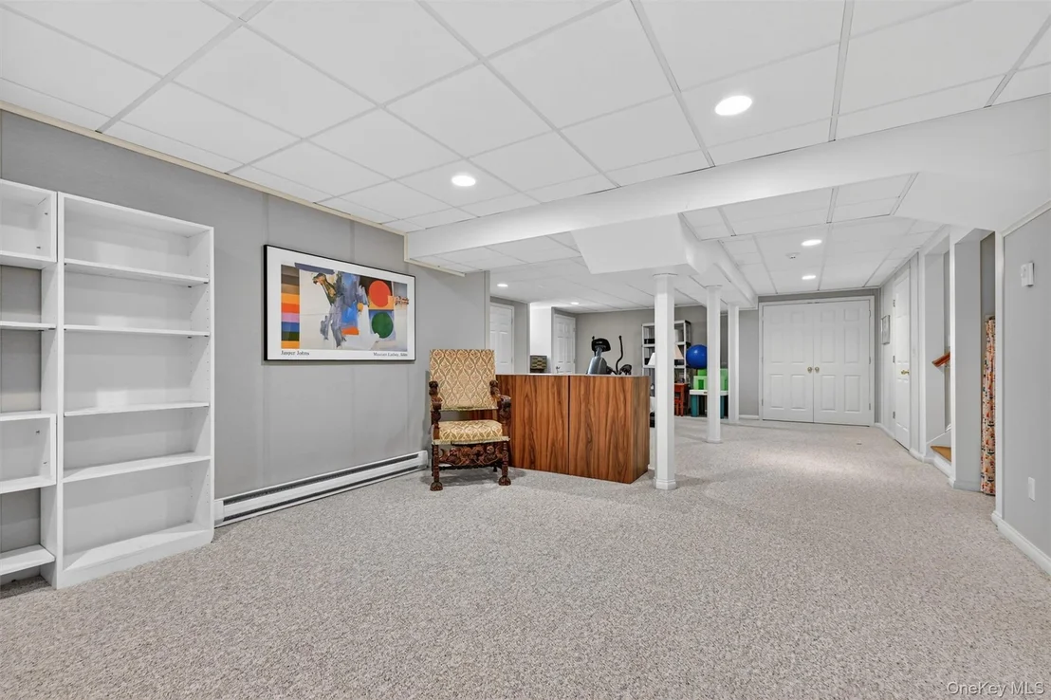
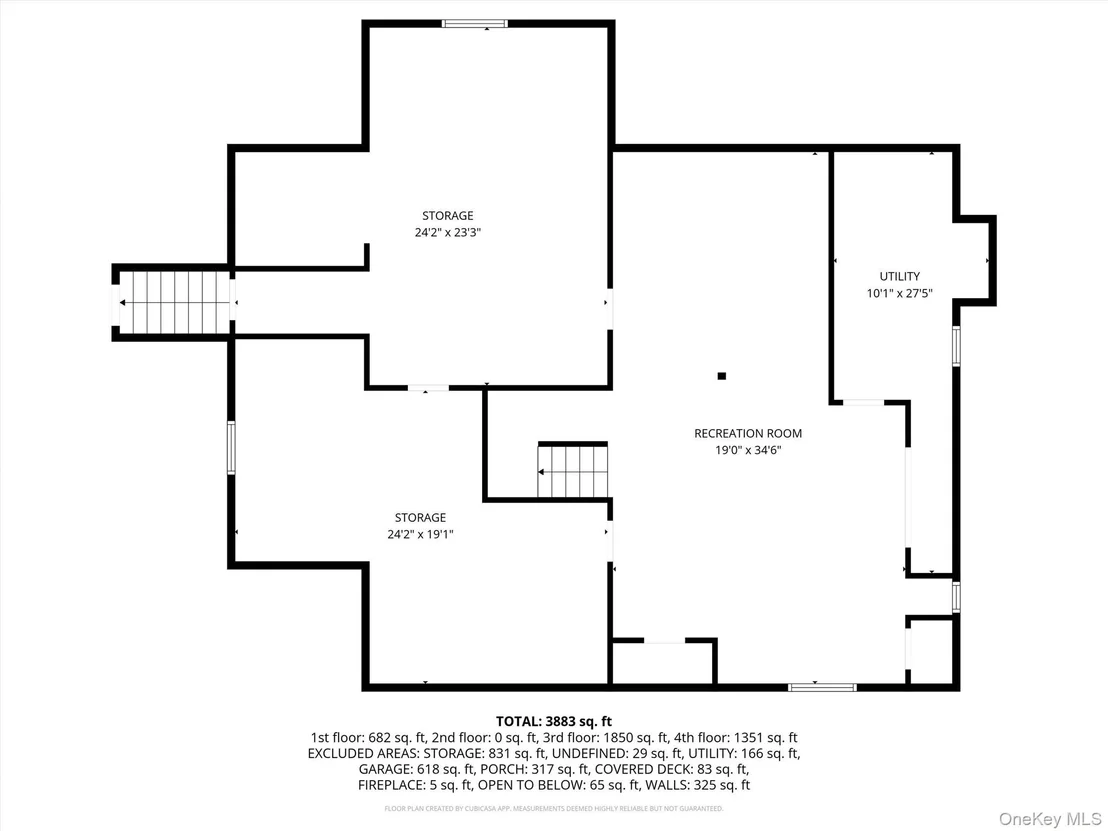
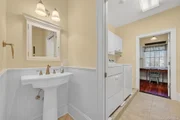
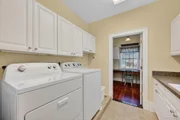
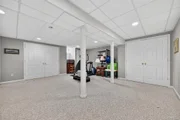
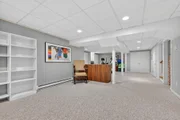
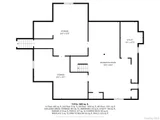
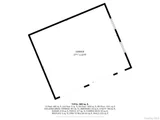
Additional highlights include a powder room and main floor laundry, a partially finished basement (adding 600 additional sqft of finished space) perfect for recreation, fitness, or media use, and an unfinished workshop area ideal for hobbyists or craftspeople. The attic, currently accessible via pull-down stairs, offers exciting potential for future finished living space.
With municipal services, a prime village location, and a rare combination of charm, functionality, and high-end features, 3 Clinton Ave Ext. presents a unique opportunity in one of Warwick's most desirable settings.
Payment Calculator
Your Estimated Monthly Payment
Cap Rate Calculator
What does this mean?
Based on our analysis, the cap rate of this property is 1.25%. A negative cap rate indicates that the property might not be feasible as an income-producing asset. The median cap rate for a near zip code 11238 is 4.23%.
How much can I actually make?
Actual monthly rental income may vary between $4,760 and $7,140 depending on unit-specific characteristics. You can change the amount using the slider to further explore.
How is cap rate calculated?
Cap Rate = Net Operating Income (NOI) / Property Asset Value.
When calculating the cap rate, we assume 100% occupancy. Leverage (mortgage) is not considered.
Cap Rate provided by RealtyHop and RentHop, learn more about cap rate here.
Price History
| Date / Event | Date | Event | Price |
|---|---|---|---|
| Aug 28, 2026 | Sold | ||
| Sold | |||
| Jul 18, 2026 | In contract | - | |
| In contract | |||
| Jun 19, 2026 | Price Decreased |
$850,000
↓ $49K
(5.5%) | |
| Price Decreased | |||
| May 20, 2026 | Price Decreased |
$899,000
↓ $51K
(5.4%) | |
| Price Decreased | |||
| Apr 30, 2026 | Price Decreased |
$950,000
↓ $50K
(5%) | |
| Price Decreased | |||

Property Highlights
Building Info
Comparables
Status
Price/ft²
Listed On
Sold On
About Warwick
Similar Homes for Sale
Currently no similar homes aroundNearby Rentals
$3,500 /mo
- 2 Beds
- 2 Baths
- 1,548 ft²
$2,400 /mo
- 2 Beds
- 1 Bath
- 1,130 ft²

Data Source: OneKey MLS











 Your Privacy Choices
Phone: 425-283-2930
Address: 335 Madison Avenue, New York, NY 10017