Check Availability
$579,900
● House - For Sale

3 CLIFFHOLME ROAD

OWINGS MILLS, MD 21117
bedrooms
3 Beds
bathrooms
2 Baths, 1 Half Bath
square feet
2,552 Ft²
$3,174
Est. Monthly

About This Property

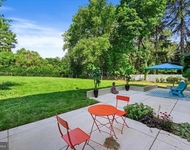
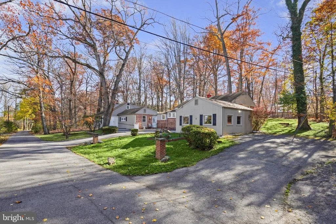
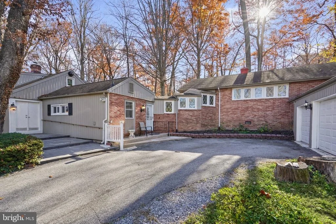
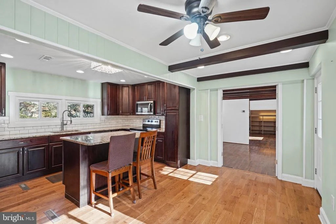
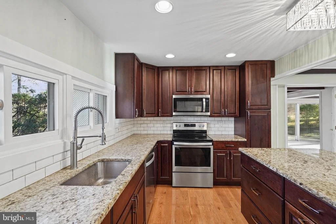
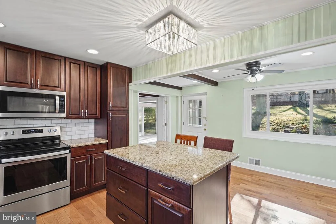
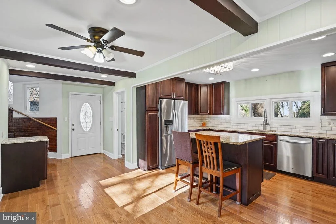
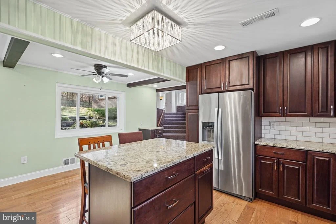
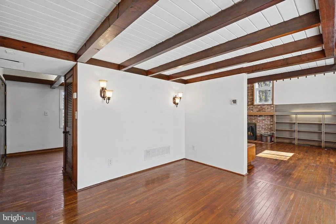
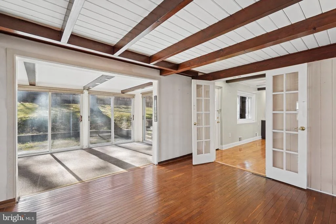
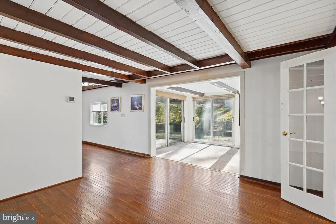
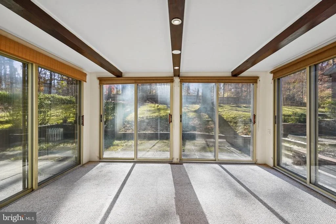
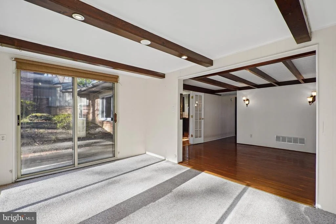
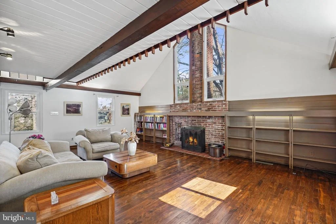
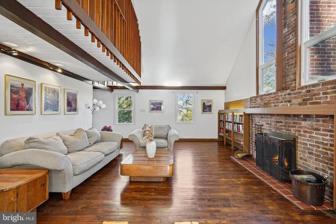
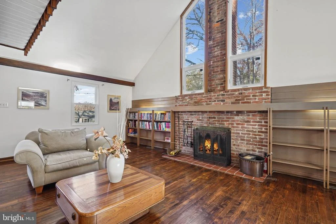
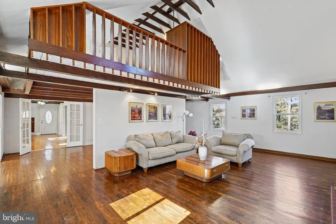
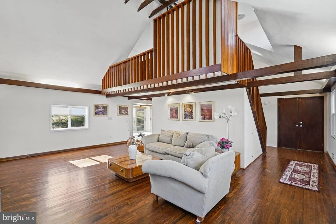
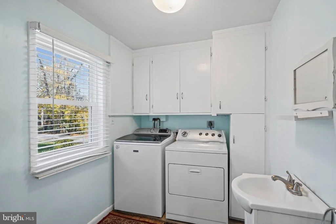
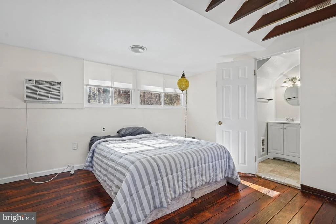
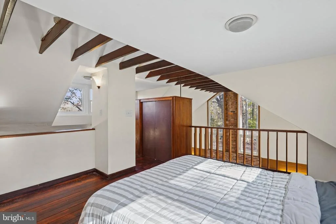
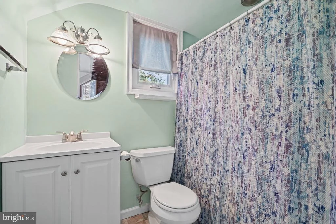
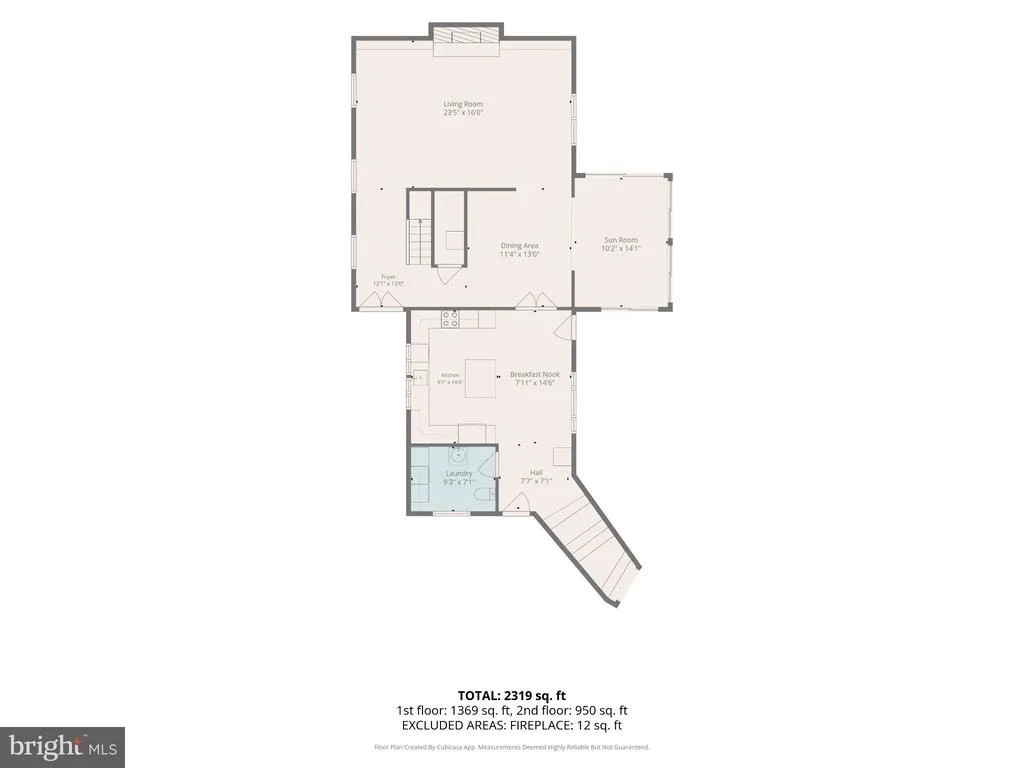
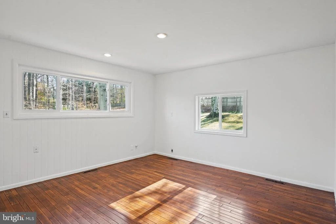
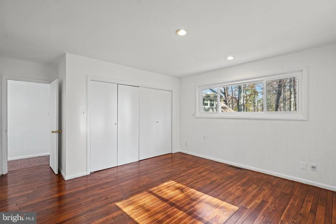
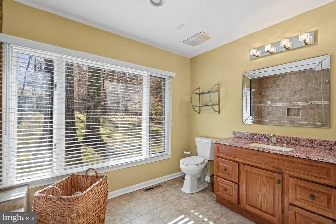
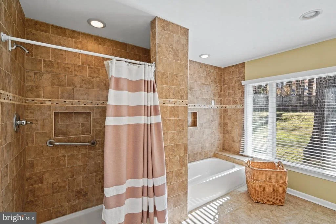
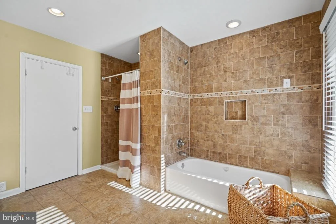
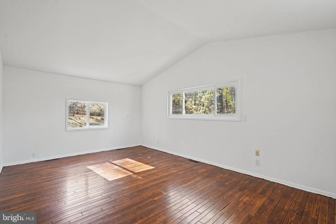
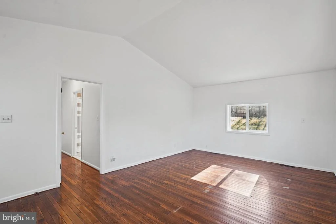
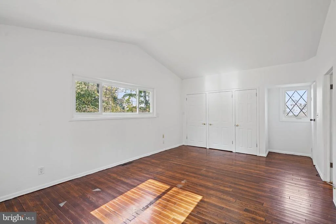
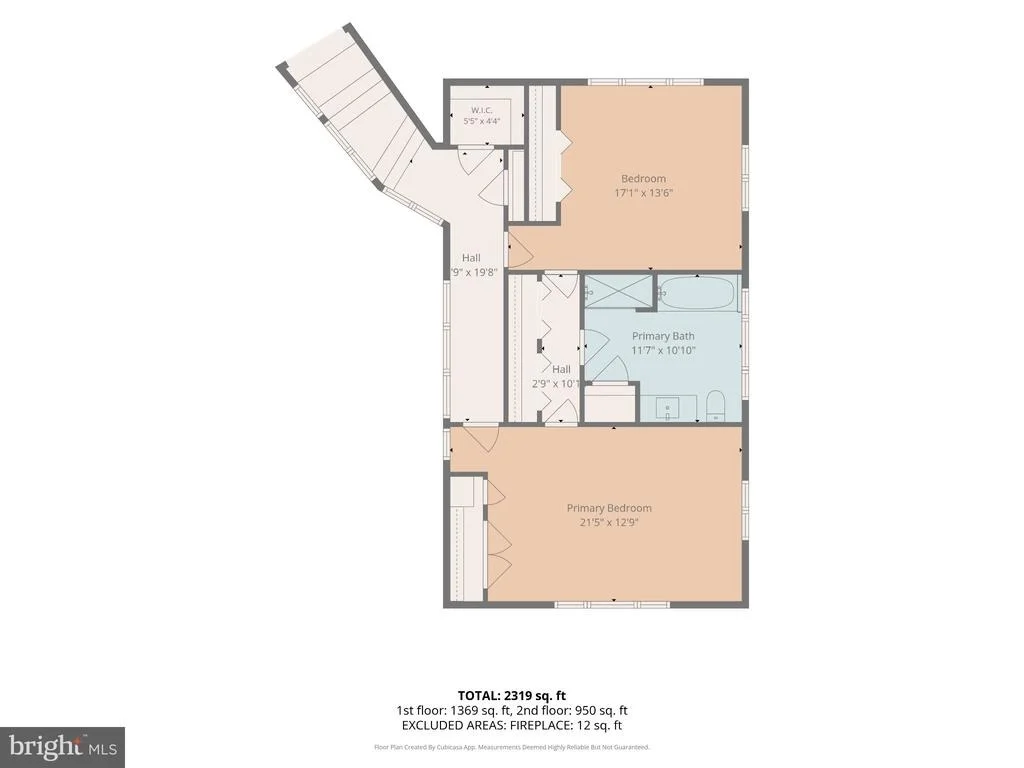
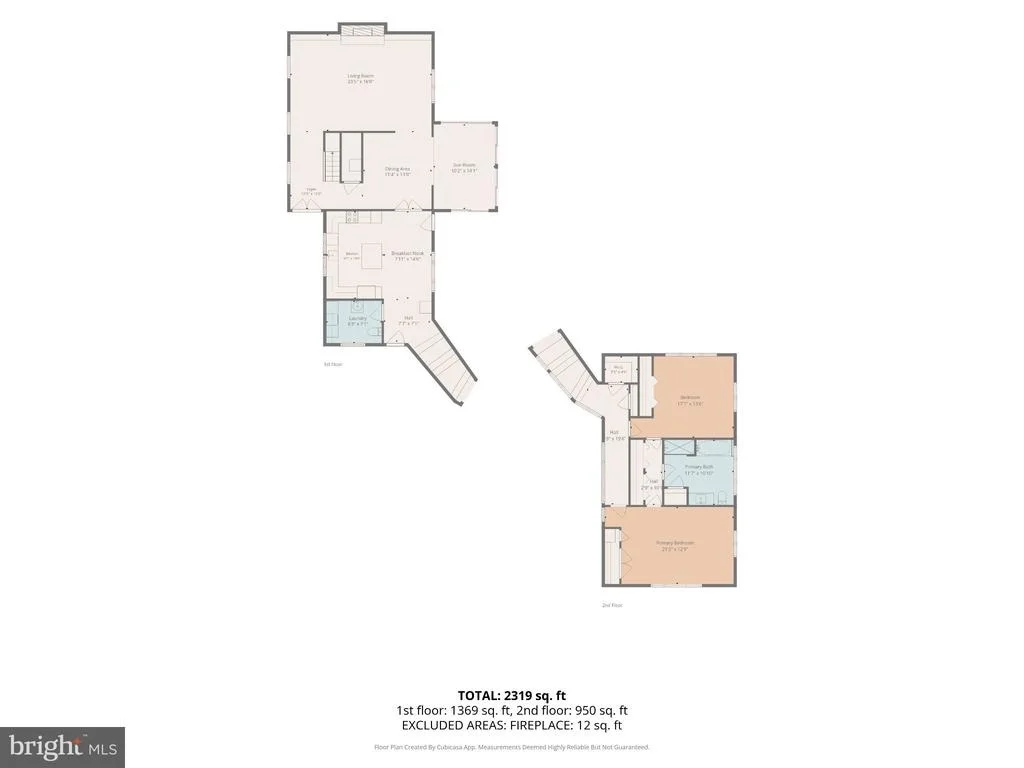
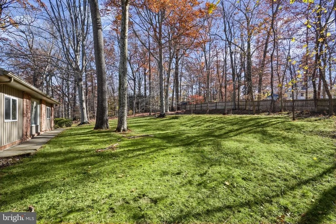
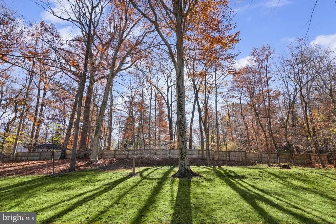
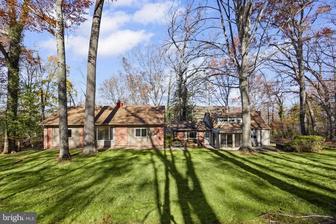
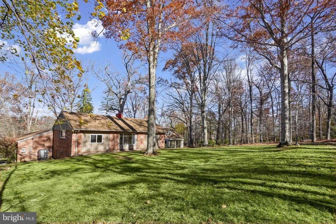
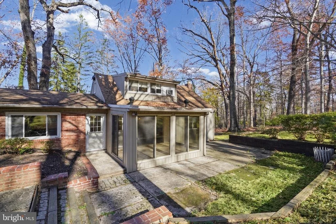
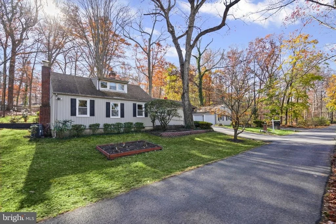
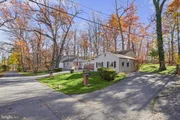
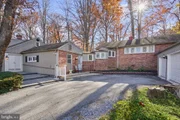
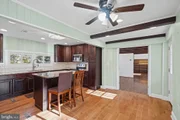
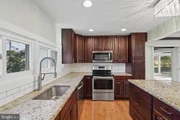
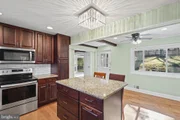
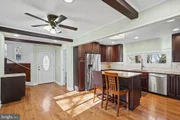
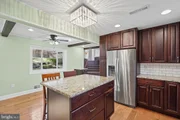
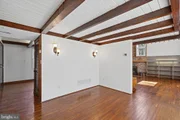
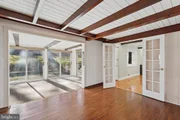
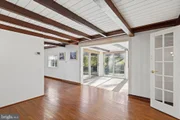
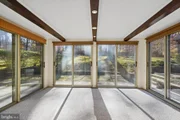
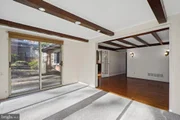
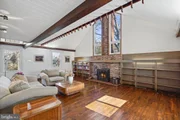
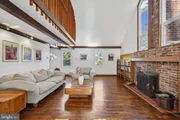
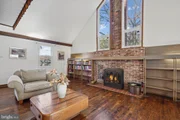
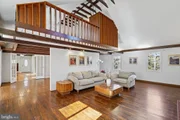
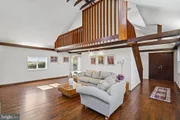
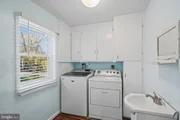
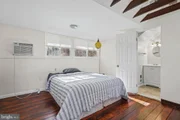
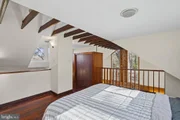
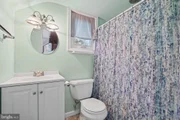
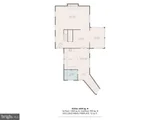
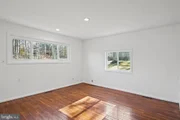
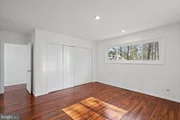
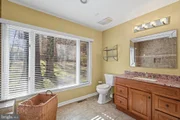
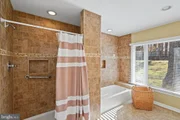
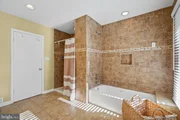
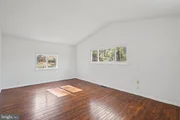
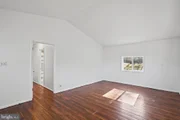
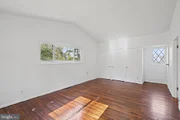
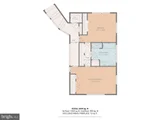
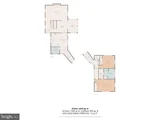
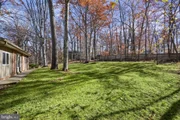
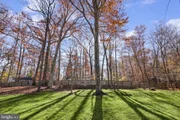
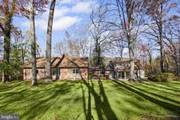
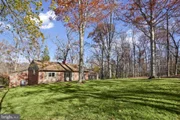
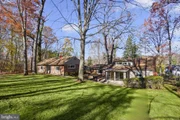
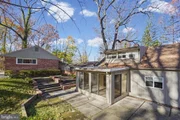
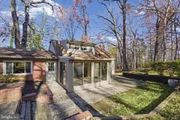
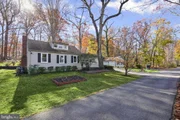
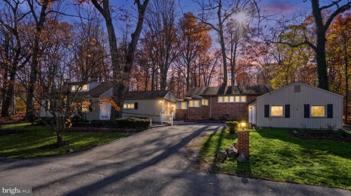
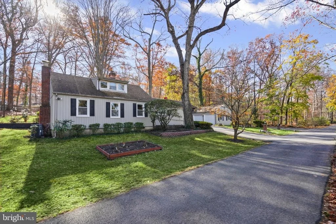
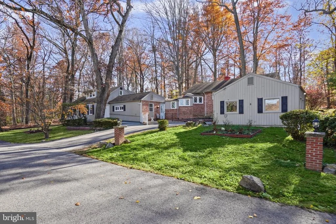
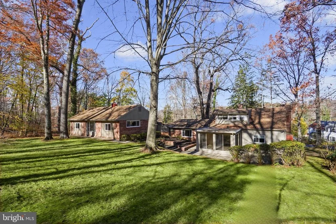
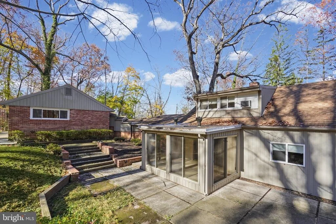
Welcome to 3 Cliffholme Road, a stunning mid-century modern home offering timeless architectural character, beautifully updated interiors, and a peaceful wooded setting in Owings Mills. With over 2,319 square feet of living space across two levels, this one-of-a-kind home blends distinctive design, spacious living areas, and modern comforts. From the moment you enter, you'll appreciate the home's unique architecture, soaring ceilings, expansive windows, and incredible natural light. The impressive living room features a beautiful fireplace and an open, airy atmosphere, creating the perfect space for gathering and entertaining. Overlooking the living room is a charming loft bedroom, complete with its own full bathroom and generous closet, offering a wonderful private retreat for guests or flexible living arrangements. The adjoining dining area provides an inviting setting for everything from everyday meals to special celebrations, while the sunroom offers a bright, peaceful escape surrounded by views of the natural landscape. The beautifully renovated kitchen is a true showstopper, featuring warm wood cabinetry, sleek countertops, an island with bar seating for quick bites, designer tile backsplash, and modern finishes that perfectly complement the home's architectural style. An adjoining breakfast nook provides additional dining space, while the conveniently located main-level laundry room adds everyday practicality. Upstairs, you'll find two generously sized bedrooms, each featuring spacious closets, connected by a beautifully updated Jack-and-Jill bathroom. A long hallway offers additional storage with multiple closets, including a separate walk-in closet, providing plenty of room to stay organized. Step outside and enjoy the tranquility of the surrounding wooded landscape. The brick patio creates the perfect setting for outdoor entertaining, morning coffee, or simply relaxing and taking in the peaceful surroundings. Every corner of this home offers something special, from its striking mid-century architecture and thoughtfully renovated spaces to its unique loft, generous storage, and seamless connection to the outdoors. Conveniently located near Owings Mills shopping, dining, and commuter routes, this home is a rare opportunity to own a home that truly stands apart. Come experience its character and charm for yourself! An incredible opportunity awaits with a separately listed additional 1-acre lot surrounding the property that is available for purchase, offering the potential to own both parcels for added privacy OR combine and build your dream home on this beautiful, private street setting, subject to applicable approvals.
Unit Size
2,552 Ft²
Days on Market
-
Land Size
0.41 acres
Price per sqft
$227
Property Type
House
Property Taxes
$326
HOA Dues
-
Year Built
1946

Listed By

Payment Calculator

Cap Rate Calculator

Last updated: 2 days ago (Bright MLS #MDBC2181252)

Price History

Date / Event Date Event Price
Nov 19, 2026 Listed by EXP Realty, LLC $579,900
Listed by EXP Realty, LLC
Nov 15, 2026 No longer available -
No longer available
Nov 4, 2026 Listed by Long & Foster Real Estate, Inc. $399,900
Listed by Long & Foster Real Estate, Inc.
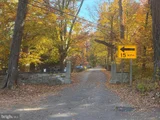
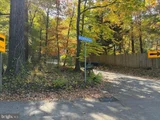
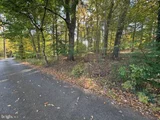
Rarely available! Greenspring Valley lot so close to everything yet tucked away on private lane with several Million+ Dollar homes! Well of 8.1 gallons per minute was drilled in 2004 and perc was approved at that time. No HOA, no building restrictions! Building envelope is currently 56' x 45' and is to the left side of existing house. Site plan can be found in the documents. Call agent for more information. Sign on property
Jan 15, 2004 Sold
Sold

Property Highlights

Air Conditioning
Fireplace
Garage
Parking Details
Has Garage
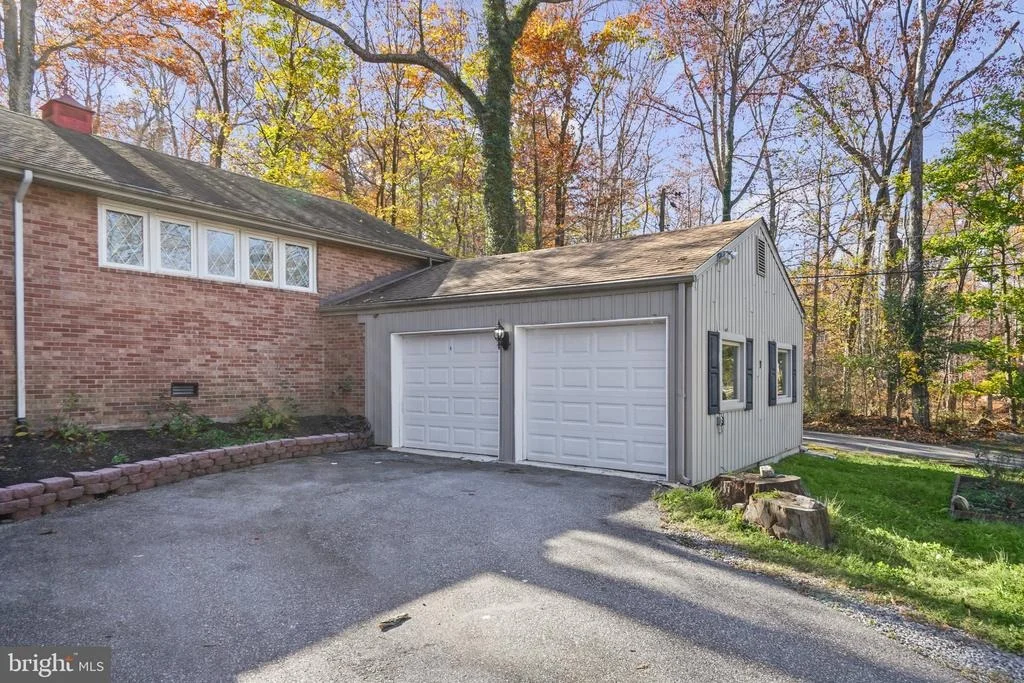
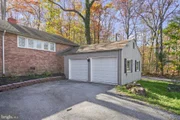
Parking Features: Attached, Garage, Driveway, Paved Parking
Garage Spaces: 2
Interior Details
Half Bathrooms: 1
Full Bathrooms: 2
Interior Features: Kitchen Island, Soaking Tub, Eat-in Kitchen, Family Room Off Kitchen, Dining Area, Wood Floors, Floor Plan - Open, Bathroom - Stall Shower, Bathroom - Tub Shower, Carpet, Combination Kitchen/Dining, Primary Bath(s), Upgraded Countertops, Exposed Beams
Appliances: Dishwasher, Dryer, Refrigerator, Washer, Microwave, Electric Oven, Stainless Steel Appliance(s), Water Heater
Flooring Type: Hardwood, Carpet, Ceramic Tile
Door Features: Sliding Glass
Has Fireplace
Fireplace Features: Equipment, Mantel(s), Wood, Brick
Fireplaces: 1
Exterior Details
Square Footage: 2552
Square Footage Source: $0
Architectural Style: Contemporary
Year Built Source: Assessor
Year Built: 1946
Levels: 2
Other Structures: Above Grade
Window Features: Screens, Casement
Construction Materials: Brick, Wood Siding, Combination
Patio and Porch Features: Patio
Lot Features: Backs to Trees, Landscaping
Lot Size Area: 17816
Lot Size Units: Square Feet
Lot Size Acres: 0.41
Lot Size Square Feet: 17816
Water Source: Well
Financial Details
Tax Assessed Value: $431,830
Tax Annual Amount: $3,911
Utilities Details
Cooling Type: Central Air
Heating Type: Heat Pump(s)
Sewer : Septic Exists

Building Info

Overview

    General

  • Year Built: 1946
  • Effective Year Built: 1946
  • Bedroom Count: 0
  • Bathroom Count: 3
  • Full Bathrooms: 2
  • Partial Bathrooms: 3
  • Building Condition: 3
  • Building Quality: 9
  • Construction Type: 0
  • Building Style: 0
  • Exterior Walls Type: 2
  • Interior Walls Type: 0
  • Roof Shape Type: 0
  • Roof Cover Type: 0
  • Floor Count: 150
  • Living Units: 1
  • Floor Cover: 0
  • Basement Type: 5
  • Basement Area: 0
  • Garage Type: 1
  • Garage Square Area: 273
  • Parking Space Count: 1
  • Patio Type: 20
  • Porch Type: 0
  • Pool Type: 0

    Dimensions

  • Lot Size Square Feet: 17,816
  • Lot Size Depth Feet: 650
  • Lot Size Frontage Feet: 1,730
  • Total Building Area: 2,552
  • Gross Building Area: 2,552
  • Building Area: 2,552
  • Building Area Measurement: T

    Heating and Cooling

  • Fireplace Count: 1
  • Air Conditioning: 13
  • Heating: 4
  • Heated Square Feet: 2,552
  • Heating Fuel Type: 0

    Utilities

  • Sewer System: 5
  • Water Service: 0

Building

  • Building Type: 0
  • Property Class: R
  • Subdivision: GRNSPRG VALLEY ROAD
  • Land Acres: 0000000409
  • Standard Land Use Code: 1001
  • County Land Use Code: R-B001
  • Legal Description 1: .409 AC SS CLIFFHOLME RD 450FT E GRNSPRG VALEY RD

Neighborhood

  • School District Name: Baltimore County Public Schools
  • Census Tract: 403704

Geography

  • Assessors Map Reference: 68 7 460
  • Account Number: 1900007107
  • District: 03
  • Parcel: 03-1900007107
  • Latitude: 39.4044
  • Longitude: -76.7423

    Address

  • Full Address: 3 Cliffholme Rd
  • Address - House Number: 3
  • Address - Street Name: Cliffholme
  • Address - Suffix Type: Rd
  • State: MD
  • City Name: Owings Mills
  • Carrier Code: C003
  • 4-Digit Zip Code: 4320
  • Zip Code: 21117

Valuation

    Tax

  • Tax Year: 2023
  • Tax Amount: $210,844
  • Initial Tax Delinquent Year: 2021

    Appraisal Valuation

  • Standard Deviation: 0.1831
  • Valuation Date: Sep 13, 2023
  • Confidence Score: 76
  • Final Value: 500,841
  • High Value: 592,569
  • Low Value: 409,113

    Market Valuation

  • Market Total Value: $391,700
  • Market Land Value: $87,000
  • Market Improvement Value: $304,700

    Assessments Valuation

  • Assessed Year: 2023
  • Assessed Total Value: $349,967

    Exemptions

  • Homeowner Exemption: Yes

    Sales

  • Current Sale Recording Date: Jan 15, 2004
  • Current Sale Price:
  • Current Sale Document Type: 27
  • Current Sale Input Document Number: 274441
  • Previous Sale Recording Date: Jan 15, 2004
  • Previous Sale Amount: $265,000
  • Previous Sale Document Type: 27
Data used for valuation calculations is provided by RealtyHop, and other third party sources

Comparables

Unit
Status
Type
Beds
Baths
ft²
Price/ft²
Asking Price
Listed On
Closing Price
Sold On
HOA + Taxes

About Garrison


Similar Homes for Sale

Currently no similar homes around

Nearby Rentals

Unit for rent at 10533 Stevenson Road, MD, 21153

$9,900 /mo

  • 6 Beds
  • 4 Baths
  • 4,800 ft²
10533 Stevenson Road, MD, 21153 Listing by Ray Gilbert
Unit for rent at 14 Fitzharding Place, OWINGS MILLS, MD, 21117

$3,500 /mo

  • 3 Beds
  • 2 Baths
  • 1,220 ft²
14 Fitzharding Place, OWINGS MILLS, MD, 21117 Listing by Shrikant Lohgaonkar
Unit for rent at 1727 Water Crossing, PIKESVILLE, MD, 21208

$4,190 /mo

  • 4 Beds
  • 3 Baths
  • 2,736 ft²
1727 Water Crossing, PIKESVILLE, MD, 21208 Listing by Shilpa Behl


Frequently Asked Questions

When was property at 3 Cliffholme Road built and last sold?
The property at 3 Cliffholme Road was built in 1946 and last sold on Jan 1, 1970 for $265,000.
How much is this home worth?
The estimated value of the home located at 3 Cliffholme Road is $583,576.
What are some comparable homes to 3 Cliffholme Road?
There are currently no comparable homes to 3 Cliffholme Road.