


3 Clary Sage Court


About This Property
Payment Calculator
Your Estimated Monthly Payment
Cap Rate Calculator
What does this mean?
Based on our analysis, the cap rate of this property is 1.25%. A negative cap rate indicates that the property might not be feasible as an income-producing asset. The median cap rate for a near zip code 11238 is 4.23%.
How much can I actually make?
Actual monthly rental income may vary between $4,760 and $7,140 depending on unit-specific characteristics. You can change the amount using the slider to further explore.
How is cap rate calculated?
Cap Rate = Net Operating Income (NOI) / Property Asset Value.
When calculating the cap rate, we assume 100% occupancy. Leverage (mortgage) is not considered.
Cap Rate provided by RealtyHop and RentHop, learn more about cap rate here.
Price History
| Date / Event | Date | Event | Price |
|---|---|---|---|
| May 7, 2024 | Sold | ||
| Sold | |||
| Apr 4, 2024 | In contract | - | |
| In contract | |||
| Mar 14, 2024 | Listed by Vaughn Realty & Co. | $1,290,000 | |
| Listed by Vaughn Realty & Co. | |||
| | |||
|
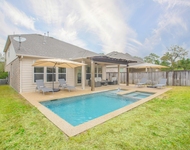
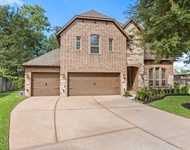
Welcome to Cascade Canyon in the sought after Village of Indian Springs. This home is on a large corner lot with neighbors on only one side. Courtyard entrance features fountain, lush landscaping and landscape lighting. Dramatic entry with wrought iron staircase. Guest Suite off living area on first floor with backyard entrance. The primary suite has luxurious ensuite bath, large walk-in closet with custom built ins. Upstairs you will find a game room with built ins as well as four bedrooms with two Hollywood bathrooms. Three car garage with built in storage. Open concept kitchen/family room with breakfast bar. Two office nooks, one on each level. Gorgeous backyard with custom pool and hot tub.
| |||
| Aug 30, 2021 | Sold | ||
| Sold | |||
| Jul 18, 2021 | Listed by BHGRE Gary Greene | $998,000 | |
| Listed by BHGRE Gary Greene | |||
| | |||
|
Welcome to Cascade Canyon. This beautiful custom built Peterson home has a courtyard with fountain and pavers. Two staircases both with wooden steps and one with custom iron railing. Second bedroom with bath on the first level perfect for guests. The master suite is private with a luxurious ensuite bath. Closet has fixed shelves and drawers. New wrought iron fence. Landscape and home lighting are automated and add an elegant touch. Upstairs you will find gameroom with wooden flooring and plenty of builtins as well as four bedrooms with two Hollywood bathrooms. True three car garage with builtin storage. Open concept kitchen/family room with a long breakfast bar. Two office nooks, one on each level. Outdoor kitchen with pergola. Room dimensions are approximate.
| |||
Property Highlights
Building Info
Comparables
Status
Price/ft²
Listed On
Sold On
About The Woodlands
Similar Homes for Sale
Currently no similar homes aroundNearby Rentals

Last Updated: 5 months ago
Data Source: HAR , MLS# 4334851
 Your Privacy Choices
Phone: 425-283-2930
Address: 335 Madison Avenue, New York, NY 10017