


3 CHATSWORTH WAY


About This Property
Payment Calculator
Your Estimated Monthly Payment
Cap Rate Calculator
What does this mean?
Based on our analysis, the cap rate of this property is 1.25%. A negative cap rate indicates that the property might not be feasible as an income-producing asset. The median cap rate for a near zip code 11238 is 4.23%.
How much can I actually make?
Actual monthly rental income may vary between $4,760 and $7,140 depending on unit-specific characteristics. You can change the amount using the slider to further explore.
How is cap rate calculated?
Cap Rate = Net Operating Income (NOI) / Property Asset Value.
When calculating the cap rate, we assume 100% occupancy. Leverage (mortgage) is not considered.
Cap Rate provided by RealtyHop and RentHop, learn more about cap rate here.
Price History
| Date / Event | Date | Event | Price |
|---|---|---|---|
| Jan 29, 2023 | No longer available | - | |
| No longer available | |||
| Jan 19, 2023 | Listed by Keller Williams Heritage | $2,100,000 | |
| Listed by Keller Williams Heritage | |||
| | |||
|
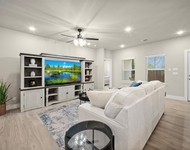
This stunning contemporary home boasts over 6,600 square feet of fully remodeled living space. The design of the home is sleek and modern, featuring 4 bedrooms, all with en-suite bathrooms. An additional full bath and half bath bring the total to 5-1/2 baths. The property has 3 separate living spaces, sized for entertaining or relaxing with friends. The first-floor master suite includes a private sitting area and dedicated coffee station (with Miele espresso machine, under-counter refrigerator, and Fisher Paykel dishwasher) for added convenience. The downstairs guest suite is ideal for hosting guests or extended family. The large home office provides a dedicated space for working from home or running a business. The home's numerous storage options and custom bookcases throughout ensure you'll never run out of space for collectibles and belongings. The fully remodeled kitchen is a chef's dream, featuring top-of-the-line Dacor appliances including a double oven, 6-burner cooktop with a pot filler, multiple sinks, two dishwashers, a 146 bottle Sub-Zero wine fridge, and a walk-in pantry with a prep-counter. The second floor living area includes a second full kitchen (with Dacor cooktop, oven, microwave, and dishwasher, and Sub-Zero refrigerator), two guest suites, and an exercise room. The property's two-car garage, elevator, and convenient laundry rooms on both floors add multi-generational living opportunities. The home's generously-sized covered patio, pool, and spa create a lovely setting for entertaining and outdoor living. The home is designed to provide both style and functionality, fulfilling every dream for a family home. Too many custom features to list. Shown by appointment only so call to book your viewing. The manager has listed the unit size as 6664 square feet.
| |||
| Jun 29, 2017 | Sold | ||
| Sold | |||
| Oct 30, 2015 | Listed by Rubiola Realty | $965,000 | |
| Listed by Rubiola Realty | |||
| | |||
|
Beautiful traditional home located in The Park at Lincoln Heights. Great open living area for entertaining upstairs as well as downstairs. Easy access to upstairs via elevator or stairway. Large open kitchen/family room with access to covered patio and pool/spa. Conveniently located to schools, airport & shopping.
| |||
| Oct 7, 2013 | Sold | ||
| Sold | |||

Property Highlights
Building Info
Comparables
Status
Price/ft²
Listed On
Sold On
About Uptown Broadway
Similar Homes for Sale
Currently no similar homes aroundNearby Rentals

Last Updated: 6 months ago
Data Source: LERA, MLS# 957303
 Your Privacy Choices
Phone: 425-283-2930
Address: 335 Madison Avenue, New York, NY 10017