Check Availability
$354,900
● House - In Contract

3 Chatanika Ave

Worcester, MA 01602
bedrooms
2 Beds
bathrooms
1 Bath
square feet
872 Ft²
$2,070
Est. Monthly

About This Property

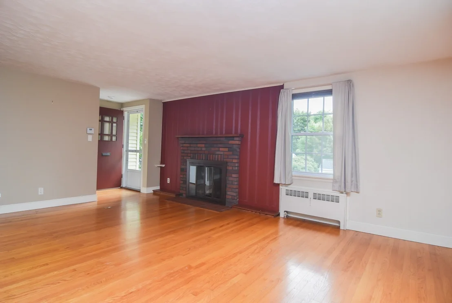
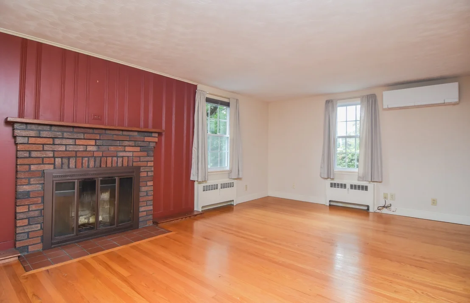
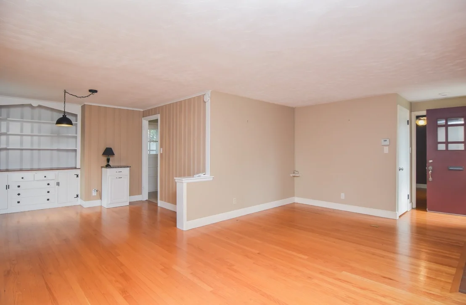
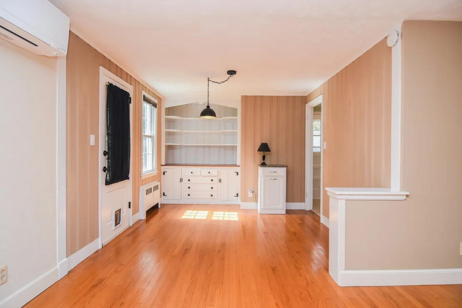
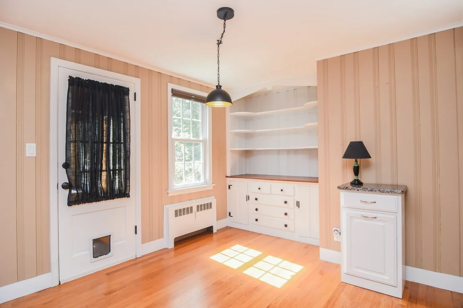
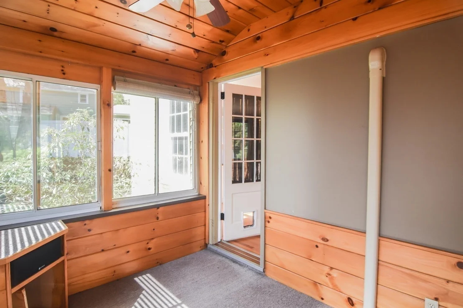
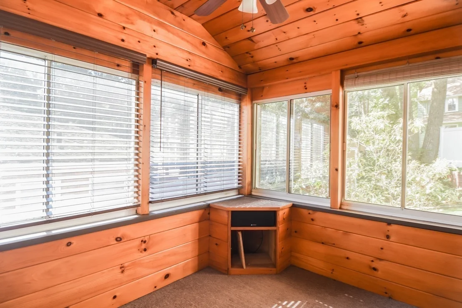
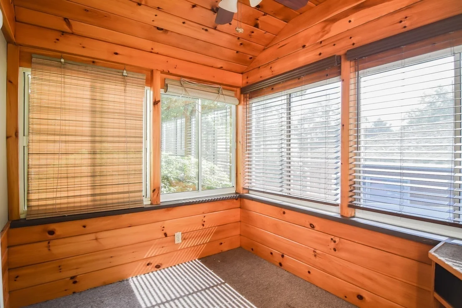
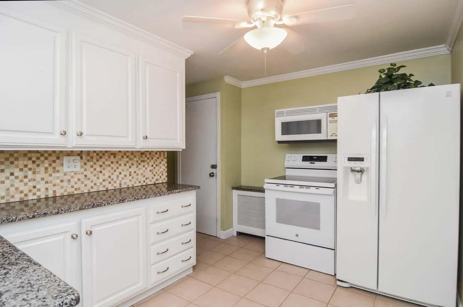
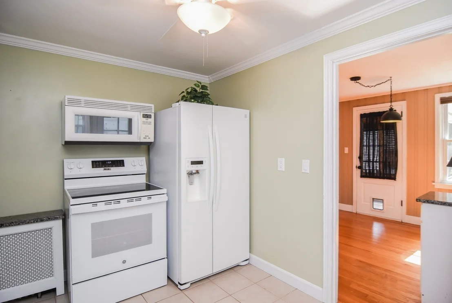
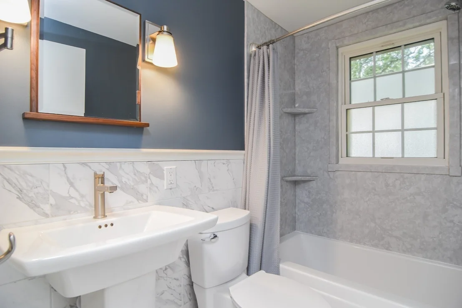
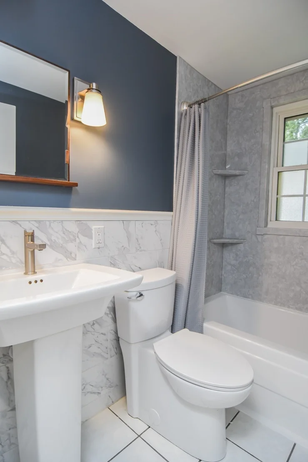
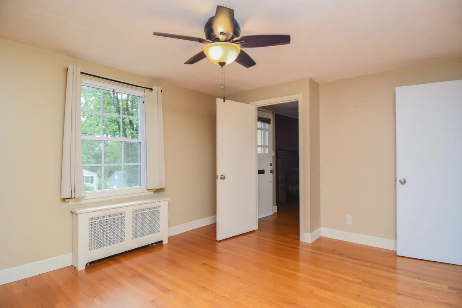
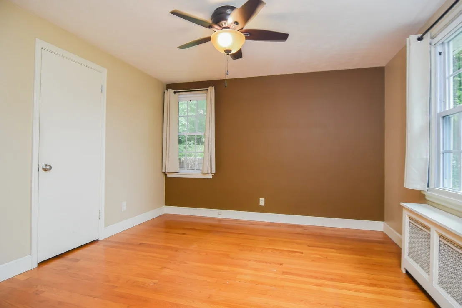
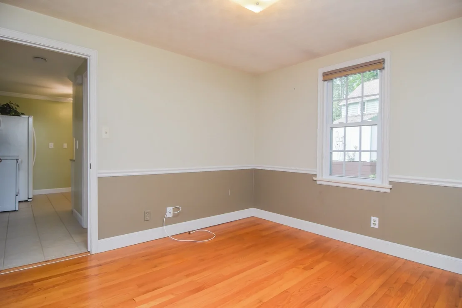
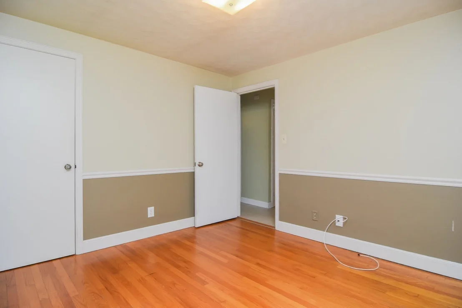
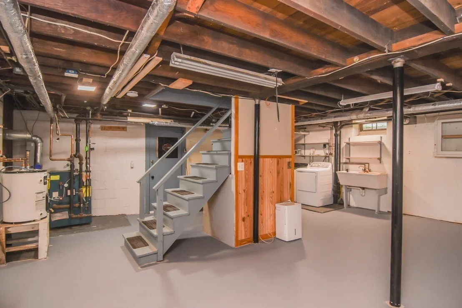
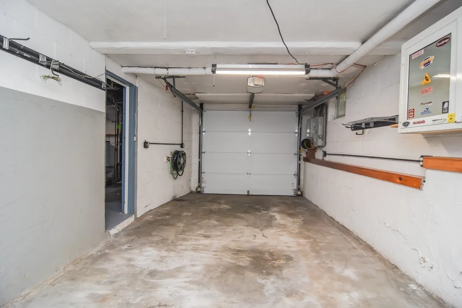
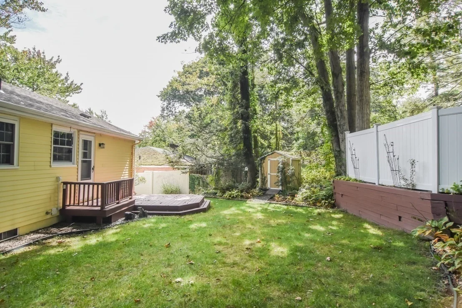
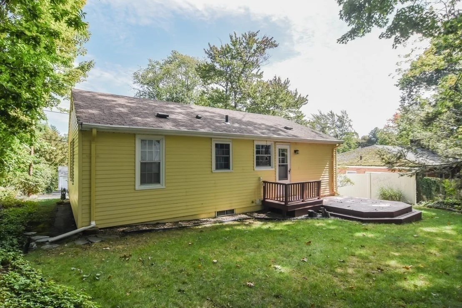
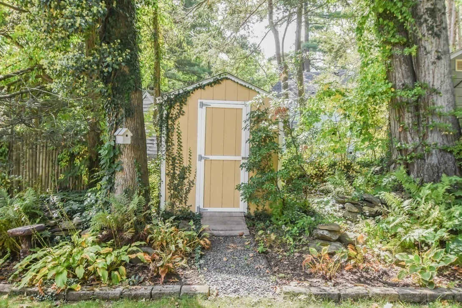
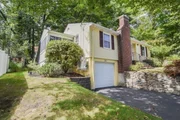
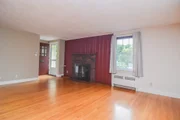
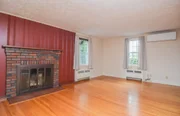
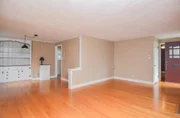
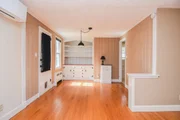
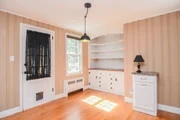
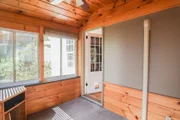
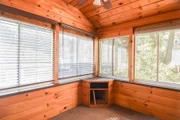
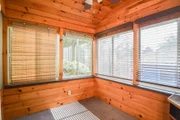
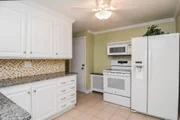
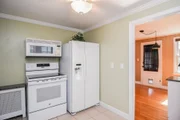
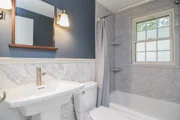
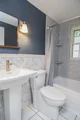
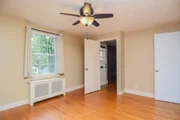
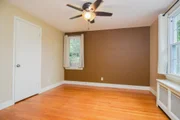
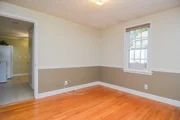
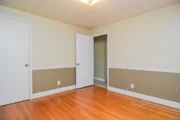
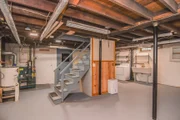
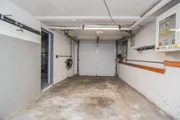
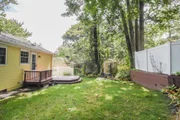
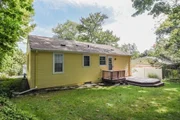
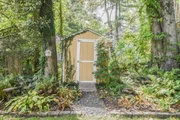
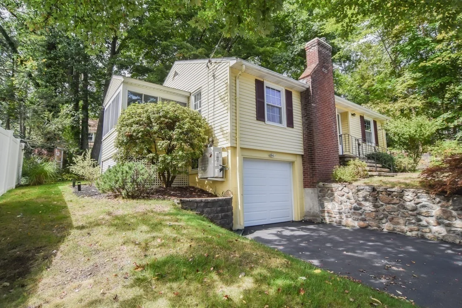
Nestled in a highly desirable neighborhood near Tatnuck Country Club and Cascades Park, this charming two-bedroom ranch offers the perfect blend of comfort, convenience, and classic style. Step inside to find a single-level layout highlighted by beautiful hardwood floors throughout the main living areas along with a built-in china cabinet. The kitchen features granite countertops, tile backsplash and ceramic tile flooring.  The LR/DR combo has a new mini-split for cooling and heating.  Just off the main living space is a three-season sunporch. The full bath has been nicely updated with pedestal sink. The property also features a convenient drive-under garage, providing secure parking and storage with access to the basement.  The basement has high ceilings and presents an opportunity for potential expansion to finish, a home office, family room or a personal gym.  Off the kitchen there's a low-profile wooden deck for your enjoyment overlooking a nicely landscaped yard with shed and partially fenced . Put out a bird feeder and watch the songbirds come!  This home would be a great condo alternative offering low cost utilities.
Unit Size
872 Ft²
Days on Market
-
Land Size
0.11 acres
Price per sqft
$407
Property Type
House
Property Taxes
$327
HOA Dues
-
Year Built
1952

Listed By

Kimberley Kaufman
Century 21 Sexton & Donohue

Payment Calculator

Cap Rate Calculator

Last updated: 11 days ago (MLSPIN #73573913)

Price History

Date / Event Date Event Price
Sep 22, 2026 In contract -
In contract
Sep 16, 2026 Listed by Harbor View Real Estate Corp. $354,900
Listed by Harbor View Real Estate Corp.
Jul 10, 1998 Sold
Sold
Jun 1, 1998 Listed by Harbor View Real Estate Corp. $84,500
Listed by Harbor View Real Estate Corp.

Property Highlights

Garage
Air Conditioning
Fireplace
Parking Details
Has Garage
Attached Garage
Has Open Parking
Parking Features: Attached, Garage Door Opener, Paved, Tandem, Under
Garage Spaces: 1
Open Parking Spaces: 1
Interior Details
Full Bathrooms: 1
Interior Features: Ceiling Fan(s), Sun Room
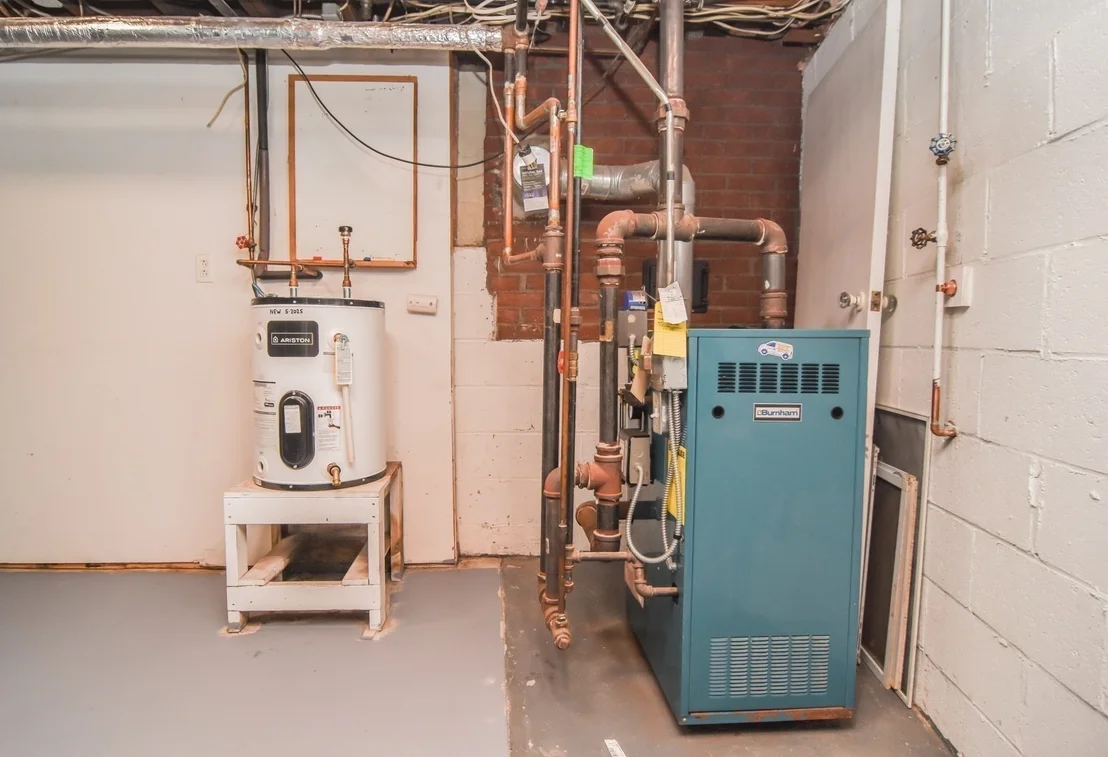
Appliances: Electric Water Heater, Range, Microwave, Refrigerator, Washer, Dryer
Flooring Type: Wood, Tile
Laundry Features: In Basement, Electric Dryer Hookup
Rooms: 4
Has Fireplace
Fireplace Features: Living Room
Fireplaces: 1
Basement: Full, Interior Entry, Unfinished, Garage Access
Exterior Details
Square Footage: 872
Architectural Style: Ranch
Year Built Source: Public Records
Year Built: 1952
Building Area Total: 872
Building Area Units: Square Feet
Construction Materials: Block
Patio and Porch Features: Enclosed, Deck
Lot Size Area: 0.11
Lot Size Units: Acres
Lot Size Acres: 0.11
Lot Size Square Feet: 4800
Water Source: Public
Financial Details
Tax Assessed Value: $297,200
Tax Annual Amount: $3,920
Utilities Details
Cooling Type: Window Unit(s), Heat Pump
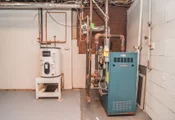
Heating Type: Steam, Natural Gas, Air Source Heat Pumps (ASHP)
Sewer : Public Sewer

Building Info

Overview

    General

  • Year Built: 1952
  • Effective Year Built: 1952
  • Building Count: 1
  • Total Rooms: 4
  • Bedroom Count: 2
  • Bathroom Count: 1
  • Full Bathrooms: 1
  • Partial Bathrooms: 1
  • Building Condition: 6
  • Building Quality: 0
  • Construction Type: 3
  • Building Style: 11
  • Exterior Walls Type: 19
  • Interior Walls Type: 0
  • Roof Shape Type: 1
  • Roof Cover Type: 15
  • Floor Count: 100
  • Living Units: 1
  • Floor Cover: 0
  • Basement Type: 2
  • Basement Area: 572
  • Garage Type: 17
  • Parking Space Count: 0
  • Patio Type: 0
  • Porch Type: 0
  • Pool Type: 0

    Dimensions

  • Lot Size Square Feet: 4,800
  • Total Building Area: 872
  • Gross Building Area: 1,962
  • Building Area: 872
  • Building Area Measurement: L

    Heating and Cooling

  • Fireplace Count: 1
  • Air Conditioning: 0
  • Heating: 16
  • Heated Square Feet: 872
  • Heating Fuel Type: 3

    Utilities

  • Sewer System: 0
  • Water Service: 0

Building

  • Building Type: 0
  • Property Class: R
  • Land Acres: 0000000110
  • Standard Land Use Code: 1001
  • County Land Use Code: 101

Neighborhood

  • School District Name: Worcester School District
  • Census Tract: 730700

Zoning

  • Zoning: RS-7

Geography

  • Account Number: 40-38B-00132
  • Parcel: WORC M:40 B:38B L:00132
  • Block: 38B
  • Lot: 132
  • Municipality: WORCESTER
  • Latitude: 42.2798
  • Longitude: -71.8655

    Address

  • Full Address: 3 Chatanika Ave
  • Address - House Number: 3
  • Address - Street Name: Chatanika
  • Address - Suffix Type: Ave
  • State: MA
  • City Name: Worcester
  • Carrier Code: C023
  • 4-Digit Zip Code: 1109
  • Zip Code: 01602

Valuation

    Tax

  • Tax Year: 2023
  • Tax Amount: $371,100

    Appraisal Valuation

  • Standard Deviation: 0.2075
  • Valuation Date: Jan 17, 2024
  • Confidence Score: 71
  • Final Value: 330,718
  • High Value: 399,352
  • Low Value: 262,084

    Assessments Valuation

  • Assessed Year: 2023
  • Assessed Total Value: $258,800
  • Assessed Land Value: $82,700
  • Assessed Improvements Value: $176,100

    Sales

  • Current Sale Recording Date: Jul 10, 1998
  • Current Sale Price:
  • Current Sale Document Type: 27
Data used for valuation calculations is provided by RealtyHop, and other third party sources

Comparables

Unit
Status
Type
Beds
Baths
ft²
Price/ft²
Asking Price
Listed On
Closing Price
Sold On
HOA + Taxes

About West Tatnuck


Similar Homes for Sale

Currently no similar homes around

Nearby Rentals


Frequently Asked Questions

When was property at 3 Chatanika Avenue built and last sold?
The property at 3 Chatanika Avenue was built in 1952 and last sold on Jan 1, 1970 for $88,000.
How much is this home worth?
The estimated value of the home located at 3 Chatanika Avenue is $331,693.
What are some comparable homes to 3 Chatanika Avenue?
There are currently no comparable homes to 3 Chatanika Avenue.