| Date / Event | Date | Event |
Price
|
| Aug 27, 2025 | Sold | |
|
Sold
|
| Aug 16, 2025 | In contract |
-
|
|
In contract
|
| Aug 9, 2025 | Price Decreased |
$849,000
↓ $50K
(5.6%) |
|
Price Decreased
|
| Jul 24, 2025 | Price Decreased |
$899,000
↓ $46K
(4.9%) |
|
Price Decreased
|
| Jun 26, 2025 | Price Decreased |
$945,000
↓ $30K
(3.1%) |
|
Price Decreased
|
| May 31, 2025 | Listed by Alternative Realty Solutions, Inc |
$975,000
|
|
Listed by Alternative Realty Solutions, Inc
|
| May 25, 2022 | No longer available |
-
|
|
No longer available
|
| Apr 30, 2022 | In contract |
-
|
|
In contract
|
| Apr 27, 2022 | Price Decreased |
$995,000
↓ $54K
(5.2%) |
|
Price Decreased
|
| Apr 16, 2022 | Listed by Bennion Deville Homes |
$1,049,000
|
|
Listed by Bennion Deville Homes
|
| |
|
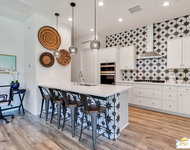
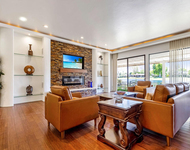
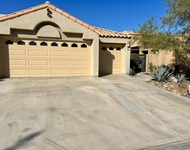
A stunning 4 Bd/3Ba home will impress the most discerning buyer with its incredible curb appeal, positioned on a generous corner lot within the gated community of Versailles in Rancho Mirage. Remarkable pride of ownership in this one owner home except for the previous year. The Duchess floorplan offers a grand combined living room and dining area with a large den connected to the kitchen. A separate wing is dedicated to the four spacious bedrooms and offers added privacy. The gorgeous Chef's kitchen is equipped with a walk-in pantry, plenty of storage, gorgeous cabinetry, granite counters, and a breakfast bar. Pristine west facing backyard with breathtaking mountain views, and a great covered patio to entertain family and friends, ample space to add a pool if desired. Attached 3-car garage and low HOA fees cover tennis, sports courts, and internet. This home uses IID electric for lower electric bills, great central location in the heart of the desert within minutes of all Rancho Mirage & Palm Desert's great dining & shopping plus close to Eisenhower Medical Campus. Call to schedule an appointment, this won't last! The manager has listed the unit size as 3075 square feet.
|
| Apr 19, 2021 | Sold | |
|
Sold
|
| Feb 9, 2021 | Listed by Compass |
$729,900
|
|
Listed by Compass
|
| |
|
Behind the gates of Versailles in the heart of Rancho Mirage is this elegant 4 bedroom and 3 bathroom home. With 3,075 of interior living space, this immaculate Duchess model has a great floorplan. Formal living room upon entrance separates the kitchen and family room on the right from the opposite wing featuring the bedrooms. Chef's kitchen features upgraded cabinetry and granite counters. Master suite is spacious with it's own bathroom plus walk in closet. Three additional guest bedrooms plus full bathroom and individual laundry room are located off the hallway. The west facing backyard is lush green and wonderfully maintained and features a covered patio to enjoy those gorgeous mountain views. Home has a 3 car garage. Powder room is located off living room for guests. Versailles has a low HOA covering many amenities such as tennis and sports courts throughout plus internet. Home is also on the IID energy grid for lower electric bills. We are centrally located in the heart of the desert within minutes of all of Rancho Mirage & Palm Desert's great dining & shopping plus approximately 1 mile from the Eisenhower Medical Campus. Call me today to see this beautifully designed home!
|
| Apr 7, 2020 | No longer available |
-
|
|
No longer available
|
| Sep 26, 2019 | Listed |
$639,900
|
|
Listed
|
| |
|
Welcome home! The manager has listed the unit size as 3075 square feet.
|
| Oct 3, 2018 | No longer available |
-
|
|
No longer available
|
| May 16, 2018 | Listed |
$669,000
|
|
Listed
|
| |
|
This distinctive home is enhanced by the quiet Interior location in the gated serenity of Versailles of Rancho Mirage. This 3075 sq. ft. Duchess model is uniquely upgraded, featuring 4 Spacious bedrooms, 2 1/2 bathrooms, a beautifully landscaped courtyard with retreat welcomes you into this magnificent home. The rotunda entry with arched art alcoves allures you into the light and open great room with oversized windows providing views of the retreat like backyard. The gourmet kitchen includes a spacious granite island & breakfast bar, accented with maple toned cabinets, extra deep stainless sink & GE appliances. The kitchen opens to the comfortable family room accented by a romantic fireplace. A lavish master suite offers a sitting area and direct access to the backyard. The master bath includes a walk-in shower, dual sinks, separate soak tube and walk-in closet. Resort style backyard with stunning mounting views, custom lighting to set the mood in the partially covered patio. The manager has listed the unit size as 3075 square feet.
|




 Your Privacy Choices
Phone: 425-283-2930
Address: 335 Madison Avenue, New York, NY 10017