


42
Map

3 Cathy Rd


About This Property
Listed By
Payment Calculator
Your Estimated Monthly Payment
Cap Rate Calculator
What does this mean?
Based on our analysis, the cap rate of this property is 1.25%. A negative cap rate indicates that the property might not be feasible as an income-producing asset. The median cap rate for a near zip code 11238 is 4.23%.
How much can I actually make?
Actual monthly rental income may vary between $4,760 and $7,140 depending on unit-specific characteristics. You can change the amount using the slider to further explore.
How is cap rate calculated?
Cap Rate = Net Operating Income (NOI) / Property Asset Value.
When calculating the cap rate, we assume 100% occupancy. Leverage (mortgage) is not considered.
Cap Rate provided by RealtyHop and RentHop, learn more about cap rate here.
Price History
| Date / Event | Date | Event | Price |
|---|---|---|---|
| Sep 17, 2026 | Price Decreased |
$995,000
↓ $113K
(10.2%) | |
| Price Decreased | |||
| Sep 2, 2026 | Price Decreased |
$1,108,000
↓ $42K
(3.7%) | |
| Price Decreased | |||
| Aug 11, 2026 | Listed by Coldwell Banker Realty - Lexington | $1,150,000 | |
| Listed by Coldwell Banker Realty - Lexington | |||
| Dec 11, 2020 | Sold | ||
| Sold | |||
| Sep 25, 2020 | Listed by Berkshire Hathaway HomeServices Commonwealth Real Estate | $1,329,900 | |
| Listed by Berkshire Hathaway HomeServices Commonwealth Real Estate | |||
| | |||
|
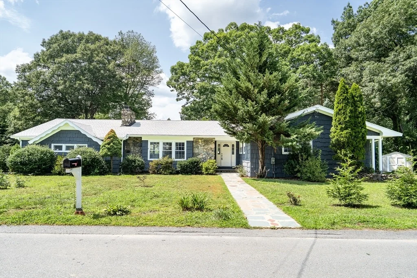
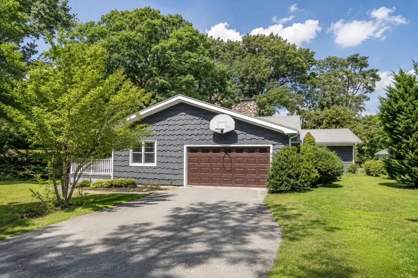
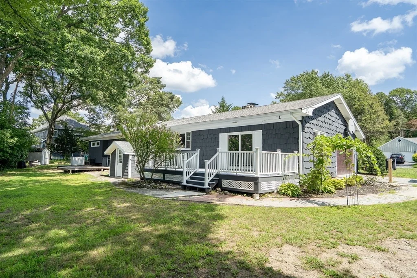
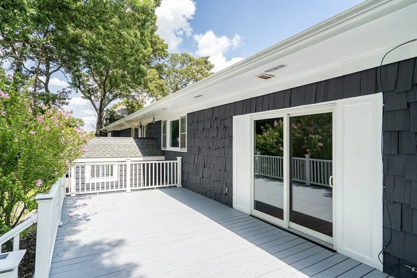
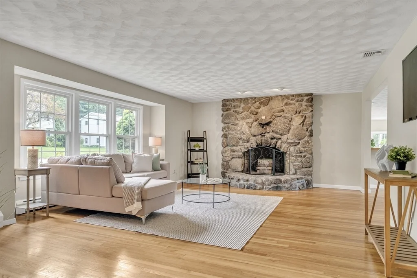
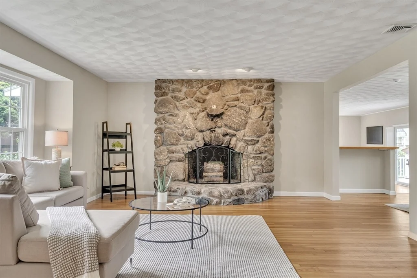
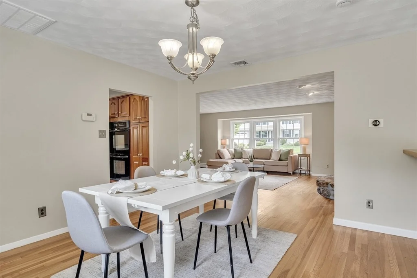
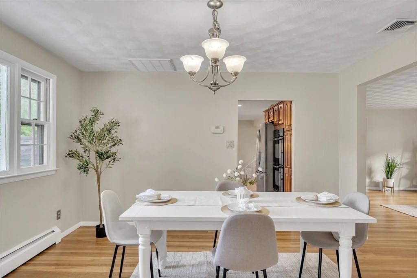
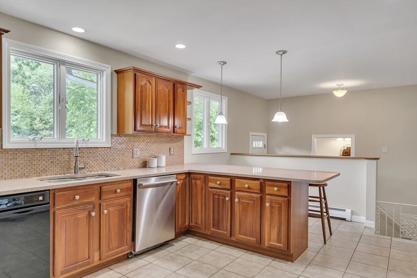
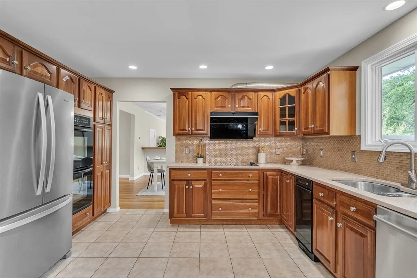
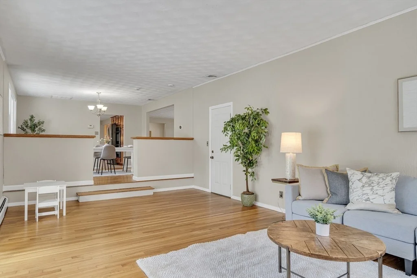
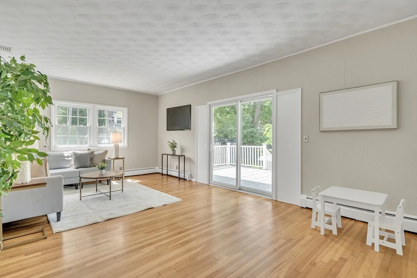
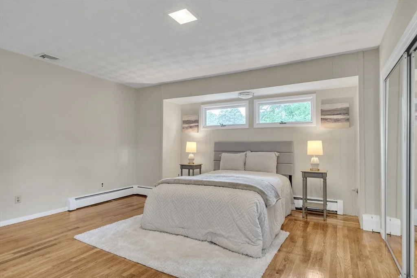
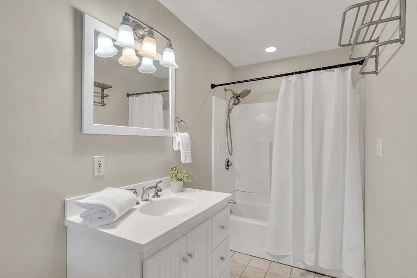
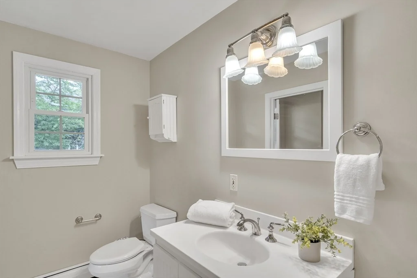
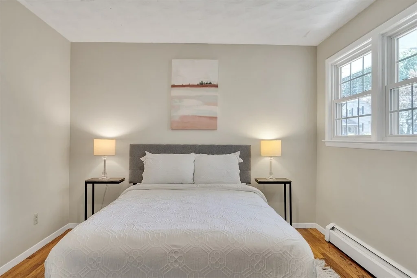
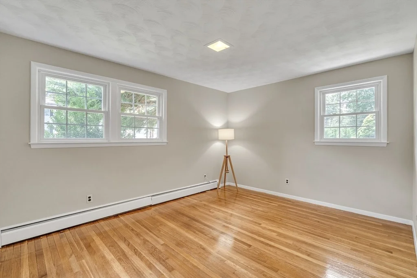
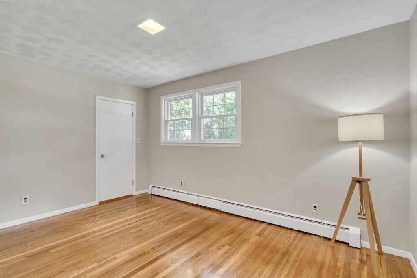
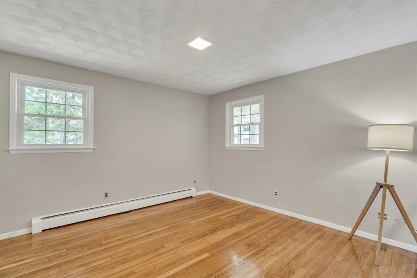
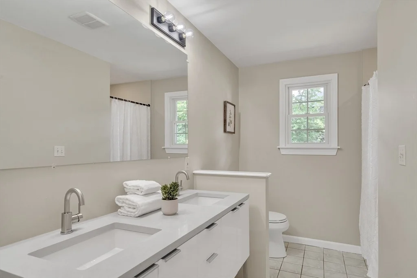
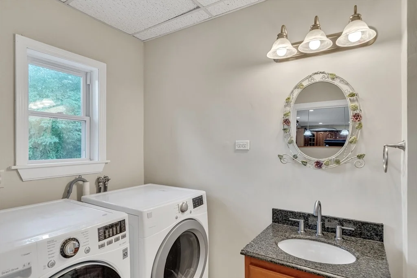
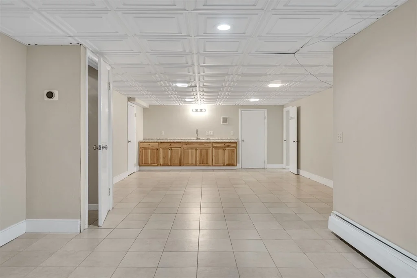
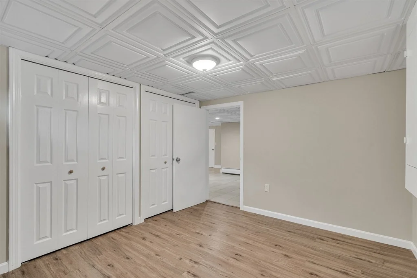
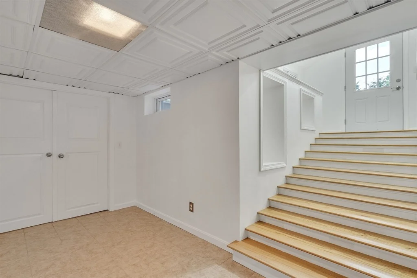
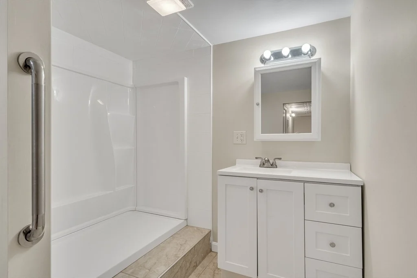
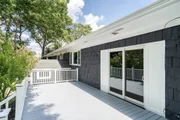
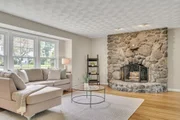
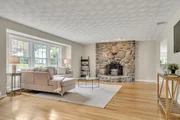
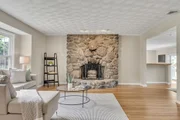
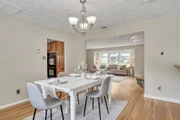
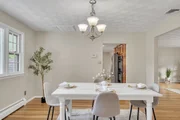
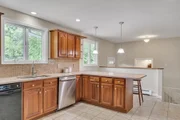
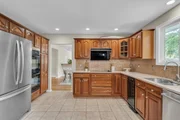
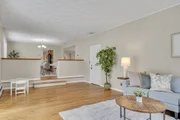
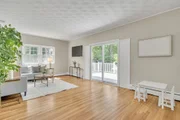
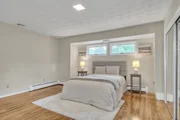
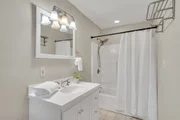
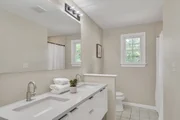
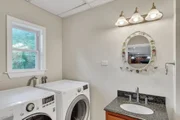
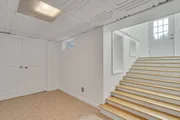
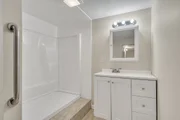
Quality New construction home. Entering this home, you are graced with beautiful nut stained hardwood floors. Your eyes will be drawn to all the incredible detail added by this great builder. The vast kitchen is cabinet packed with Thermador Stainless Steel appliance, center island. There is a separate pantry accessed through a beautiful custom barn door. In the pantry, one will find even more cabinets with a custom Walnut countertop. Coffered ceilings and “board & baton” trim adorns the Formal Dining room. The Family room fills out the open floor plan and provides a gas fireplace with granite and shiplap accents. There is a separate office for those who chose to work from home and an adorable mudroom leading from the 2-car garage. The Master bedroom is one of the only dreams with vaulted ceilings and “board and baton” trim. The tastefully done Master bath with a walk-in shower and frameless glass door; there is a soaking tub, along with dual vanity and sinks, as well as a make-up desk
| |||

































 Your Privacy Choices
Phone: 425-283-2930
Address: 335 Madison Avenue, New York, NY 10017