Check Availability
Scenic Oaks 78006
3 Bruce Welkin
$3,125,000
↓ $165K (5%)
● House - For Sale

3 Bruce Welkin
Boerne, TX 78006
bedrooms
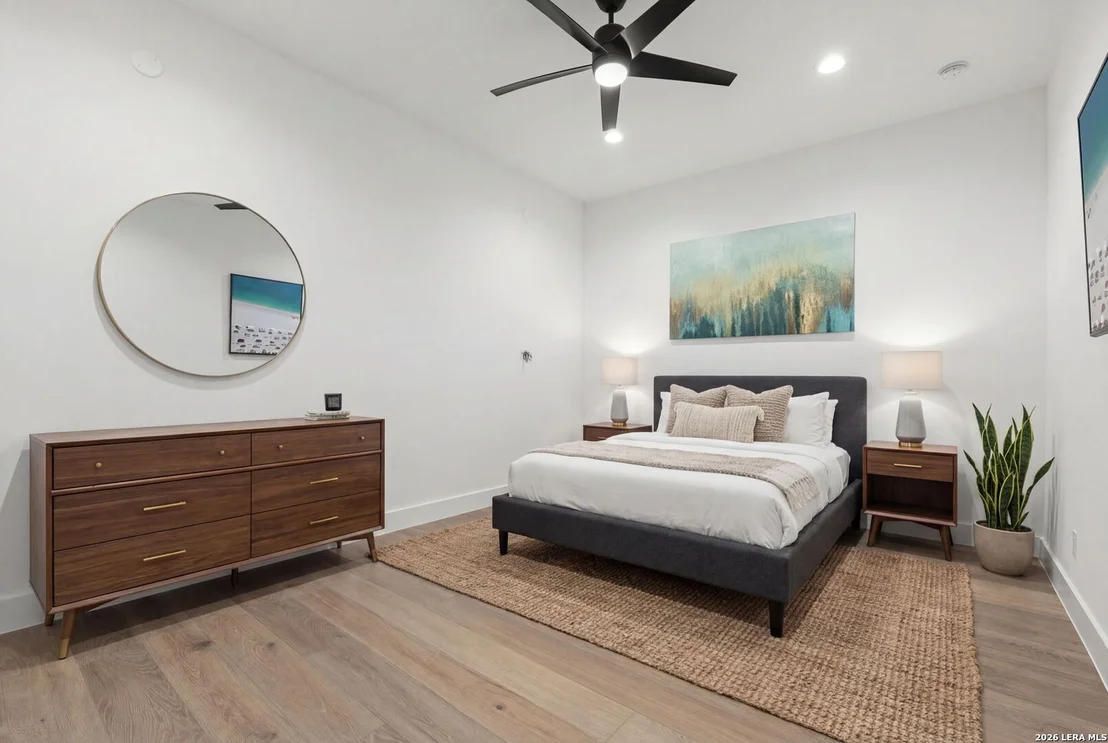
5 Beds
bathrooms
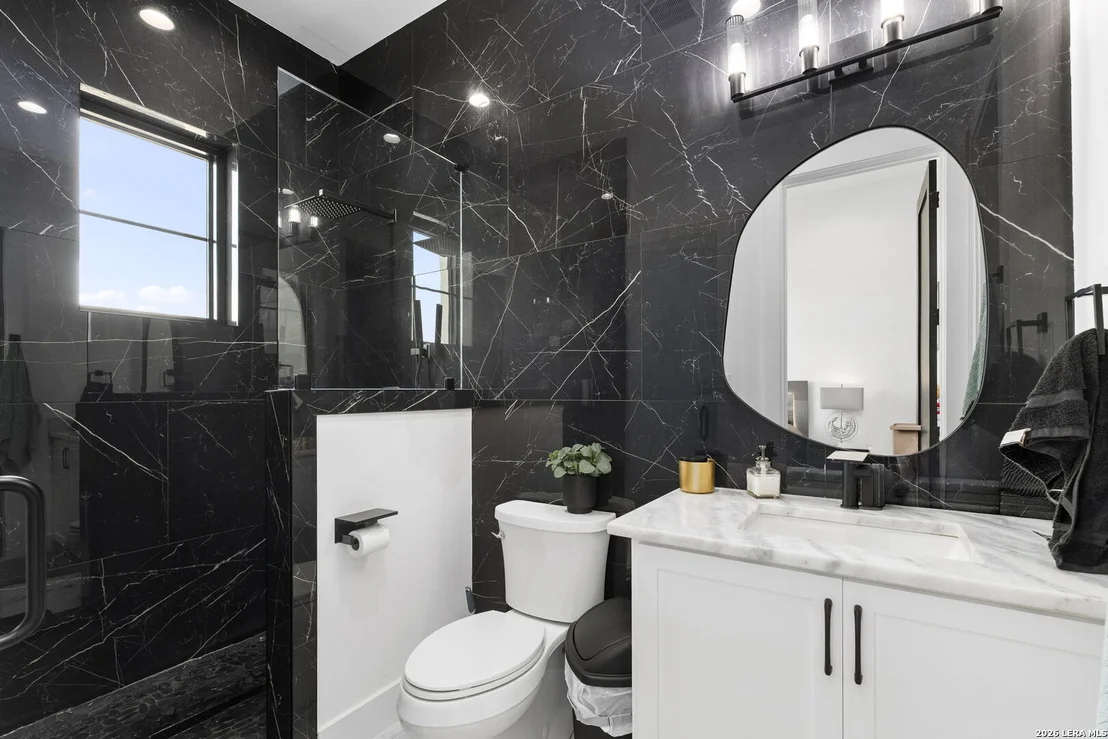
6 Baths, 1 Half Bath
square feet
6,619 Ft²
$17,418
Est. Monthly
$100
HOA / Fees

About This Property

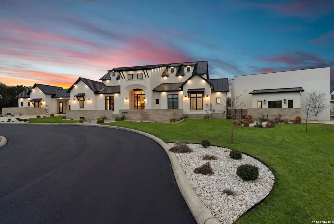
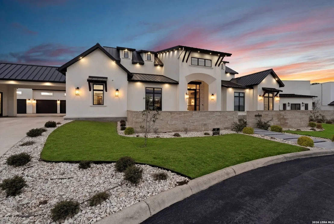
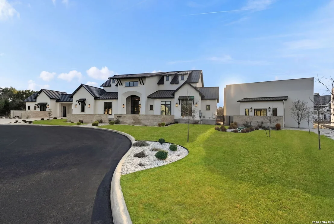
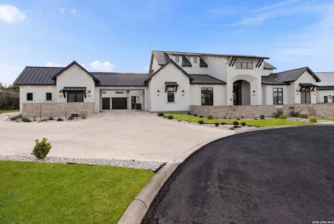
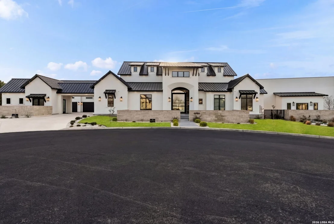
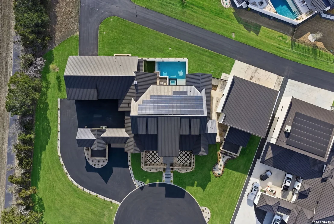
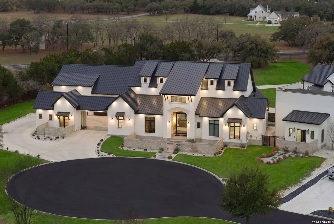
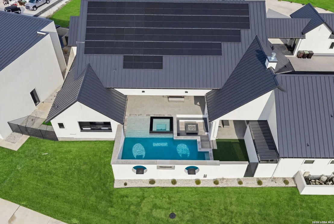
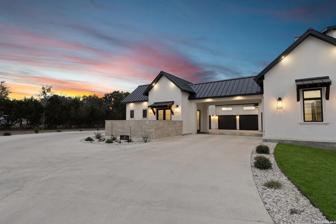
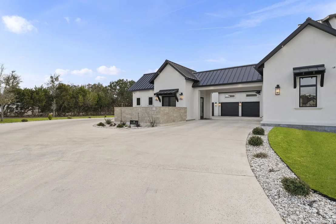
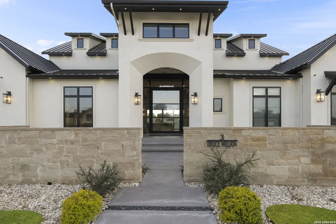
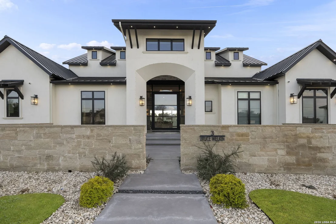
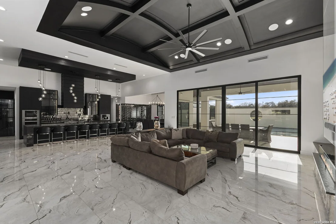
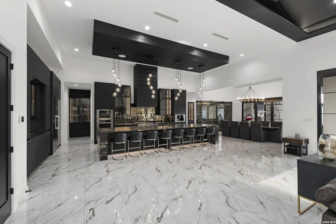
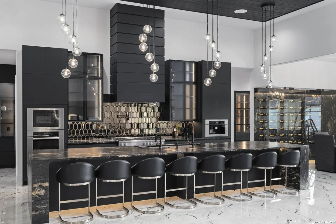
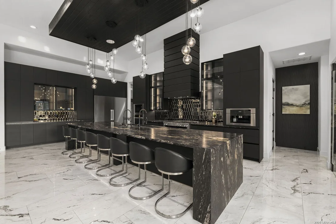
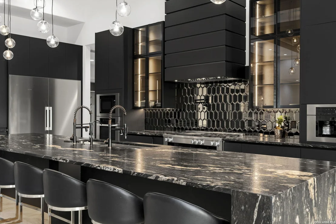
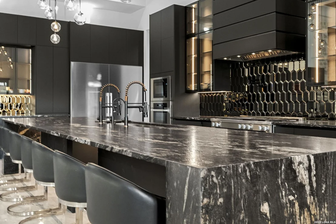
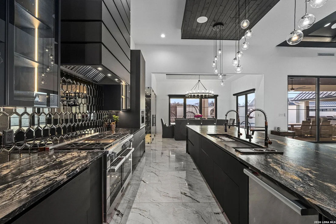
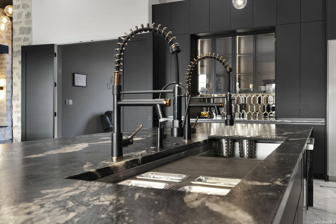
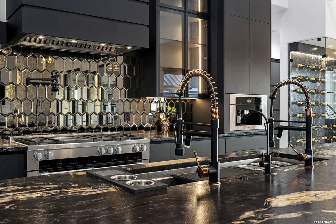
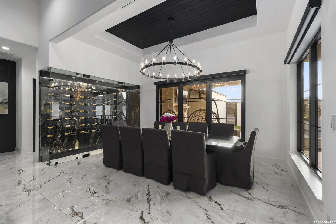
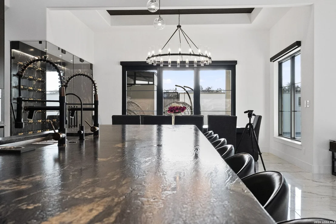
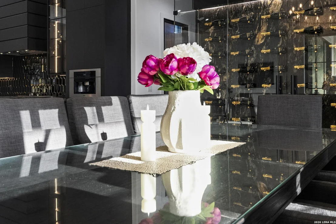
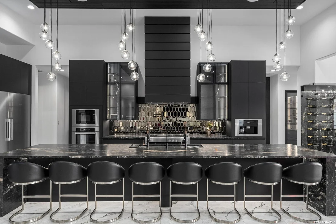
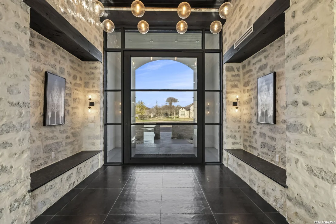
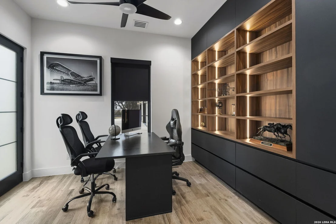
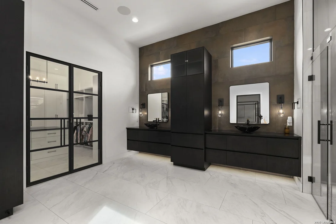
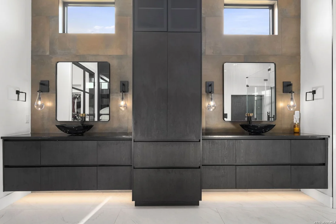
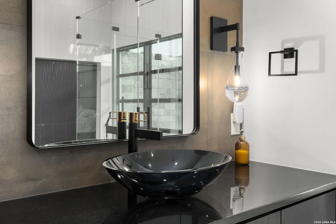
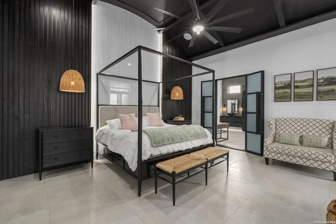
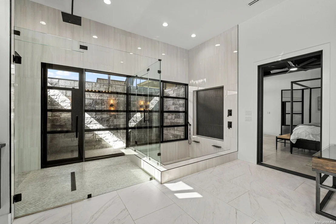
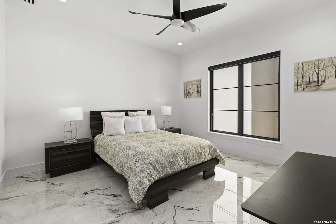
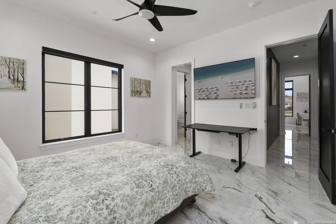
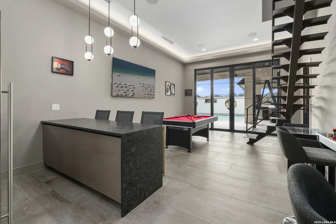
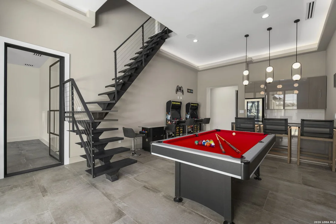
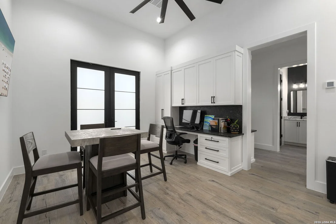
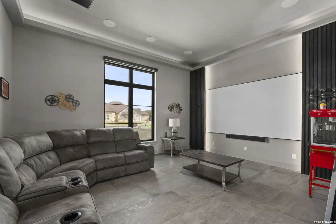
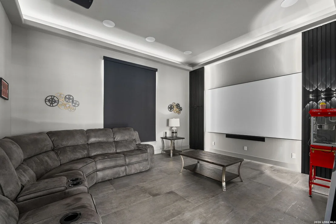
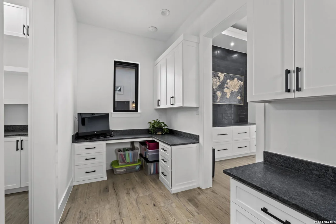
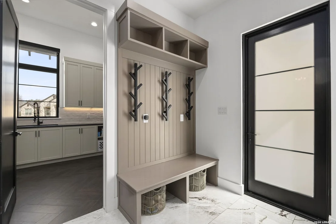
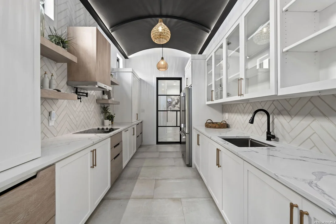
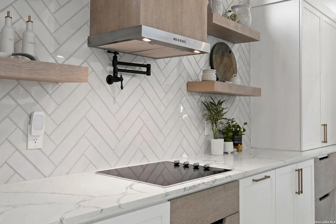
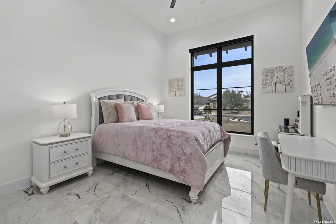
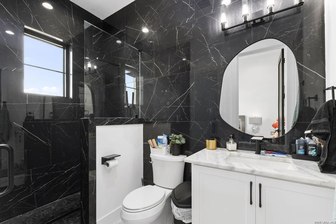
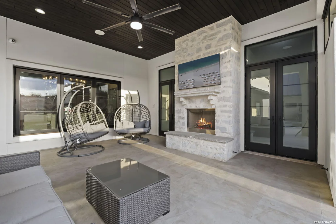
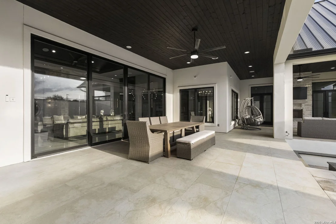
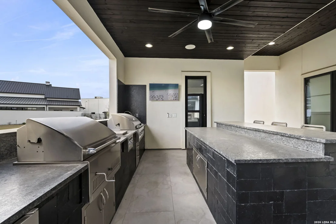
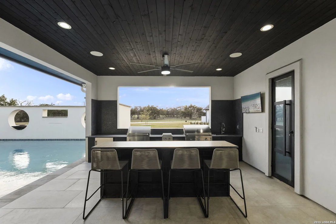
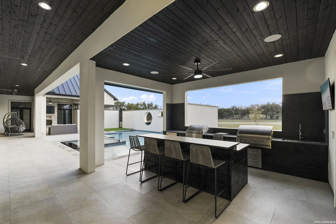
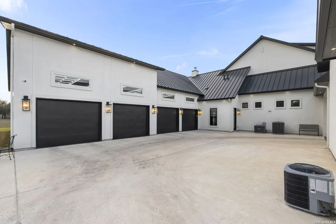
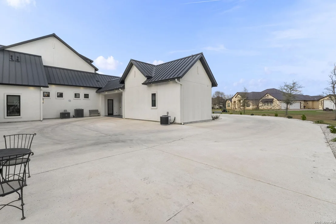
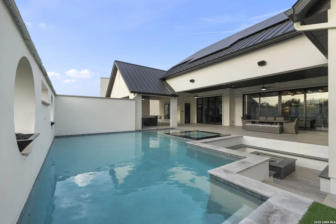
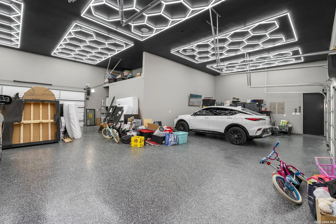
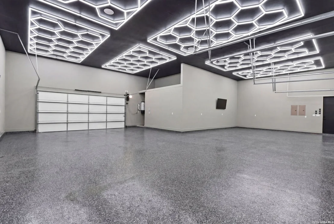
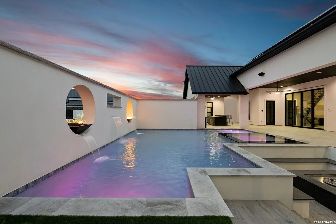
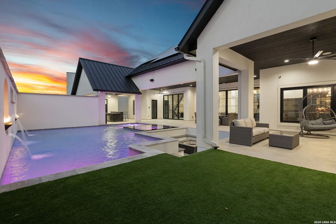
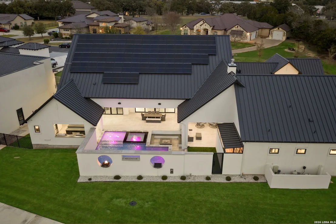
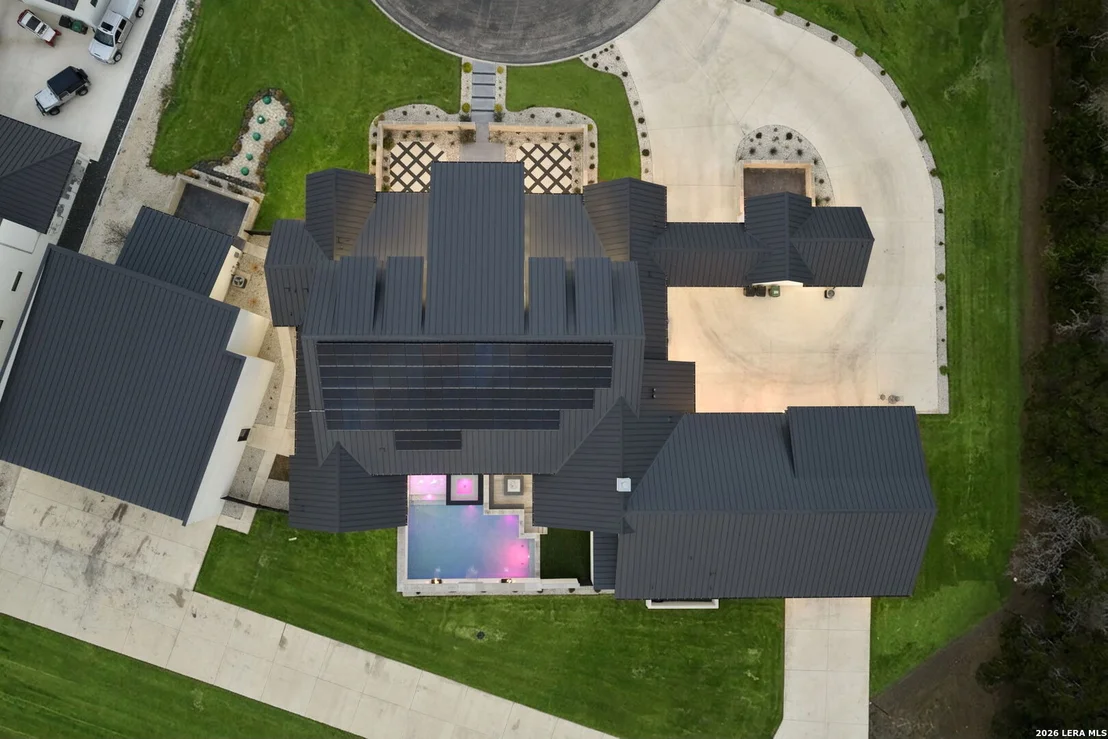
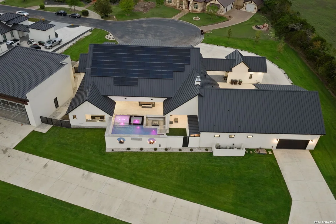
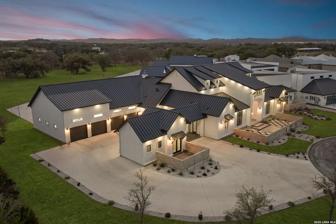
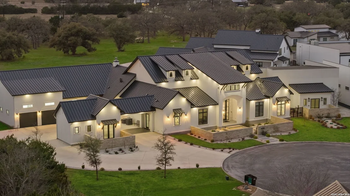
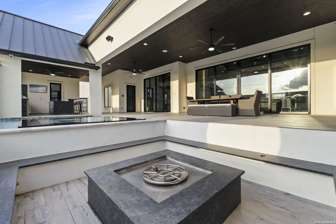
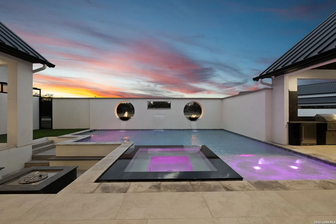
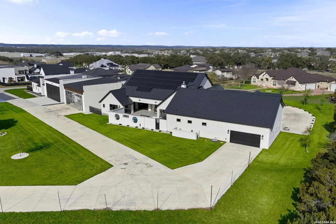
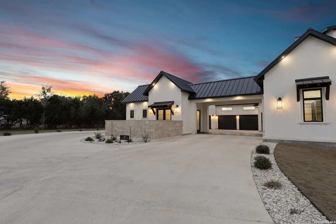
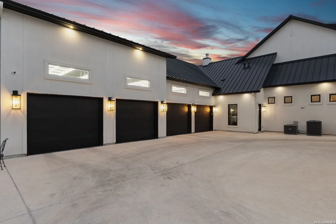
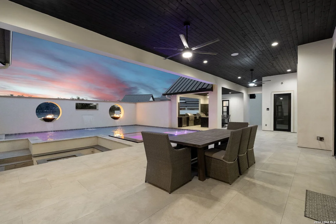
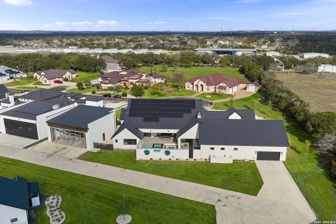
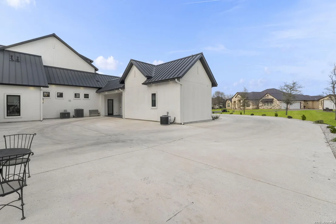
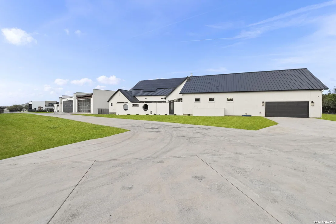
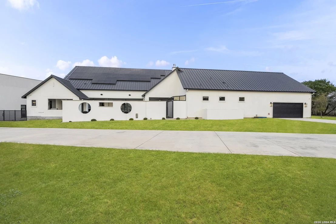
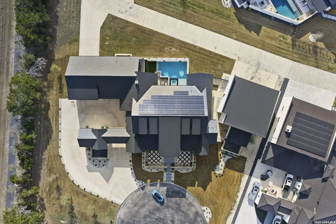
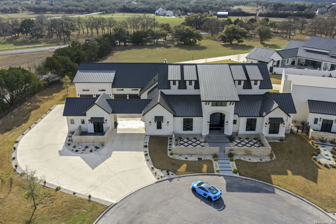
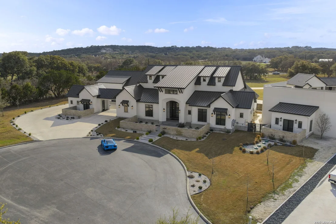
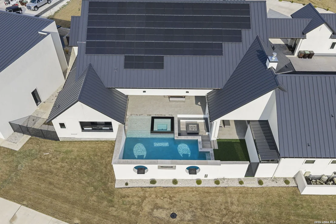
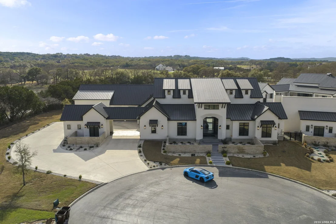
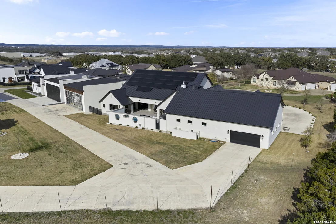
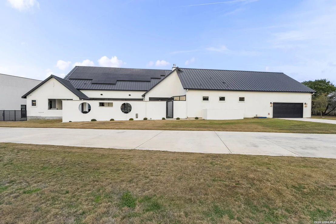
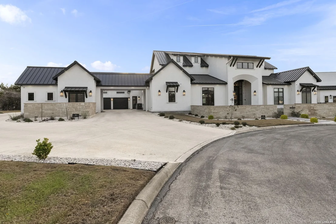
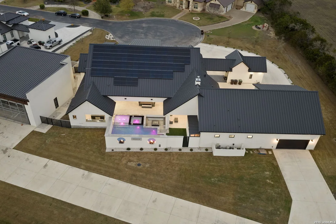
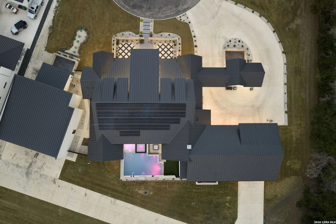
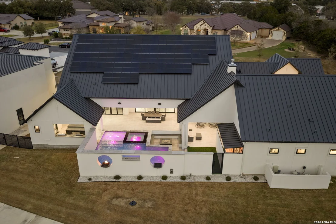
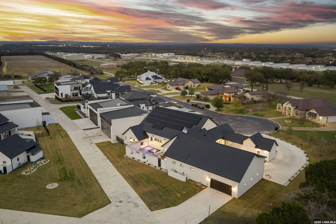
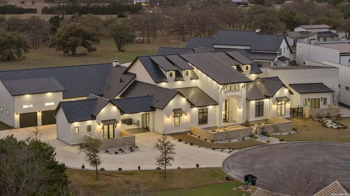
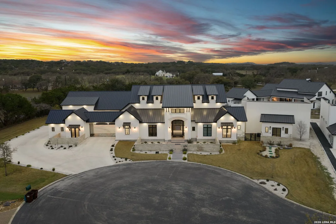
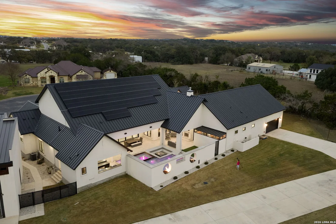
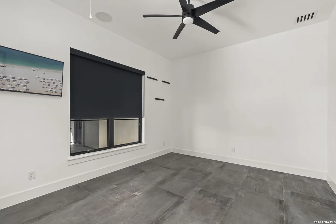
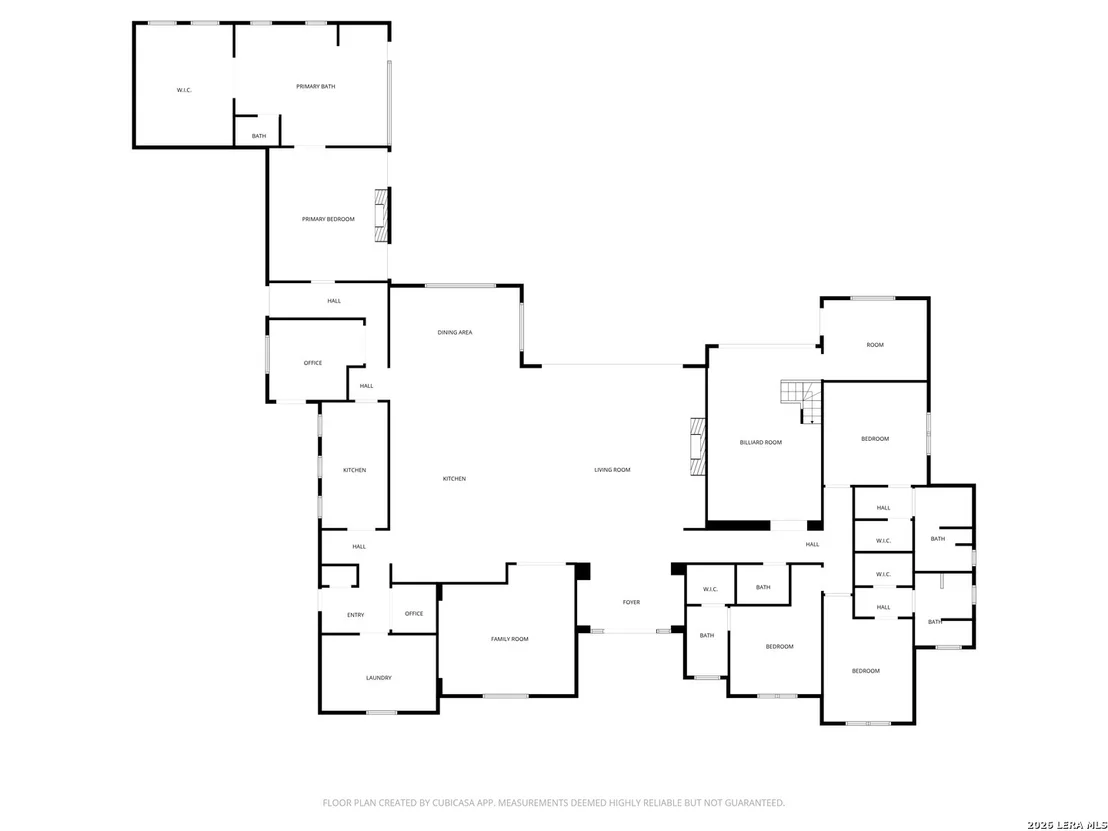
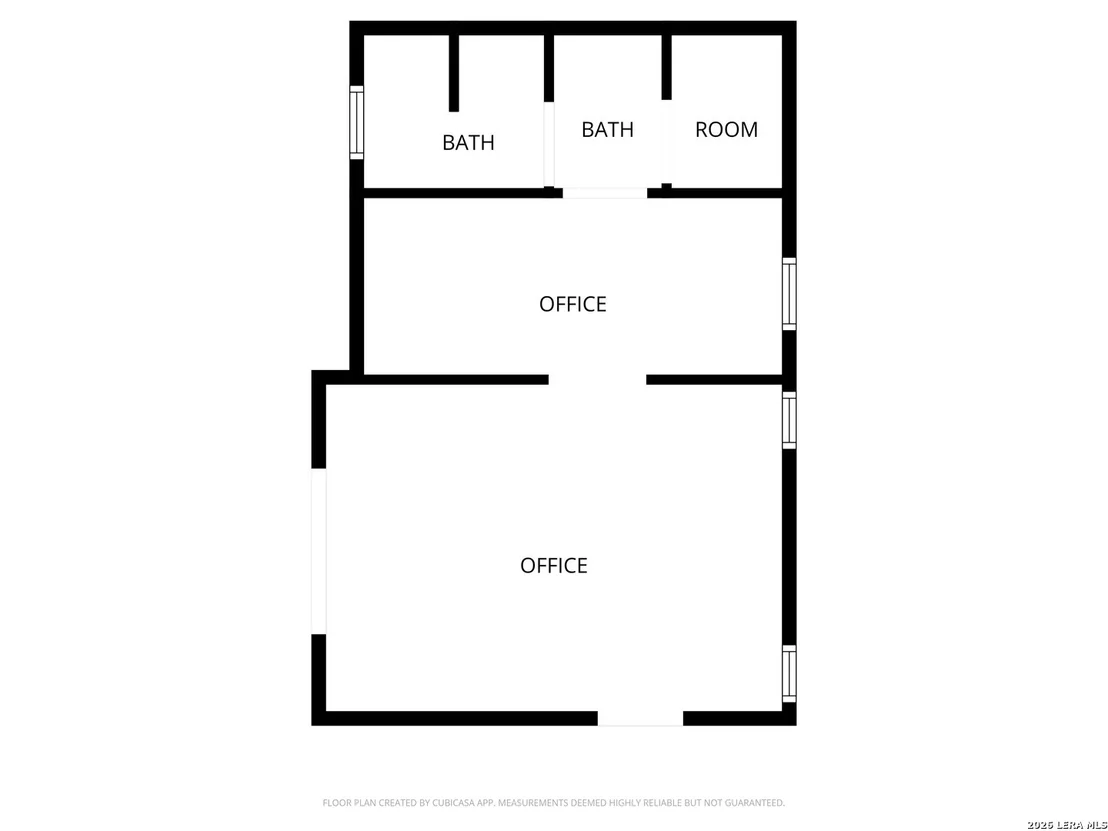
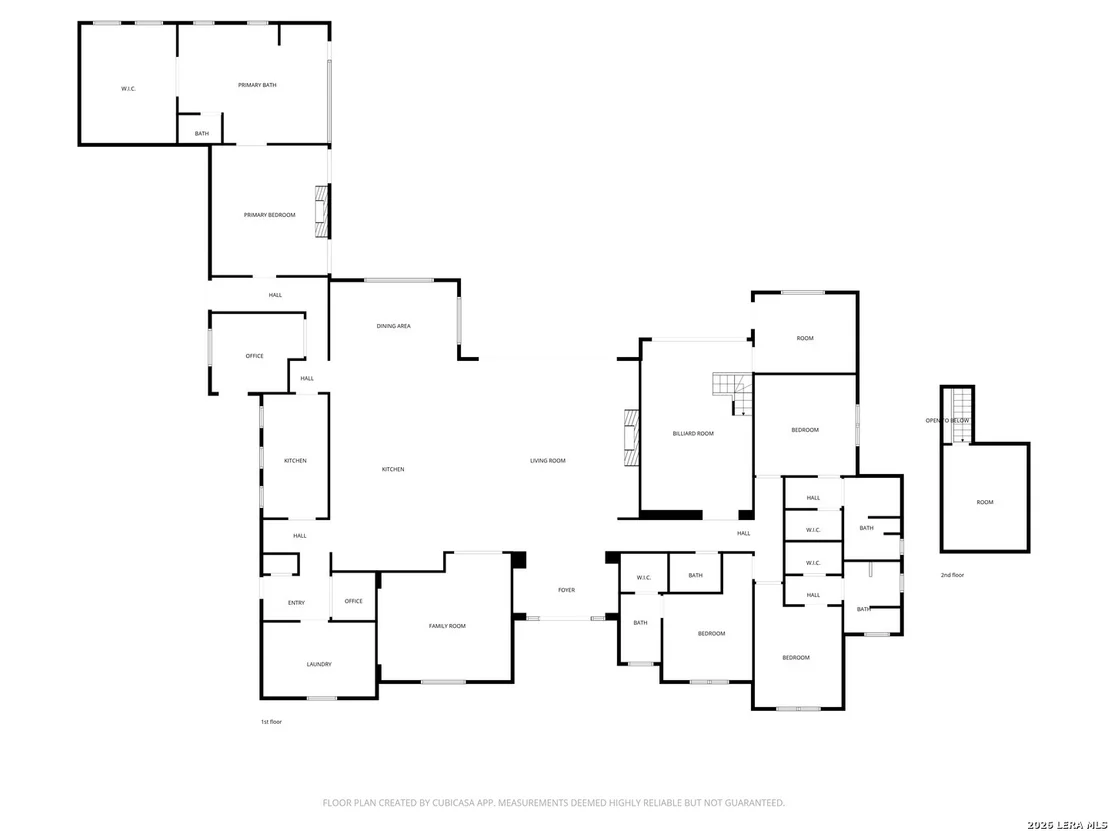
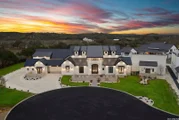
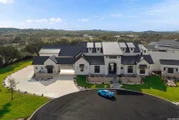
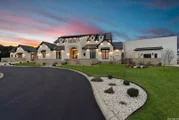
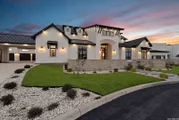
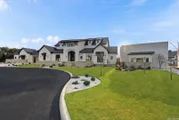
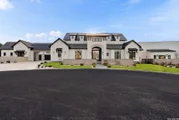
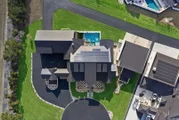
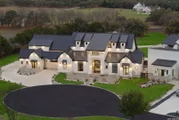
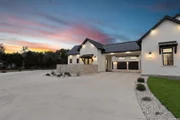
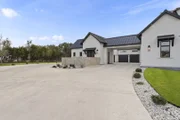
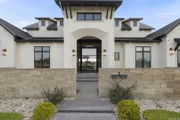
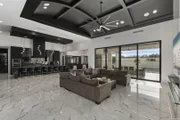
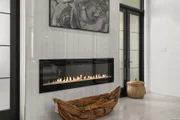
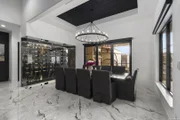
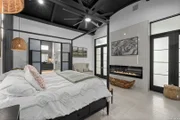
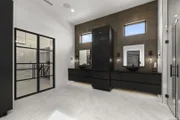
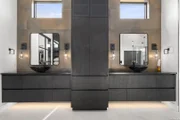
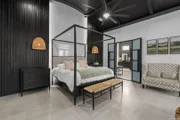
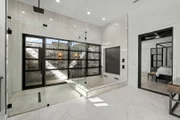
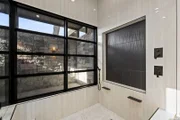
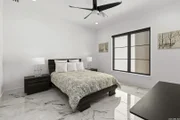
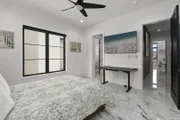
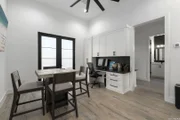
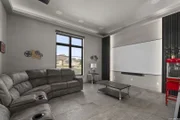
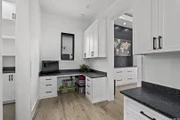
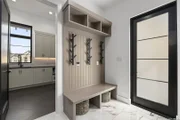
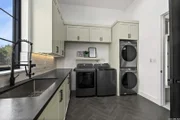
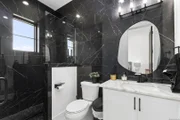
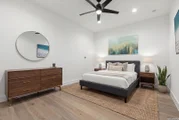
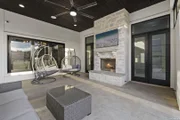
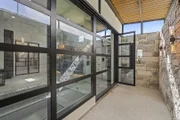
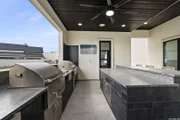
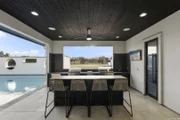
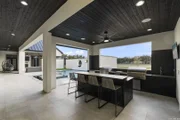
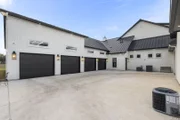
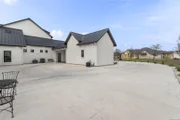
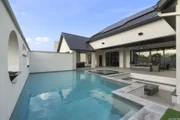
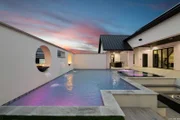
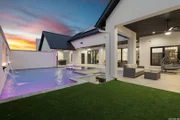
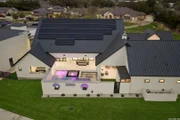
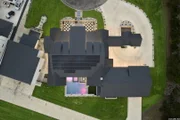
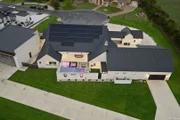
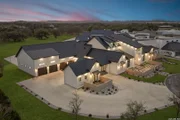
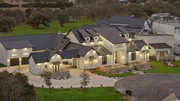
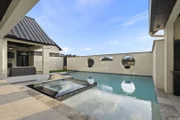
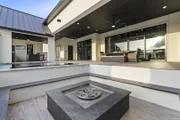
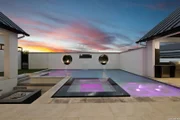
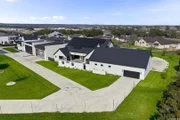
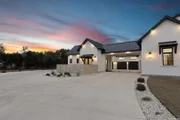
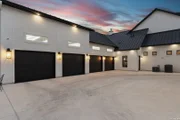
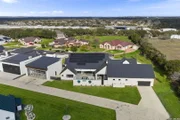
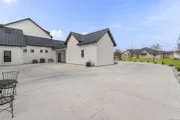
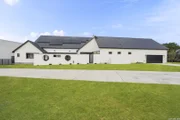
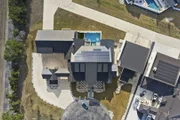
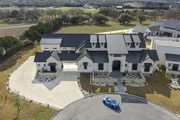
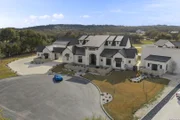
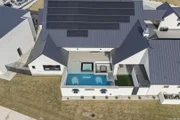
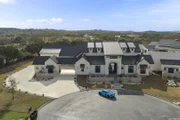
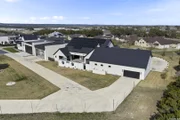
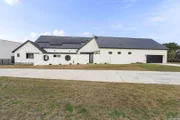
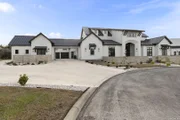
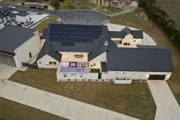
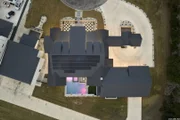
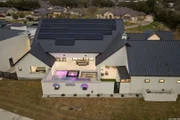
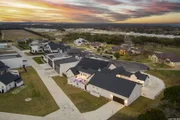
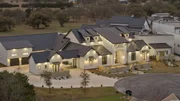
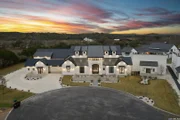
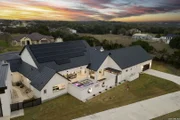
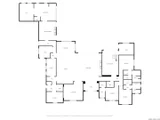
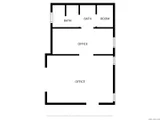
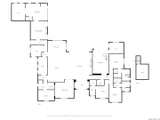
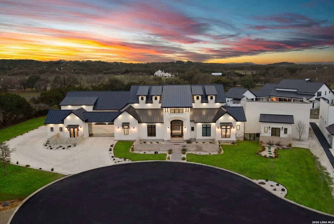
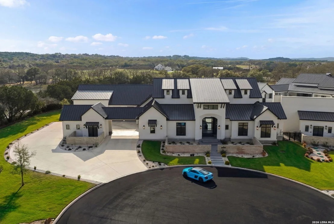
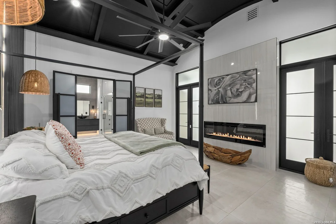
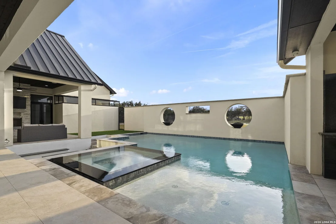
Soar into a lifestyle where luxury meets private aviation. Built by Arantza Homes and located in the gated enclave of Threshold Ranch in Boerne, this extraordinary estate offers direct taxiway access to Boerne Stage Airfield (5C1) - making fly-in, fly-out living effortless. Set on a beautifully landscaped 1+ acre homesite, the main residence and casita total 6,619 sq ft and are complemented by a 50' x 50' private hangar (or turn the space into your personal car condo) with an attached guest casita featuring a kitchenette and full bath. Inside, expansive living spaces flow seamlessly into resort-style outdoor living. The gourmet kitchen showcases custom cabinetry, premium Miele appliances, gas cooking, a butler's pantry, coffee station, and a stunning wine display. Step outside to over 1,000 sq ft of covered patio, a heated pool, full outdoor kitchen, fire pit, and fireplace - creating a true private retreat. Additional highlights include a Savant smart home system, theater room, game room, fitness studio, and a 4-bay / 6-car garage with EV charging and lift provisions.    This is more than a home - it's a rare fusion of luxury design and aviation lifestyle, just minutes from Boerne and San Antonio dining, shopping, and entertainment.
Unit Size
6,619 Ft²
Days on Market
-
Land Size
1.14 acres
Price per sqft
$472
Property Type
House
Property Taxes
$1,973
HOA Dues
$100
Year Built
2022

Listed By

Robert Elder
San Antonio Portfolio KW RE AH

Payment Calculator

Cap Rate Calculator

Last updated: 6 days ago (LERA #1937893)

Price History

Date / Event Date Event Price
Oct 23, 2026 Price Decreased $3,125,000
↓ $165K (5%)
Price Decreased
Jun 4, 2026 Price Decreased $3,290,000
↓ $130K (3.8%)
Price Decreased
Apr 17, 2026 Price Decreased $3,420,000
↓ $80K (2.3%)
Price Decreased
Mar 6, 2026 Listed by Phyllis Browning Company $3,500,000
Listed by Phyllis Browning Company
Apr 19, 2025 Temporarily off market -
Temporarily off market
Show More

Property Highlights

Garage
Fireplace
Parking Details
Parking Features: Garage Door Opener
Interior Details
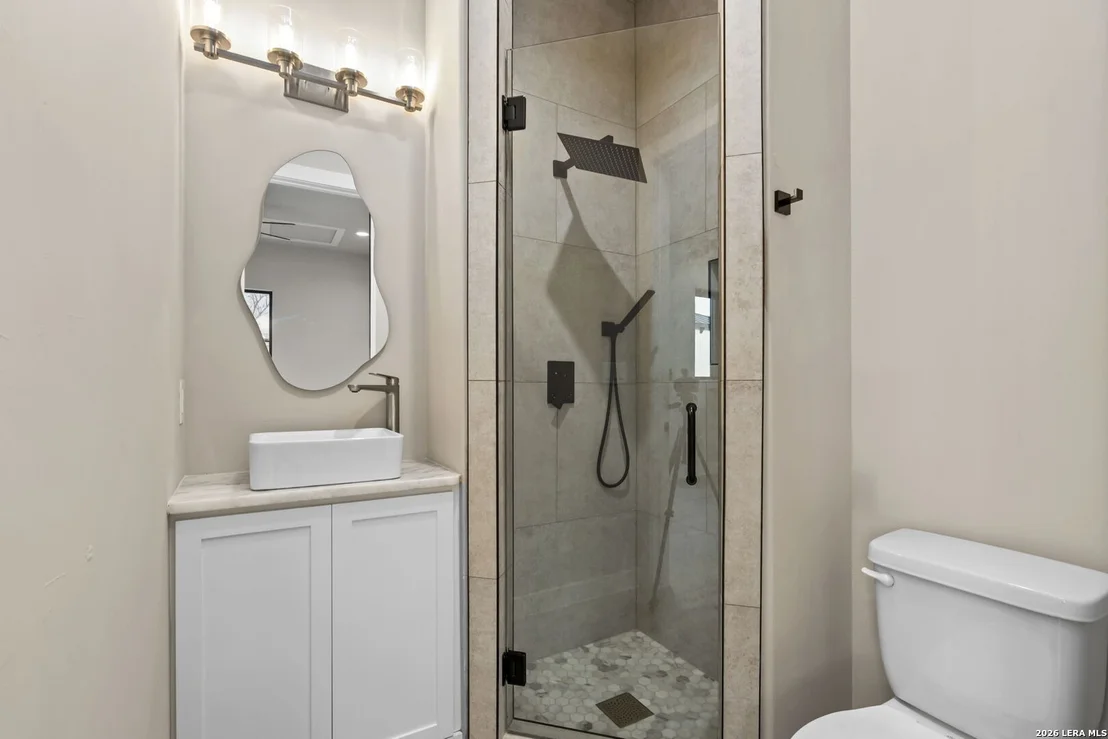
Half Bathrooms: 1
Full Bathrooms: 6
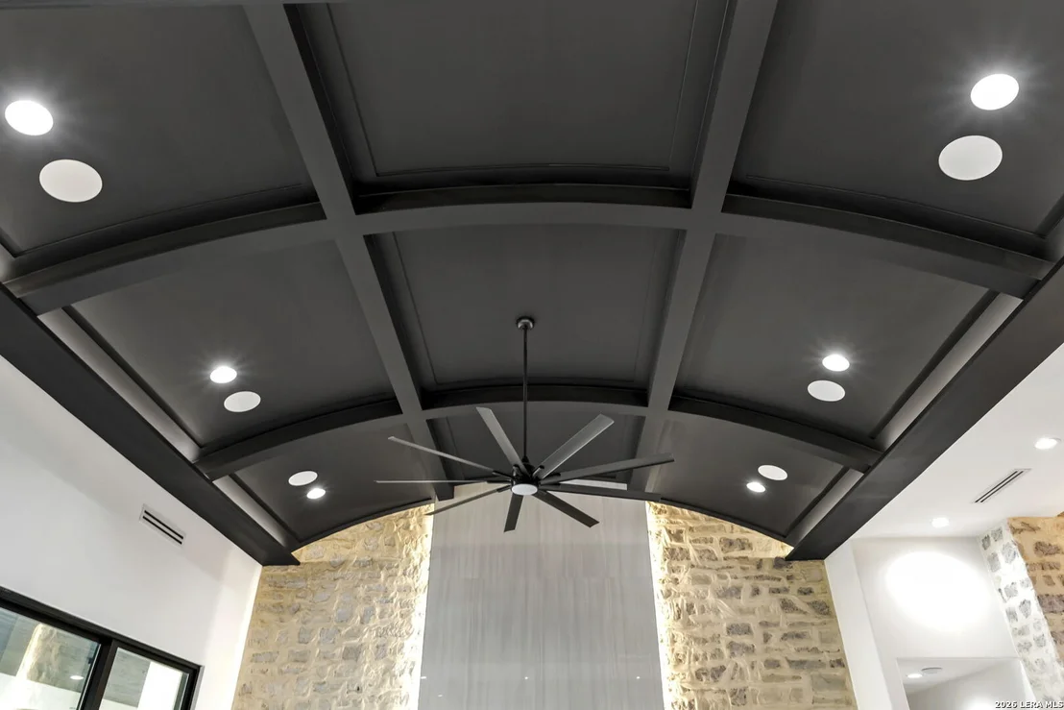
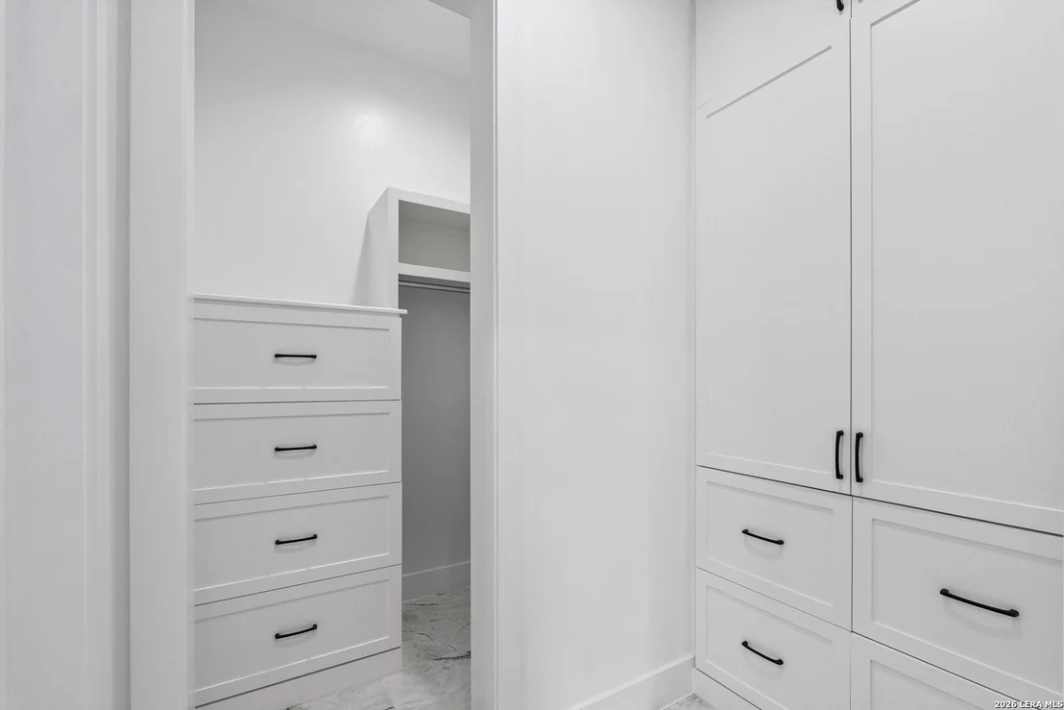
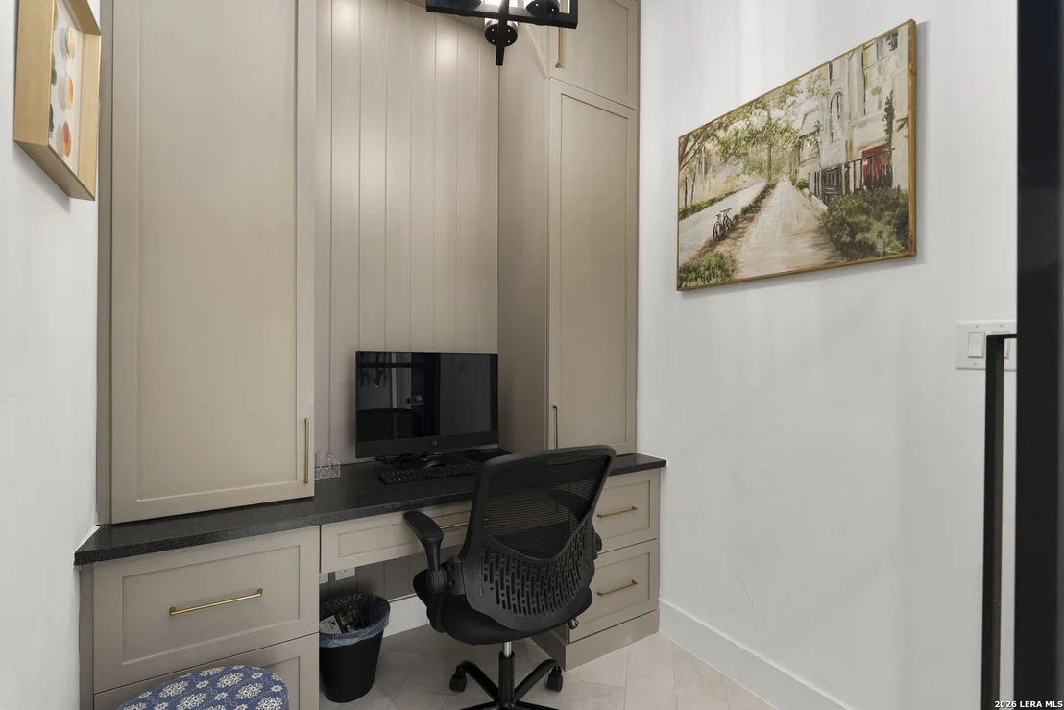
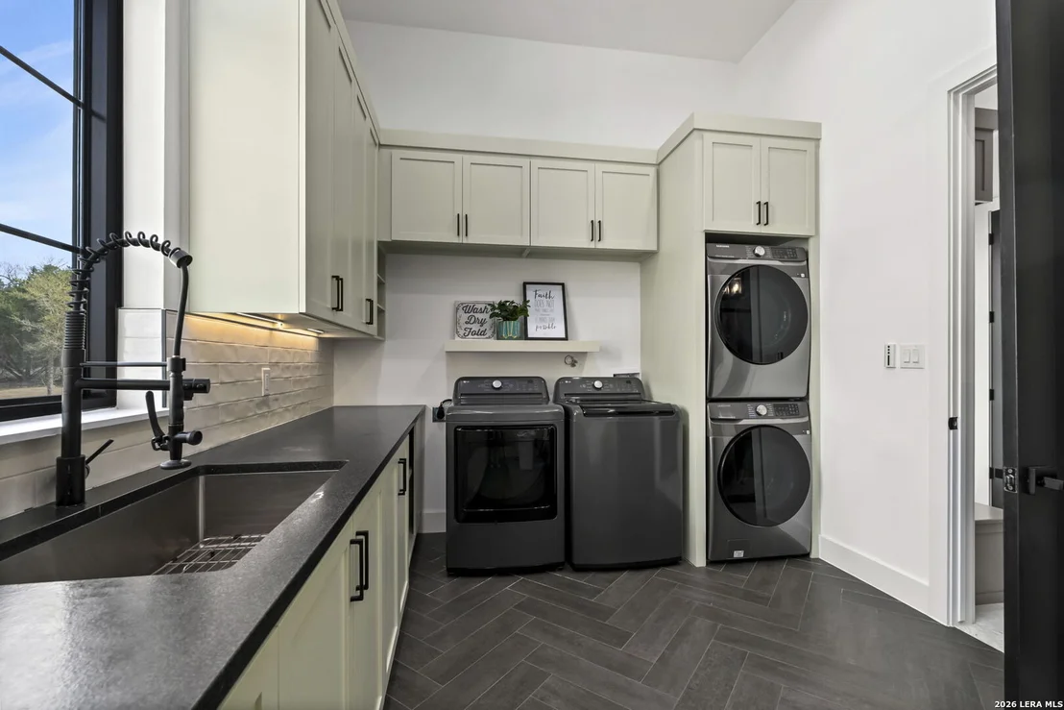
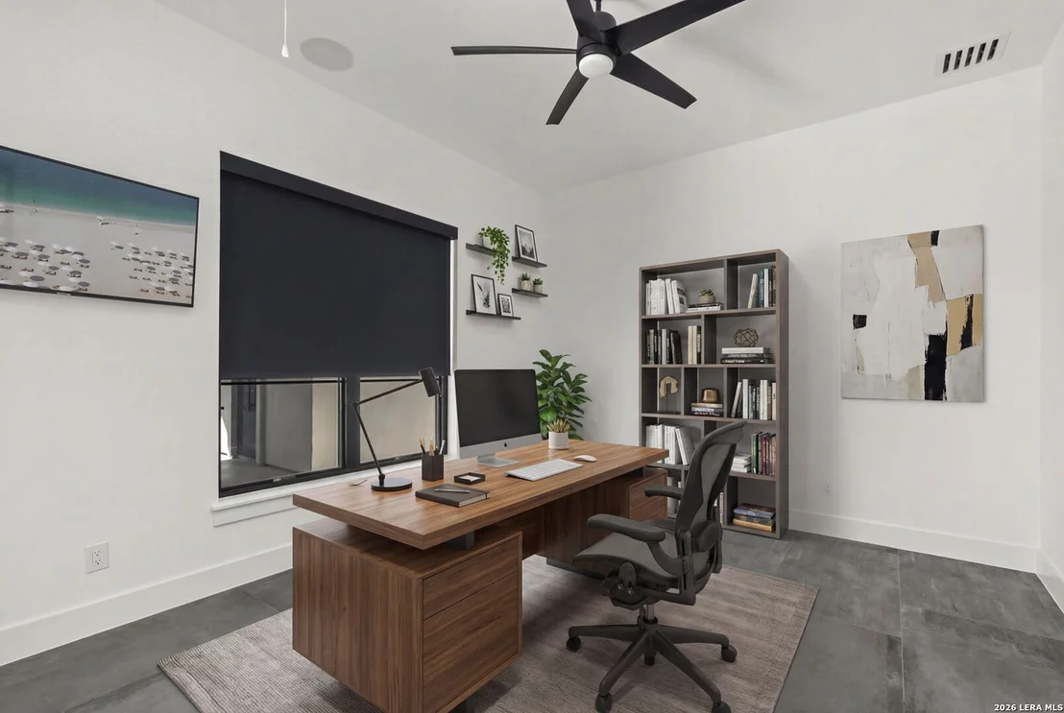
Interior Features: Eat-in Kitchen, High Ceilings, Open Floorplan, High Speed Internet, Walk-In Closet(s), Central Vacuum, Chandelier, One Living Area, Separate Dining Room, Auxillary Kitchen, Island Kitchen, Walk-In Pantry, Study/Library, Game Room, Media Room, Loft, Utility Room Inside, 1st Floor Lvl/No Steps, Pull Down Storage, Cable TV Available, All Bedrooms Downstairs, Laundry Room, Telephone, Attic - Pull Down Stairs
Appliances: Cooktop, Oven, Microwave, Refrigerator, Disposal, Dishwasher, Gas Water Heater, Washer Connection, Dryer Connection, Self-Cleaning Oven, Stove/Range, Ice Maker Connection, Security System (Owned), Pre-Wired for Security, Smooth Cooktop, Solid Counter Tops, Double Ovens, Custom Cabinets, 2+ Water Heater Units, Private Garbage Service
Flooring Type: Ceramic Tile
Laundry Features: Main Level
Has Fireplace
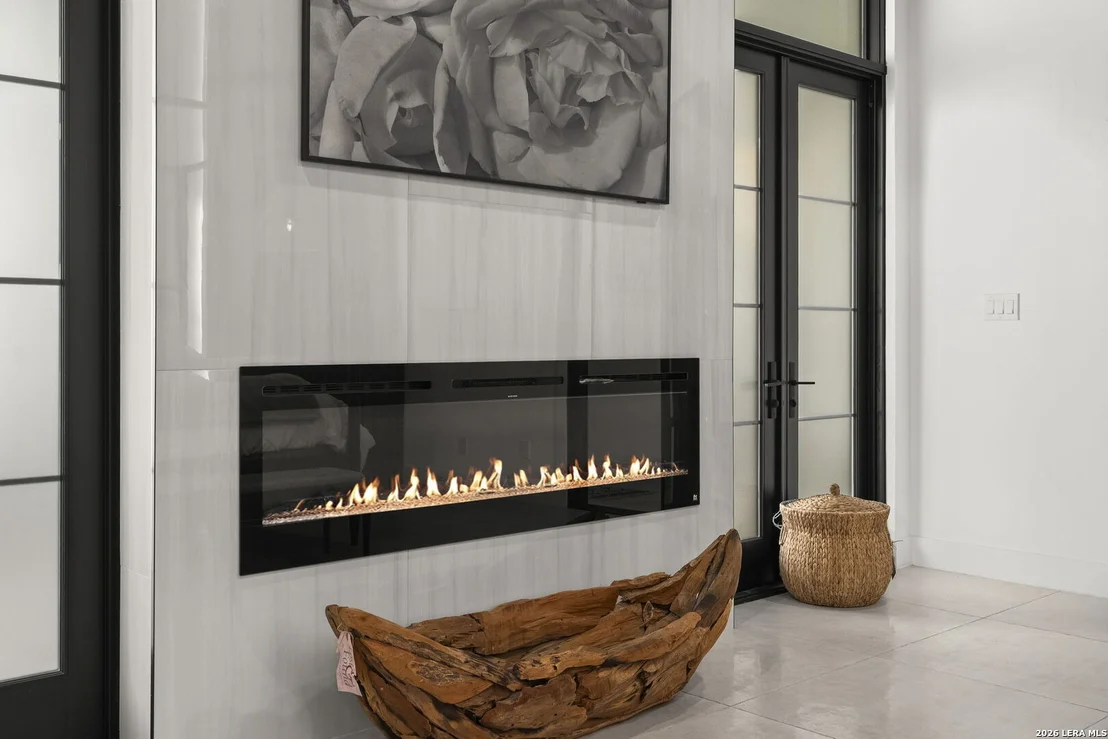
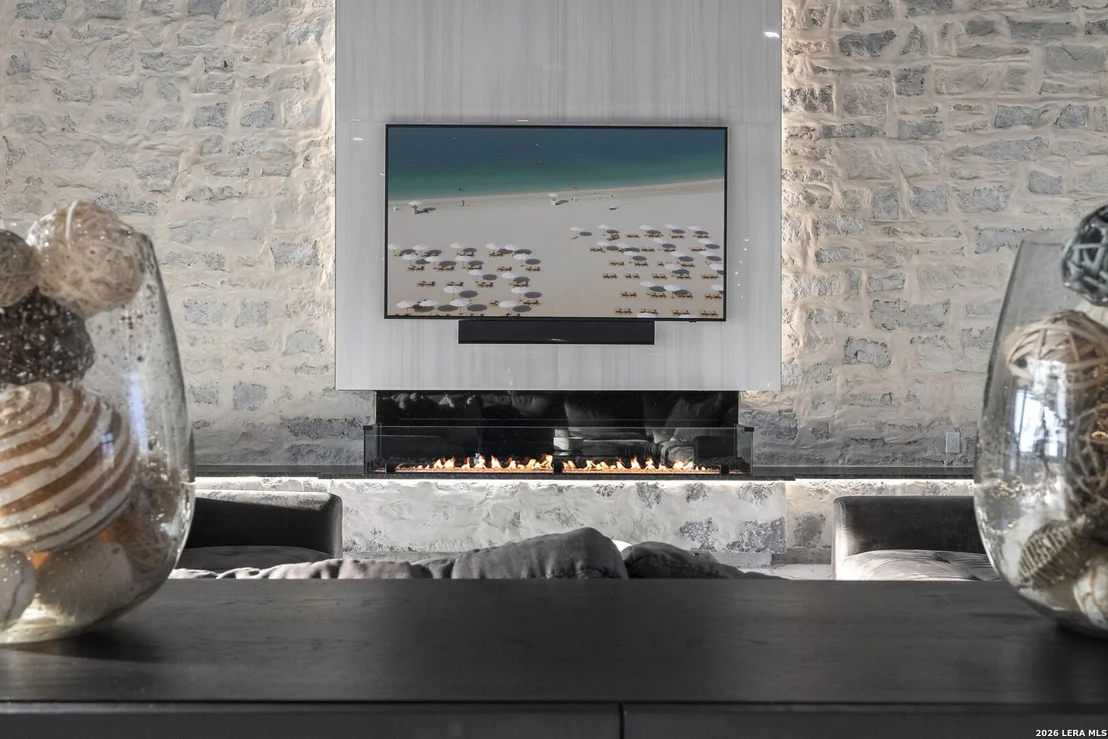
Fireplace Features: Living Room, Bedroom, Other, Three+
Fireplaces: 3
Exterior Details
Square Footage: 6619
Security Features: Carbon Monoxide Detector(s), Smoke Detector(s)
Property Condition: Pre-Owned
Architectural Style: Contemporary
Year Built: 2022
Builder Name: Arantza Homes
Other Structures: Airplane Hangar
Window Features: Double Pane Windows
Construction Materials: Stucco, 4 Sides Masonry, Stone/Rock
Patio and Porch Features: Patio
Pool Features: In Ground, Heated, Fenced, Hot Tub
Pool is Private
Lot Features: Level, Cul-de-Sac/Dead End, 1 - 2 Acres
Lot Size Area: 49440.6
Lot Size Units: Square Feet
Lot Size Acres: 1.135
Lot Size Square Feet: 49440.6
Financial Details
Tax Annual Amount: $23,678
Utilities Details
Cooling Type: Ceiling Fan(s), Three+ Central
Heating Type: Central, 3+ Units
Sewer : Aerobic Septic
Location Details
HOA/Condo/Coop Amenities: Airport/Runway, Cable TV, Controlled Access, Hangar Access, Taxiway Access, Lighted Airfield
HOA Fee: $1,200
HOA Fee Frequency: Annually

Building Info

Overview

    General

  • Year Built: 2022
  • Effective Year Built: 2022
  • Building Count: 1
  • Bedroom Count: 5
  • Bathroom Count: 5
  • Full Bathrooms: 4
  • Partial Bathrooms: 5
  • Building Condition: 0
  • Building Quality: 0
  • Construction Type: 0
  • Building Style: 0
  • Exterior Walls Type: 0
  • Interior Walls Type: 0
  • Roof Shape Type: 0
  • Roof Cover Type: 5
  • Floor Count: 100
  • Floor Cover: 0
  • Basement Type: 0
  • Basement Area: 0
  • Garage Type: 1
  • Garage Square Area: 1,724
  • Parking Space Count: 0
  • Patio Type: 0
  • Porch Type: 7
  • Pool Type: 0

    Dimensions

  • Lot Size Square Feet: 49,436
  • Total Building Area: 7,334
  • Gross Building Area: 7,334
  • Building Area: 5,610
  • Building Area Measurement: L

    Heating and Cooling

  • Fireplace Count: 1
  • Air Conditioning: 1
  • Heating: 4
  • Heated Square Feet: 5,610
  • Heating Fuel Type: 0

    Utilities

  • Sewer System: 0
  • Water Service: 0

Building

  • Building Type: 0
  • Property Class: R
  • Subdivision: CB 4680F (THRESHOLD RANCH SUB)
  • Land Acres: 0000001135
  • Standard Land Use Code: 1001
  • County Land Use Code: A1
  • State Land Use Code: A1
  • Legal Description 1: CB 4680F (THRESHOLD RANCH SUB), BLOCK 3 LOT 56 2011- NEW PER PLAT 9615/188-199 FILED 7-9-2010. SEE COORD # 10064. SEE PID 249897 FOR SPLIT HISTORY.

Neighborhood

  • School District Name: Boerne Independent School District
  • School Tax School District: 61
  • Census Tract: 970404

Geography

  • Subdivision Tract Number: 56
  • Parcel: 04680-603-0560
  • Block: 3
  • Lot: 56
  • Municipality: BOERNE
  • Latitude: 29.7214
  • Longitude: -98.6983

    Address

  • Full Address: 3 Bruce Welkin
  • Address - House Number: 3
  • Address - Street Name: Bruce Welkin
  • State: TX
  • City Name: Boerne
  • Zip Code: 78006

Valuation

    Tax

  • Tax Year: 2023
  • Tax Amount: $1,713,689
  • Tax Rate Code Area: FSF

    Appraisal Valuation

  • Standard Deviation: 0.1395
  • Valuation Date: Apr 03, 2024
  • Confidence Score: 83
  • Final Value: 829,329
  • High Value: 945,059
  • Low Value: 713,600

    Market Valuation

  • Market Total Value: $958,520
  • Market Land Value: $174,810
  • Market Improvement Value: $783,710

    Assessments Valuation

  • Assessed Year: 2023
  • Assessed Total Value: $958,520
  • Assessed Land Value: $174,810
  • Assessed Improvements Value: $783,710

    Sales

  • Current Sale Contract Date: Dec 04, 2020
  • Current Sale Recording Date: Dec 14, 2020
  • Current Sale Document Type: 71
  • Current Sale Input Document Number: 20200305456
  • Previous Sale Recording Date: Aug 01, 2013
  • Previous Sale Contract Date: Aug 01, 2013
  • Previous Sale Document Type: 71
Data used for valuation calculations is provided by RealtyHop, and other third party sources

Comparables

Unit
Status
Type
Beds
Baths
ft²
Price/ft²
Asking Price
Listed On
Closing Price
Sold On
HOA + Taxes

About Scenic Oaks


Similar Homes for Sale

Currently no similar homes around

Nearby Rentals


Frequently Asked Questions

When was property at 3 Bruce Welkin built and last sold?
The property at 3 Bruce Welkin was built in 2022 and last sold on Dec 4, 2020 for $0.
How much is this home worth?
The estimated value of the home located at 3 Bruce Welkin is $3,156,250.
What are some comparable homes to 3 Bruce Welkin?
There are currently no comparable homes to 3 Bruce Welkin.