


3 Brigadoon Drive


About This Property
Payment Calculator
Your Estimated Monthly Payment
Cap Rate Calculator
What does this mean?
Based on our analysis, the cap rate of this property is 1.25%. A negative cap rate indicates that the property might not be feasible as an income-producing asset. The median cap rate for a near zip code 11238 is 4.23%.
How much can I actually make?
Actual monthly rental income may vary between $4,760 and $7,140 depending on unit-specific characteristics. You can change the amount using the slider to further explore.
How is cap rate calculated?
Cap Rate = Net Operating Income (NOI) / Property Asset Value.
When calculating the cap rate, we assume 100% occupancy. Leverage (mortgage) is not considered.
Cap Rate provided by RealtyHop and RentHop, learn more about cap rate here.
Price History
| Date / Event | Date | Event | Price |
|---|---|---|---|
| Oct 6, 2025 | Sold | ||
| Sold | |||
| Jul 12, 2025 | In contract | - | |
| In contract | |||
| Jun 23, 2025 | Listed by Platinum Realty Associates | $899,900 | |
| Listed by Platinum Realty Associates | |||
   | |||
|
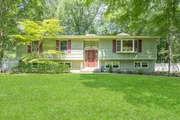
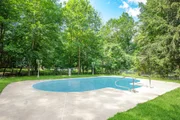
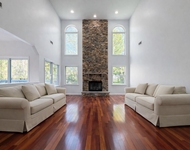
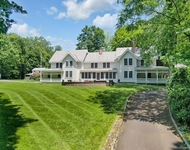
Wonderful home retreat at the end of a peaceful cul-de-sac! This beautifully extended contemporary bi-level home offers 4/5 spacious bedrooms, 3 full baths, and an impressive 2,800 sq ft of thoughtfully designed living space. Nestled on nearly an acre of level, private land, the backyard is truly a showstopper, featuring a park-like setting perfect for relaxation and play. Enjoy summer days lounging by the in-ground pool, entertaining on the expansive two-tier deck, or simply soaking in the serenity of the lush, fenced yard with ample space for a swing set, sports, or gatherings. A convenient shed adds bonus storage. Step inside through the welcoming foyer and into a sun-drenched living room and dining room highlighted by cathedral ceilings and gleaming hardwood floors that flow throughout the main level. Oversized windows, multiple skylights, and recessed lighting fill the home with warmth and natural light. The great room features panoramic views of the backyard and easy access to a huge deck overlooking the gated private property. Enjoy cooking in the eat-in kitchen with a center island and breakfast bar, two sinks, ample cabinetry, a walk-in pantry/ laundry area for added convenience. Massive primary suite complete with abundant closet space, a luxurious private bath with a whirlpool tub, a separate walk-in shower with built-in bench, and private access to the deck for your own outdoor escape overlooking the pool. A second full bath with another jetted tub and skylight completes this level. Downstairs, you'll find a bright and cozy family room with its own walk-out to the backyard, a third full bathroom, and two versatile additional rooms, ideal for bedrooms, home offices, or a guest suite. Additional features include an oversized two-car garage with automatic doors and washer/dryer hookups (available in the kitchen & lower level) baseboard heating (2 zones), central air, and a location that combines peace and privacy with convenience to nearby amenities. Don’t miss your chance to call this warm and inviting property home! Schedule your private tour today!
| |||
| Mar 3, 2022 | In contract | - | |
| In contract | |||
| Feb 13, 2022 | Listed by Q Home Sales | $699,000 | |
| Listed by Q Home Sales | |||

Property Highlights
Building Info
Comparables
Status
Price/ft²
Listed On
Sold On
About Montebello
Similar Homes for Sale
Currently no similar homes aroundNearby Rentals

Data Source: OneKey MLS
 Your Privacy Choices
Phone: 425-283-2930
Address: 335 Madison Avenue, New York, NY 10017