Check Availability
Pesotum 61863
3 Bridle Lane
$295,000
● House - In Contract

3 Bridle Lane

Pesotum, IL 61863
bedrooms
3 Beds
bathrooms
2 Baths
square feet
2,248 Ft²
$1,859
Est. Monthly

About This Property

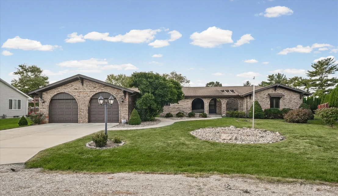
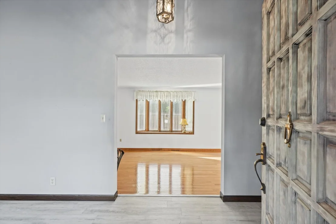
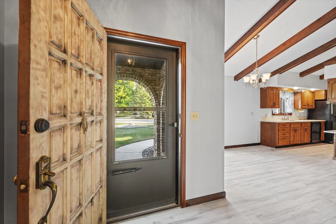
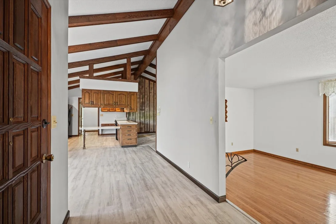
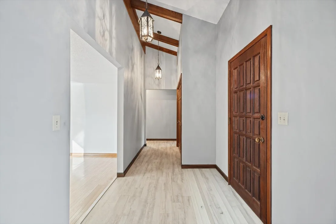
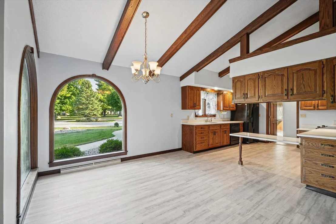
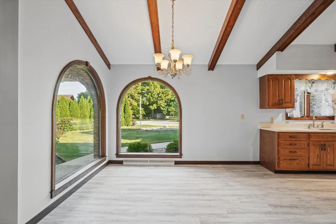
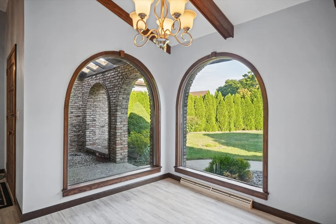
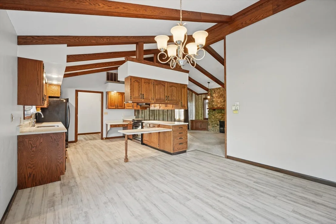
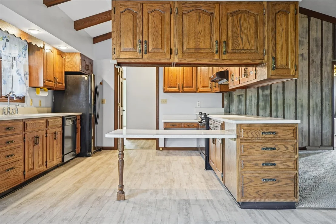
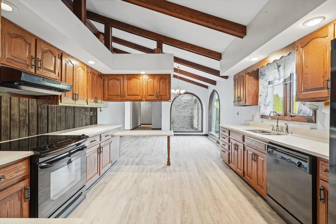
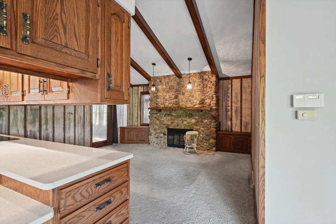
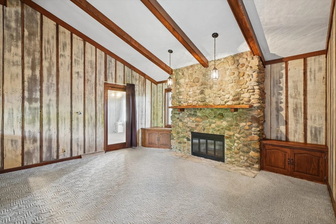
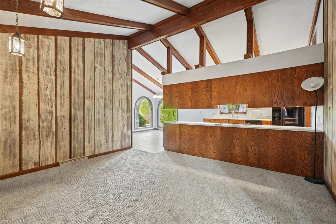
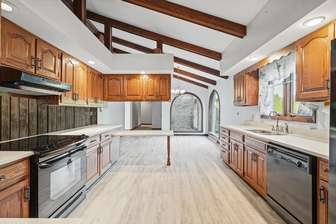
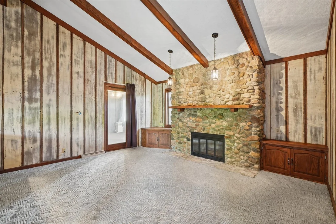
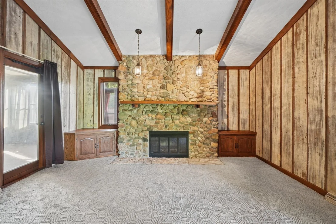
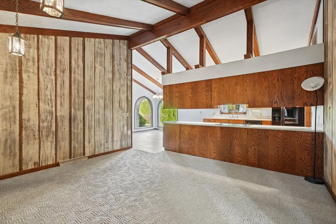
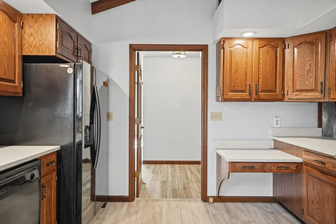
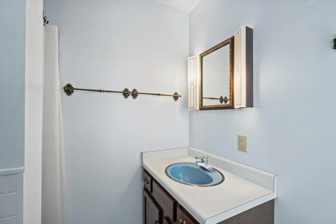
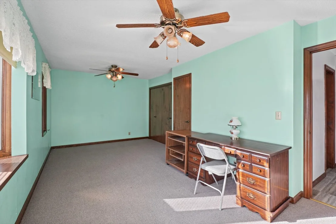
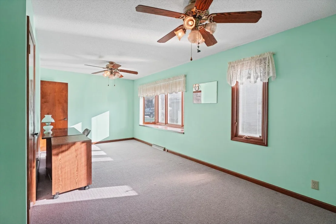
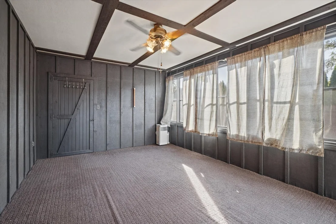
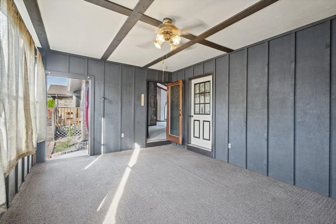
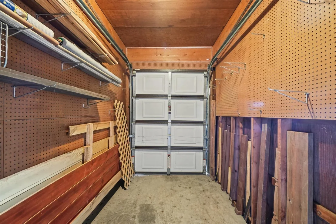
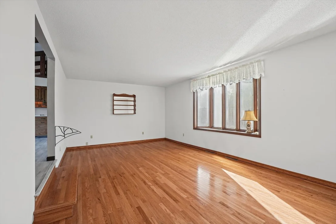
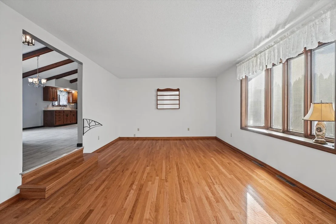
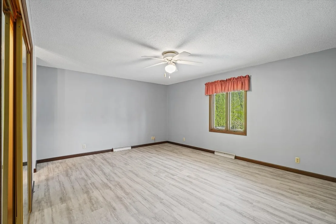
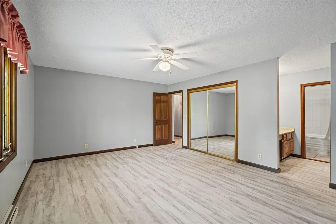
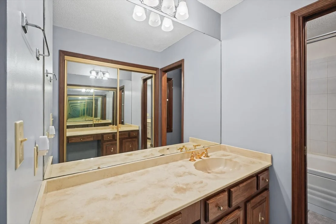
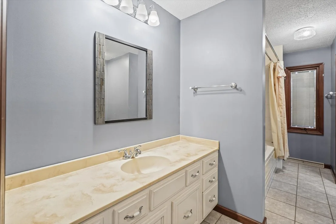
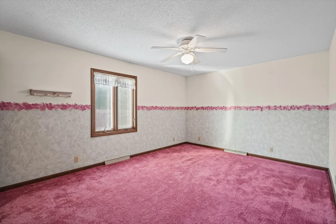
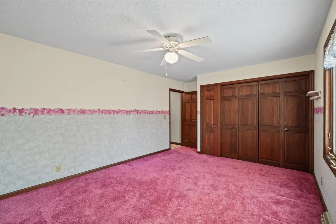
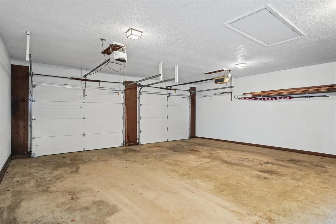
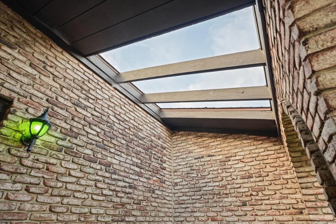
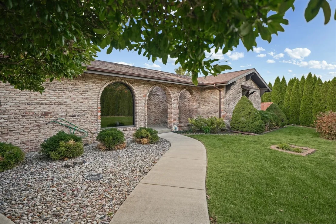
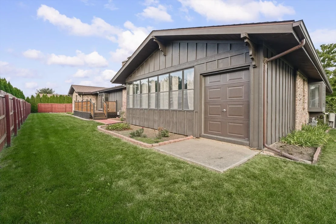
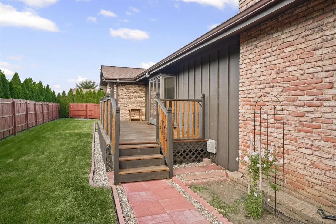
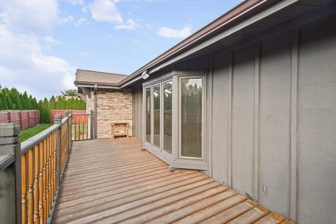
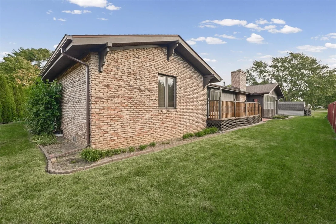
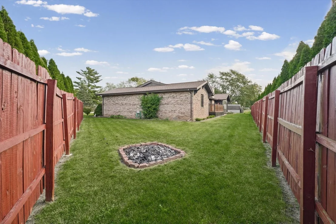
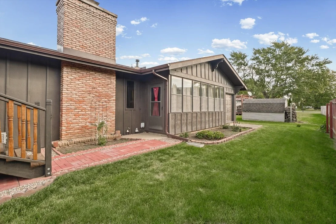
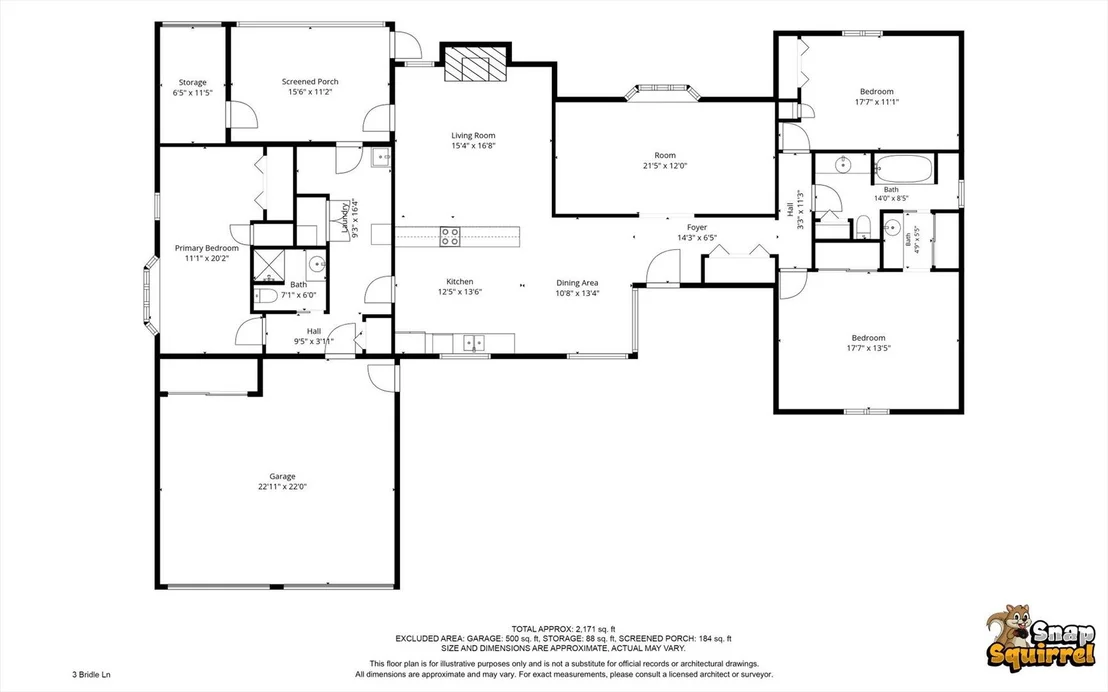
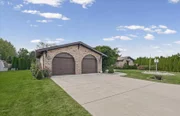
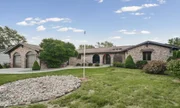
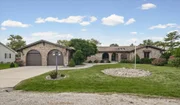
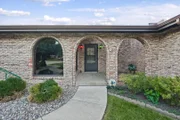
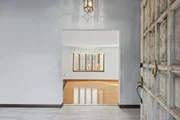
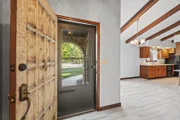
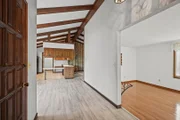
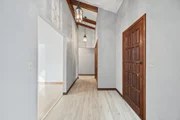
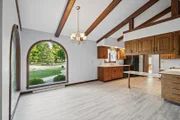
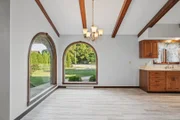
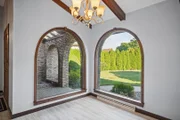
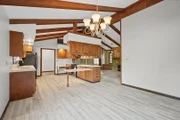
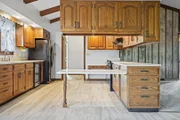
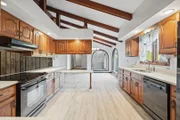
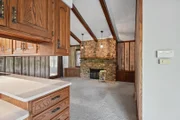
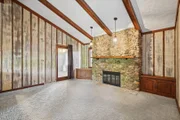
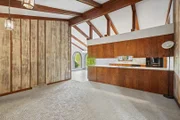
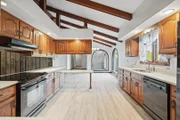
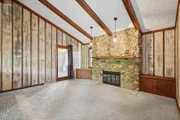
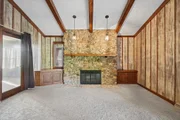
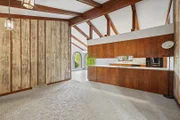
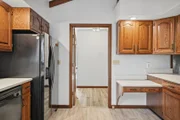
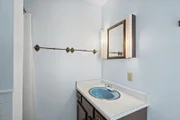
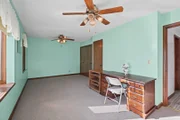
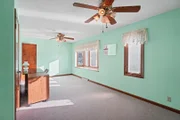
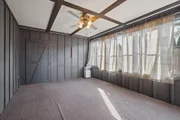
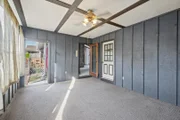
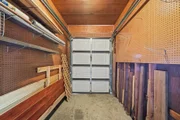
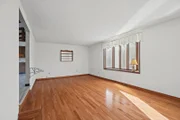
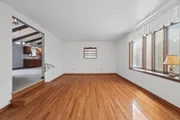
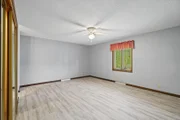
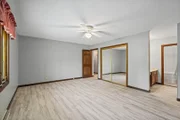
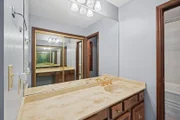
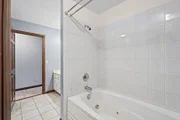
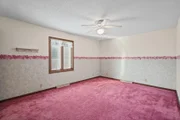
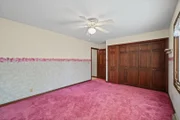
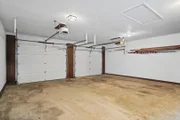
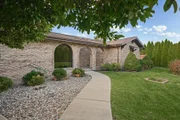
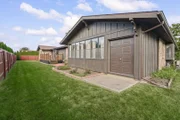
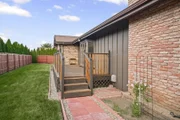
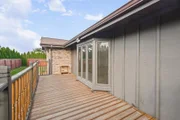
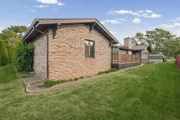
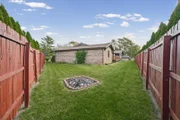
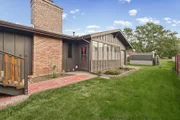
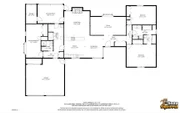
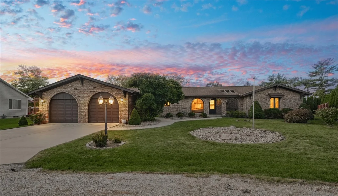
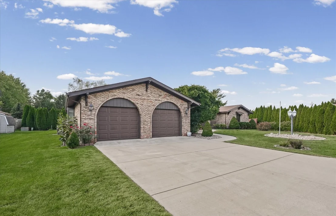
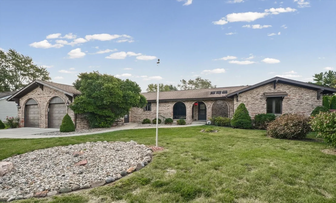
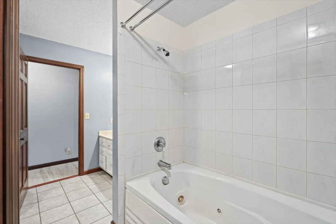
Located at the edge of Pesotum on a private cul-de-sac, is a custom-built, all-brick Spanish-style home with 3 bedrooms, 2 baths, and 2,248 square feet. There's plenty of space inside, along with storage throughout. The home has separate living and family rooms, with a wood-burning fireplace in the family room. The kitchen offers updated countertops, black appliances, plenty of cabinets and an eat-at bar, with great flow to a corner breakfast nook surrounded by large windows A corner breakfast nook surrounded by large windows gives you another spot to sit down for a meal. The spacious primary bedroom includes its own bathroom with a jetted tub. Two additional bedrooms and cedar-lined closet storage round out the bedroom area. The laundry room has washer and dryer hookups, a utility sink, a storage closet and access to the sun porch. You can also reach the sun porch from the family room. The oversized two-car garage has built-in shelving and pull-down attic access, plus an attached shed for lawn and garden equipment. Located in Unit 7 Schools and close to Route 45 and I-57, this home has a practical layout, a distinctive exterior and plenty of room to make it your own.
Unit Size
2,248 Ft²
Days on Market
-
Land Size
0.24 acres
Price per sqft
$131
Property Type
House
Property Taxes
$410
HOA Dues
-
Year Built
1976

Listed By

Payment Calculator

Cap Rate Calculator

Property Highlights

Garage
Air Conditioning
Fireplace
Parking Details
Has Garage
Parking Features: Concrete, Garage Door Opener, Garage, Attached, Yes
Garage Spaces: 2
Interior Details
Full Bathrooms: 2
Interior Features: 1st Floor Bedroom, 1st Floor Full Bath
Appliances: Range, Dishwasher, Refrigerator, Disposal
Laundry Features: Main Level, Gas Dryer Hookup, Electric Dryer Hookup, Sink
Rooms: 7
Has Fireplace
Fireplace Features: Wood Burning
Fireplaces: 1
Basement: Crawl Space
Exterior Details
Square Footage: 2248
Square Footage Source: $0
Architectural Style: Ranch
Year Built: 1976
Construction Materials: Brick, Wood Siding
Patio and Porch Features: Deck
Lot Features: Cul-De-Sac
Lot Size Area: 10454.4
Lot Size Units: Square Feet
Lot Size Acres: 0.24
Lot Size Square Feet: 10454.4
Lot Size Dimensions: 72.82x124.35x140x120
Water Source: Public
Financial Details
Tax Annual Amount: $4,918
Utilities Details
Cooling Type: Central Air
Heating Type: Natural Gas, Forced Air
Sewer : Septic Tank
Location Details
HOA/Condo/Coop Fee Includes: None

Building Info

Overview

    General

  • Year Built: 1976
  • Effective Year Built: 1976
  • Building Count: 1
  • Bedroom Count: 0
  • Bathroom Count: 2
  • Full Bathrooms: 1
  • Partial Bathrooms: 2
  • Building Condition: 6
  • Building Quality: 4
  • Construction Type: 2
  • Building Style: 0
  • Exterior Walls Type: 17
  • Interior Walls Type: 6
  • Roof Shape Type: 0
  • Roof Cover Type: 14
  • Floor Count: 100
  • Living Units: 1
  • Floor Cover: 15
  • Basement Type: 5
  • Basement Area: 2,248
  • Garage Type: 1
  • Garage Square Area: 691
  • Parking Space Count: 2
  • Patio Type: 59
  • Porch Type: 106
  • Pool Type: 0

    Dimensions

  • Lot Size Square Feet: 10,523
  • Total Building Area: 5,187
  • Gross Building Area: 5,187
  • Building Area: 2,248
  • Building Area Measurement: L

    Heating and Cooling

  • Fireplace Count: 1
  • Air Conditioning: 1
  • Heating: 3
  • Heated Square Feet: 2,248
  • Heating Fuel Type: 0

    Utilities

  • Sewer System: 0
  • Water Service: 0

Building

  • Building Type: 0
  • Property Class: R
  • Subdivision: VILLAGE ACRES 3RD SUB
  • Land Acres: 0000000242
  • Standard Land Use Code: 1001
  • County Land Use Code: 0040
  • Legal Description 1: LOT 24 VILLAGE ACRES 3RD SUB

Neighborhood

  • School District Name: Tolono Community Unit School District 7
  • School Tax School District: 101
  • Census Tract: 010902

Geography

  • District: 18
  • Parcel: 18-32-22-426-004
  • Lot: 24
  • Meridian: SEC 22 TWN 17N RNG 08E
  • Municipality: PESOTUM
  • Latitude: 39.9146
  • Longitude: -88.2786

    Address

  • Full Address: 3 Bridle Ln
  • Address - House Number: 3
  • Address - Street Name: Bridle
  • Address - Suffix Type: Ln
  • State: IL
  • City Name: Pesotum
  • Carrier Code: R061
  • 4-Digit Zip Code: 9508
  • Zip Code: 61863

Valuation

    Tax

  • Tax Year: 2022
  • Tax Amount: $261,488
  • Tax Rate Code Area: 1802

    Appraisal Valuation

  • Standard Deviation: 0.2234
  • Valuation Date: Feb 21, 2024
  • Confidence Score: 69
  • Final Value: 268,748
  • High Value: 328,808
  • Low Value: 208,689

    Market Valuation

  • Market Total Value: $246,630
  • Market Land Value: $29,820
  • Market Improvement Value: $216,810

    Assessments Valuation

  • Assessed Year: 2022
  • Assessed Total Value: $82,210
  • Assessed Land Value: $9,940
  • Assessed Improvements Value: $72,270

    Exemptions

  • Senior Citizen Exemption : Yes
  • Homeowner Exemption: Yes

    Sales

  • Current Sale Contract Date: Jul 15, 2003
  • Current Sale Recording Date: Jul 15, 2003
  • Current Sale Price:
  • Current Sale Document Type: 71
  • Current Sale Input Document Number: 2003R30544
Data used for valuation calculations is provided by RealtyHop, and other third party sources

Comparables

Unit
Status
Type
Beds
Baths
ft²
Price/ft²
Asking Price
Listed On
Closing Price
Sold On
HOA + Taxes

About Pesotum


Similar Homes for Sale

Currently no similar homes around

Nearby Rentals


Frequently Asked Questions

When was property at 3 Bridle Lane built and last sold?
The property at 3 Bridle Lane was built in 1976 and last sold on Jul 15, 2003 for $146,500.
How much is this home worth?
The estimated value of the home located at 3 Bridle Lane is $301,925.
What are some comparable homes to 3 Bridle Lane?
There are currently no comparable homes to 3 Bridle Lane.