


38
Map
3 Briar Close Road


About This Property
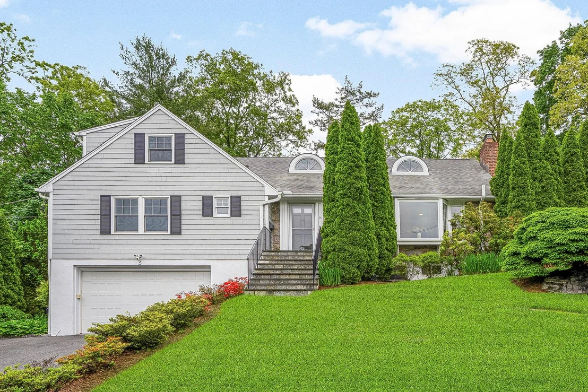
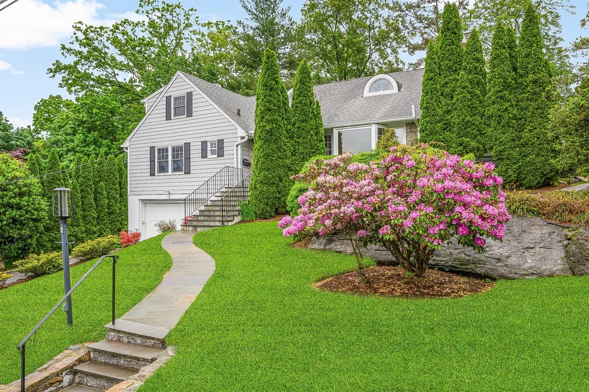
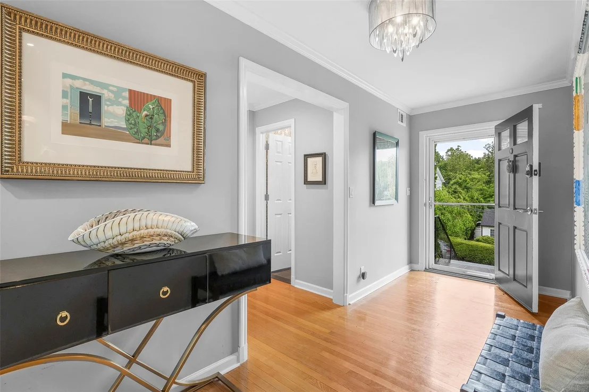
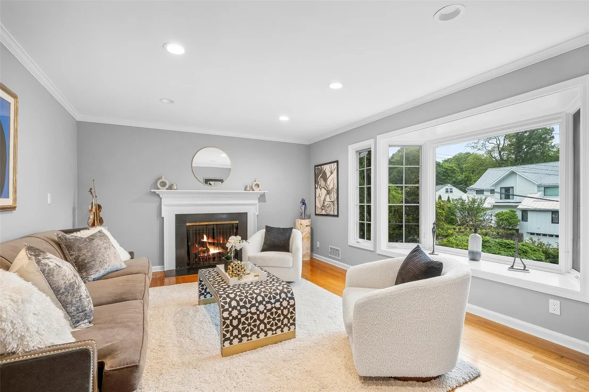
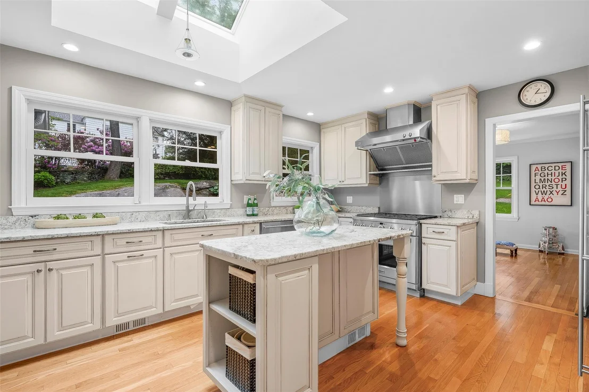
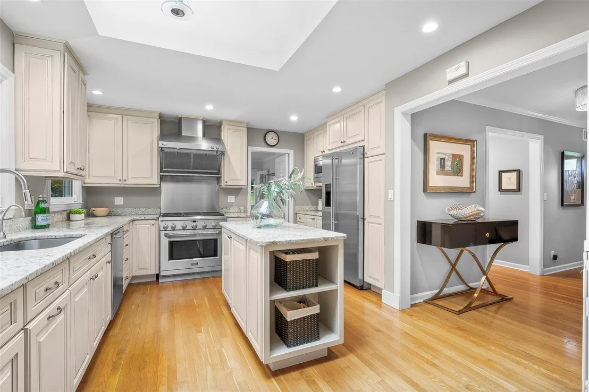
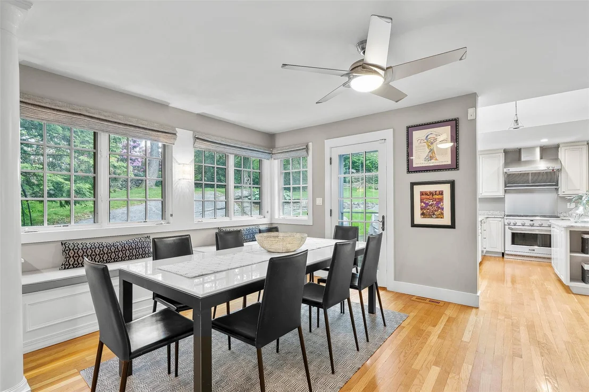
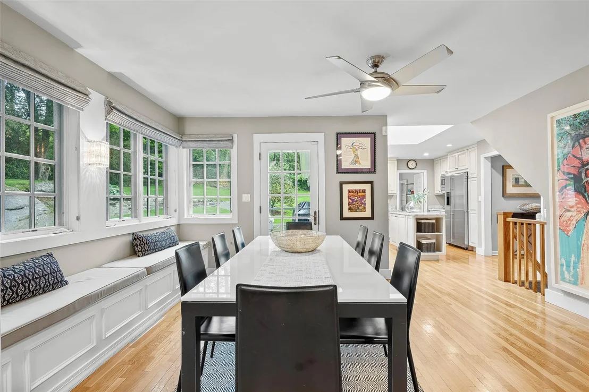
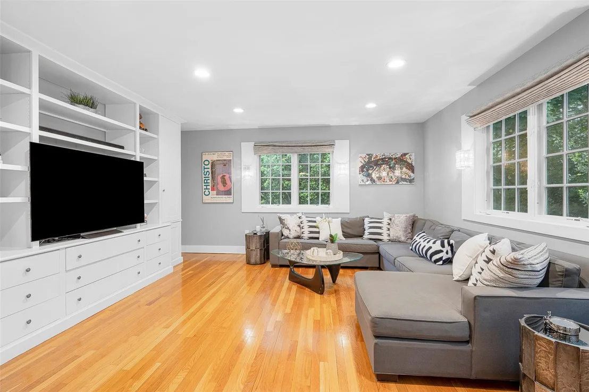
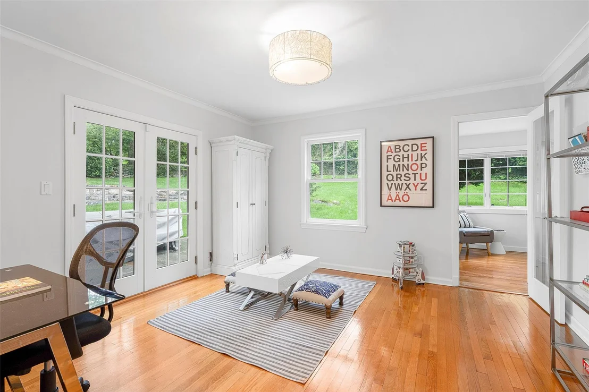
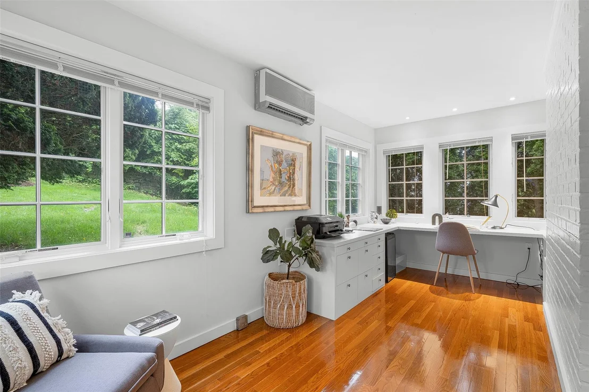
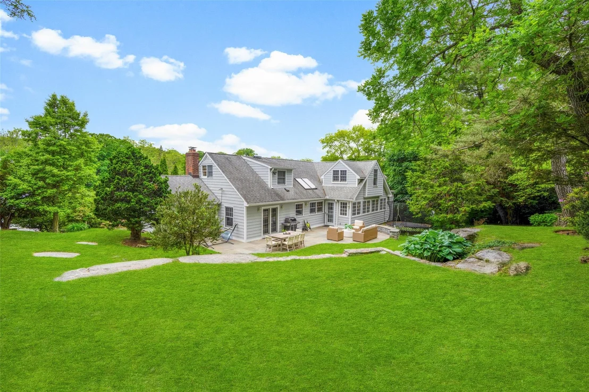
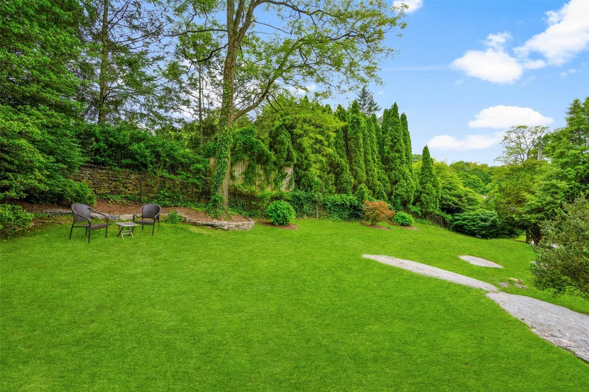
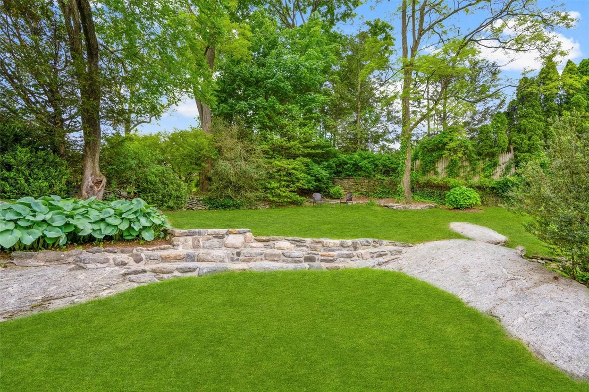
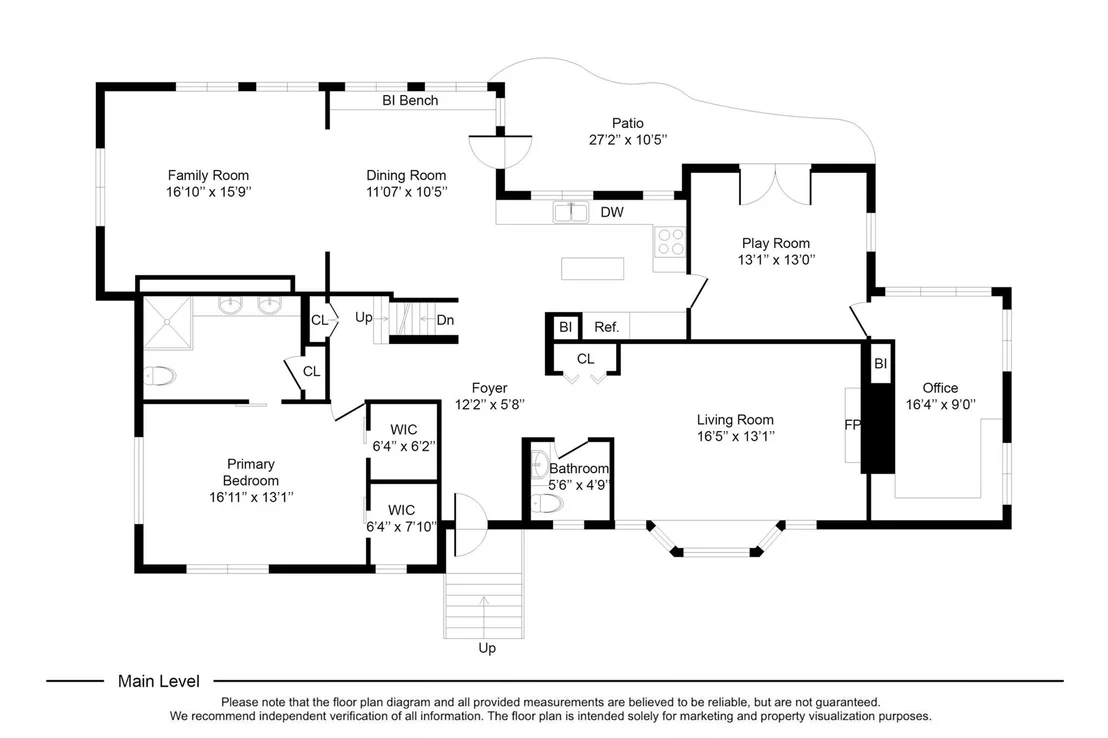
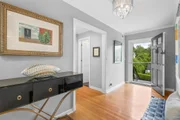
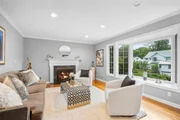
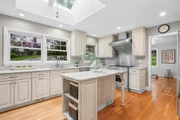
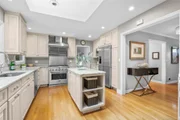
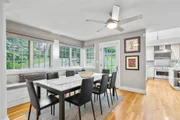
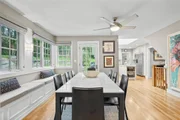
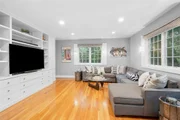
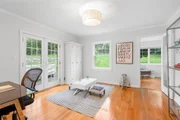
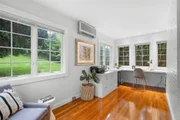
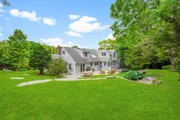
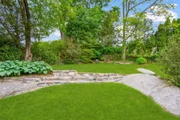
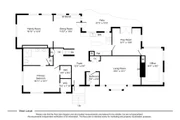
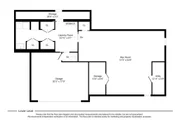
Welcome to 3 Briar Close - a move-in ready, beautifully expanded modern Cape Cod home on a quiet, tree-lined cul-de-sac in the heart of Larchmont. Inside, you're greeted by a generous foyer that leads to a formal living room with a classic wood-burning fireplace - ideal for relaxing or entertaining. As you continue walking through this open concept main level, you'll enter the well appointed kitchen featuring ample counter space and a wall of oversized windows looking straight into the enormous, lush and wonderfully landscaped private backyard. Right off the kitchen is the heart of the home, a loft-like space with a sunlit family room offering the perfect spot to hang out or unwind. On the other side of the kitchen is a flexible space that can serve as a creative studio, additional office or convenient play space. Plus a large office with built-ins and tons of storage - perfect for meetings or catching up on life. Every room on the main floor is bathed in natural light and offers tranquil views of the private yard and stone patio - ideal for summer barbecues and enjoying the changing seasons.
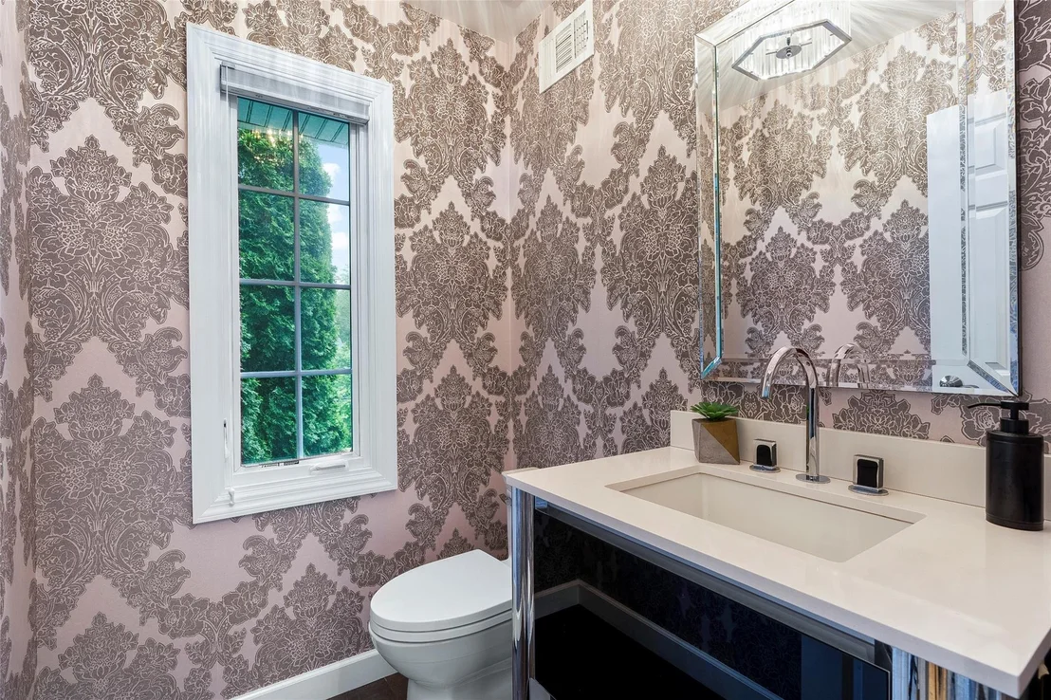
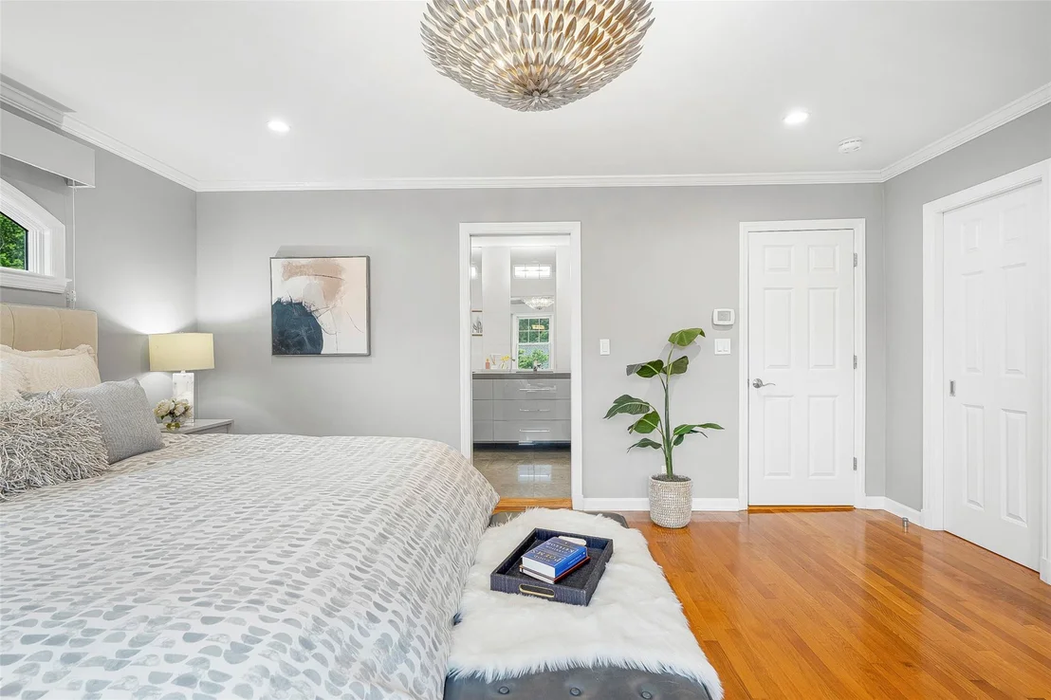
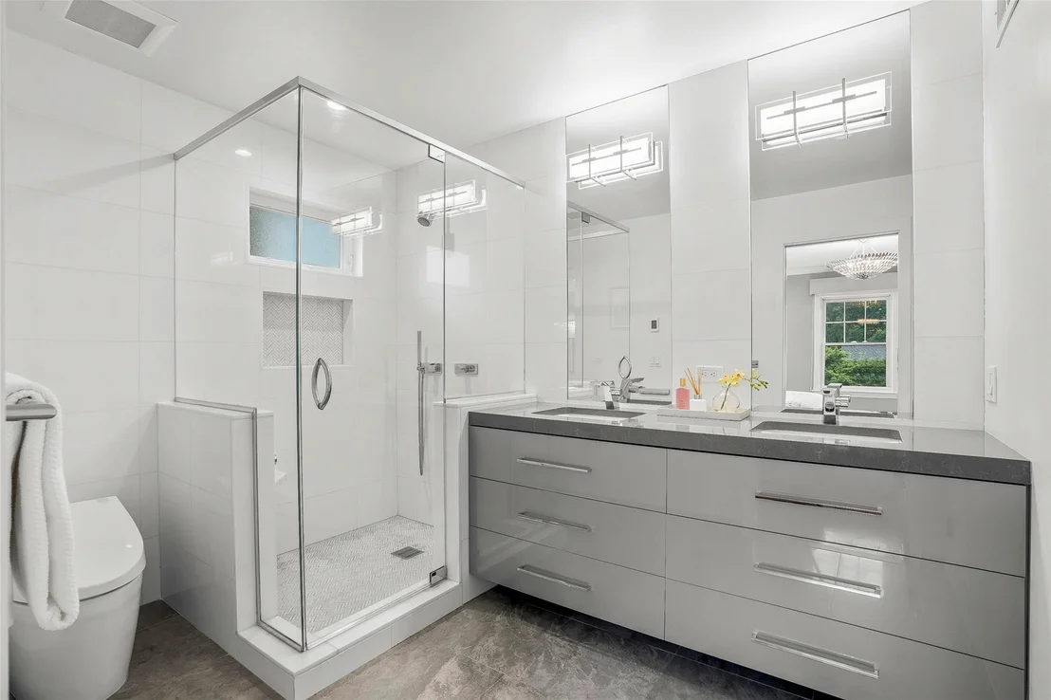
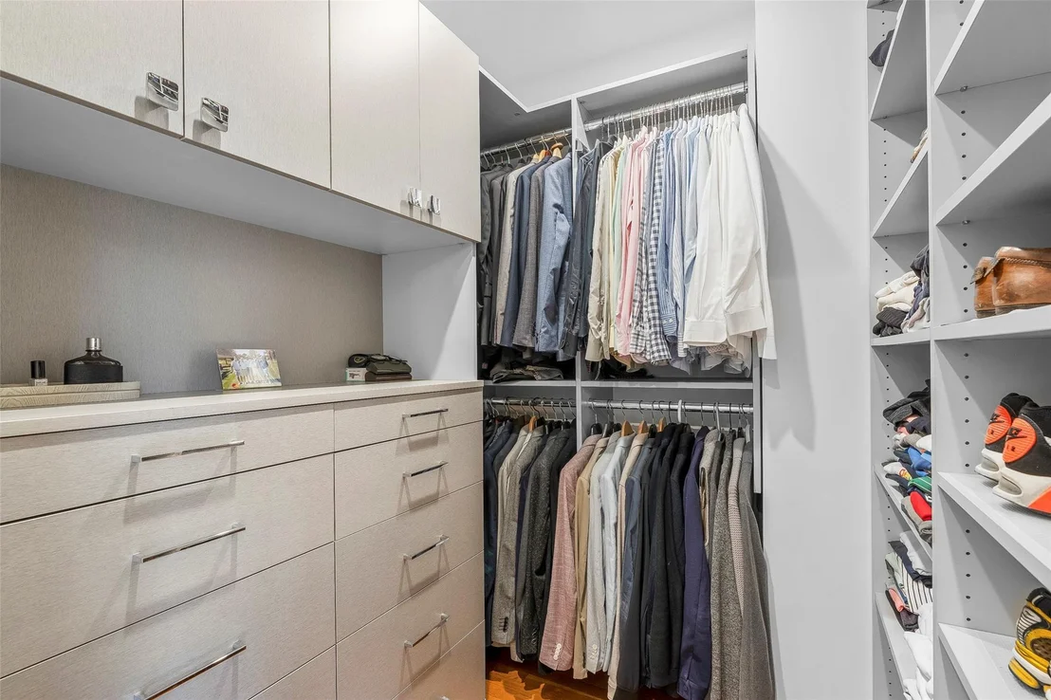
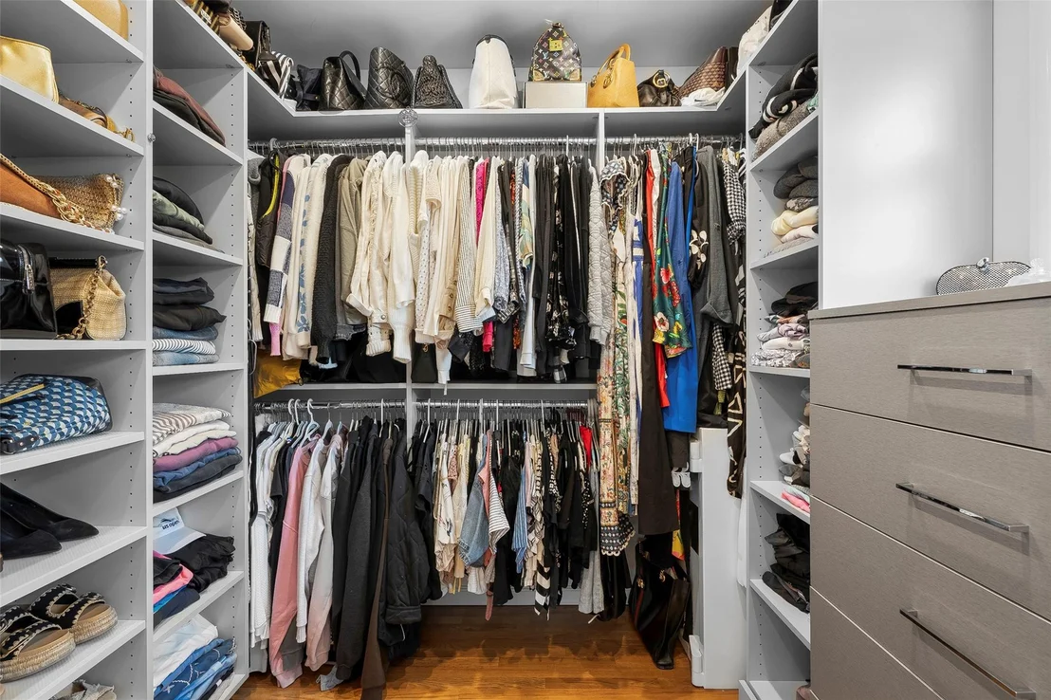
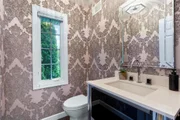
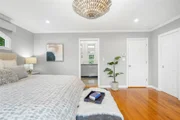
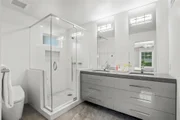
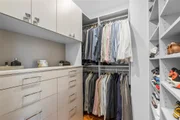
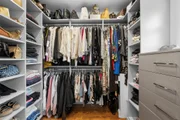
The first-floor primary suite is a luxurious retreat, complete with two separate custom built Walk-In closets. The en-suite bathroom is a Spa inspired space adorned with high-end finishes and fixtures including marble floors with radiant heating and temperature control, a custom handmade vanity with drawers and a smart toilet with washlet. A stylish powder room off the foyer, reimagined with sophisticated lighting, gorgeous vanity and Murano glass hardware completes the main level.
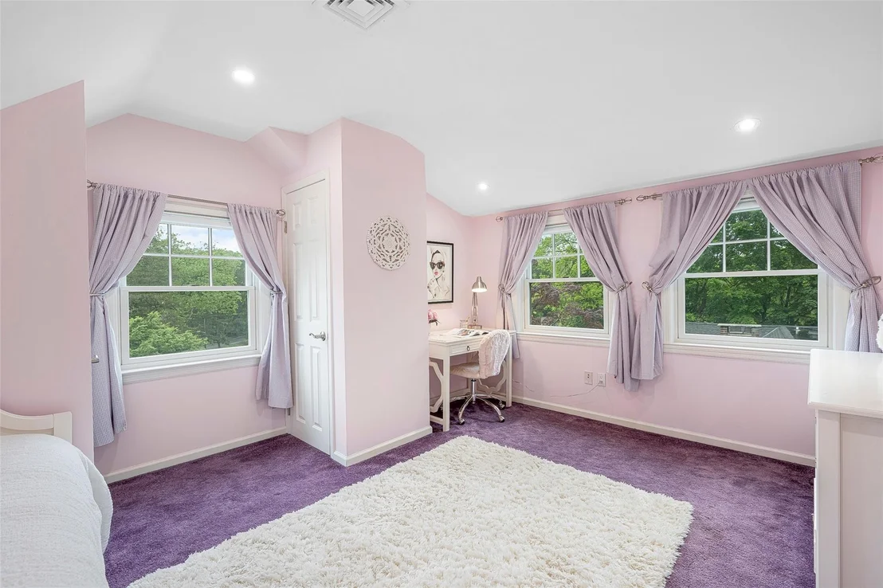
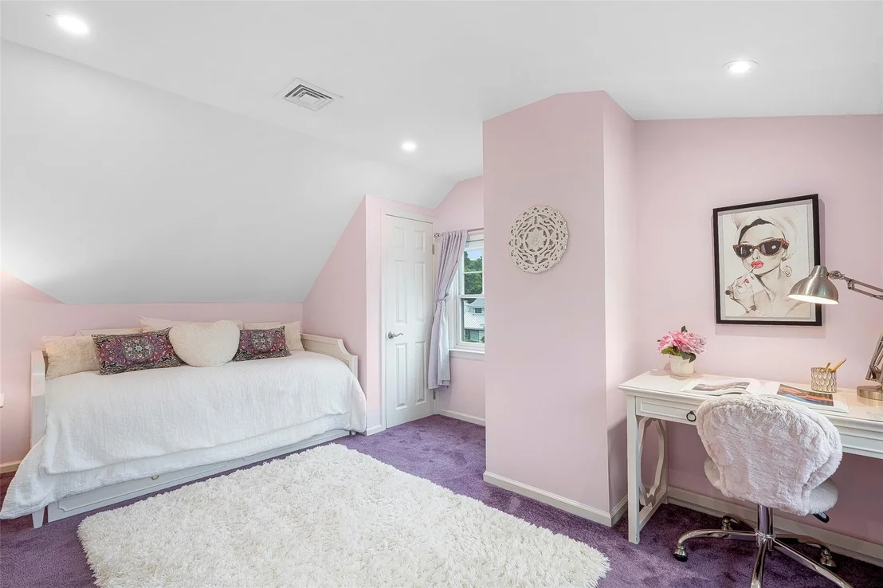
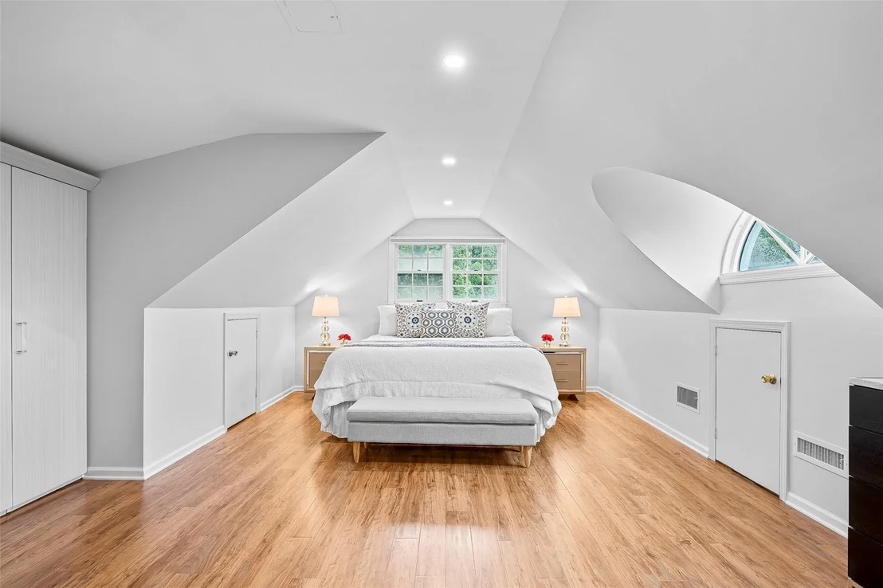
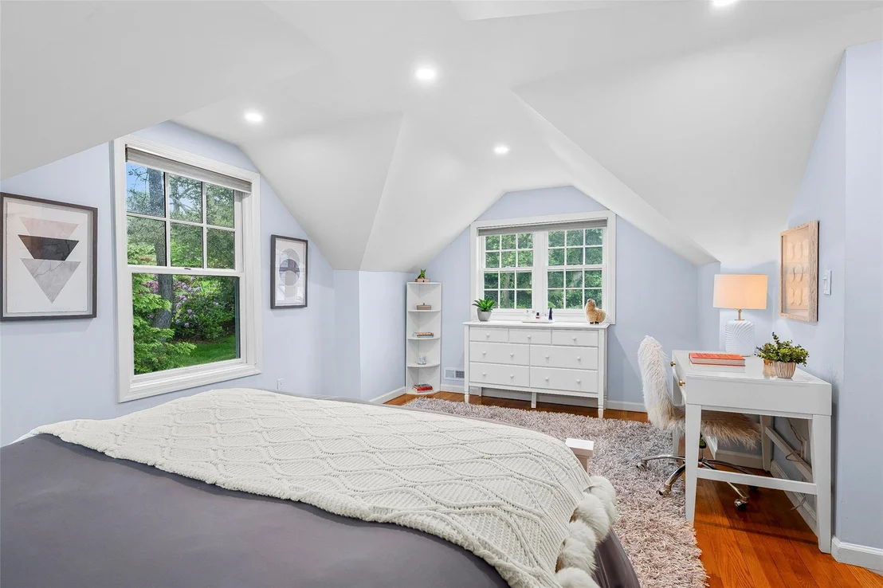
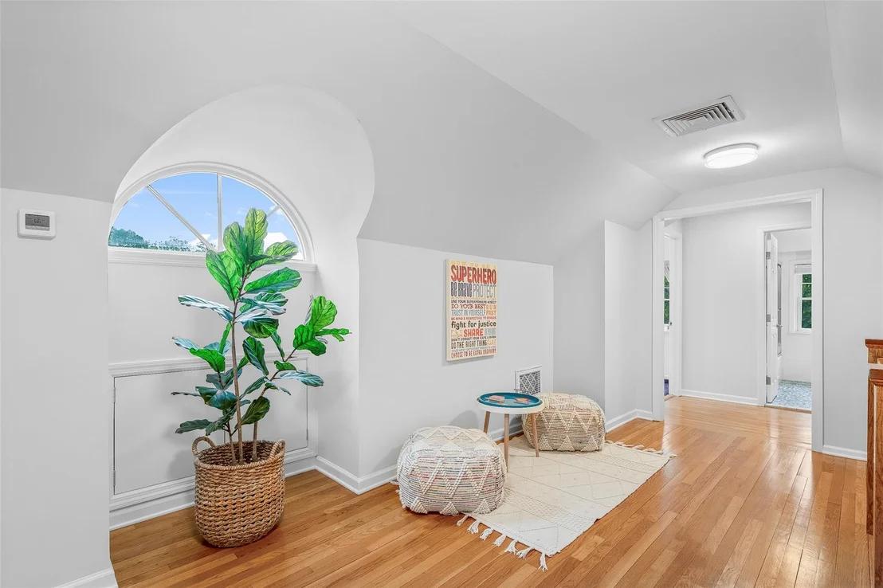
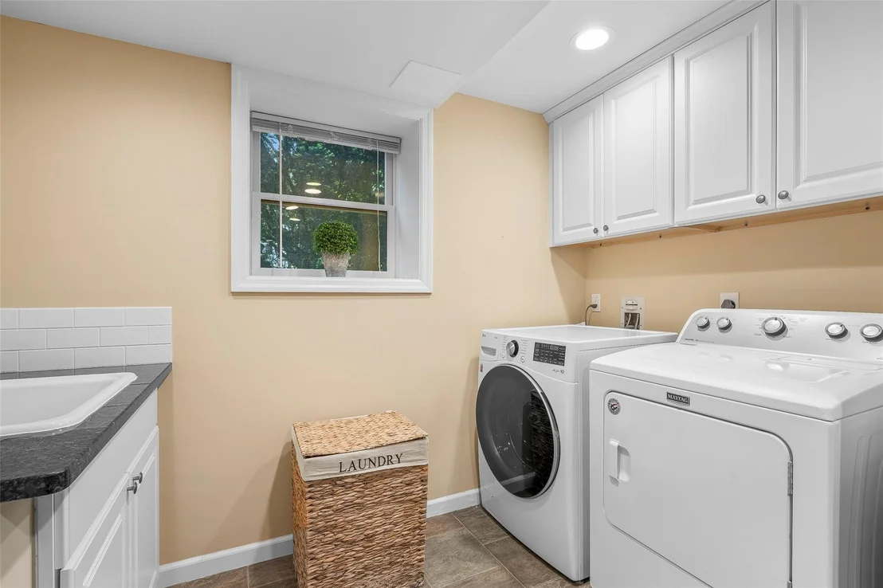
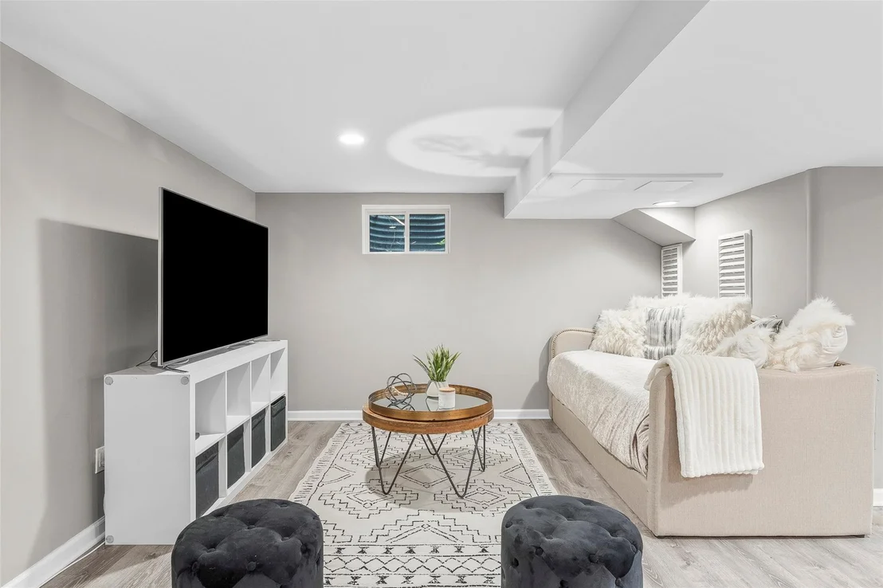
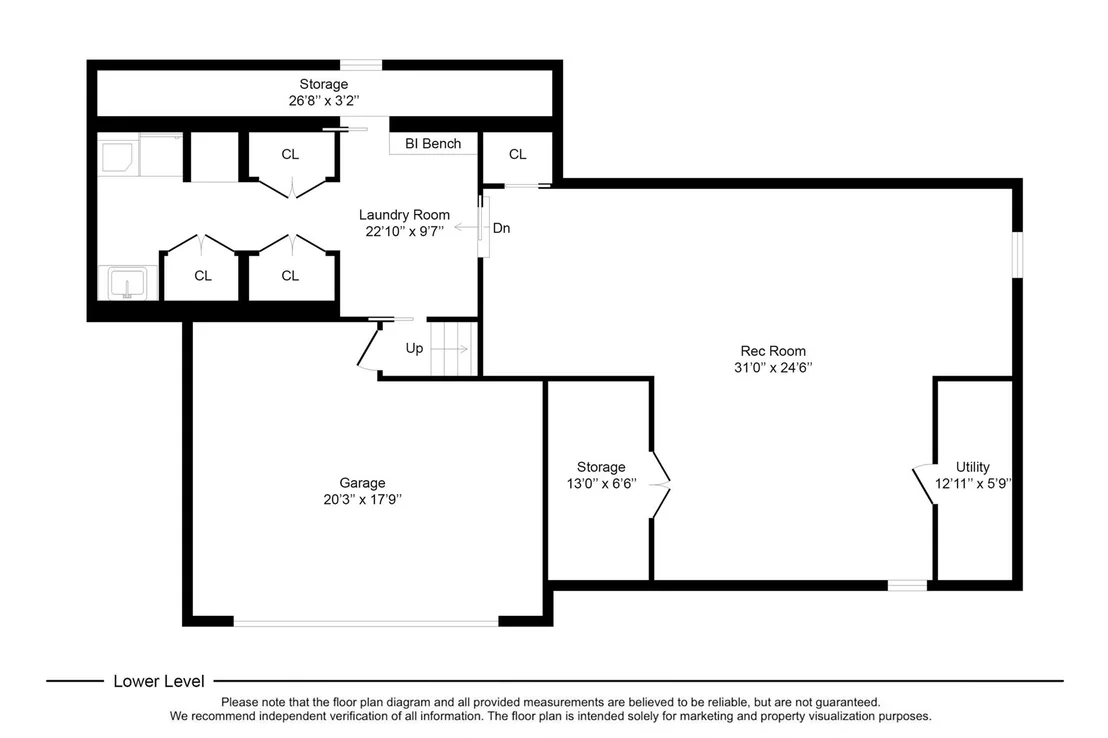
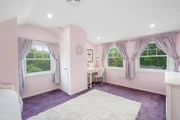
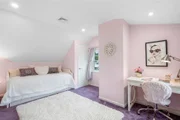
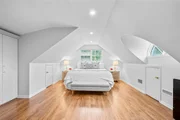
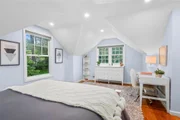
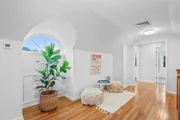
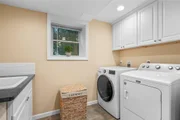
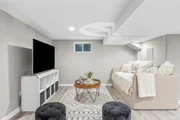
Upstairs, three spacious bedrooms and a hall bath offer comfort and charm, while a large landing provides the perfect nook for reading, homework, or play time. The finished lower level-nearly 1,000 bonus square feet-includes an enormous Rec Room/ Playroom, dedicated laundry area, mudroom with built-ins, and two floor-to-ceiling pantry closets to store anything and everything your family craves. Just steps from the scenic Leatherstocking Trail, Murray Avenue Elementary, and the Metro-North train to NYC, this property offers an unbeatable combination of location, space, and modern living to make memories that will last a lifetime.
Payment Calculator
Your Estimated Monthly Payment
Cap Rate Calculator
What does this mean?
Based on our analysis, the cap rate of this property is 1.25%. A negative cap rate indicates that the property might not be feasible as an income-producing asset. The median cap rate for a near zip code 11238 is 4.23%.
How much can I actually make?
Actual monthly rental income may vary between $4,760 and $7,140 depending on unit-specific characteristics. You can change the amount using the slider to further explore.
How is cap rate calculated?
Cap Rate = Net Operating Income (NOI) / Property Asset Value.
When calculating the cap rate, we assume 100% occupancy. Leverage (mortgage) is not considered.
Cap Rate provided by RealtyHop and RentHop, learn more about cap rate here.
Price History
Property Highlights
Building Info
Comparables
Status
Price/ft²
Listed On
Sold On
About Westchester
Similar Homes for Sale
Currently no similar homes aroundNearby Rentals
$7,800 /mo
- 2 Beds
- 2 Baths
- 1,283 ft²
$7,950 /mo
- 3 Beds
- 1 Bath
- 1,656 ft²

Data Source: OneKey MLS






















 Your Privacy Choices
Phone: 425-283-2930
Address: 335 Madison Avenue, New York, NY 10017