Check Availability
Essex 01810
3 Bradley Road
$797,000
● House - For Sale

3 Bradley Road

Andover, MA 01810
bedrooms
3 Beds
bathrooms
2 Baths
square feet
1,772 Ft²
$4,683
Est. Monthly

About This Property

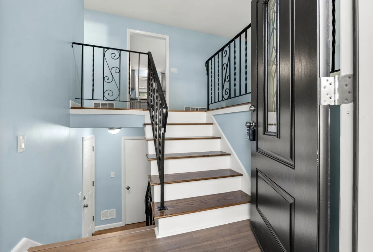
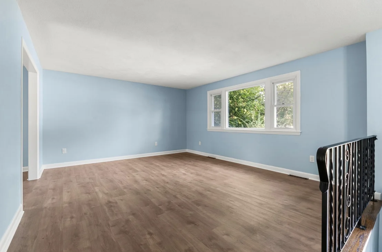
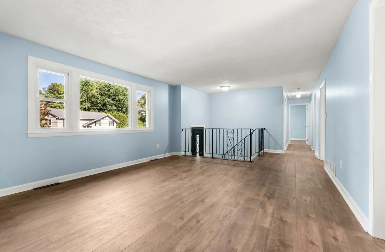
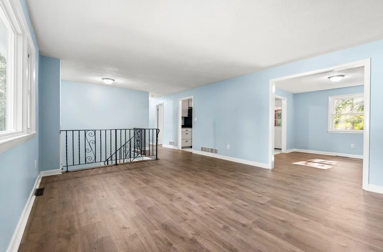
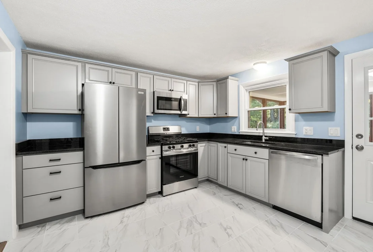
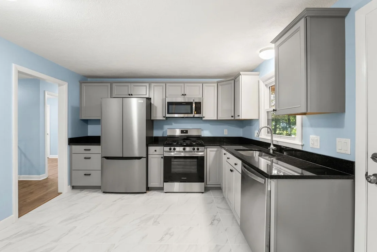
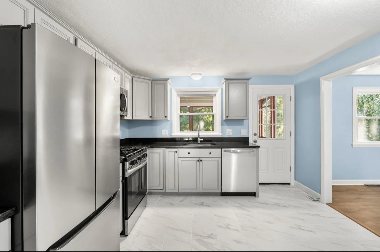
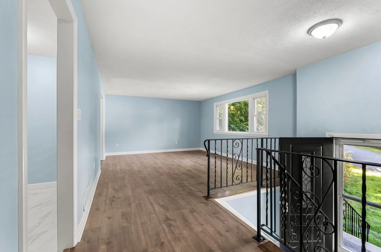
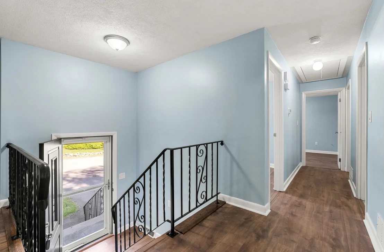
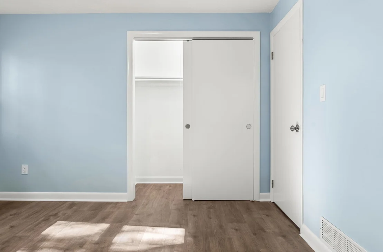
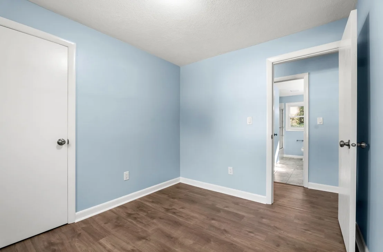
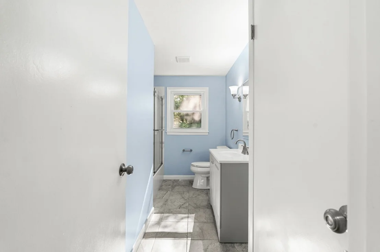
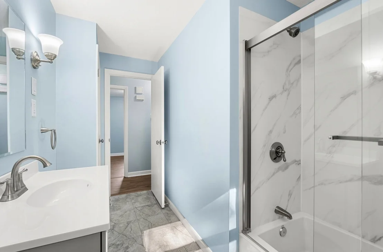
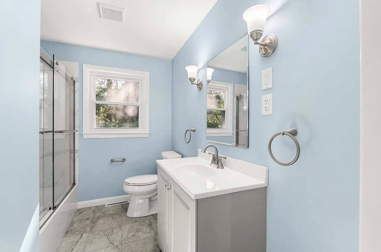
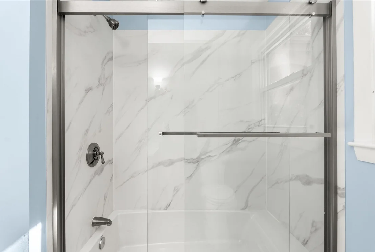
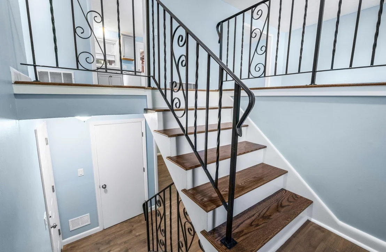
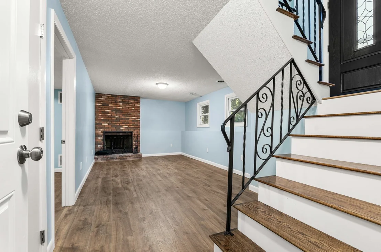
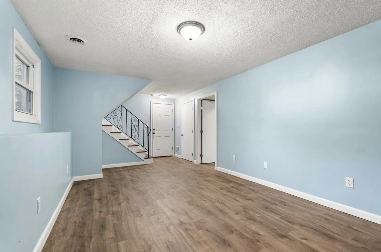
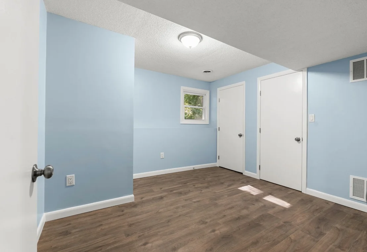
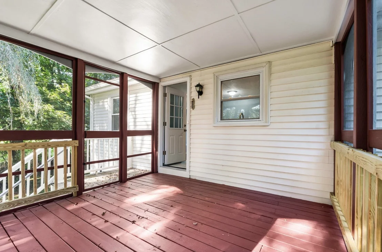
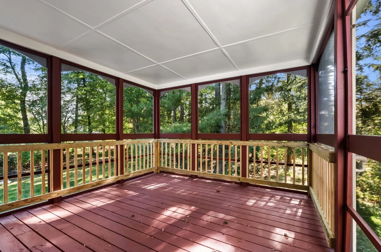
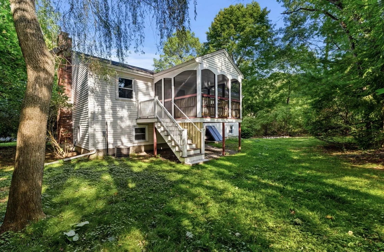
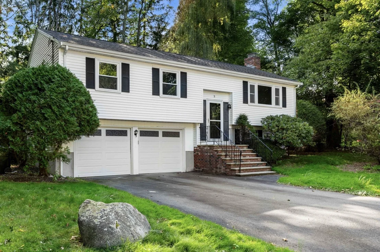
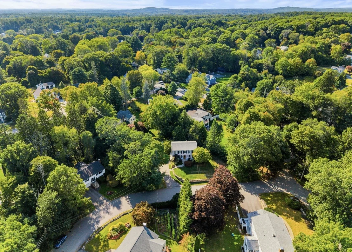
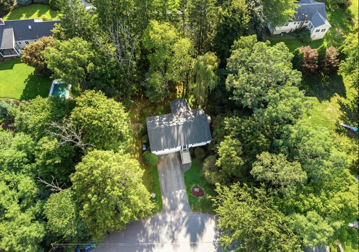
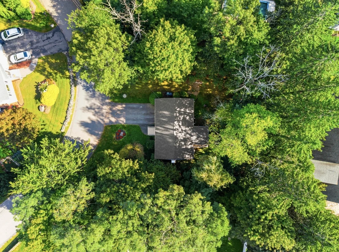
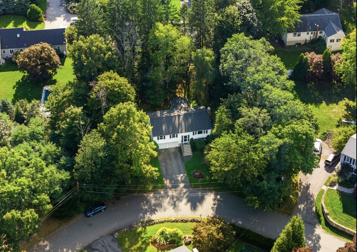
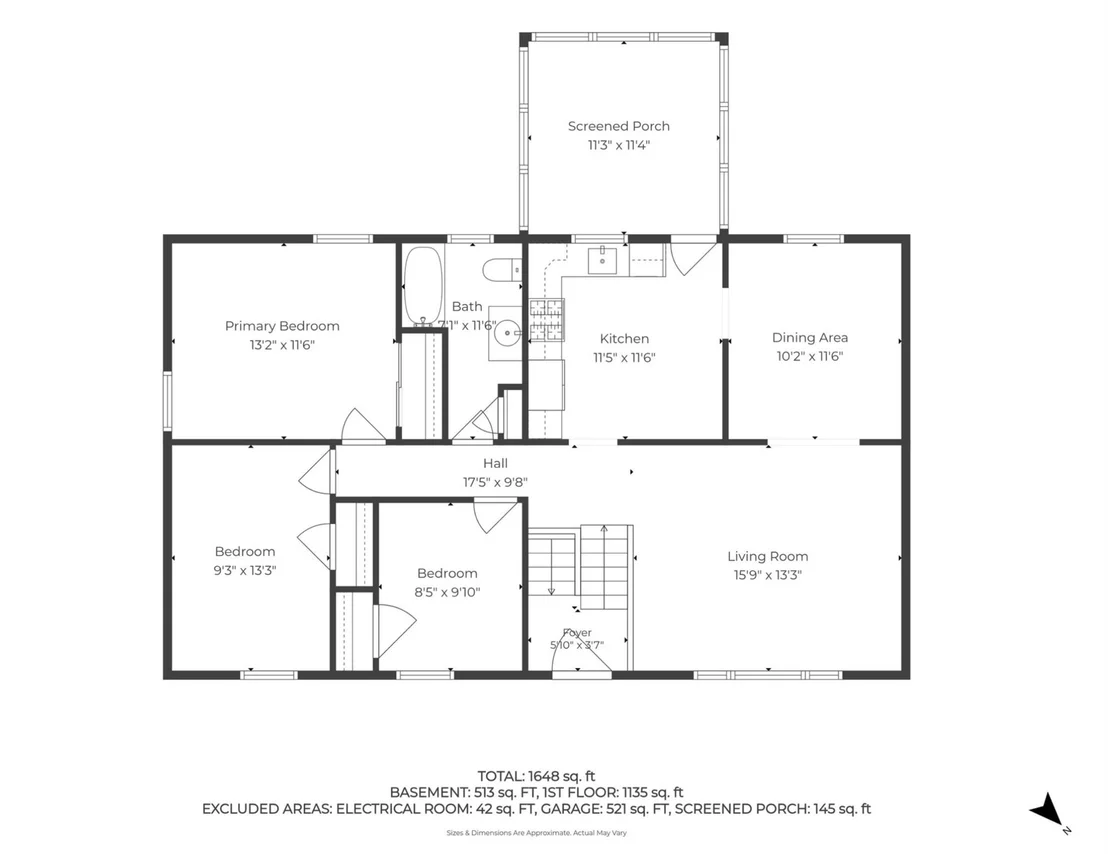
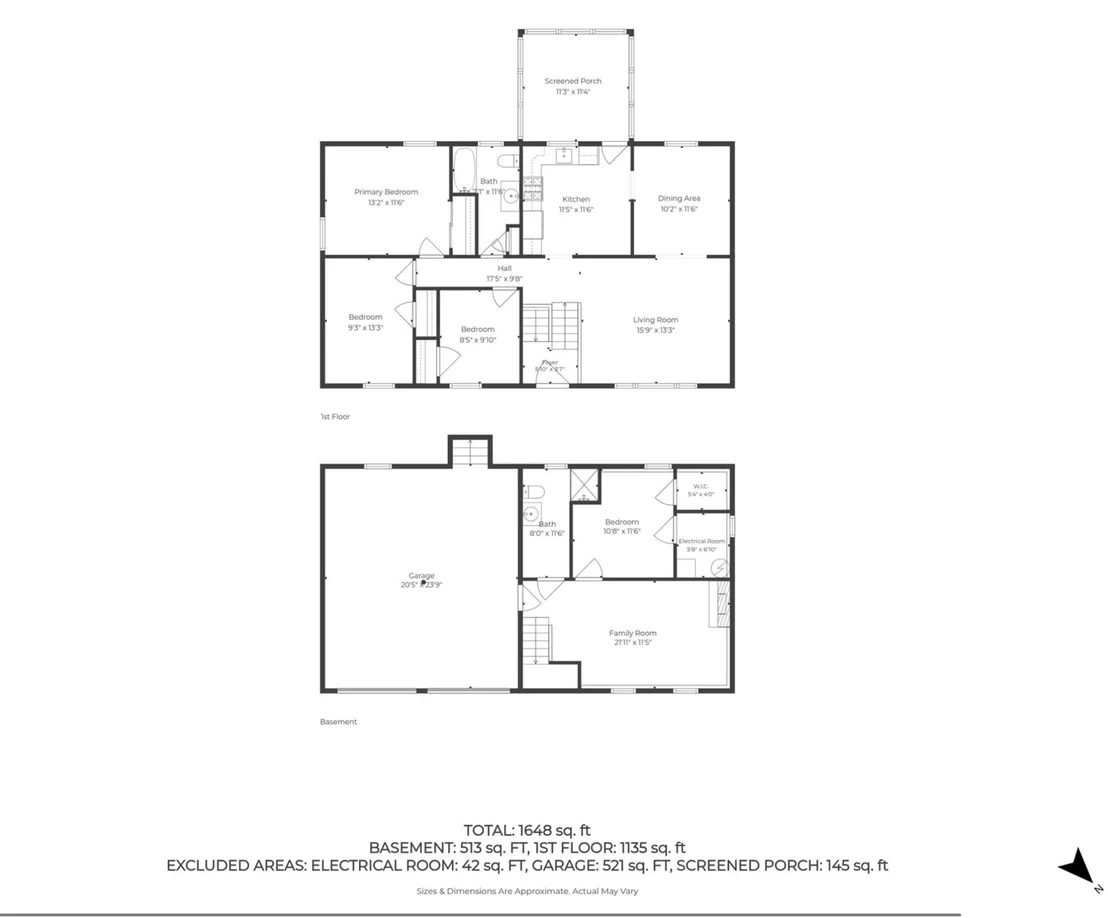
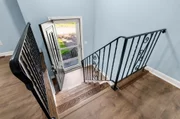
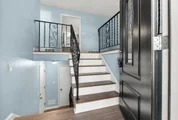
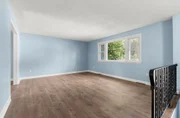
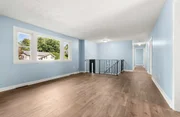
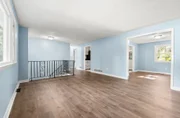
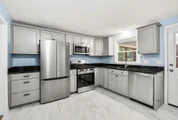
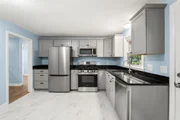
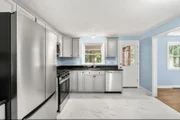
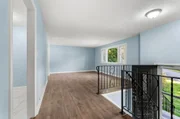
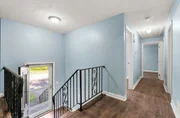
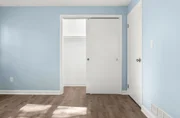
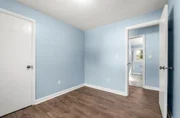
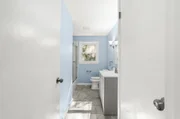
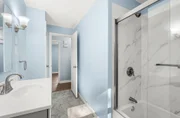
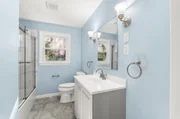
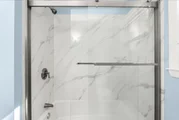
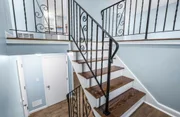
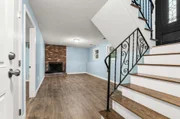
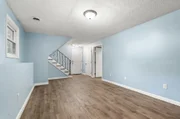
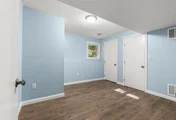
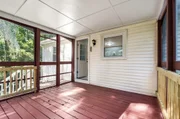
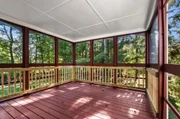
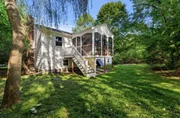
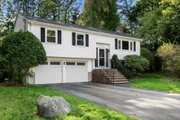
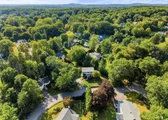
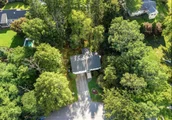
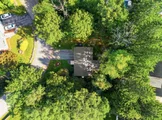
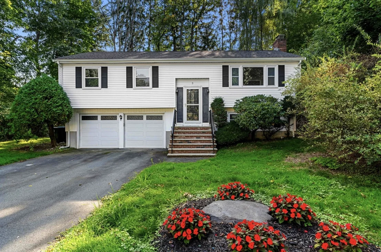
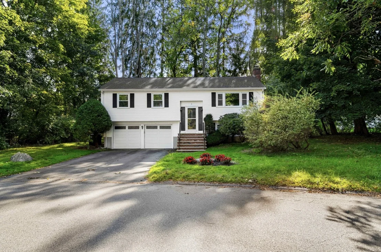
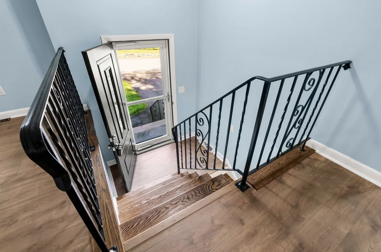
Welcome home to this stunning, fully renovated 3+ bedroom, 2-bathroom split-entry ranch in one of Andover's most sought-after neighborhoods! Completely turn-key and updated from top to bottom, this property is sure to impress even the most particular buyers.The main level features a bright, oversized living room drenched in natural light from a massive bay window. Step into the beautifully remodeled kitchen boasting custom cabinetry, sleek granite countertops, tile flooring, and premium stainless steel appliances. Down the hall, enjoy durable luxury vinyl flooring, updated lighting, and fresh paint on every surface. Both full bathrooms have been meticulously remodeled with modern vanities, custom tile flooring, and beautiful shower surrounds.Unwind or entertain on the beautiful screened porch, which overlooks a private, peaceful backyard. Additional features include a new roof, an attached 2-car garage, natural gas forced hot air with central AC, and the convenience of town water and town sewer. Nestled in a lovely, quiet neighborhood just minutes from major highway access-offering the perfect blend of suburban tranquility and a commuter's dream. Don't miss this one!
Unit Size
1,772 Ft²
Days on Market
-
Land Size
0.36 acres
Price per sqft
$450
Property Type
House
Property Taxes
$770
HOA Dues
-
Year Built
1976

Listed By

Paige Haley
Blue Point Realty, LLC

Payment Calculator

Cap Rate Calculator

Last updated: 22 hours ago (MLSPIN #73579194)

Price History

Date / Event Date Event Price
Nov 2, 2026 Relisted $797,000
Relisted
Oct 28, 2026 In contract -
In contract
Oct 16, 2026 Price Decreased $799,000
↓ $9K (1.1%)
Price Decreased
Sep 17, 2026 Listed by Blue Point Realty, LLC $808,000
Listed by Blue Point Realty, LLC

Property Highlights

Garage
Air Conditioning
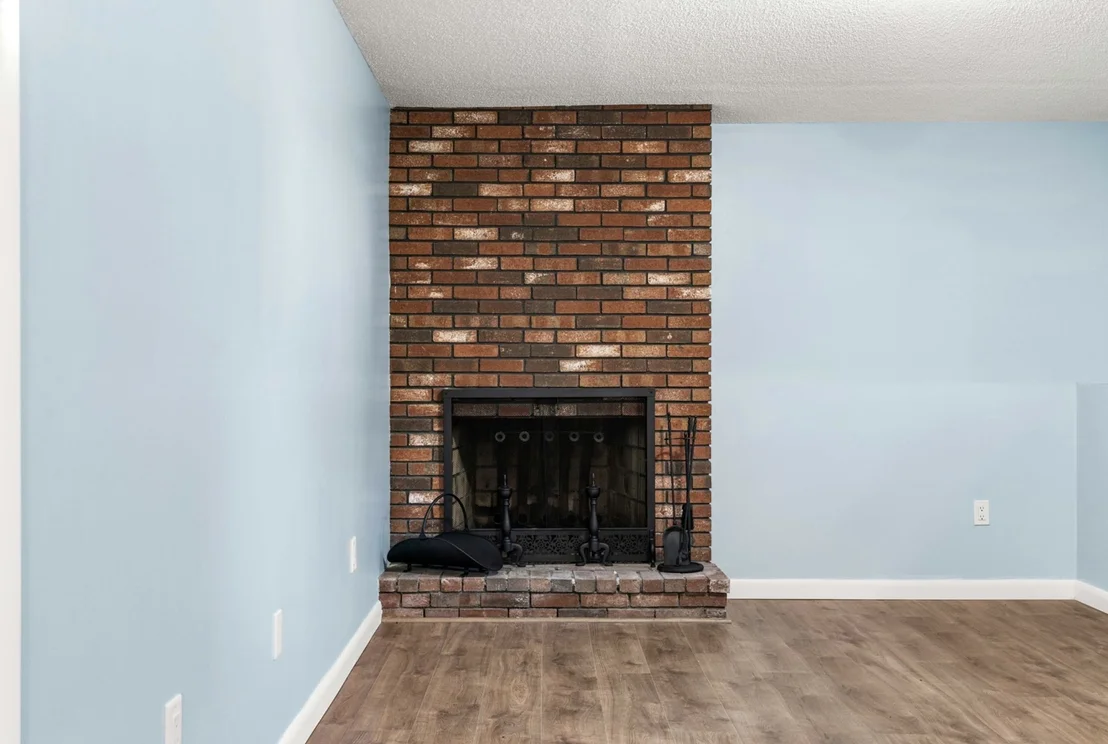
Fireplace
Parking Details
Has Garage
Attached Garage
Has Open Parking
Parking Features: Attached, Paved, Paved
Garage Spaces: 2
Open Parking Spaces: 4
Interior Details
Full Bathrooms: 2
Interior Features: Walk-In Closet(s), Bonus Room, Internet Available - Unknown
Appliances: Gas Water Heater, Range, Dishwasher, Microwave, Refrigerator
Flooring Type: Tile, Laminate, Flooring - Vinyl
Door Features: Insulated Doors
Laundry Features: In Basement, Electric Dryer Hookup, Washer Hookup
Rooms: 8
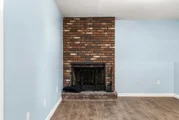
Has Fireplace
Fireplace Features: Family Room
Fireplaces: 1
Basement: Full, Partially Finished
Exterior Details
Square Footage: 1772
Architectural Style: Raised Ranch
Year Built Source: Public Records
Year Built: 1976
Building Area Total: 1772
Building Area Units: Square Feet
Construction Materials: Frame
Patio and Porch Features: Screened
Lot Features: Level
Lot Size Area: 0.36
Lot Size Units: Acres
Lot Size Acres: 0.36
Lot Size Square Feet: 15520
Water Source: Public
Financial Details
Tax Assessed Value: $739,400
Tax Annual Amount: $9,235
Utilities Details
Cooling Type: Central Air
Heating Type: Central, Forced Air, Natural Gas
Sewer : Public Sewer

Building Info

Overview

    General

  • Year Built: 1976
  • Effective Year Built: 1976
  • Building Count: 1
  • Total Rooms: 8
  • Bedroom Count: 3
  • Bathroom Count: 2
  • Full Bathrooms: 2
  • Partial Bathrooms: 2
  • Building Condition: 6
  • Building Quality: 0
  • Construction Type: 6
  • Building Style: 42
  • Exterior Walls Type: 19
  • Interior Walls Type: 0
  • Roof Shape Type: 1
  • Roof Cover Type: 15
  • Floor Count: 100
  • Living Units: 1
  • Floor Cover: 0
  • Basement Type: 7
  • Basement Area: 1,056
  • Garage Type: 17
  • Parking Space Count: 2
  • Patio Type: 0
  • Porch Type: 0
  • Pool Type: 0

    Dimensions

  • Lot Size Square Feet: 15,520
  • Total Building Area: 1,660
  • Gross Building Area: 2,332
  • Building Area: 1,660
  • Building Area Measurement: L

    Heating and Cooling

  • Fireplace Count: 1
  • Air Conditioning: 13
  • Heating: 4
  • Heated Square Feet: 1,660
  • Heating Fuel Type: 3

    Utilities

  • Sewer System: 0
  • Water Service: 0

Building

  • Building Type: 0
  • Property Class: R
  • Land Acres: 0000000356
  • Standard Land Use Code: 1001
  • County Land Use Code: 101

Neighborhood

  • School District Name: Andover School District
  • Census Tract: 254403

Zoning

  • Zoning: SRA

Geography

  • Parcel: ANDO M:00137 B:00083 L:00000
  • Block: 83
  • Municipality: ANDOVER
  • Latitude: 42.6325
  • Longitude: -71.1667

    Address

  • Full Address: 3 Bradley Rd
  • Address - House Number: 3
  • Address - Street Name: Bradley
  • Address - Suffix Type: Rd
  • State: MA
  • City Name: Andover
  • Carrier Code: C027
  • 4-Digit Zip Code: 5611
  • Zip Code: 01810

Valuation

    Tax

  • Tax Year: 2023
  • Tax Amount: $879,800

    Appraisal Valuation

  • Standard Deviation: 0.1579
  • Valuation Date: Jan 17, 2024
  • Confidence Score: 80
  • Final Value: 759,596
  • High Value: 879,577
  • Low Value: 639,614

    Assessments Valuation

  • Assessed Year: 2023
  • Assessed Total Value: $644,100
  • Assessed Land Value: $426,700
  • Assessed Improvements Value: $217,400

    Sales

  • Current Sale Recording Date: Mar 16, 2016
  • Current Sale Document Type: 27
  • Current Sale Input Document Number: 5921
Data used for valuation calculations is provided by RealtyHop, and other third party sources

Comparables

Unit
Status
Type
Beds
Baths
ft²
Price/ft²
Asking Price
Listed On
Closing Price
Sold On
HOA + Taxes

About Essex


Similar Homes for Sale

Currently no similar homes around

Nearby Rentals


Frequently Asked Questions

When was property at 3 Bradley Road built and last sold?
The property at 3 Bradley Road was built in 1976 and last sold on Jan 1, 1970 for $0.
How much is this home worth?
The estimated value of the home located at 3 Bradley Road is $801,131.
What are some comparable homes to 3 Bradley Road?
There are currently no comparable homes to 3 Bradley Road.