


3 BAY TREE LANE


About This Property
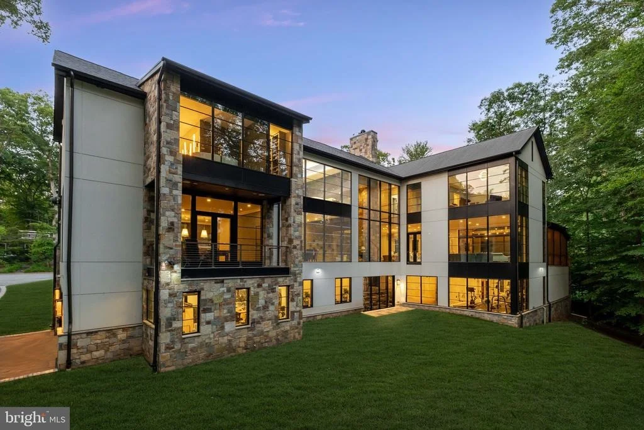
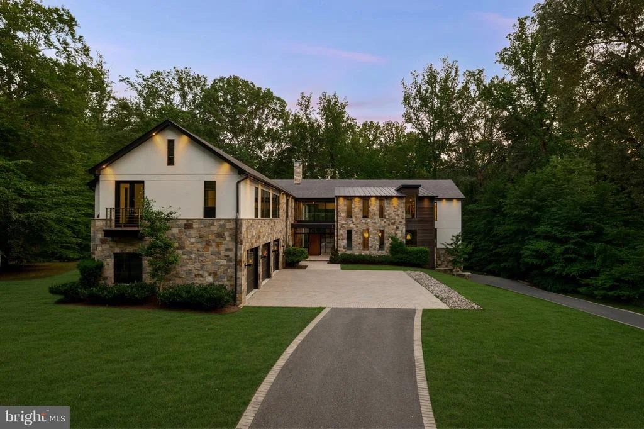
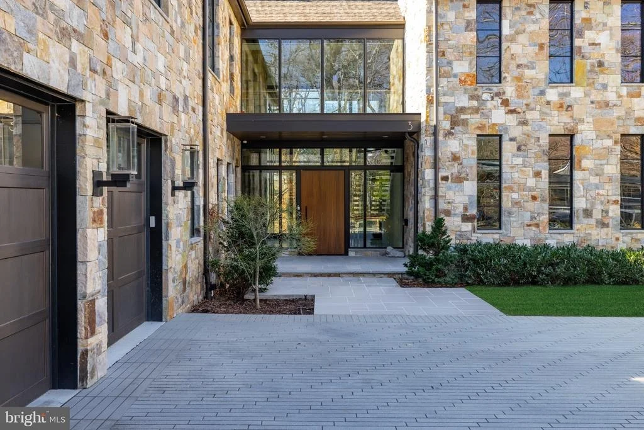
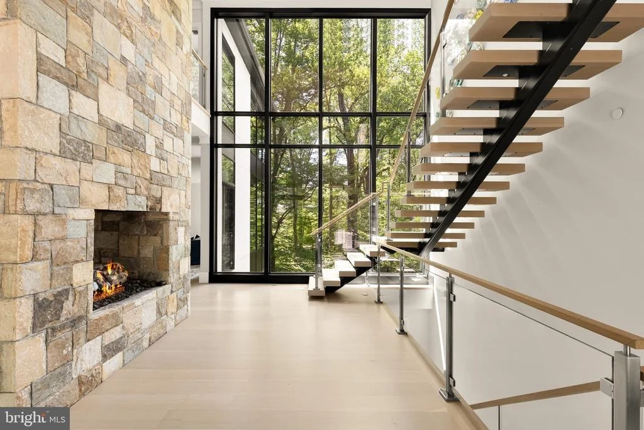
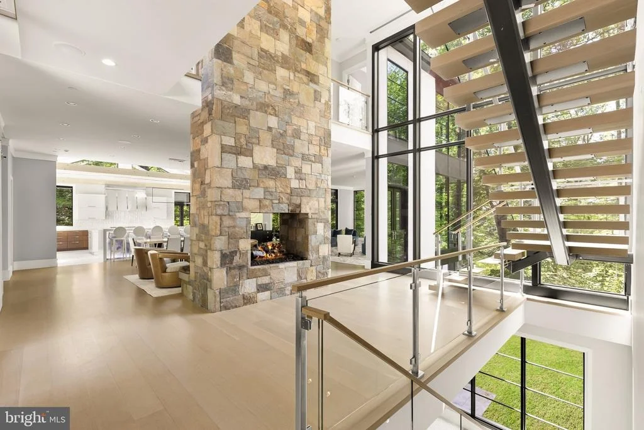
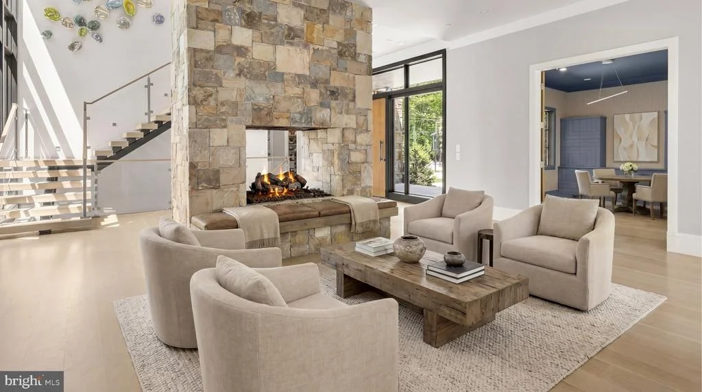
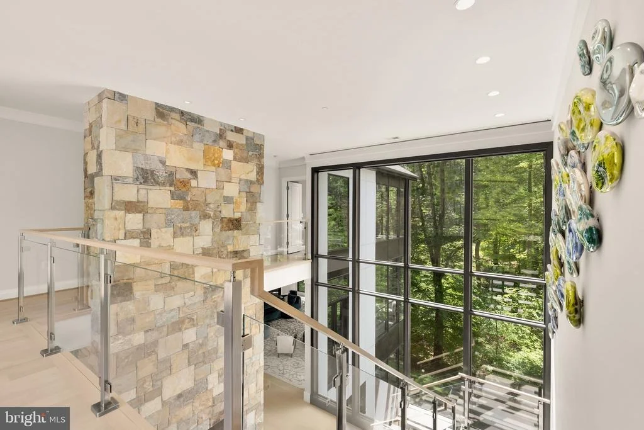
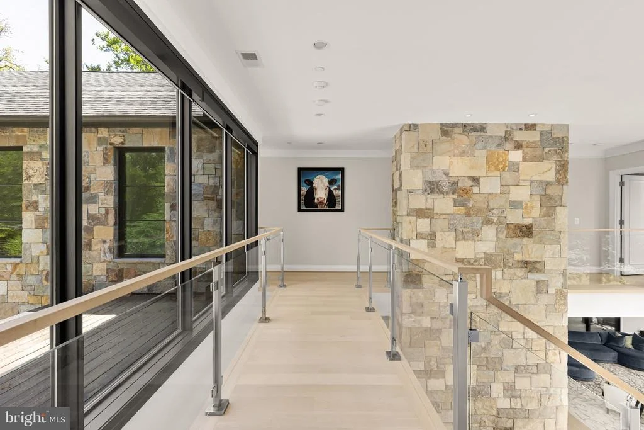
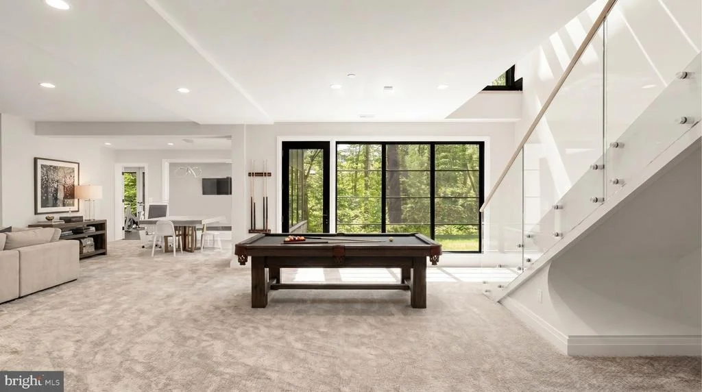
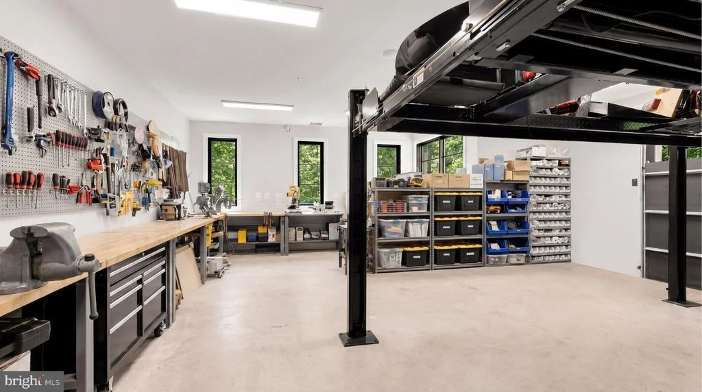
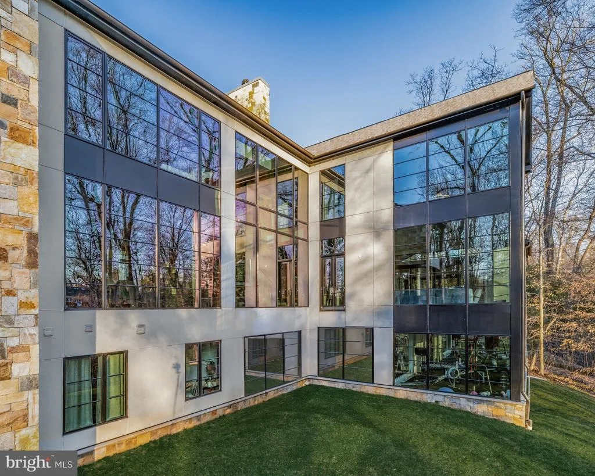
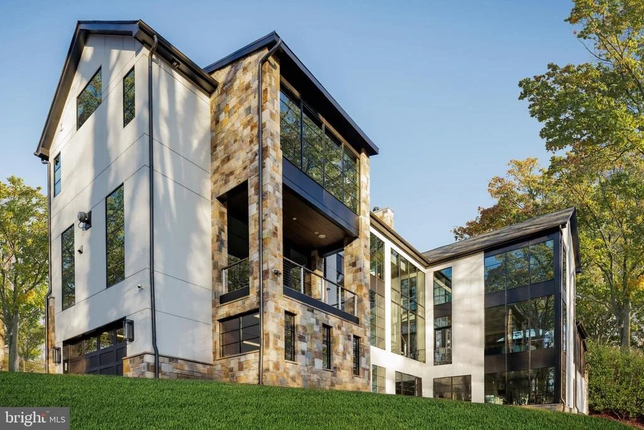
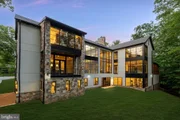
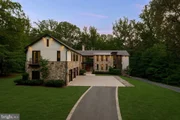
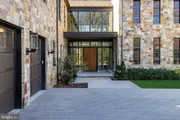
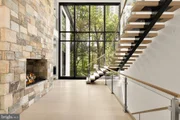
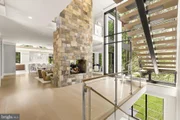
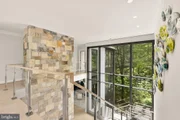
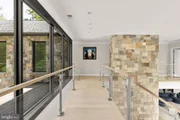
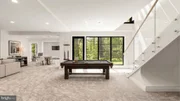
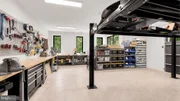
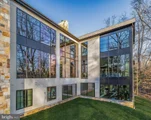
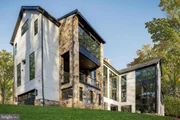
Arranged in an L-shape, the home is approached by two separate driveways leading to an upper three-car and lower two-car garage for the automobile enthusiast. The arrival parking pad is generous in scale and provides a grand, flagstone approach to the main entrance. An oversized mahogany door pivots open to reveal the grand foyer. Effectively a glass section bridging two separate masses, the feeling is as if you are standing in the surrounding nature of the home. The double-height entryway is flooded with natural light on both sides via floor to ceiling windows with motorized blinds, illuminating the 8-inch quarter-sawn white oak floors. A functional work of art, the floating staircase is framed with tempered glass and stainless steel.
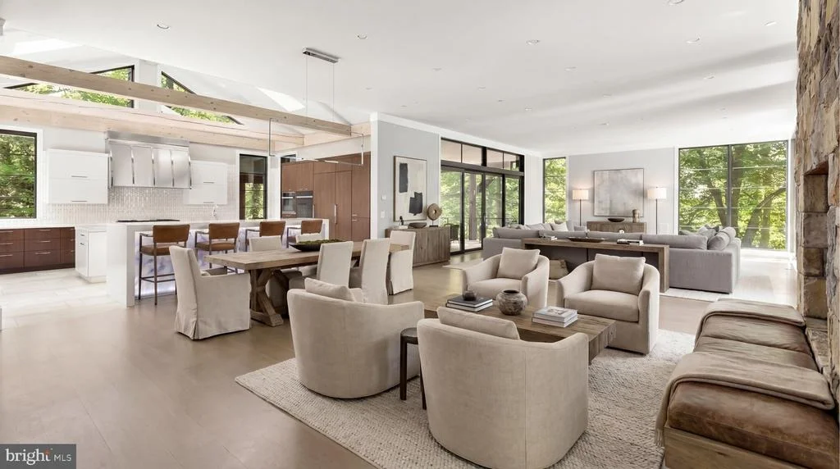
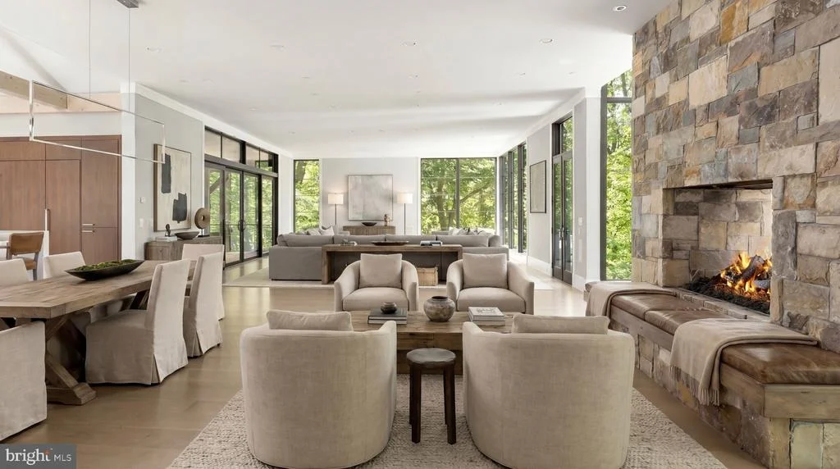
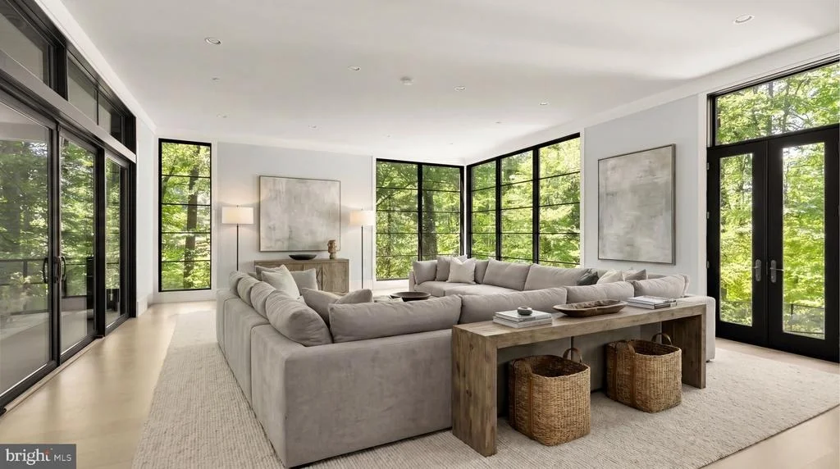
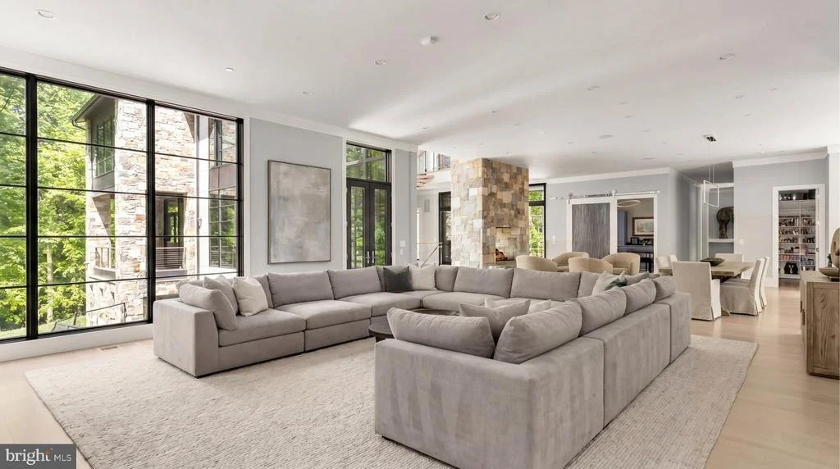
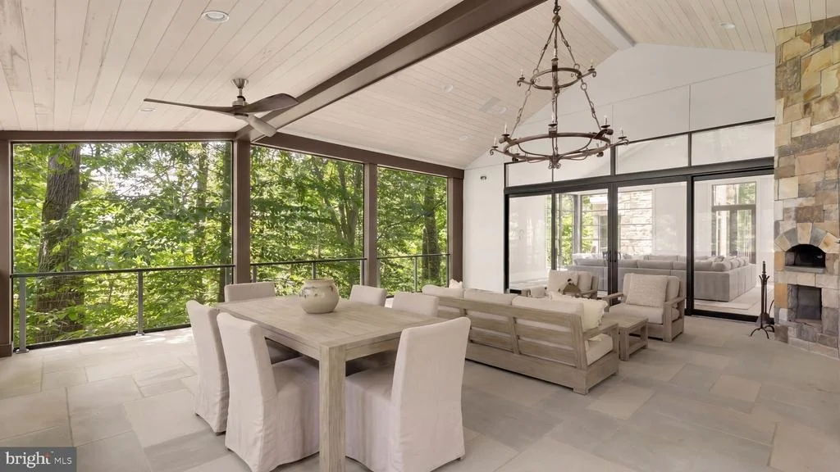
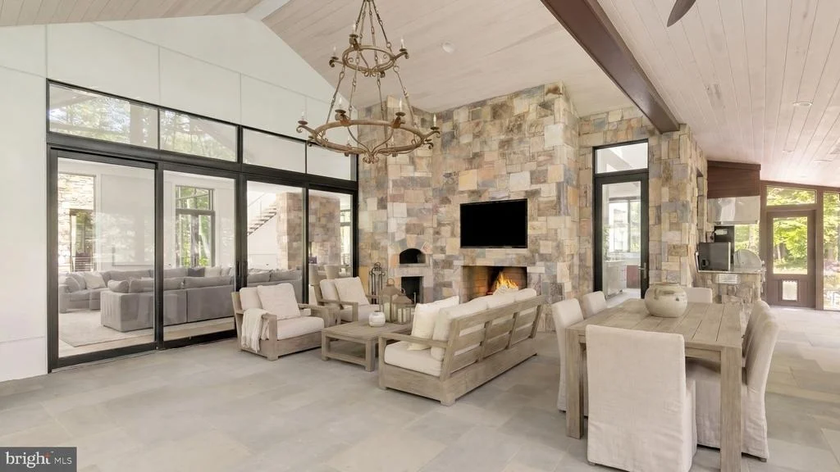
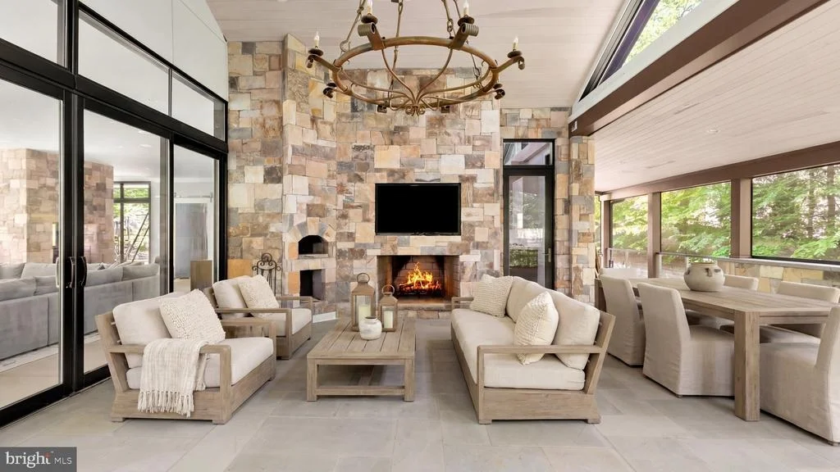
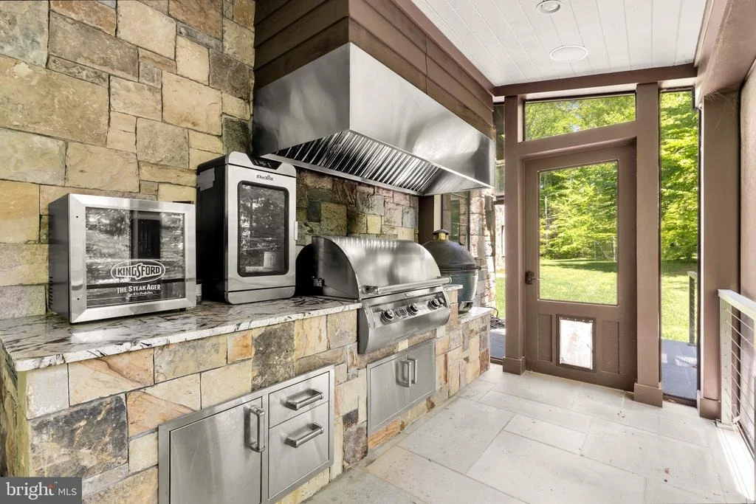
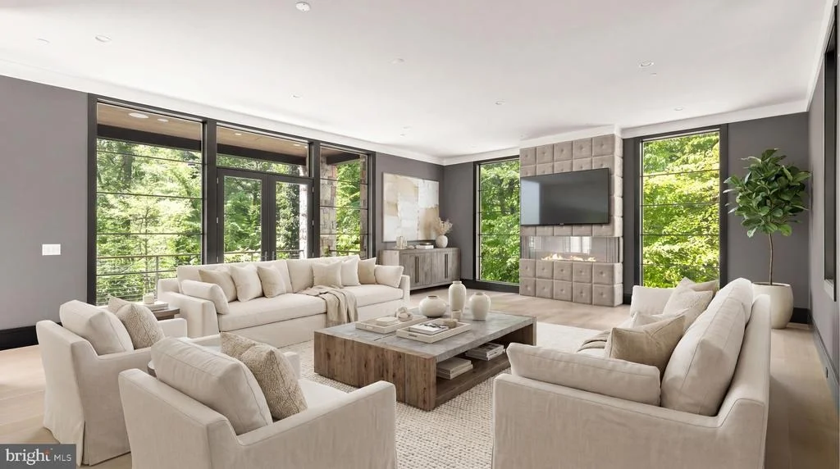
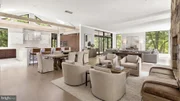
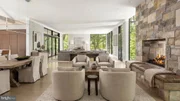
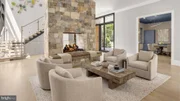
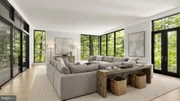
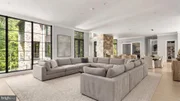
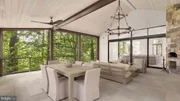
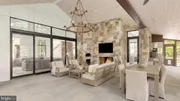
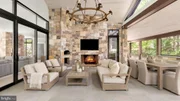
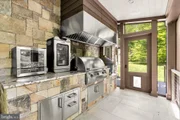
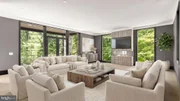
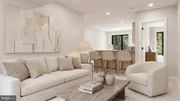
Opposite is a towering two-sided stone fireplace, through which is the expansive living room. Gracious in scale, the space is surrounded by wooded views and fully opens onto an oversized screened-in porch for seamless indoor/outdoor living. Amenity rich with a pizza oven, wood-burning fireplace, grilling station, and custom wooden ceiling complemented by an iron chandelier forged in Aspen's Roaring Fork Valley, it is an ideal place for al fresco entertaining. Also adjacent is the outstanding chef's kitchen.
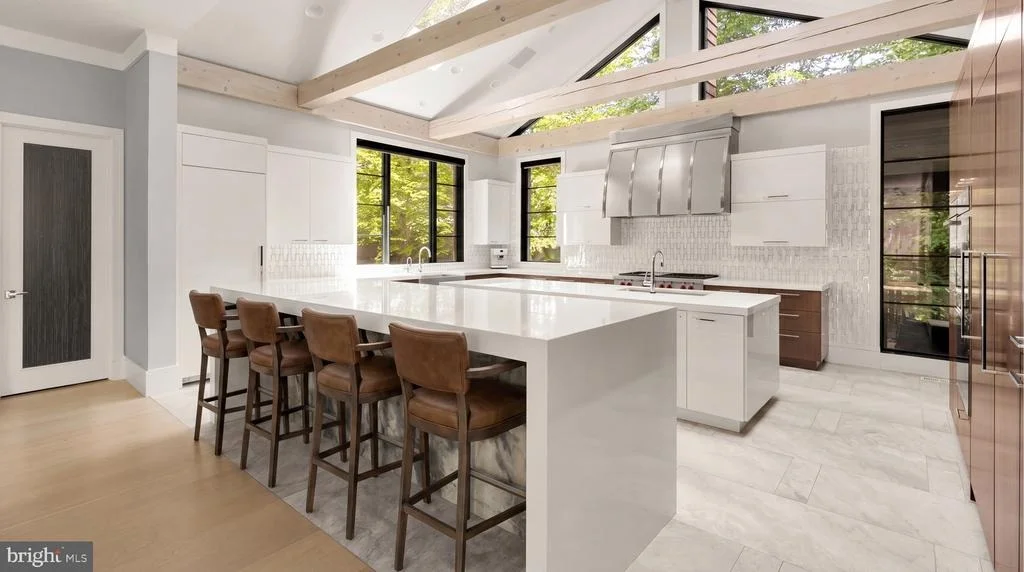
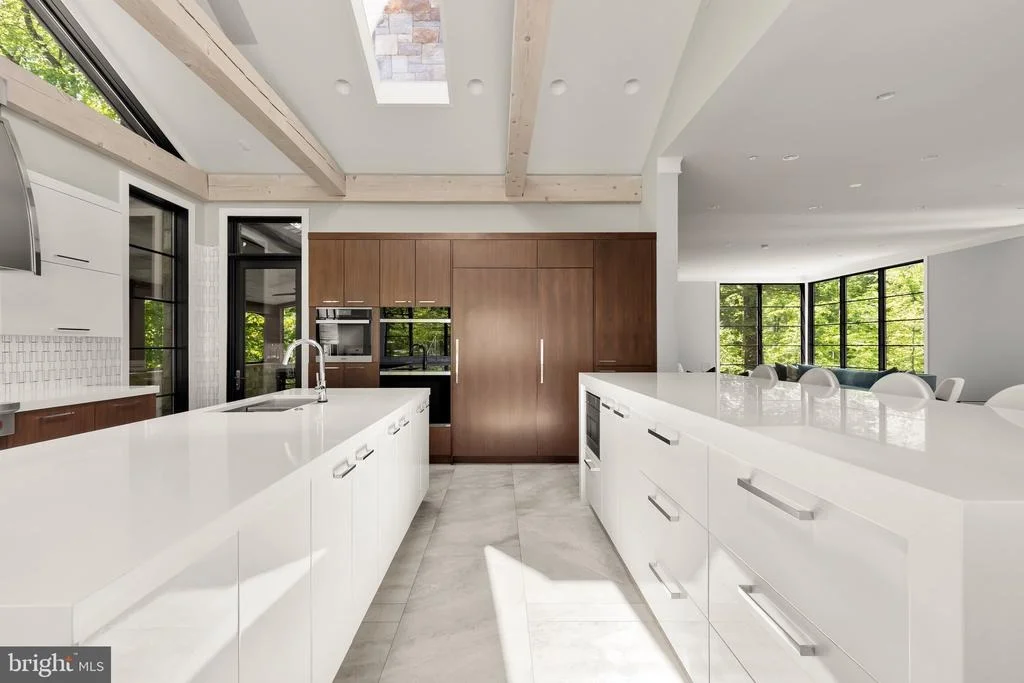
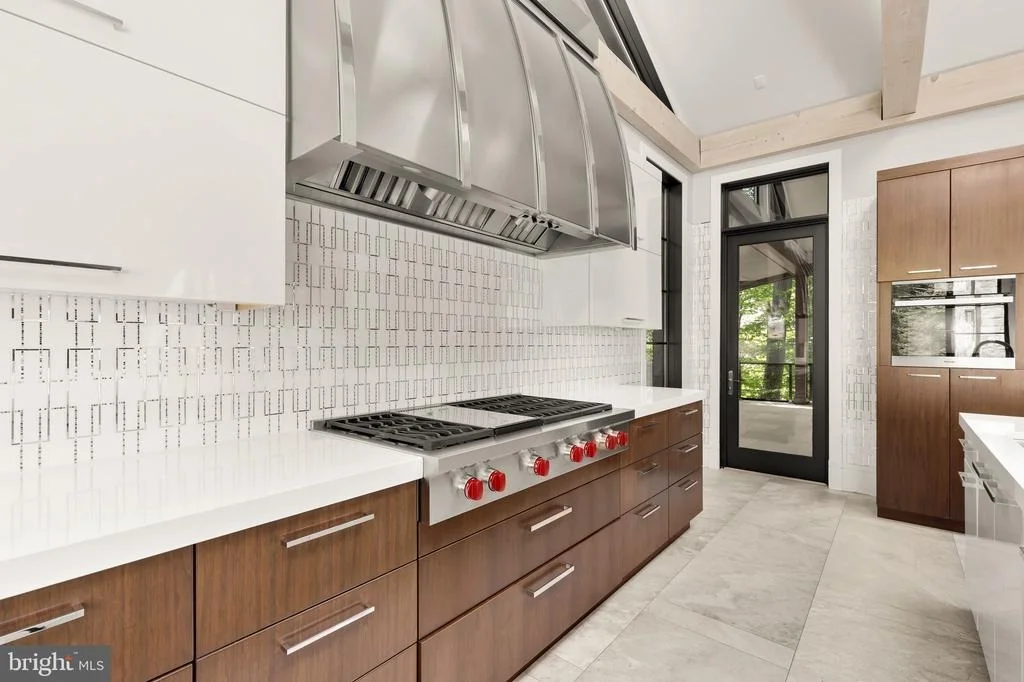
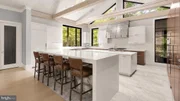
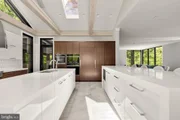
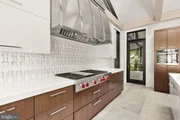
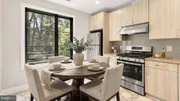
A true showstopper, custom cabinetry, an inlaid modern marble backsplash, and skylights illuminating exposed beams in the vaulted ceiling overhead set the tone for a space which is luxurious yet exceptionally functional. A custom stainless steel range hood and an illuminated glass backboard on one of the two mitered-edge, 10 ½-foot Blanco quartz islands serve as statement pieces, while a fully redundant suite of Miele, SubZero, and Wolf appliances, including a Wolf steam oven as the third oven, represent the top-of-the-line in equipment.
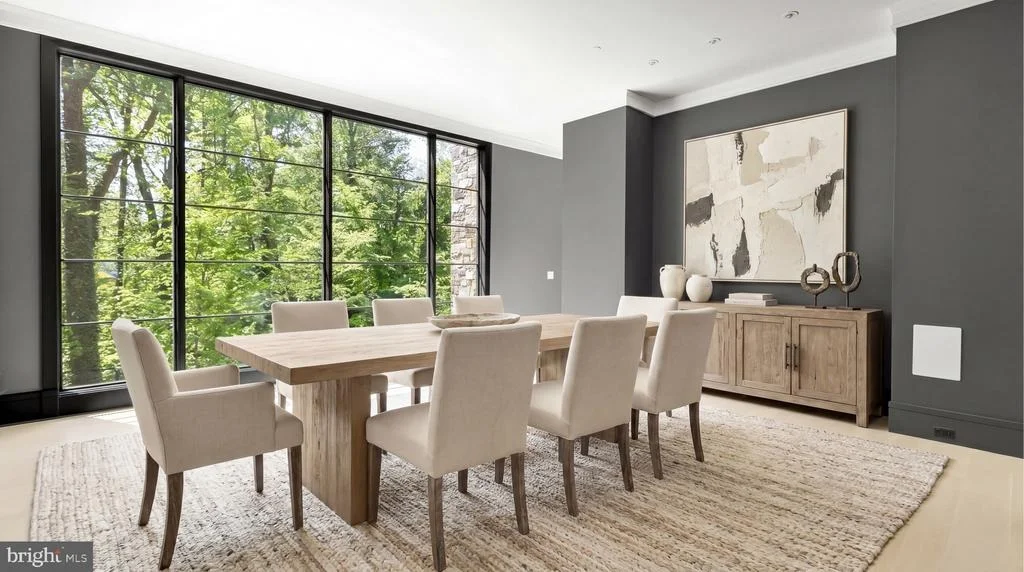
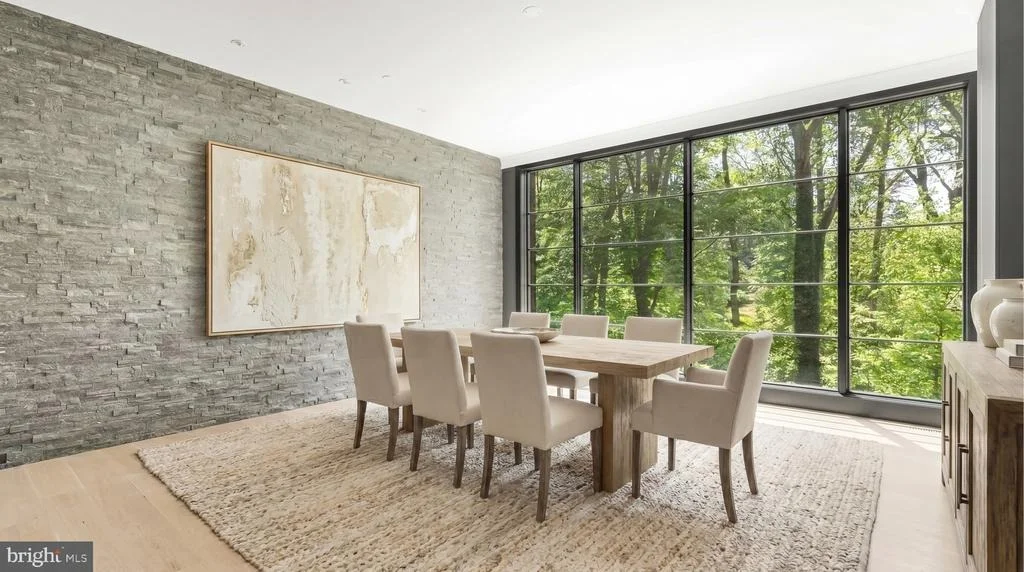
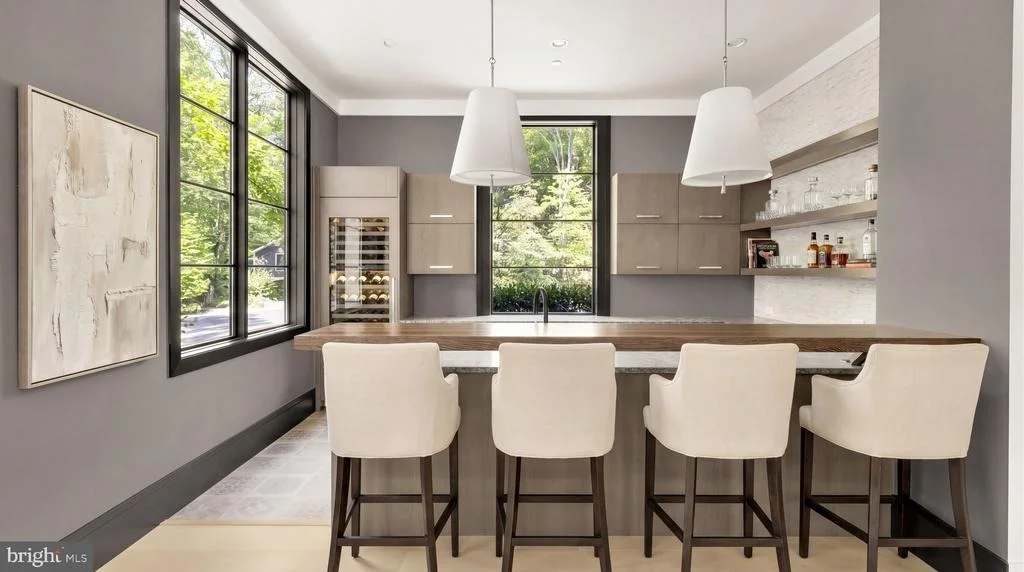
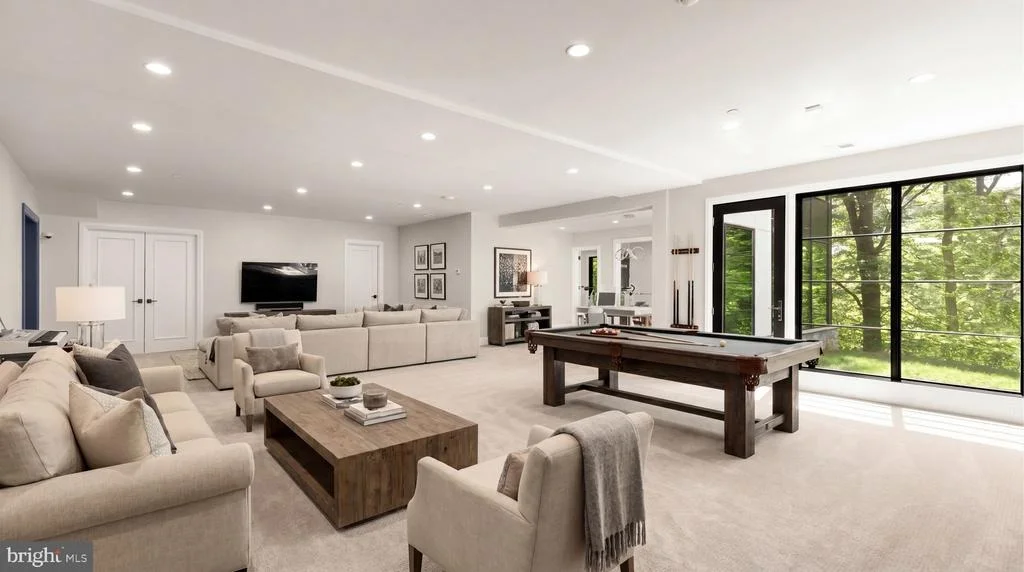
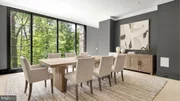
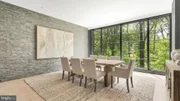
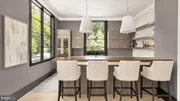
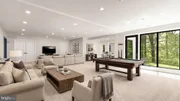
The dramatic formal dining room features floor-to-ceiling wooded views, a porcelain stacked stone feature wall, and marble serving station. No need to descend to the lower level, this home offers a dignified post-dinner retreat in its unique main level billiard room lounge. The bar is fully equipped with a Miele and SubZero appliance suite, while a striking Da Vinci gas fireplace with integrated lighting and a textured, tufted surround inject warmth into the space. Double glass doors provide private terrace access.
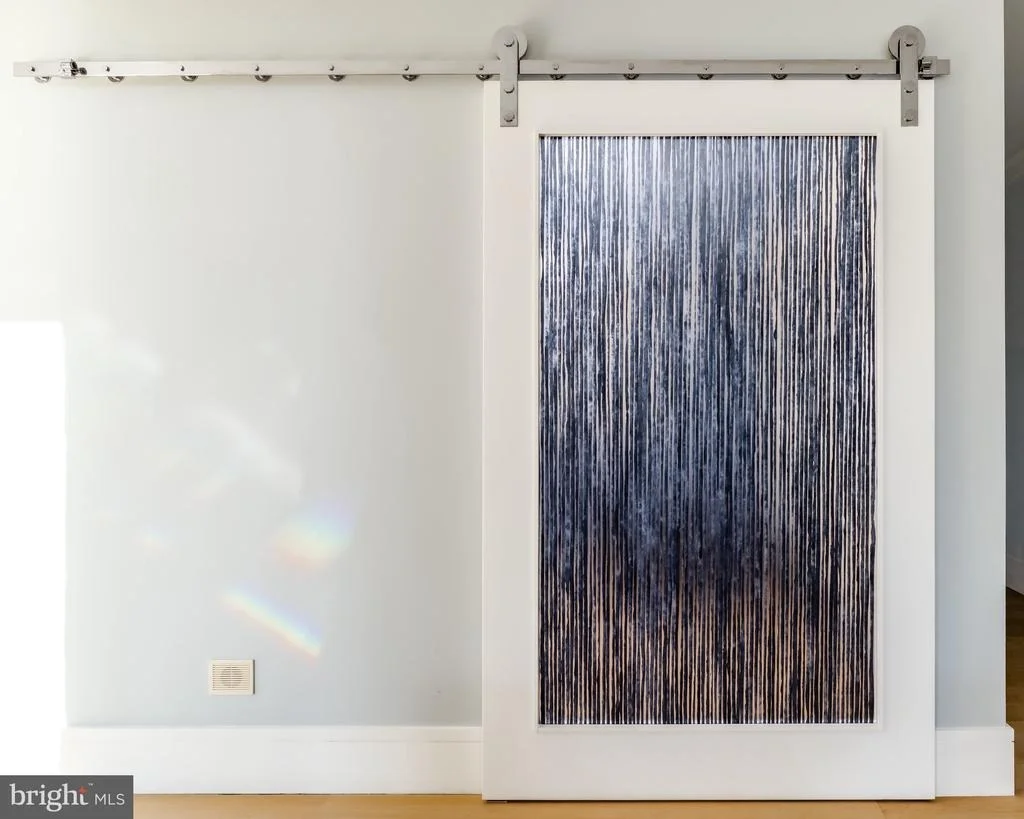
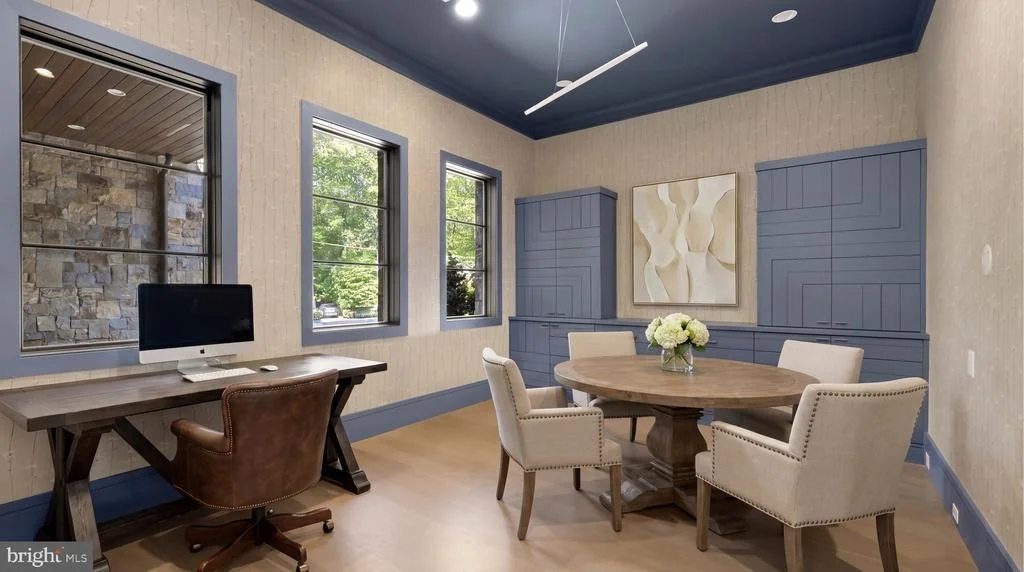
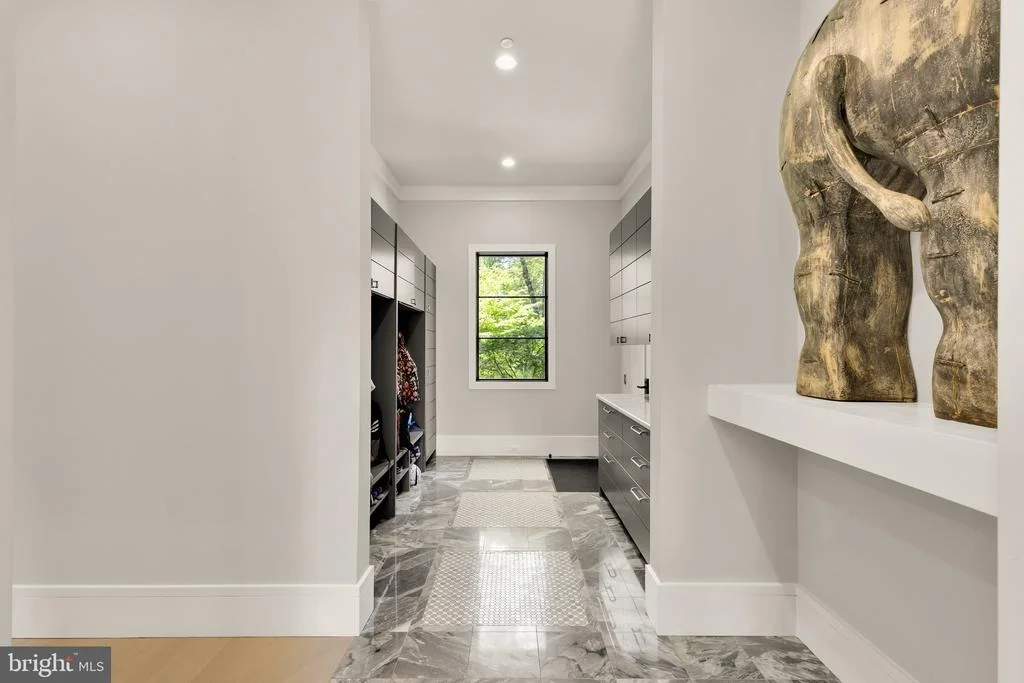
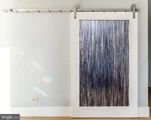
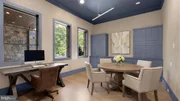
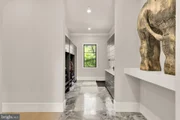
With soaring 11 foot ceilings throughout, an office with a custom fabricated door composed of resin and wood sliding seamlessly on a Sun Valley Bronze polished nickel frame and a generous mudroom, each with custom Sroka built-ins complete the main level.
Payment Calculator
Your Estimated Monthly Payment
Cap Rate Calculator
What does this mean?
Based on our analysis, the cap rate of this property is 1.25%. A negative cap rate indicates that the property might not be feasible as an income-producing asset. The median cap rate for a near zip code 11238 is 4.23%.
How much can I actually make?
Actual monthly rental income may vary between $4,760 and $7,140 depending on unit-specific characteristics. You can change the amount using the slider to further explore.
How is cap rate calculated?
Cap Rate = Net Operating Income (NOI) / Property Asset Value.
When calculating the cap rate, we assume 100% occupancy. Leverage (mortgage) is not considered.
Cap Rate provided by RealtyHop and RentHop, learn more about cap rate here.
Price History
| Date / Event | Date | Event | Price |
|---|---|---|---|
| Jul 14, 2026 | In contract | - | |
| In contract | |||
| Jul 14, 2026 | Sold | ||
| Sold | |||
| Mar 18, 2026 | Relisted | $6,395,000 | |
| Relisted | |||
| Mar 1, 2026 | No longer available | - | |
| No longer available | |||
| Jan 27, 2026 | Relisted | $6,395,000 | |
| Relisted | |||

Property Highlights
Building Info
Comparables
Status
Price/ft²
Listed On
Sold On
About Brookmont
Similar Homes for Sale
Currently no similar homes aroundNearby Rentals


TTR Sotheby's International Realty
Last Updated: 7 hours ago
Data Source: Bright MLS , MLS# MDMC2198064



 Your Privacy Choices
Phone: 425-283-2930
Address: 335 Madison Avenue, New York, NY 10017