Check Availability
Danvers 01923
3 Anthony Ln
$924,900
● House - In Contract

3 Anthony Ln

Danvers, MA 01923
bedrooms
4 Beds
bathrooms
2 Baths
square feet
2,108 Ft²
$5,308
Est. Monthly

About This Property

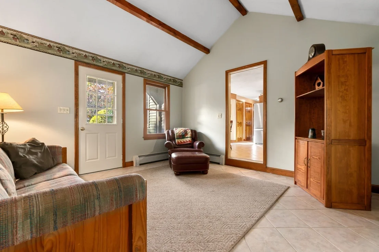
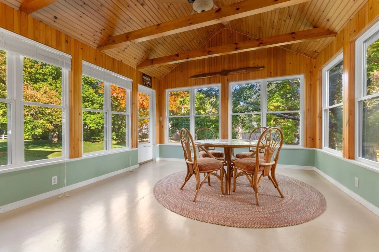
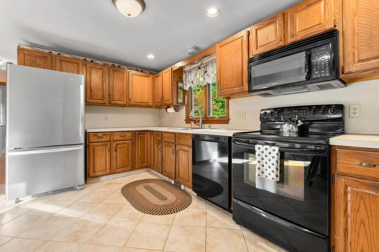
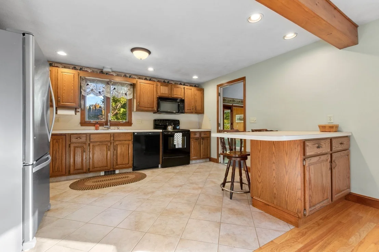
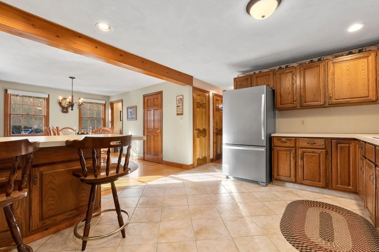
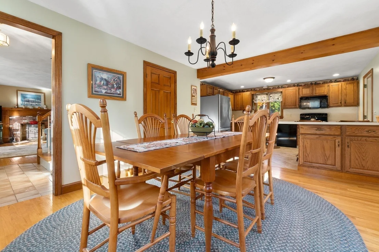
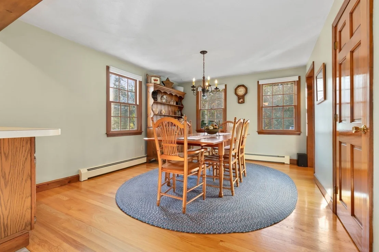
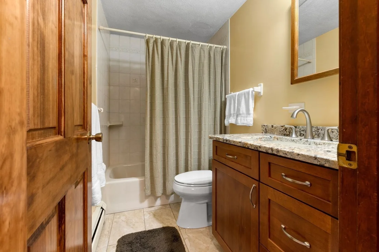
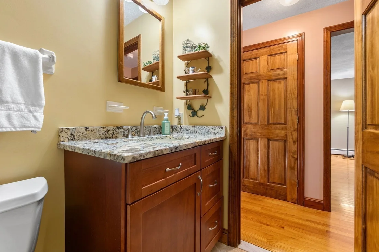
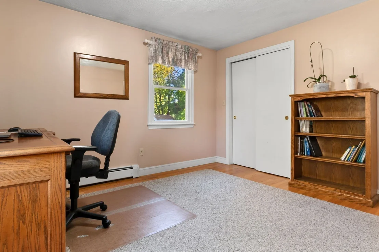
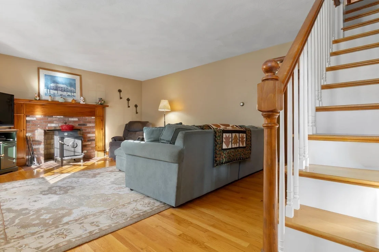
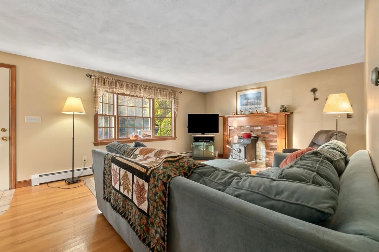
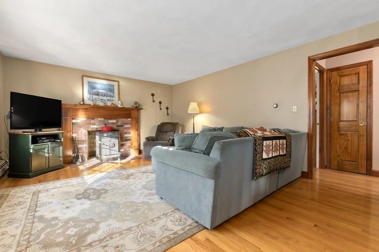
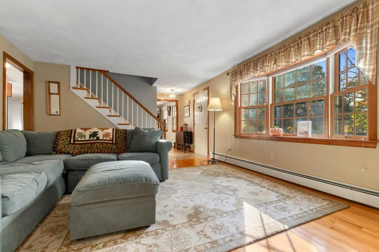
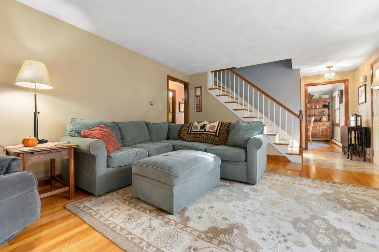
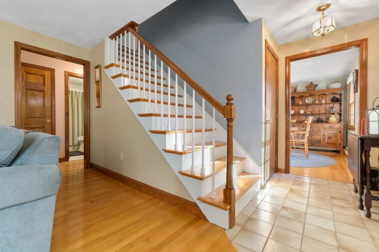
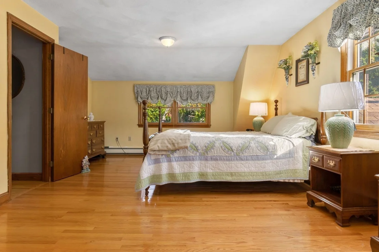
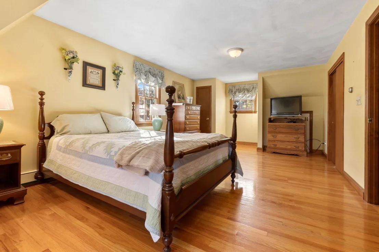
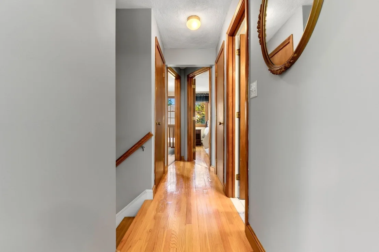
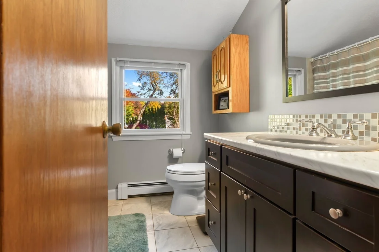
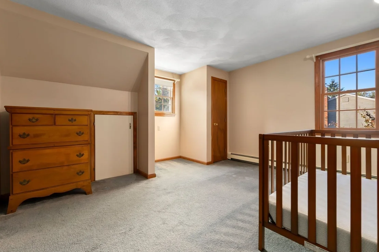
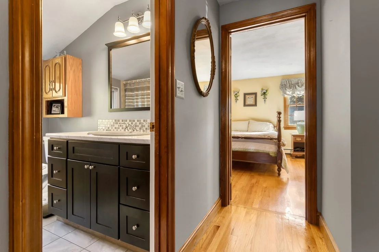
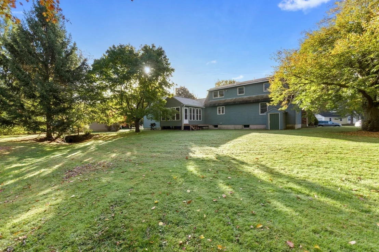
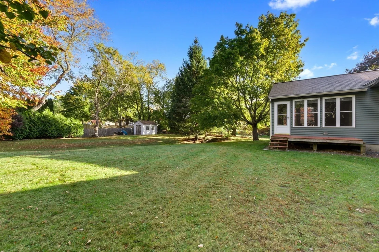
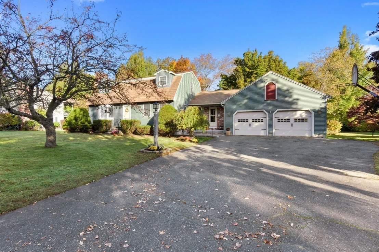
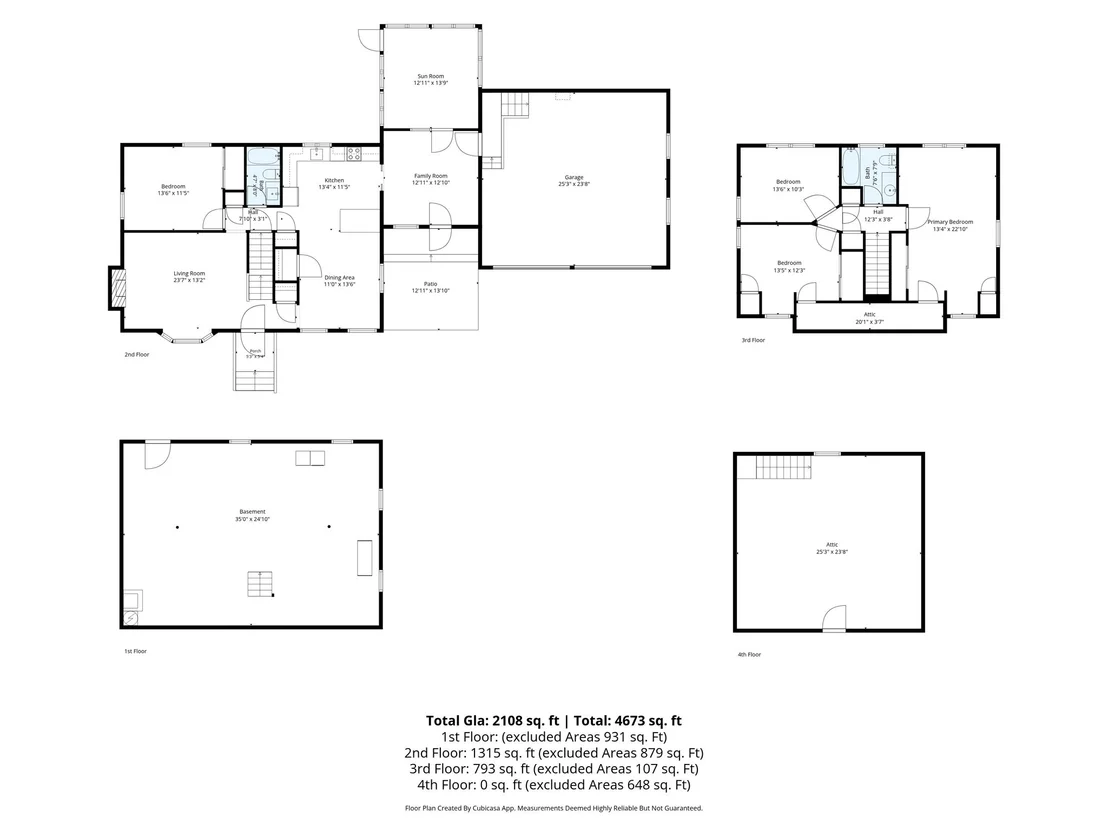
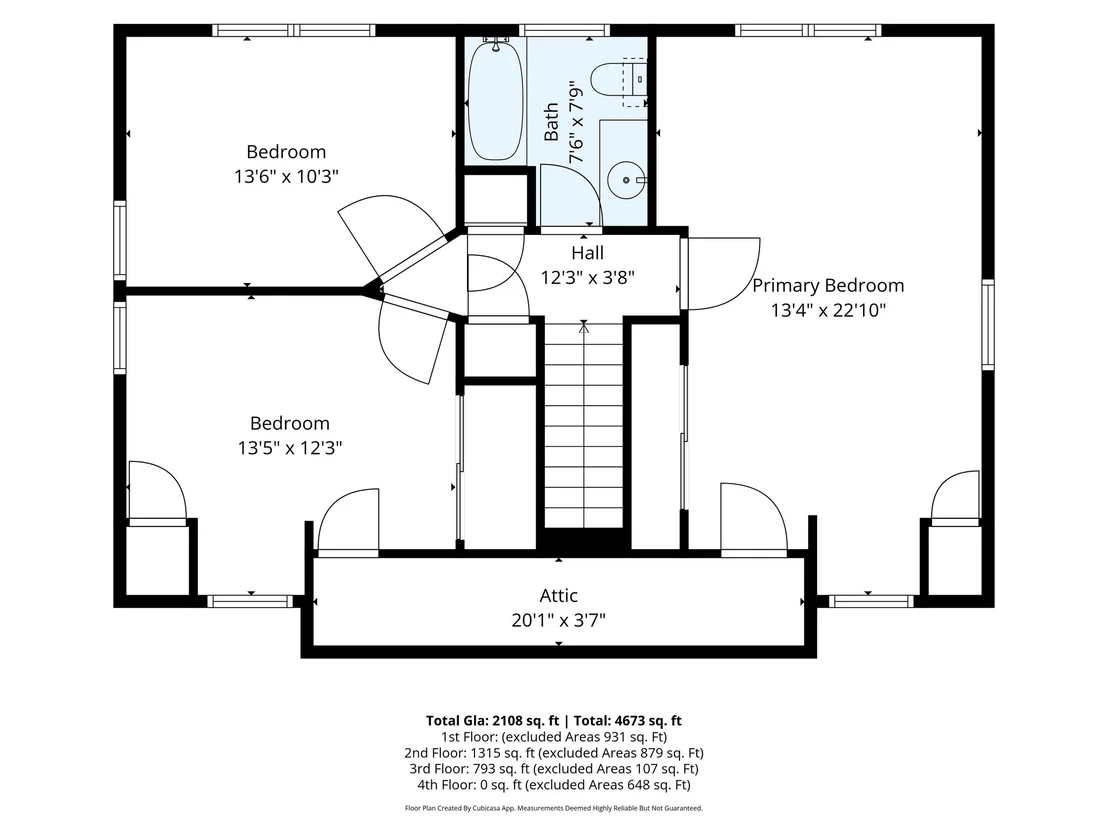
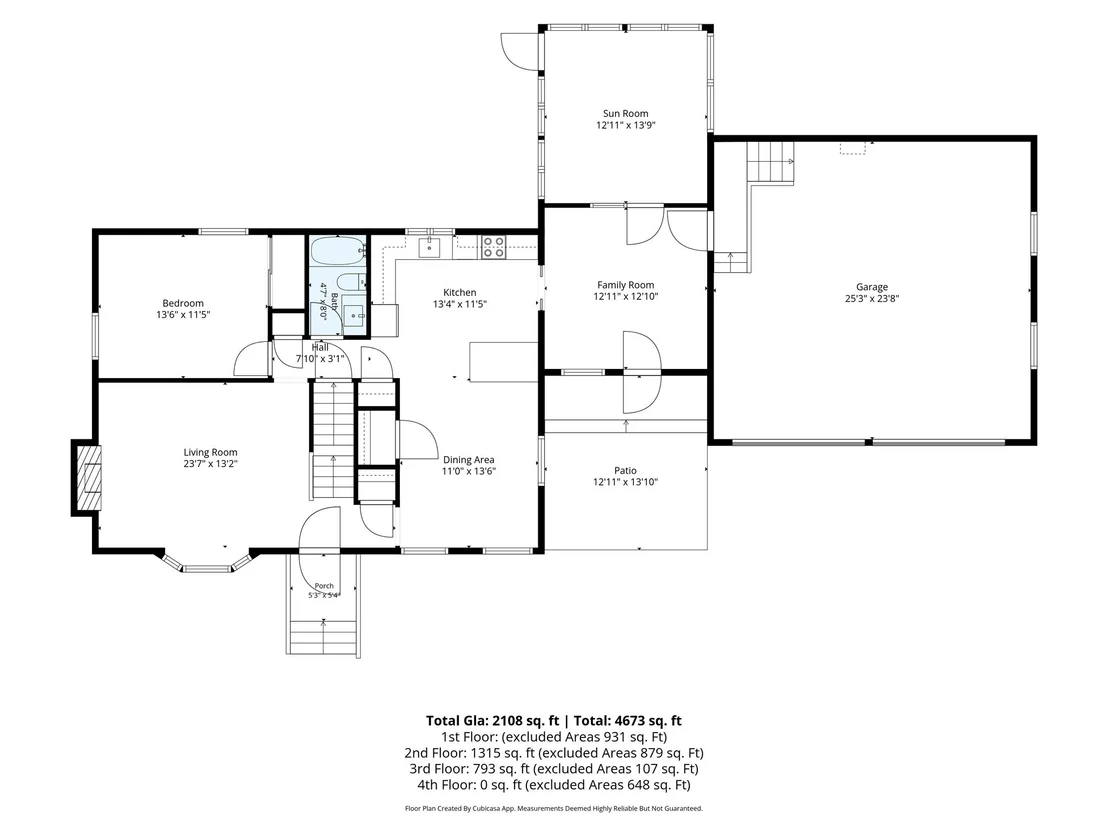
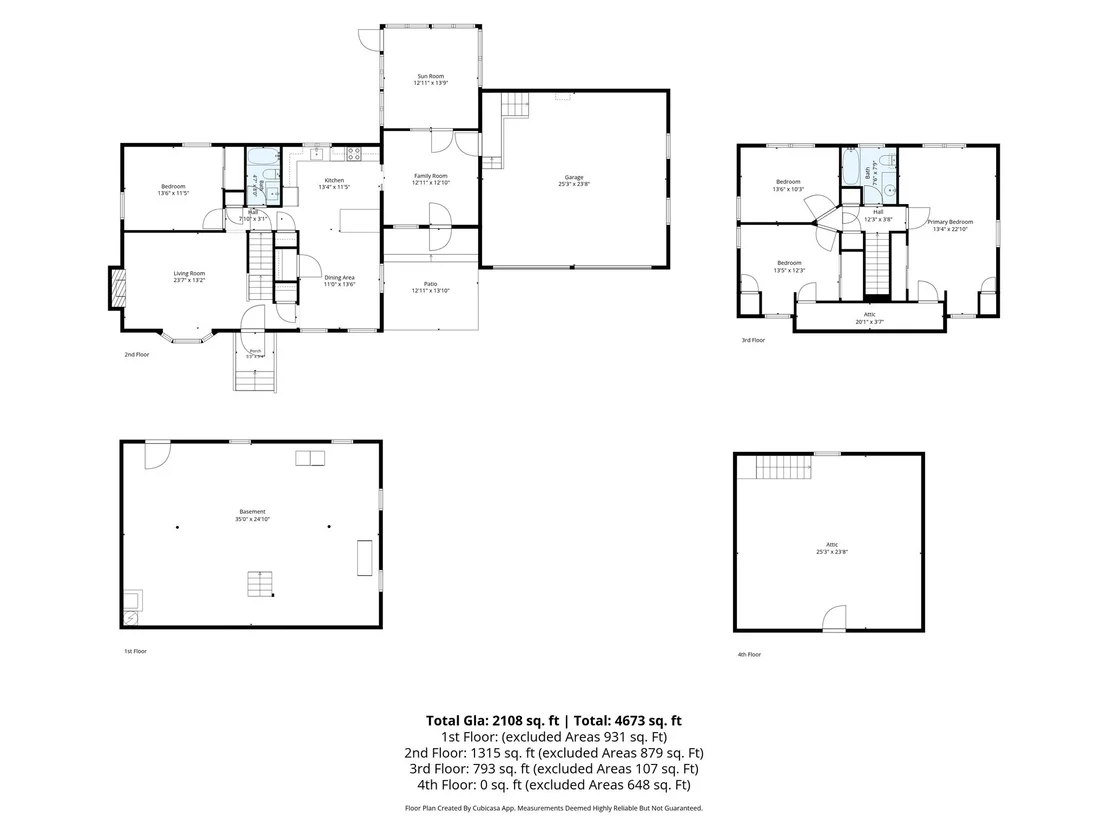
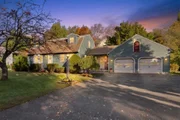
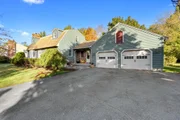
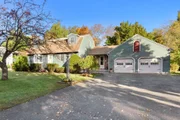
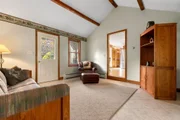
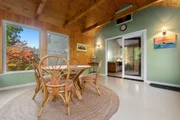
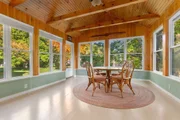
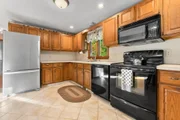
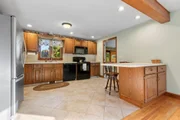
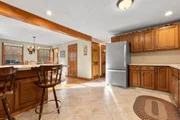
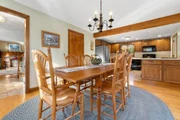
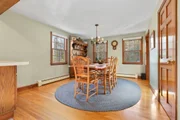
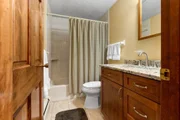
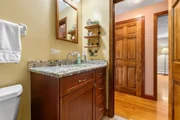
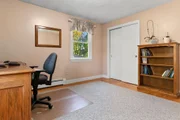
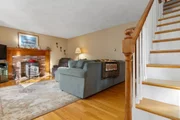
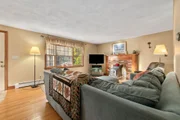
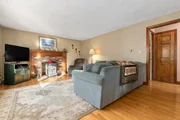
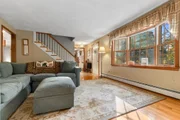
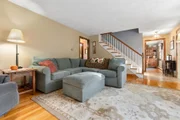
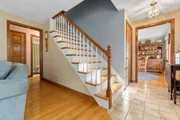
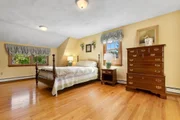
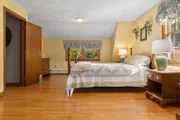
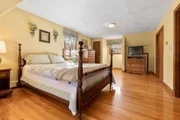
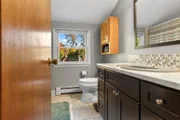
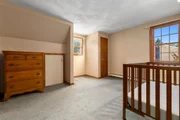
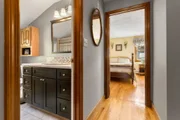
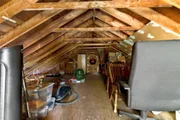
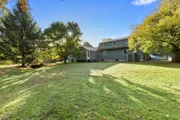
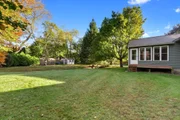
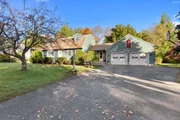
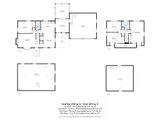
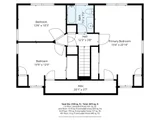
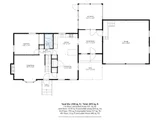
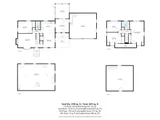
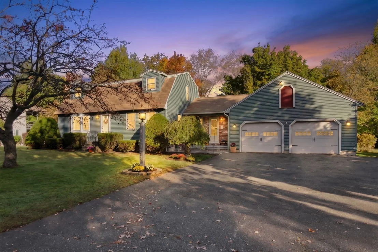
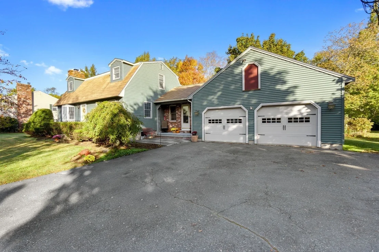
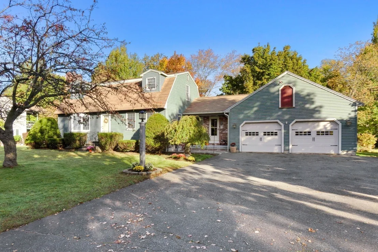
Move in in time for the holidays! A truly special opportunity in one of the area's most desirable neighborhoods! With no home sales on this street in nearly a decade, this lovingly maintained, original-owner gambrel is ready to welcome its next chapter. The spacious, open kitchen and dining area with an island is perfect for gathering, while the fireplace living room offers a cozy place to unwind. A first-floor bedroom with a full bath just steps away is ideal for guests or extended family. Hardwood floors enhance the main living area. Upstairs, discover three bedrooms and a full bath, including an oversized primary bedroom with hardwood floors and two generously sized bedrooms with ample storage. Enjoy a welcoming entryway, an inviting three-season sunroom, a large private yard, and an oversized two-car garage. The bonus room above the garage offers exciting potential for a home office, workspace, or possible in-law suite or ADU, subject to approvals. A cherished home filled with warmth, character, and possibilities, ready for its next owners to make it their own!
Unit Size
2,108 Ft²
Days on Market
-
Land Size
0.46 acres
Price per sqft
$439
Property Type
House
Property Taxes
$766
HOA Dues
-
Year Built
1983

Listed By

Jennifer Crowe
Atlantic Coast Homes,Inc

Payment Calculator

Cap Rate Calculator

Last updated: 4 days ago (MLSPIN #73594135)

Price History

Date / Event Date Event Price
Nov 12, 2026 In contract -
In contract
Nov 3, 2026 Price Decreased $924,900
↓ $25K (2.6%)
Price Decreased
Oct 22, 2026 Listed by Atlantic Coast Homes,Inc $949,900
Listed by Atlantic Coast Homes,Inc
Aug 6, 1999 Sold
Sold

Property Highlights

Garage
Parking Available
Air Conditioning
Fireplace
Parking Details
Has Garage
Attached Garage
Has Open Parking
Parking Features: Attached, Paved, Off Street
Garage Spaces: 2
Open Parking Spaces: 4
Interior Details
Full Bathrooms: 2
Interior Features: Entry Hall, Sun Room, Internet Available - Unknown
Appliances: Electric Water Heater, Range, Dishwasher, Microwave, Dryer
Flooring Type: Tile, Carpet, Hardwood, Flooring - Stone/Ceramic Tile
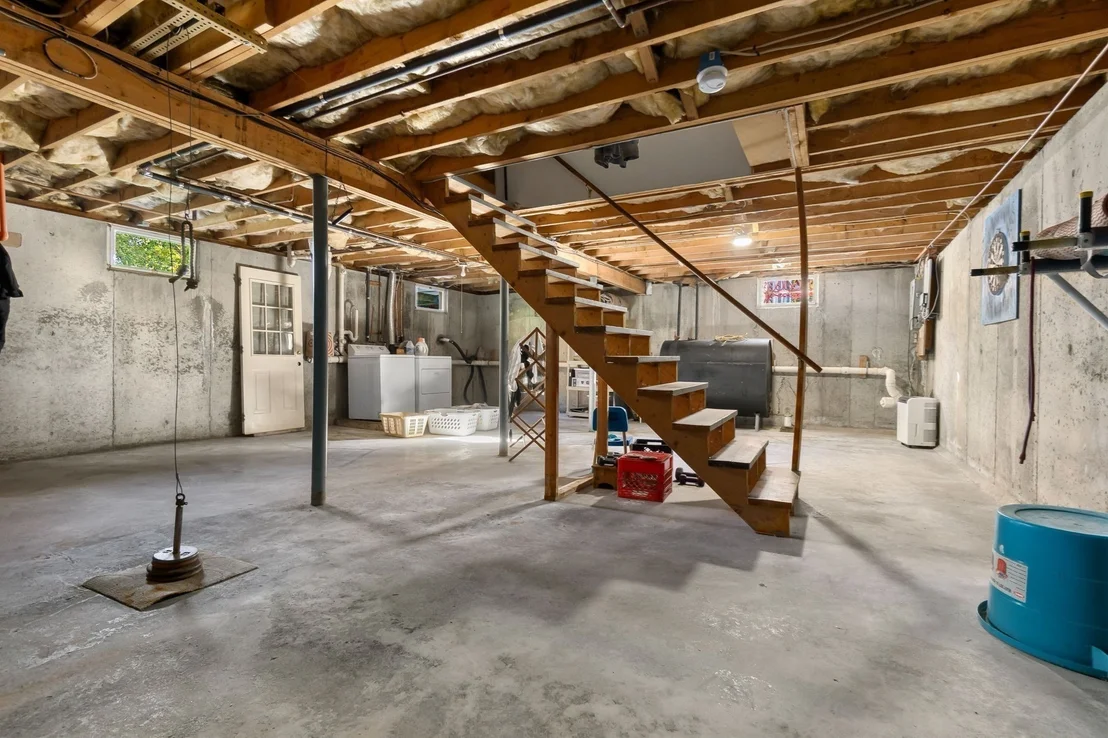
Laundry Features: In Basement, Electric Dryer Hookup
Rooms: 9
Has Fireplace
Fireplace Features: Living Room
Fireplaces: 1
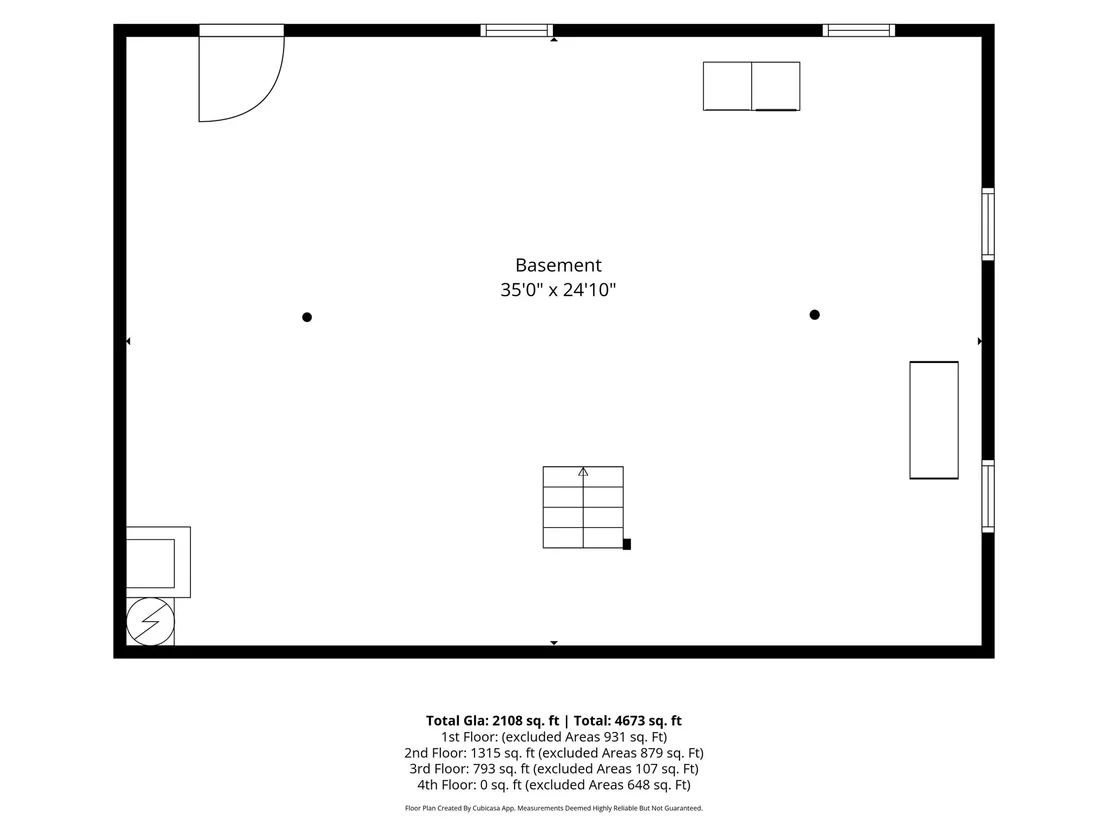
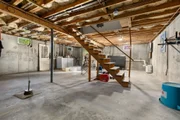
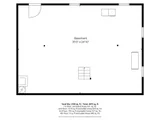
Basement: Full
Exterior Details
Square Footage: 2108
Property Condition: Remodeled
Year Built Source: Public Records
Year Built: 1983
Building Area Total: 2108
Building Area Units: Square Feet
Window Features: Insulated Windows, Screens
Construction Materials: Frame
Patio and Porch Features: Enclosed, Deck - Exterior, Deck - Wood
Lot Features: Level
Lot Size Area: 0.46
Lot Size Units: Acres
Lot Size Acres: 0.46
Lot Size Square Feet: 19998
Water Source: Public
Financial Details
Tax Assessed Value: $836,100
Tax Annual Amount: $9,189
Utilities Details
Cooling Type: Window Unit(s)
Heating Type: Baseboard, Oil
Sewer : Public Sewer

Building Info

Overview

    General

  • Year Built: 1983
  • Effective Year Built: 1984
  • Building Count: 1
  • Total Rooms: 7
  • Bedroom Count: 3
  • Bathroom Count: 3
  • Full Bathrooms: 2
  • Partial Bathrooms: 3
  • Building Condition: 3
  • Building Quality: 0
  • Construction Type: 6
  • Building Style: 5
  • Exterior Walls Type: 19
  • Interior Walls Type: 0
  • Roof Shape Type: 10
  • Roof Cover Type: 15
  • Floor Count: 200
  • Living Units: 1
  • Floor Cover: 0
  • Basement Type: 7
  • Basement Area: 936
  • Garage Type: 0
  • Parking Space Count: 0
  • Patio Type: 0
  • Porch Type: 0
  • Pool Type: 0

    Dimensions

  • Lot Size Square Feet: 19,998
  • Total Building Area: 1,960
  • Gross Building Area: 4,733
  • Building Area: 1,960
  • Building Area Measurement: L

    Heating and Cooling

  • Fireplace Count: 1
  • Air Conditioning: 0
  • Heating: 10
  • Heated Square Feet: 1,960
  • Heating Fuel Type: 6

    Utilities

  • Sewer System: 0
  • Water Service: 0

Building

  • Building Type: 0
  • Property Class: R
  • Land Acres: 0000000459
  • Standard Land Use Code: 1001
  • County Land Use Code: 101

Neighborhood

  • School District Name: Danvers School District
  • School Tax School District: DANVERS SD
  • Census Tract: 211300

Zoning

  • Zoning: R2

Geography

  • Parcel: DANV M:035 L:389 P:
  • Lot: 389
  • Municipality: DANVERS
  • Latitude: 42.5763
  • Longitude: -70.9387

    Address

  • Full Address: 3 Anthony Ln
  • Address - House Number: 3
  • Address - Street Name: Anthony
  • Address - Suffix Type: Ln
  • State: MA
  • City Name: Danvers
  • Carrier Code: C017
  • 4-Digit Zip Code: 2260
  • Zip Code: 01923

Valuation

    Tax

  • Tax Year: 2024
  • Tax Amount: $877,200

    Appraisal Valuation

  • Standard Deviation: 0.1579
  • Valuation Date: Mar 06, 2024
  • Confidence Score: 80
  • Final Value: 817,955
  • High Value: 947,155
  • Low Value: 688,755

    Assessments Valuation

  • Assessed Year: 2024
  • Assessed Total Value: $789,600
  • Assessed Land Value: $418,500
  • Assessed Improvements Value: $371,100

    Sales

  • Current Sale Recording Date: Aug 06, 1999
  • Current Sale Price:
  • Current Sale Document Type: 27
Data used for valuation calculations is provided by RealtyHop, and other third party sources

Comparables

Unit
Status
Type
Beds
Baths
ft²
Price/ft²
Asking Price
Listed On
Closing Price
Sold On
HOA + Taxes

About Danvers


Similar Homes for Sale

Currently no similar homes around

Nearby Rentals


Frequently Asked Questions

When was property at 3 Anthony Lane built and last sold?
The property at 3 Anthony Lane was built in 1983 and last sold on Jan 1, 1970 for $290,000.
How much is this home worth?
The estimated value of the home located at 3 Anthony Lane is $925,835.
What are some comparable homes to 3 Anthony Lane?
There are currently no comparable homes to 3 Anthony Lane.