See Home Value
$360,000
● House - Off Market

3 Anne Cir

Sandwich, MA 02563
bedrooms
3 Beds
bathrooms
2 Baths
square feet
2,720 Ft²
$623,025
RealtyHop Estimate
68.48%
Since Dec 1, 2016
National-US
Primary Model

About This Property

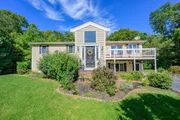
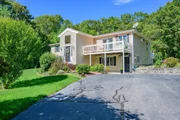
Come & see this gorgeous, well-kept home! Drive up this cobblestone-lined, paved driveway and see how the .93 acre is attractively landscaped and feels so peaceful. As you walk up into the living area you will find an open floor plan. The all white kitchen, the dining area by the french doors, and the bright feel of the living room with bamboo floors all combine to make you think of sunshine. There is a great deck for entertaining that looks out over a beautiful, very private backyard. A master bedroom,a bathroom with over-sized jacuzzi tub, and two more bedrooms finish out the first floor. But wait, there's more! The finished lower-level, with plenty of windows, can easily be part of your family's living space, as it has further rooms for sleeping, another large bathroom, a sitting room, and a large family room. However, the addition of a new full kitchen, along with two outside entrances, makes it perfect for in-laws, au pair or just all that company coming to visit you on Cape Cod!
Unit Size
2,720 Ft²
Days on Market
-
Land Size
0.93 acres
Price per sqft
$136
Property Type
House
Property Taxes
$400
HOA Dues
-
Year Built
1985

Payment Calculator

Cap Rate Calculator

Last updated: 4 months ago (MLSPIN #72061821)

Price History

Date / Event Date Event Price
Jan 14, 2026 Sold
Sold
Oct 12, 2025 In contract -
In contract
Oct 9, 2025 Price Decreased $749,900
↓ $25K (3.2%)
Price Decreased
Sep 29, 2025 Listed by Griffin Realty Group $774,900
Listed by Griffin Realty Group
Nestled in a private lot of 0.93 wooded acreage, less than 10 minutes from shopping, dining, golfing, nature reserves, and the Cape Cod airfield, this charming 3-bed, 2-bath, 2720 sqft home is your tranquil haven. The cobblestone-lined drive is a storybook welcome into a home drenched in sunlight and glowing bamboo floors. Glide effortlessly into open, airy living spaces, the bright kitchen and dining area with gorgeous French doors leading onto a large deck overlooking the private and vast backyard. The primary bath invites relaxation with its jacuzzi tub, while the spacious bedrooms are dripping in comfort and calm. Downstairs, the finished walk-out provides incredible flexibility, with a full bath, multiple living areas, a kitchen, and the potential for an in-law suite or separate unit. Recent updates include resurfaced decks andrailings, freshly replaced window panes, and a passing Title 5 on septic. A rare blend of tranquility, charm, and convenience awaits you. Come view today!
Dec 7, 2016 Sold
Sold
Show More

Property Highlights

Parking Available
Air Conditioning

Building Info

Overview

    General

  • Year Built: 1985
  • Effective Year Built: 1994
  • Building Count: 1
  • Total Rooms: 5
  • Bedroom Count: 3
  • Bathroom Count: 2
  • Full Bathrooms: 2
  • Partial Bathrooms: 2
  • Building Condition: 6
  • Building Quality: 0
  • Construction Type: 6
  • Building Style: 11
  • Exterior Walls Type: 18
  • Interior Walls Type: 0
  • Roof Shape Type: 0
  • Roof Cover Type: 15
  • Floor Count: 100
  • Living Units: 1
  • Floor Cover: 0
  • Basement Type: 2
  • Basement Area: 2,940
  • Garage Type: 0
  • Parking Space Count: 0
  • Patio Type: 0
  • Porch Type: 0
  • Pool Type: 0

    Dimensions

  • Lot Size Square Feet: 40,511
  • Total Building Area: 2,992
  • Building Area: 2,992
  • Building Area Measurement: L

    Heating and Cooling

  • Air Conditioning: 0
  • Heating: 10
  • Heated Square Feet: 2,992
  • Heating Fuel Type: 0

    Utilities

  • Sewer System: 0
  • Water Service: 0

Building

  • Building Type: 0
  • Property Class: R
  • Land Acres: 0000000930
  • Standard Land Use Code: 1001
  • County Land Use Code: 101

Neighborhood

  • School District Name: Sandwich School District
  • School Tax School District: SANDWICH SD
  • Census Tract: 013500

Zoning

  • Zoning: R-2

Geography

  • Account Number: 3836
  • Parcel: SAND M:0014 B:0146
  • Block: 146
  • Municipality: SANDWICH
  • Latitude: 41.6855
  • Longitude: -70.4408

    Address

  • Full Address: 3 Anne Cir
  • Address - House Number: 3
  • Address - Street Name: Anne
  • Address - Suffix Type: Cir
  • State: MA
  • City Name: Sandwich
  • Carrier Code: R009
  • 4-Digit Zip Code: 2523
  • Zip Code: 02563

Valuation

    Tax

  • Tax Year: 2023
  • Tax Amount: $620,100

    Assessments Valuation

  • Assessed Year: 2023
  • Assessed Total Value: $539,200
  • Assessed Land Value: $179,700
  • Assessed Improvements Value: $359,500

    Sales

  • Current Sale Recording Date: Dec 07, 2016
  • Current Sale Price:
  • Current Sale Document Type: O
  • Current Sale Input Document Number: 63745
  • Previous Sale Recording Date: Dec 10, 2004
  • Previous Sale Amount: $415,000
  • Previous Sale Document Type: 27
Data used for valuation calculations is provided by RealtyHop, and other third party sources

Comparables

Unit
Status
Type
Beds
Baths
ft²
Price/ft²
Asking Price
Listed On
Closing Price
Sold On
HOA + Taxes

About Barnstable


Similar Homes for Sale

Currently no similar homes around

Nearby Rentals


Frequently Asked Questions

When was property at 3 Anne Circle built and last sold?
The property at 3 Anne Circle was built in 1985 and last sold on Jan 1, 1970 for $360,000.
How much is this home worth?
The estimated value of the home located at 3 Anne Circle is $772,823.
What are some comparable homes to 3 Anne Circle?
There are currently no comparable homes to 3 Anne Circle.