by RH Advisors

Check Availability
Orange 12550
3 Anchor Drive
$1,599,000
● House - For Sale

3 Anchor Drive

Newburgh (City), NY 12550
bedrooms
3 Beds
bathrooms
3 Baths, 1 Half Bath
square feet
3,294 Ft²
$9,371
Est. Monthly
$19
HOA / Fees

About This Property

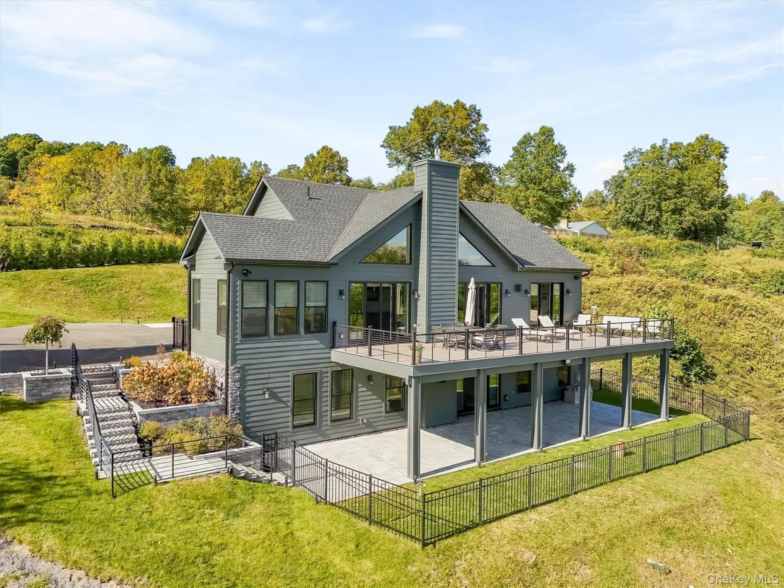
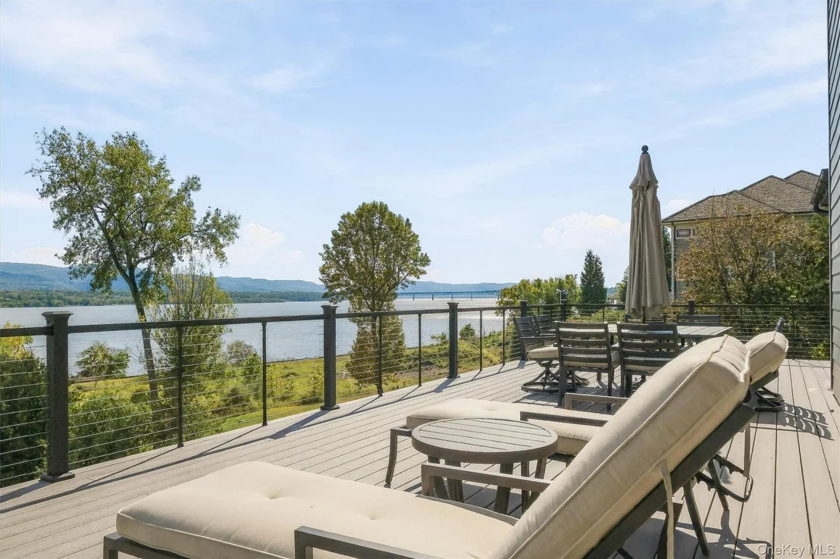
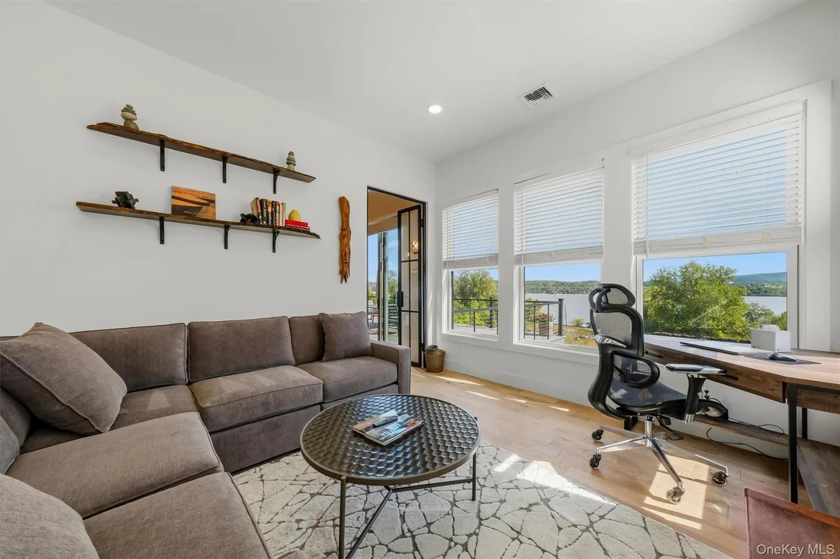
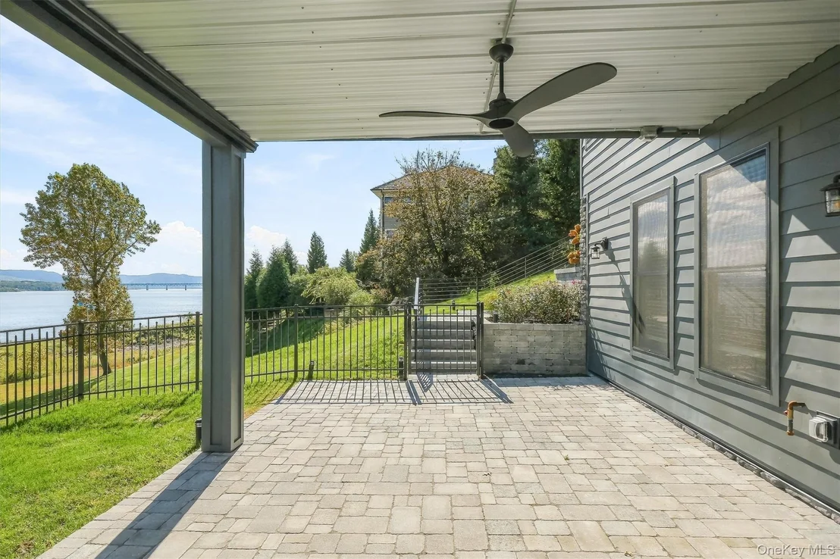
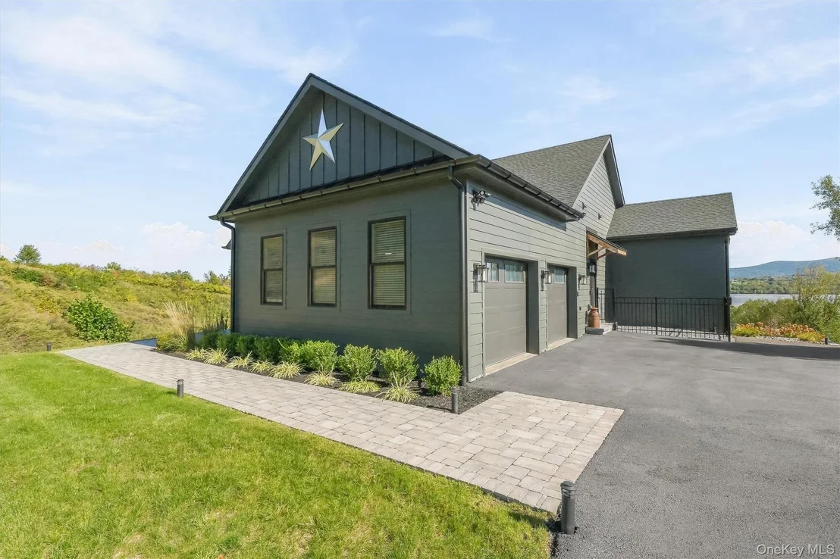
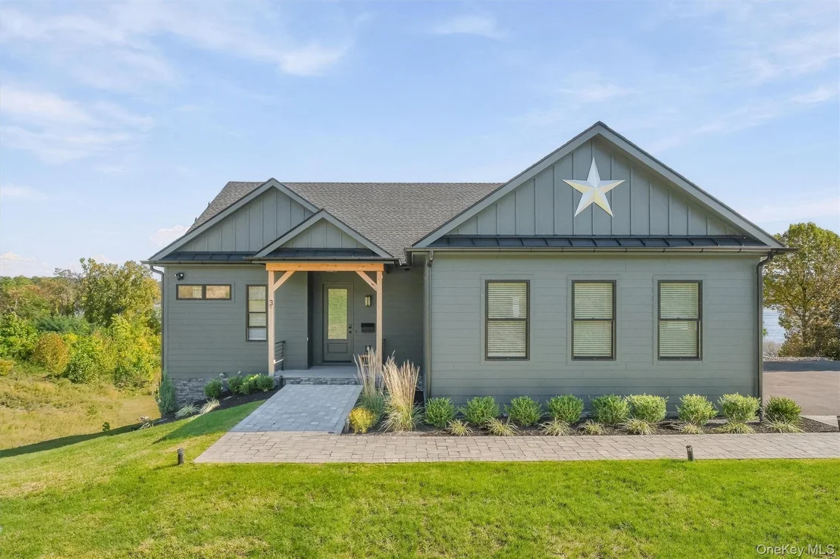
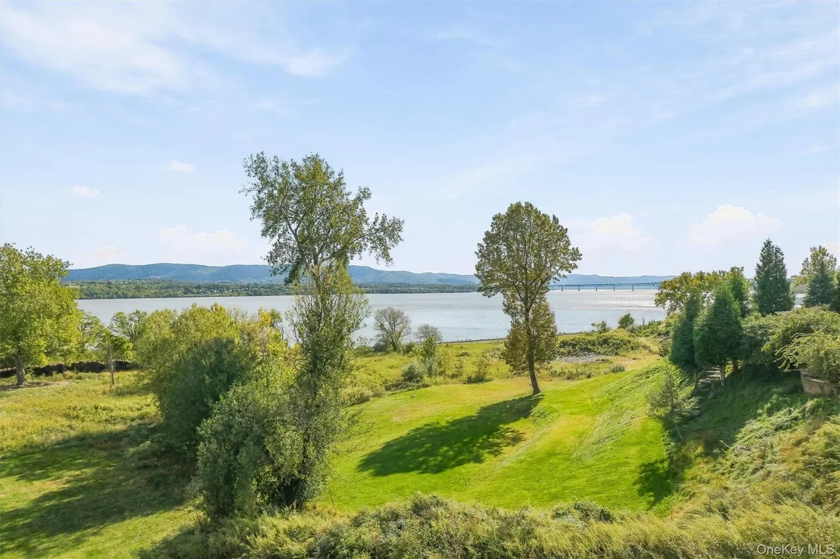
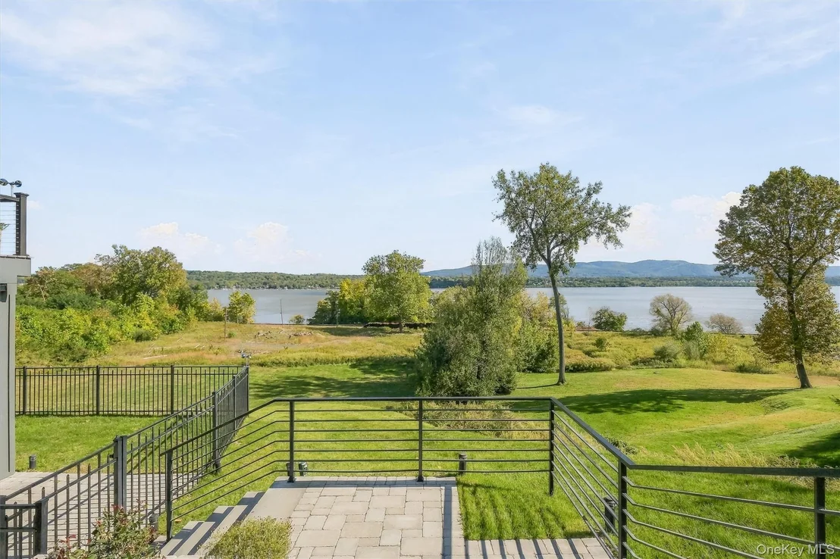
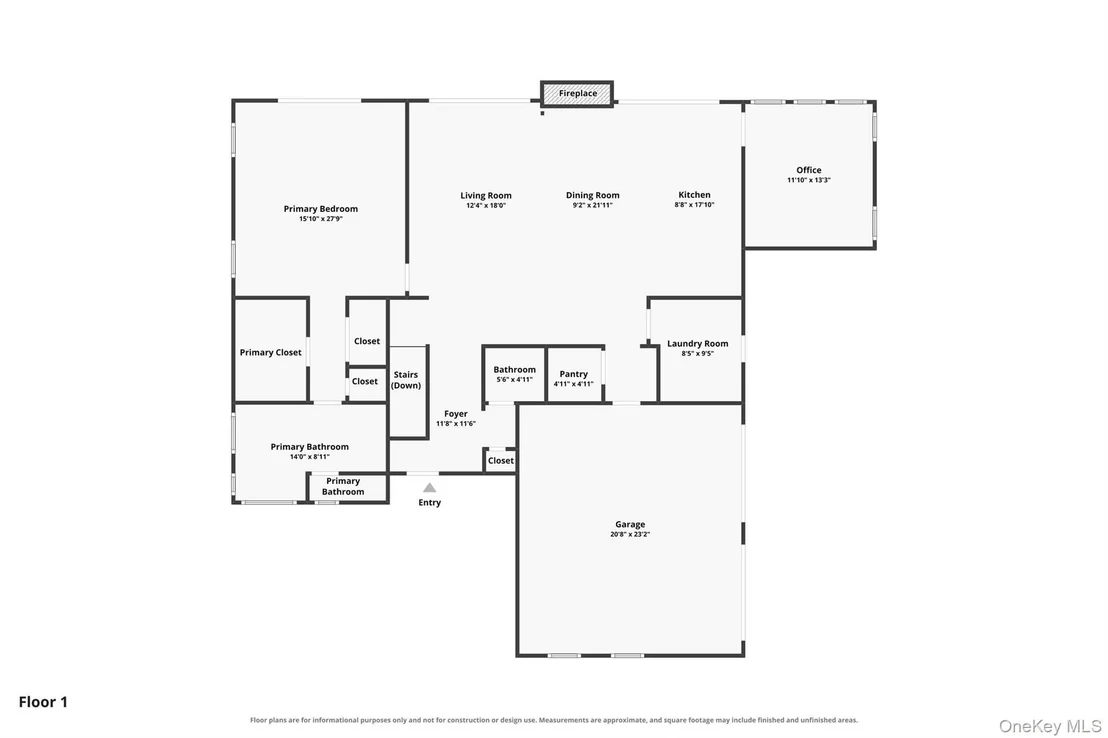
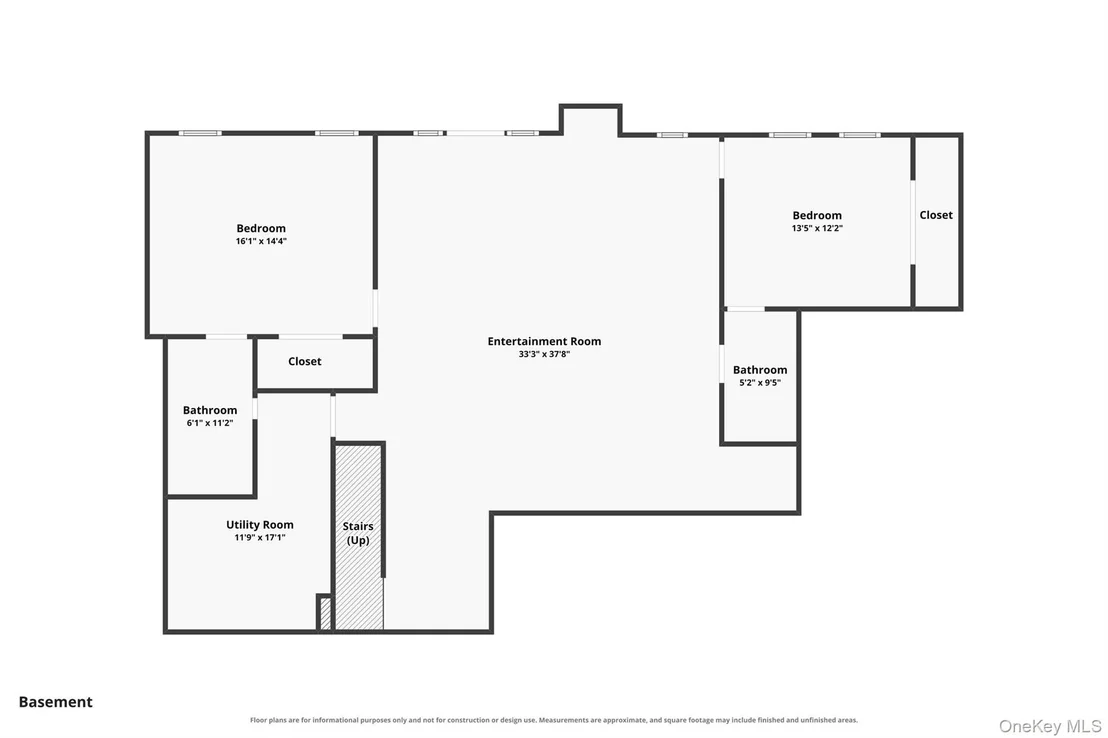
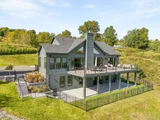
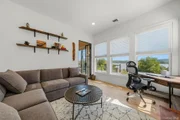
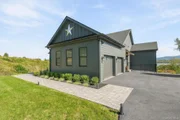
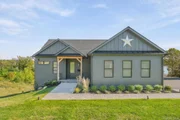
Welcome to Eagles Nest, an extraordinary, newly constructed 2025 Hudson River residence in the prestigious Balmville area of Newburgh, within the Marlboro School District. Set on approximately 1.3 acres and offered fully furnished, this exceptional home combines architectural elegance, modern technology, and breathtaking, unobstructed Hudson River views stretching from the Newburgh-Beacon Bridge and Bannerman's Island to the surrounding mountains.

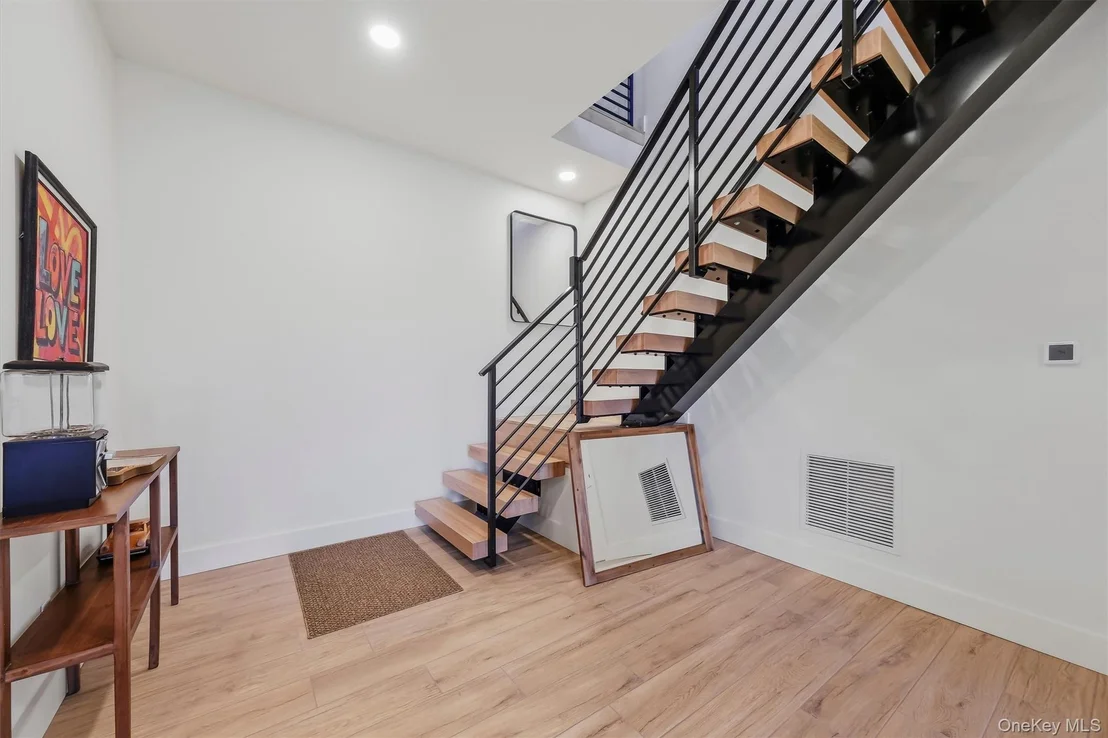
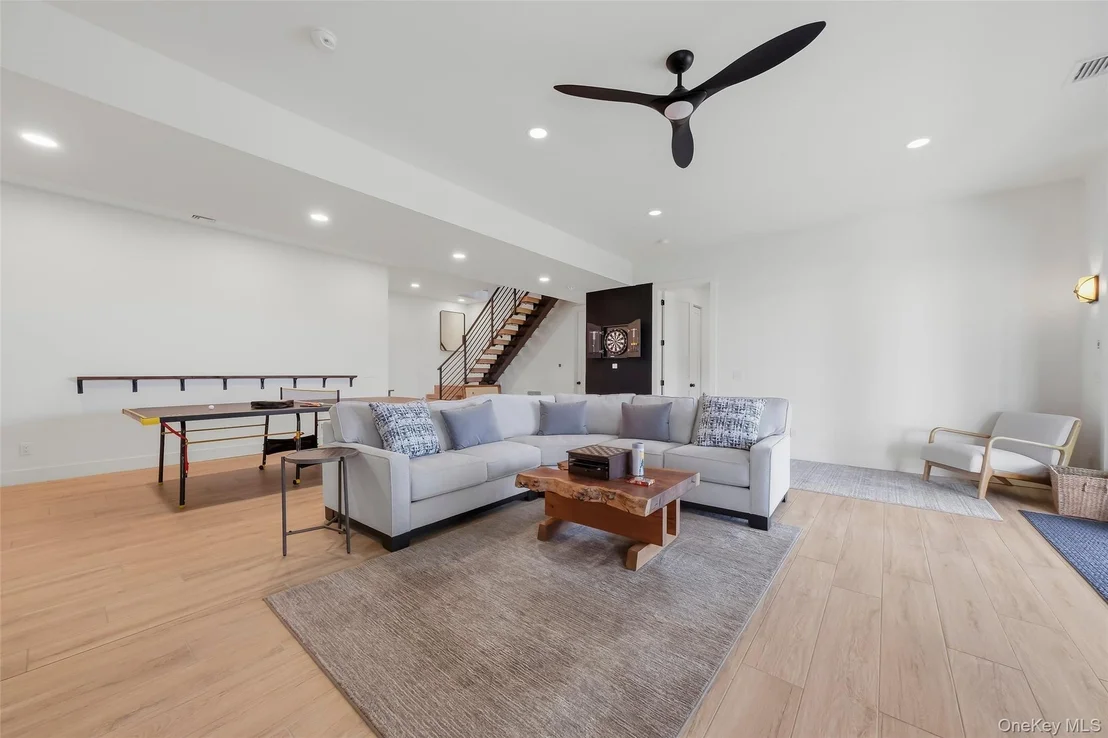
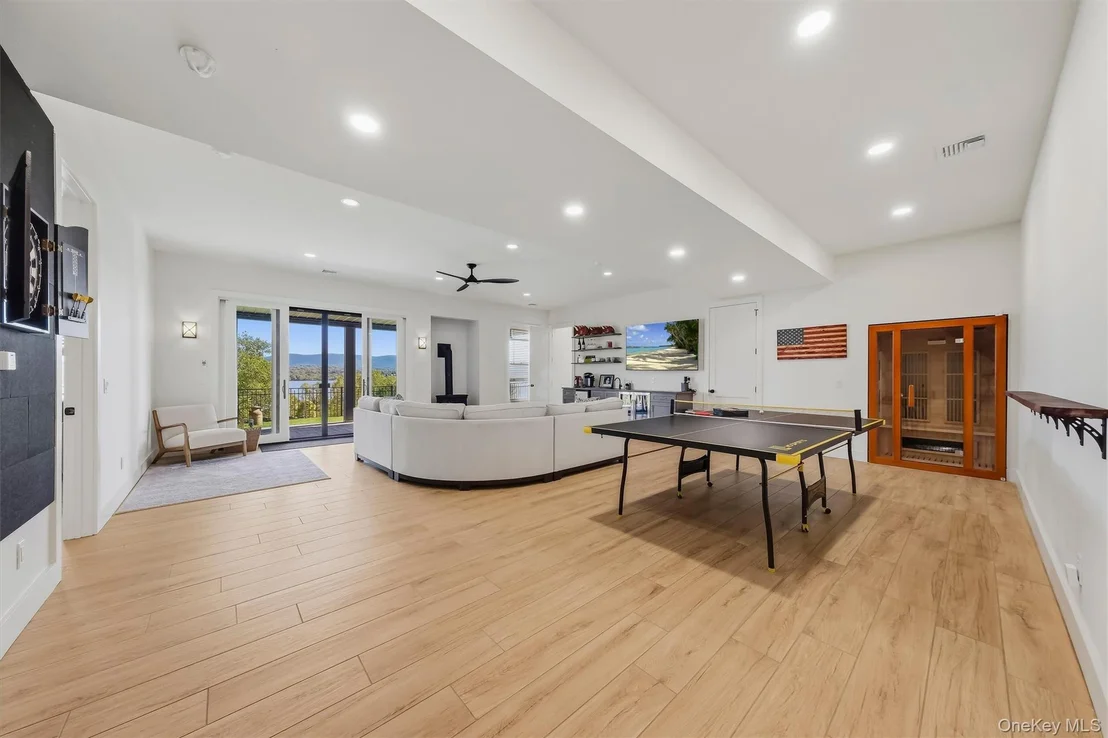
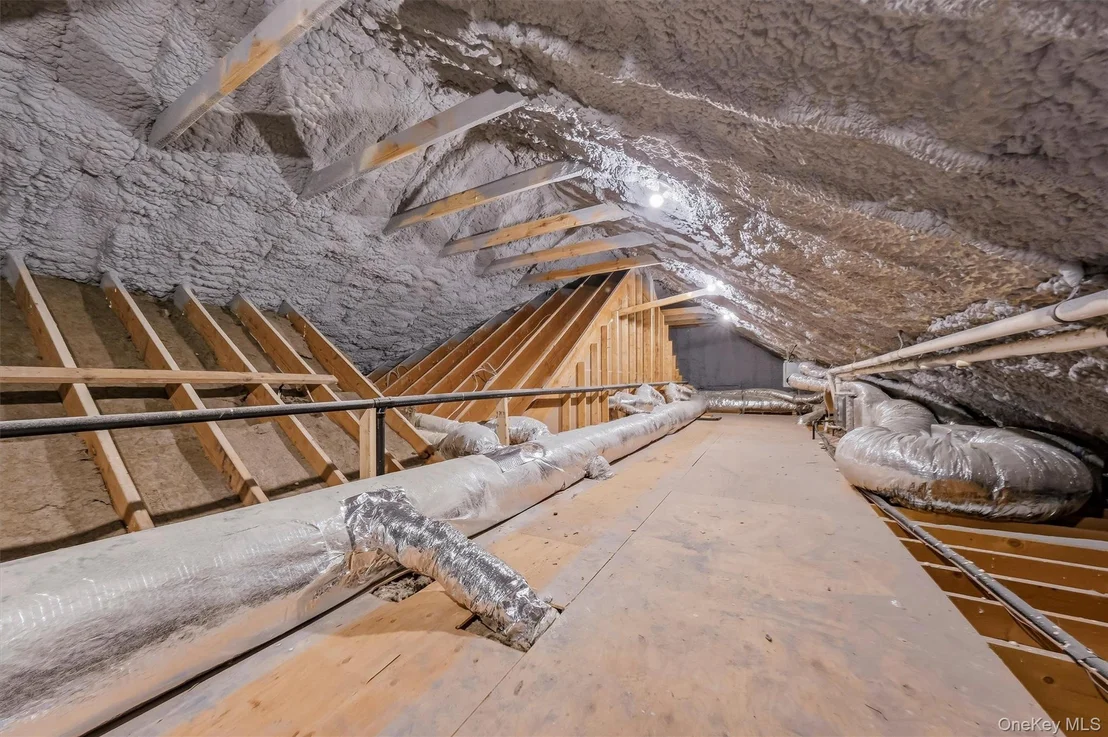
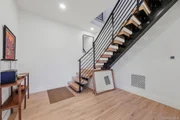
Designed with meticulous attention to detail, the residence showcases superior craftsmanship throughout, including expansive Marvin windows and sliding doors that frame the spectacular river views, durable Hardie board siding, a 50-year roof, spray-foam insulation, solid French oak flooring on the main level, and porcelain tile on the lower level.

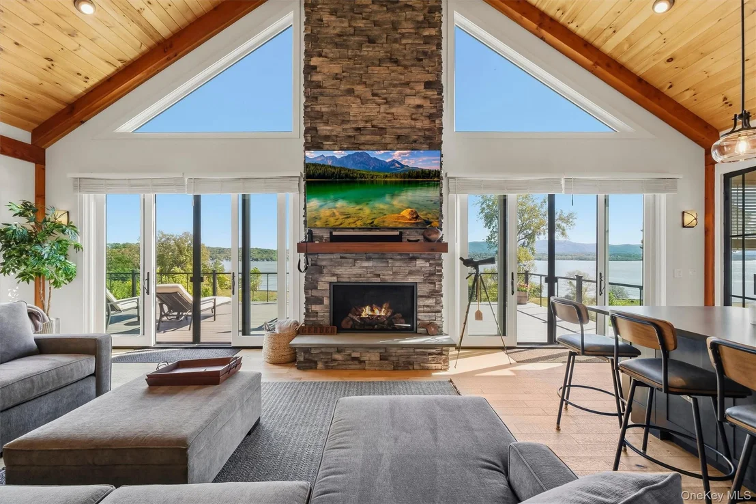
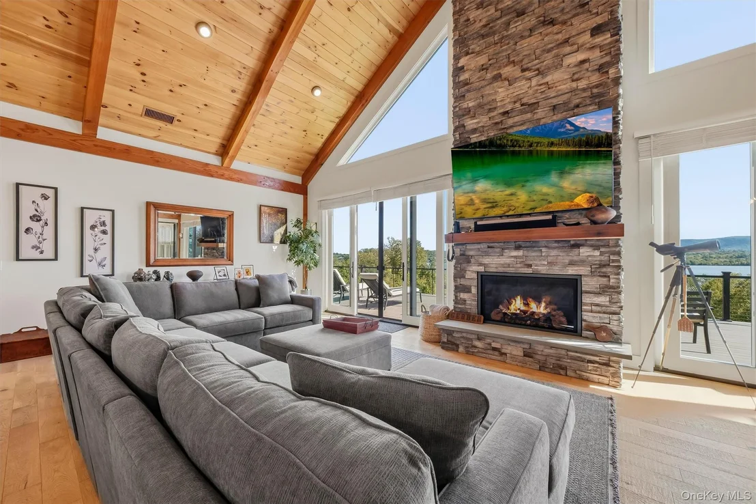
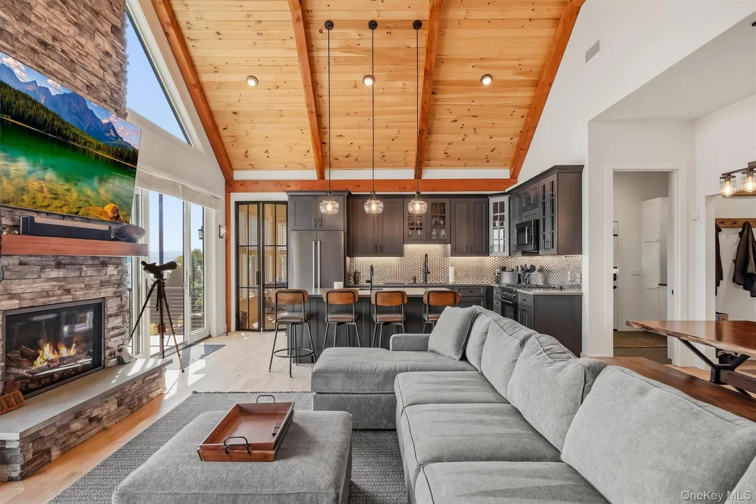
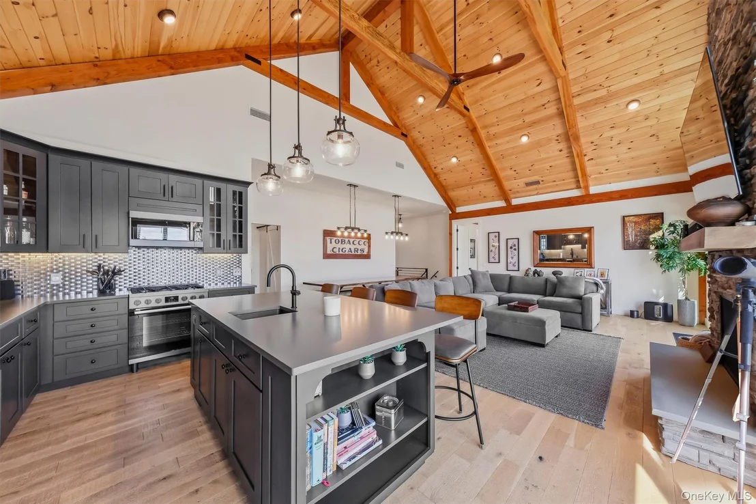
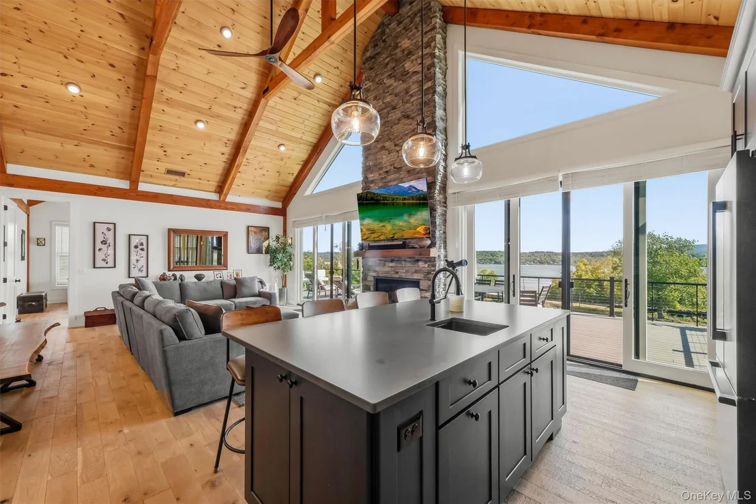
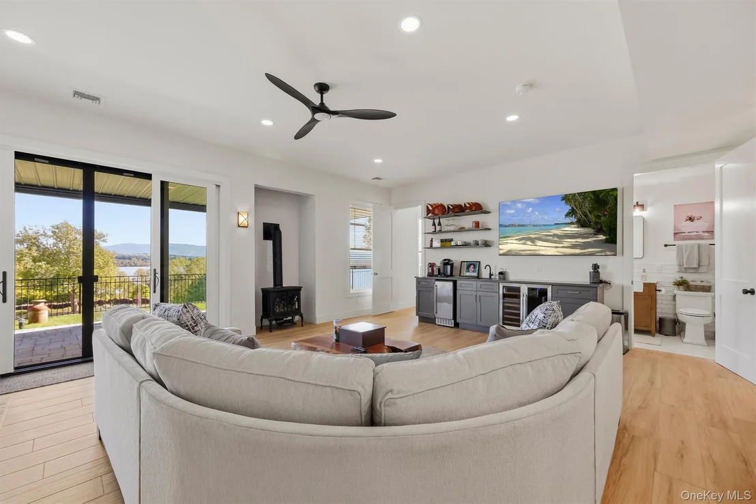
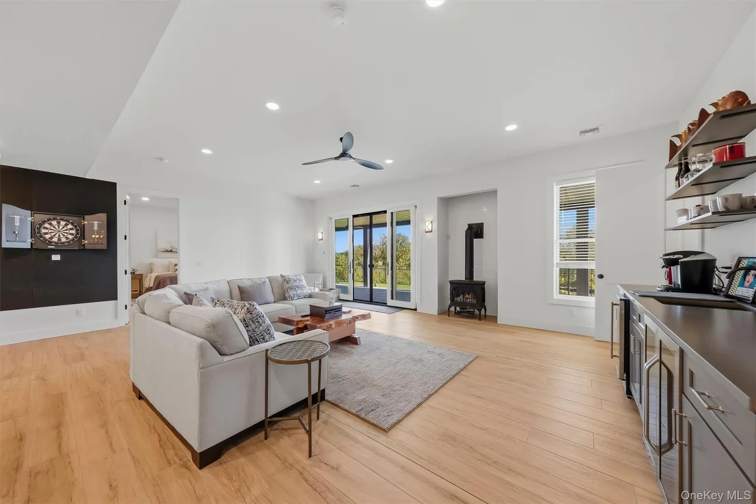
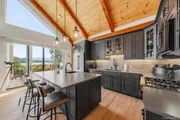
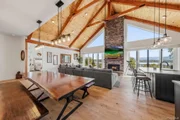
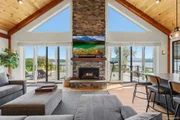
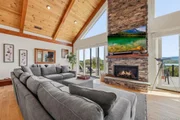
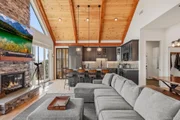
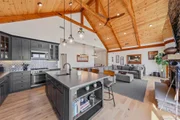
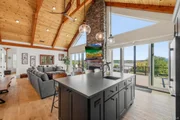
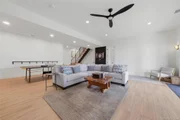
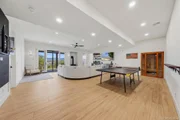
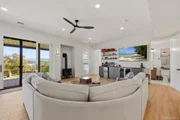
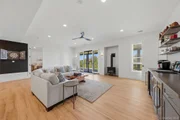
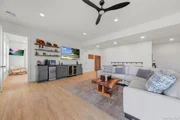
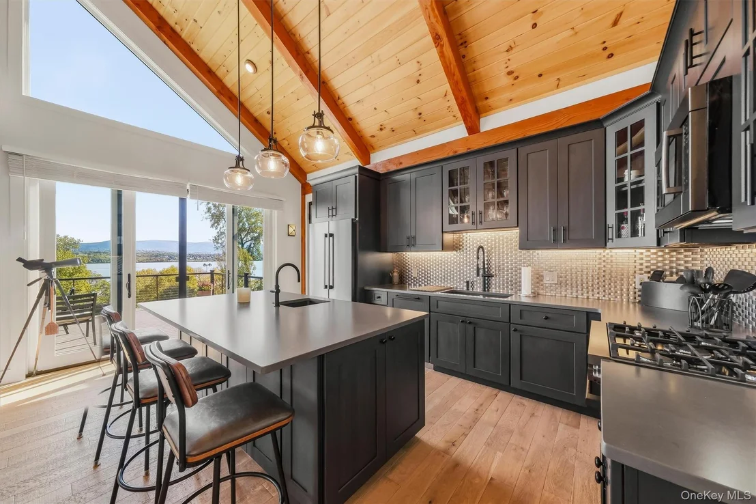
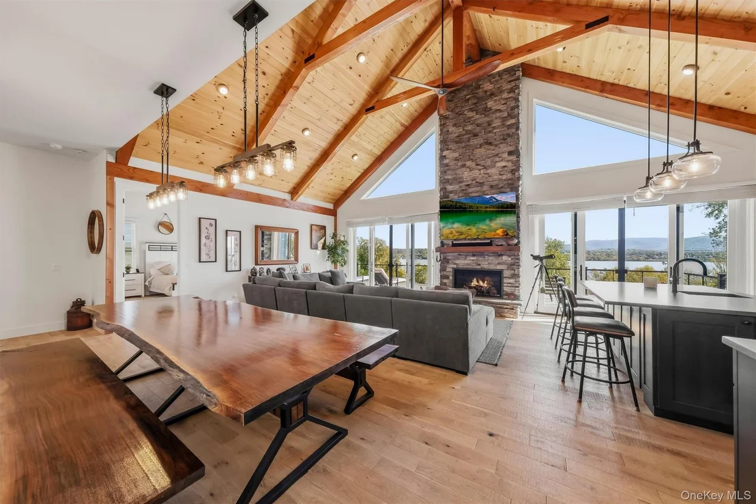
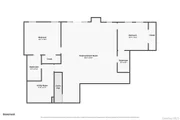
The stunning open-concept great room features soaring 24-foot ceilings, walls of glass, and a beautiful Mendota gas fireplace, creating a dramatic yet inviting space for entertaining or simply enjoying the ever-changing river scenery. The gourmet kitchen is equally impressive, appointed with Bosch black stainless-steel appliances, Silestone quartz countertops, an oversized center island, and two sinks.

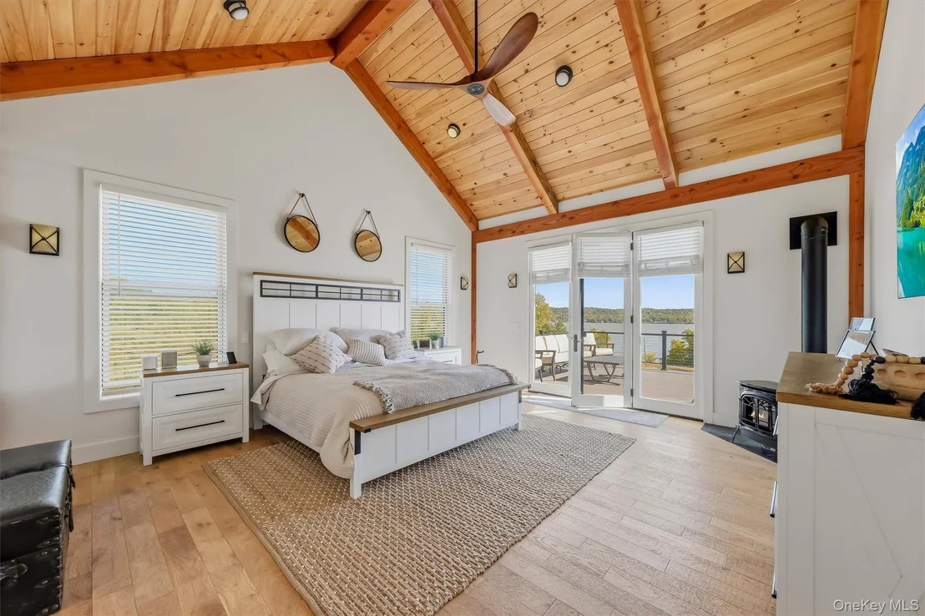
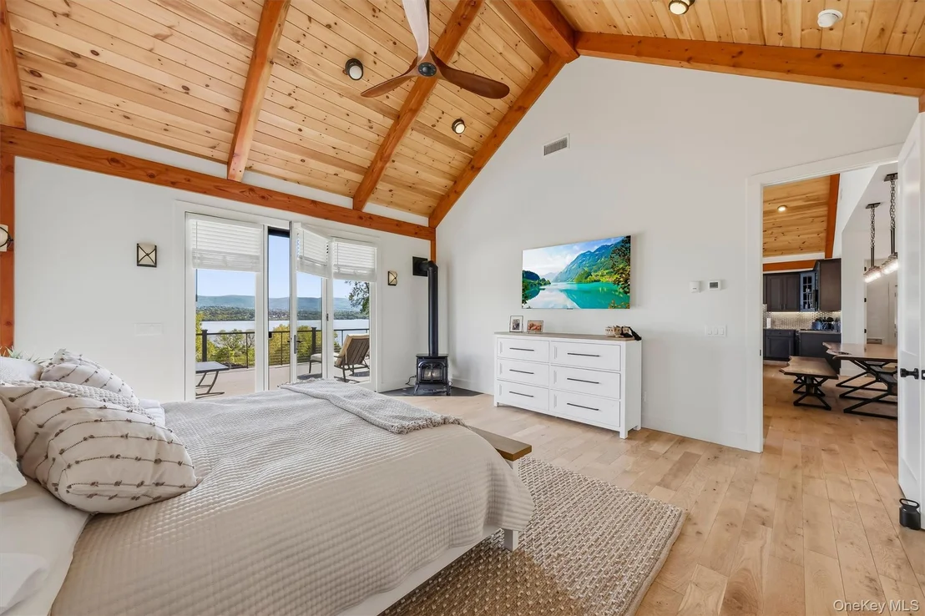
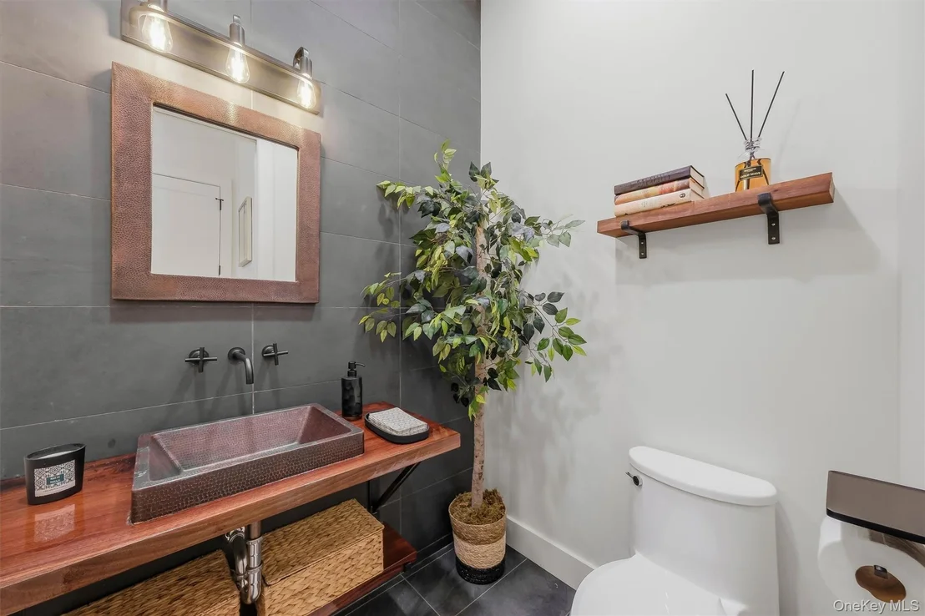
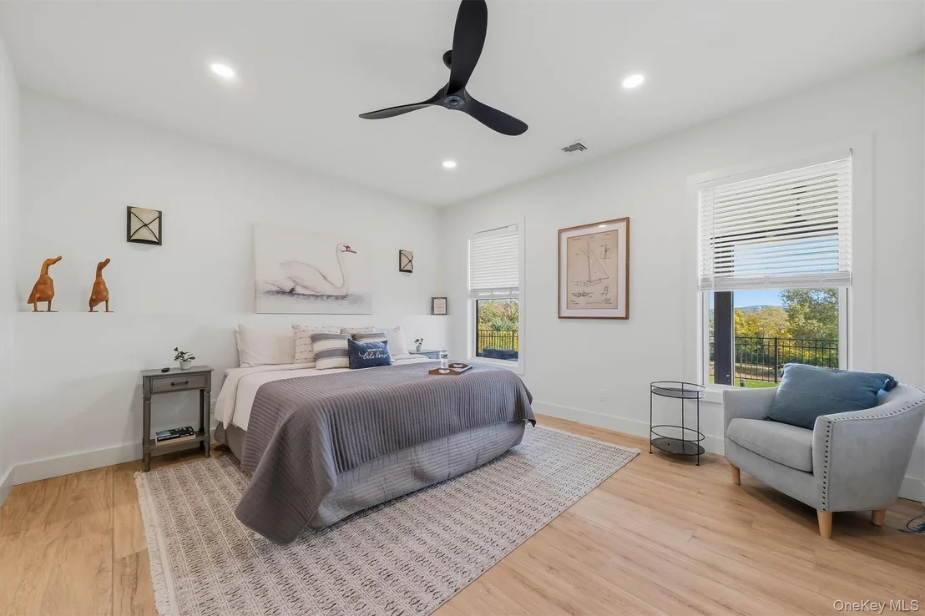
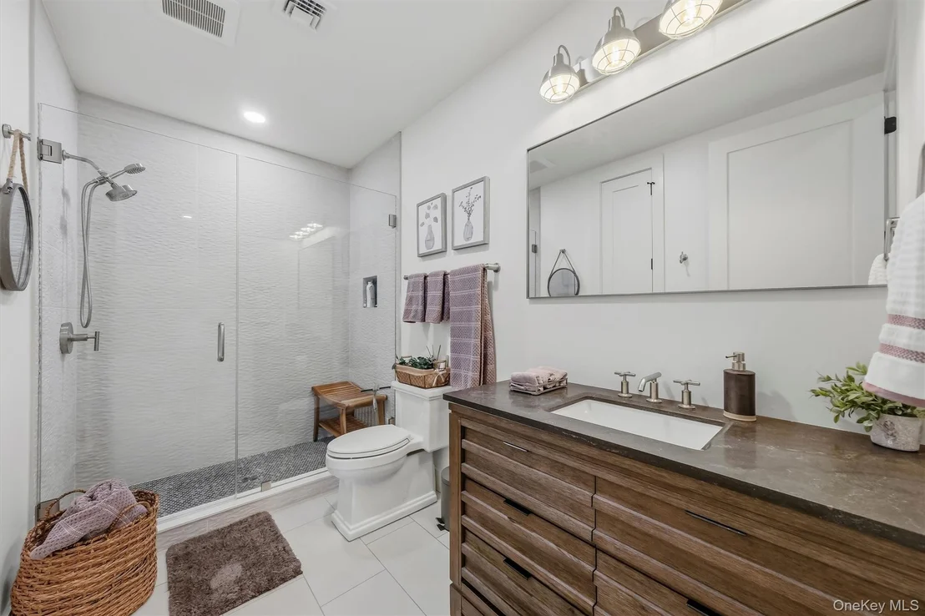
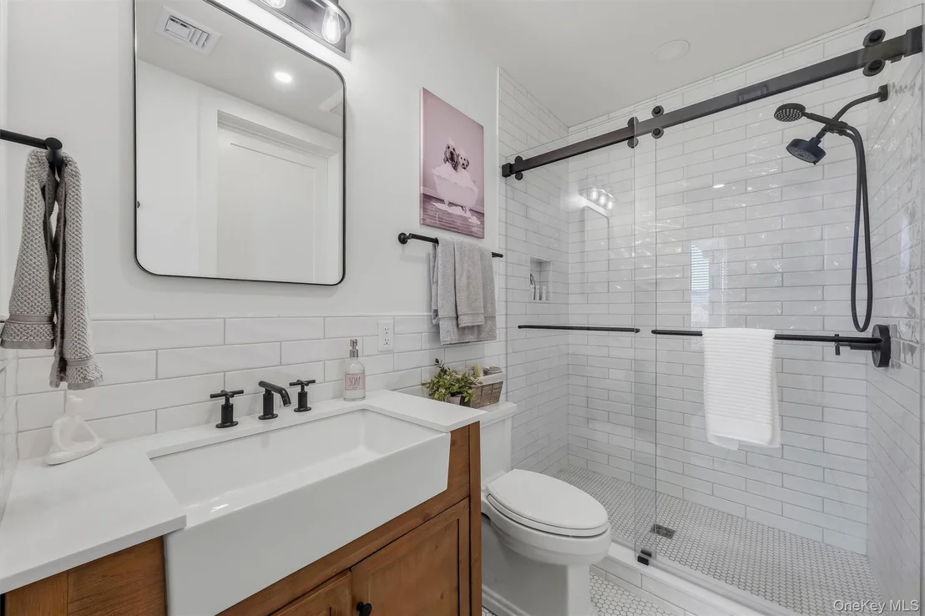
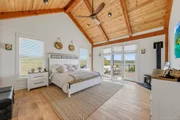
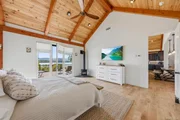
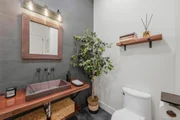
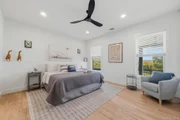
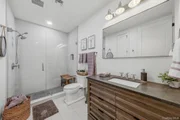
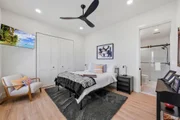
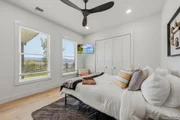
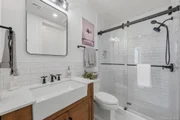
The luxurious first-floor primary suite, featuring dramatic 18-foot ceilings, offers a private retreat with generous walk-in closets and beautifully appointed bath amenities. Additional architectural highlights include elegant wrought-iron and glass doors leading to the deck, Kohler fixtures, and heated bathroom flooring.

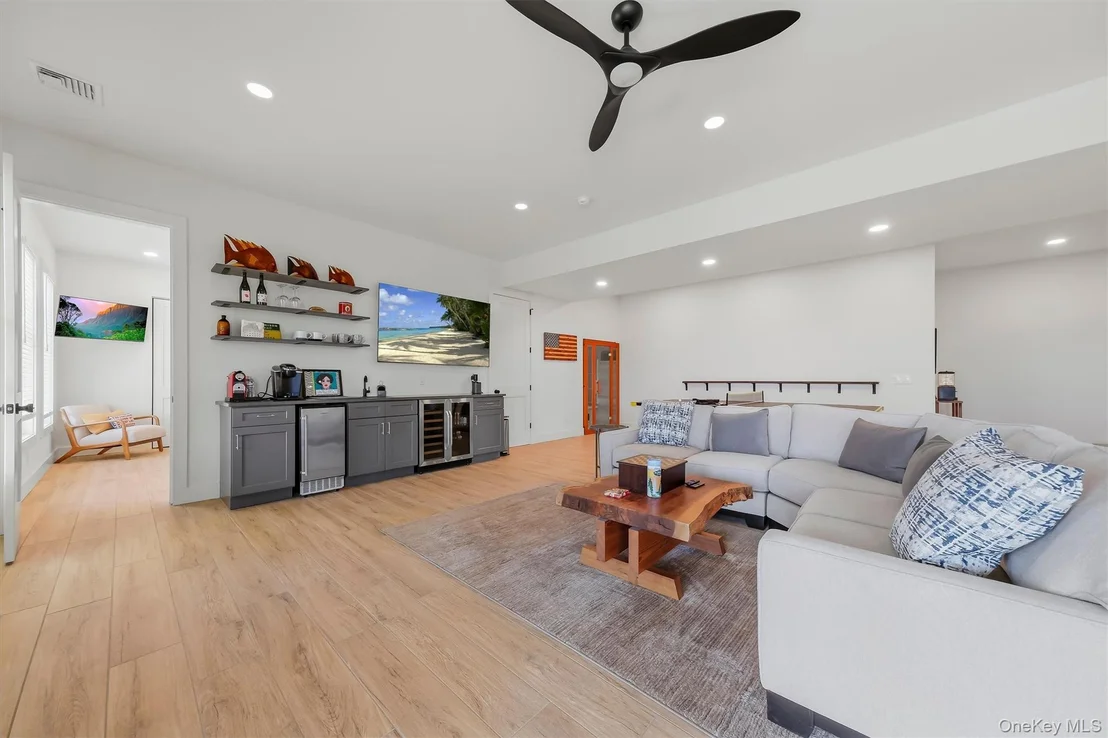
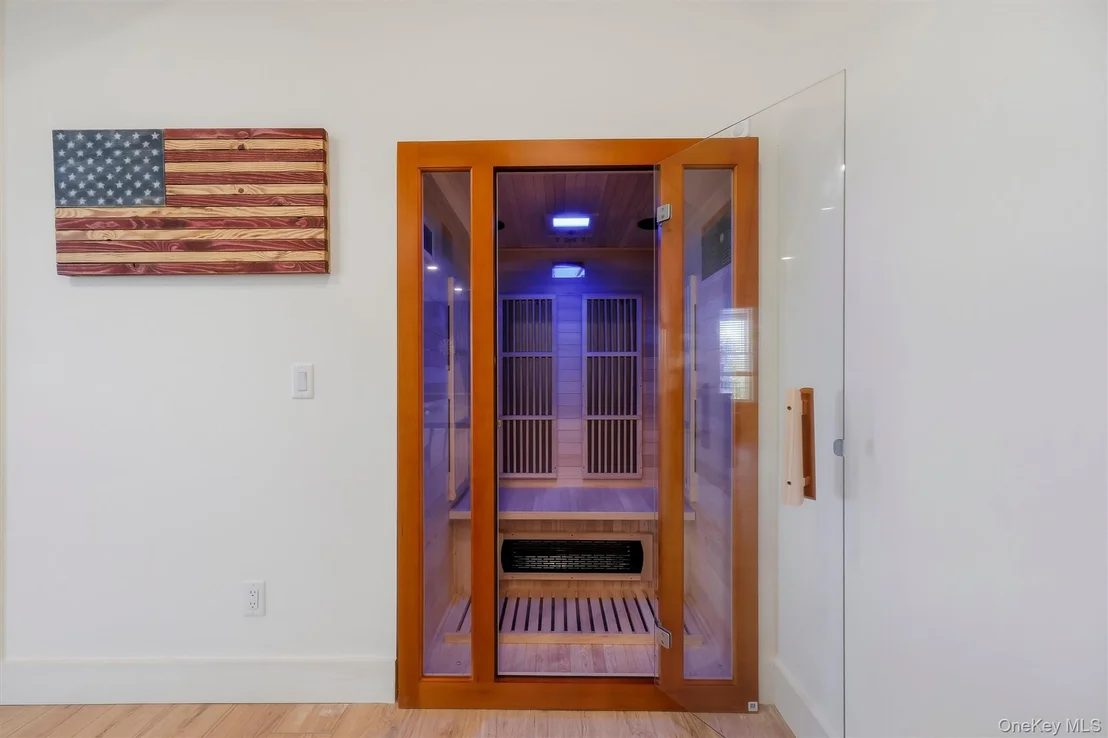
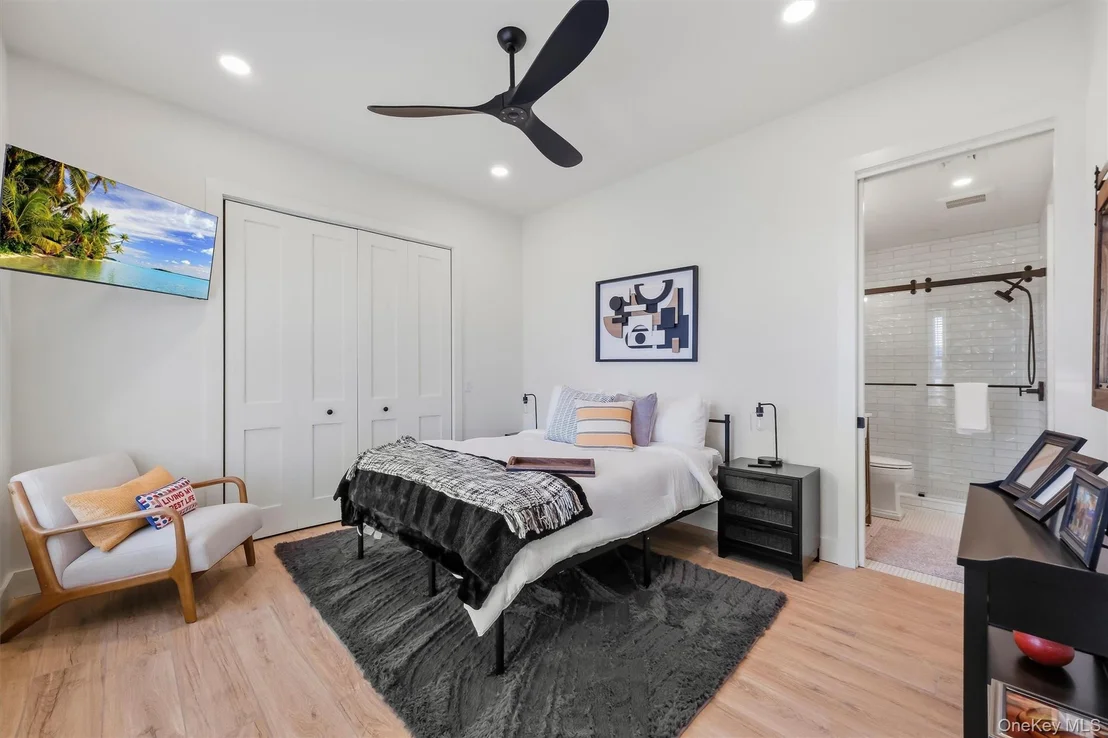
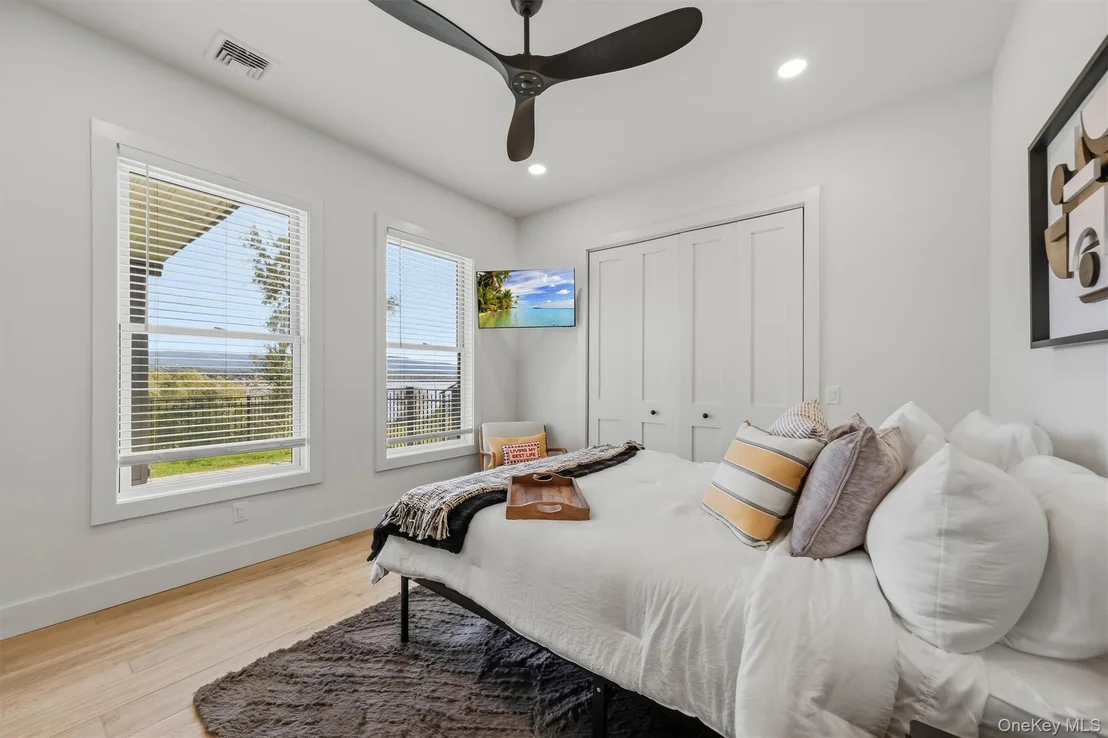
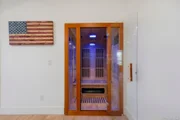
Thoughtfully equipped for today's lifestyle, this energy-efficient smart home features multi-zone heating and cooling, two additional gas stoves, Wi-Fi thermostats, an infrared sauna, sound-insulated walls, a water softener, irrigation system, eight-camera security system, televisions, and Sonos audio.

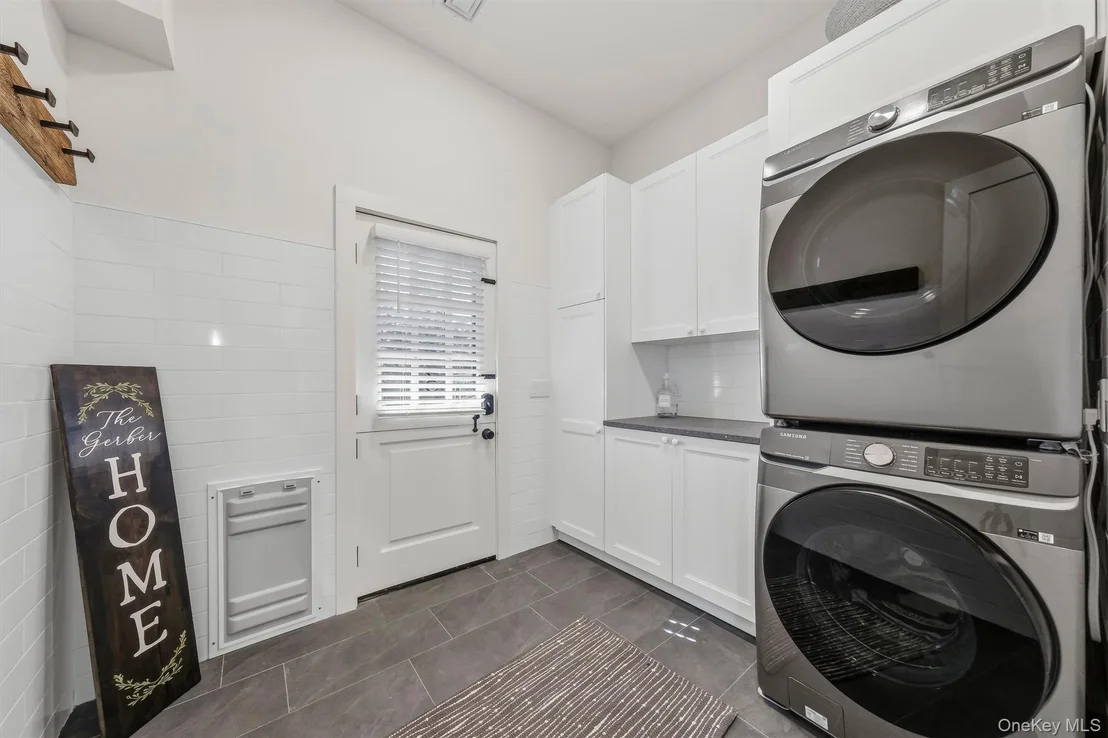
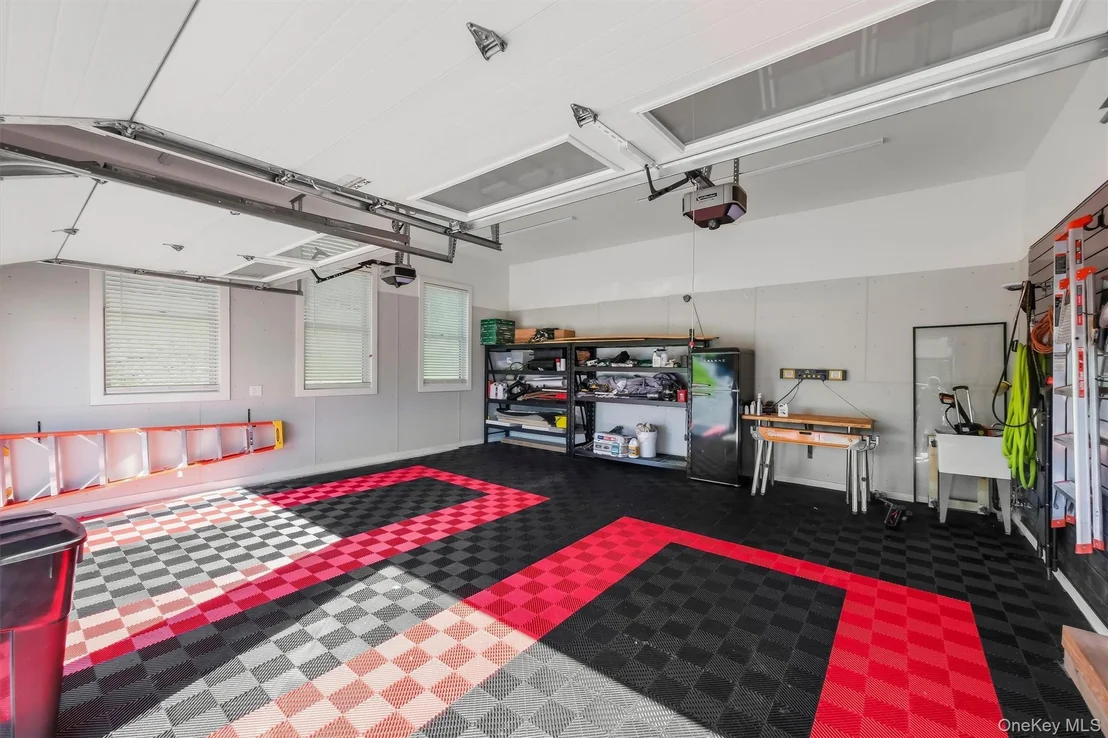
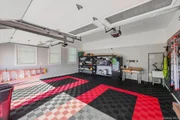
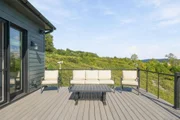
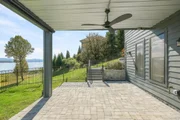
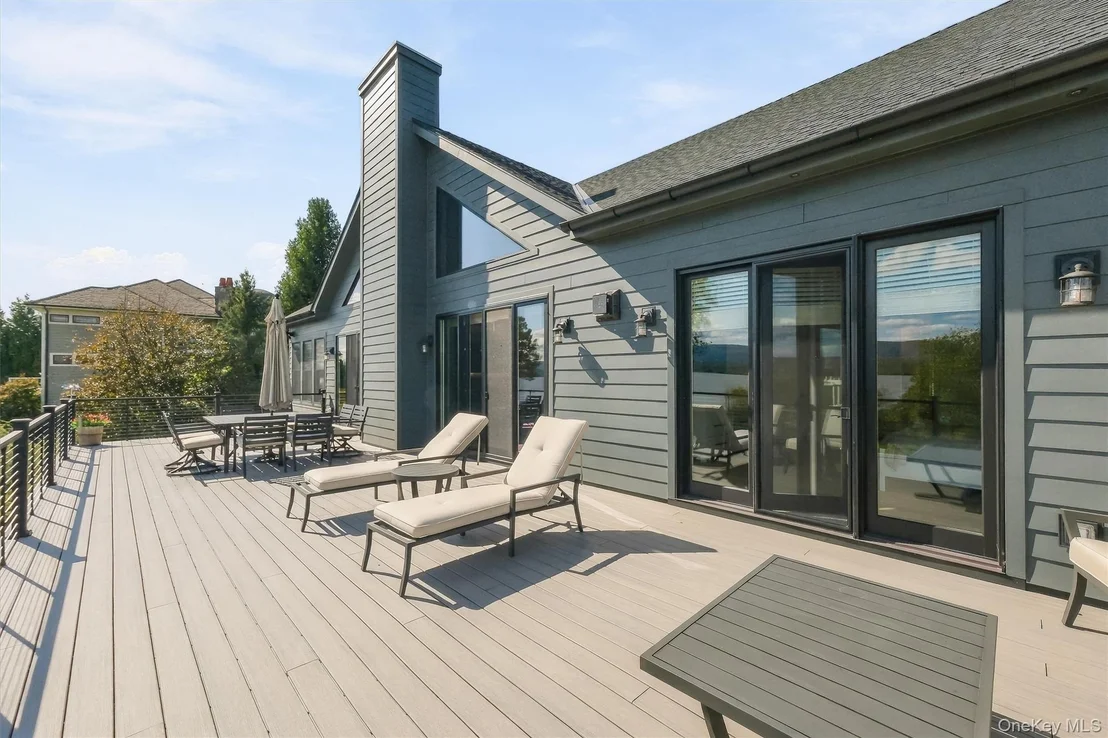
Outdoor living is equally remarkable. An expansive 16' x 45' TimberTech deck provides the perfect setting for alfresco dining, entertaining, and taking in the panoramic Hudson River views. A matching covered lower deck extends the outdoor living space, while the fenced yard, dedicated dog area, dog wash, and doggie door offer exceptional convenience for pet owners. Even the garage reflects the home's attention to detail, with RaceDeck flooring and extensive storage.
Additional land in front of the residence contributes to the property's remarkable sense of openness and uninterrupted river vistas. Watch bald eagles soar, observe passing ships, and experience the Hudson Valley's spectacular changing seasons from the comfort of your own home.
Conveniently located within minutes of Beacon's Metro-North station, I-84 and the NYS Thruway offering access to New York City and travel destinations in all directions, Eagles Nest delivers an extraordinary combination of luxury, privacy, convenience, and natural beauty.

Brand-new construction. Fully furnished. Unforgettable Hudson River views. A rare opportunity to move right in and experience the very best of Hudson Valley living.
Unit Size
3,294 Ft²
Days on Market
19 days
Land Size
1.30 acres
Price per sqft
$485
Property Type
House
Property Taxes
$1,500
HOA Dues
$19
Year Built
2006

Listed By

VIRGINIA CORBETT
HOMESMART HOMES AND ESTATES MG

Payment Calculator

Cap Rate Calculator

Last updated: 18 days ago (OneKey MLS #KEY1065101)

Price History

Date / Event Date Event Price
Oct 21, 2026 Temporarily off market -
Temporarily off market
Oct 21, 2026 Listed by eXp Realty $1,599,000
Listed by eXp Realty
Mar 1, 2021 Sold
Sold
Jul 5, 2017 Sold
Sold

Property Highlights

Garage
Air Conditioning
Fireplace
Parking Details
Has Garage
Has Open Parking
Parking Features: Attached, Driveway, Garage, Garage Door Opener, Oversized
Garage Spaces: 2
Interior Details
Half Bathrooms: 1
Full Bathrooms: 3
Interior Features: Beamed Ceilings, Breakfast Bar, Built-in Features, Cathedral Ceiling(s), Ceiling Fan(s), Double Vanity, Entrance Foyer, High Ceilings, High Speed Internet, His and Hers Closets, Kitchen Island, Low Flow Plumbing Fixtures, Open Floorplan, Pantry, Sauna, Wired for Sound, First Floor Bedroom, First Floor Full Bath, Chefs Kitchen, ENERGY STAR Qualified Door(s), Primary Bathroom, Quartz/Quartzite Counters, Whole House Entertainment System
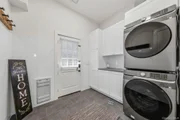
Appliances: Convection Oven, Dishwasher, Disposal, Dryer, ENERGY STAR Qualified Appliances, Exhaust Fan, Freezer, Gas Cooktop, Gas Oven, Microwave, Oven, Range, Refrigerator, Stainless Steel Appliance(s), Washer, Gas Water Heater, Water Purifier Owned, Water Softener Owned, Wine Refrigerator
Flooring Type: Tile, Wood
Door Features: Storm Door(s)
Rooms: 13
Has Fireplace
Fireplace Features: Family Room, Gas, Living Room
Fireplaces: 3
Exterior Details
Square Footage: 3294
Square Footage Source: $0
Architectural Style: Farmhouse, Modern
Year Built: 2025
Building Area Units: Square Feet
Construction Materials: Clapboard, Foam Insulation, HardiPlank Type, Stone, Advanced Framing Technique, Energy Star
Lot Features: Back Yard, Corners Marked, Front Yard, Interior Lot, Irregular Lot, Near Golf Course, Near Public Transit, Private, Sprinklers In Rear, Borders State Land
Lot Size Area: 56628
Lot Size Units: Square Feet
Lot Size Acres: 1.3
Lot Size Square Feet: 56628
Water Source: Well
Financial Details
Tax Assessed Value: $176,000
Tax Annual Amount: $18,000
Utilities Details
Cooling Type: Central Air, ENERGY STAR Qualified Equipment, Ductwork
Heating Type: Electric, ENERGY STAR Qualified Equipment, Forced Air, Hot Water, Passive Solar, Propane, Radiant, Radiant Floor, Ducts, Hot Air
Sewer : Septic Tank
Location Details
HOA/Condo/Coop Fee Includes: Maintenance Grounds, Grounds Care
HOA Fee: $225
HOA Fee Frequency: Annually

Building Info

Overview

    General

  • Year Built: 2006
  • Effective Year Built: 2006
  • Total Rooms: 11
  • Bedroom Count: 4
  • Bathroom Count: 4
  • Full Bathrooms: 3
  • Partial Bathrooms: 4
  • Building Condition: 3
  • Building Quality: 1
  • Construction Type: 0
  • Building Style: 21
  • Exterior Walls Type: 17
  • Interior Walls Type: 0
  • Roof Shape Type: 0
  • Roof Cover Type: 0
  • Floor Count: 200
  • Floor Cover: 0
  • Basement Type: 3
  • Basement Area: 2,210
  • Garage Type: 1
  • Garage Square Area: 950
  • Parking Space Count: 4
  • Patio Type: 0
  • Porch Type: 6
  • Pool Type: 10

    Dimensions

  • Lot Size Square Feet: 60,984
  • Total Building Area: 5,949
  • Building Area: 5,949
  • Building Area Measurement: L

    Heating and Cooling

  • Fireplace Count: 1
  • Air Conditioning: 1
  • Heating: 3
  • Heated Square Feet: 5,949
  • Heating Fuel Type: 3

    Utilities

  • Sewer System: 2
  • Water Service: 3

Building

  • Building Type: 0
  • Property Class: R
  • Subdivision: ANCHORAGE ON HUDSON
  • Land Acres: 0000001400
  • Standard Land Use Code: 1001
  • County Land Use Code: 210
  • Legal Description 1: LT 7 ANCHORAGE ON HUDSON SUB 216-02

Neighborhood

  • School District Name: Marlboro Central School District
  • Census Tract: 010200

Geography

  • District: 334600
  • Section: 121.00
  • Parcel: 334600 121-1-7
  • Block: 1
  • Lot: 7.000
  • Municipality: NEWBURGH
  • Latitude: 41.5566
  • Longitude: -73.9909

    Address

  • Full Address: 3 Mariners Ct
  • Address - House Number: 3
  • Address - Street Name: Mariners
  • Address - Suffix Type: Ct
  • State: NY
  • City Name: Newburgh
  • Carrier Code: C016
  • 4-Digit Zip Code: 1373
  • Zip Code: 12550

Valuation

    Tax

  • Tax Year: 2023
  • Tax Amount: $3,211,794
  • Tax Rate Code Area: 513601

    Appraisal Valuation

  • Standard Deviation: 0.1737
  • Valuation Date: Feb 07, 2024
  • Confidence Score: 65
  • Final Value: 1,208,188
  • High Value: 1,418,130
  • Low Value: 998,245

    Market Valuation

  • Market Total Value: $1,296,900
  • Market Land Value: $162,112
  • Market Improvement Value: $1,134,788

    Assessments Valuation

  • Assessed Year: 2023
  • Assessed Total Value: $280,000
  • Assessed Land Value: $35,000
  • Assessed Improvements Value: $245,000

    Sales

  • Current Sale Contract Date: Feb 02, 2021
  • Current Sale Recording Date: Mar 01, 2021
  • Current Sale Price:
  • Current Sale Document Type: 27
  • Current Sale Input Document Number: 20210011873
  • Previous Sale Recording Date: Jul 05, 2017
  • Previous Sale Contract Date: Jun 15, 2017
  • Previous Sale Amount: $995,000
  • Previous Sale Document Type: 27
Data used for valuation calculations is provided by RealtyHop, and other third party sources

Comparables

Unit
Status
Type
Beds
Baths
ft²
Price/ft²
Asking Price
Listed On
Closing Price
Sold On
HOA + Taxes

About Orange


Similar Homes for Sale

Currently no similar homes around

Nearby Rentals

Unit for rent at 51b Highland Terrace, Newburgh, NY, 12550

$2,250 /mo

  • 2 Beds
  • 1 Bath
  • 1,176 ft²
51b Highland Terrace, Newburgh, NY, 12550 Listing by Courtney Popowick


Frequently Asked Questions

When was property at 3 Anchor Drive built and last sold?
The property at 3 Anchor Drive was built in 2006 and last sold on Feb 2, 2021 for $995,000.
How much is this home worth?
The estimated value of the home located at 3 Anchor Drive is $1,579,468.
What are some comparable homes to 3 Anchor Drive?
There are currently no comparable homes to 3 Anchor Drive.