


39
Map
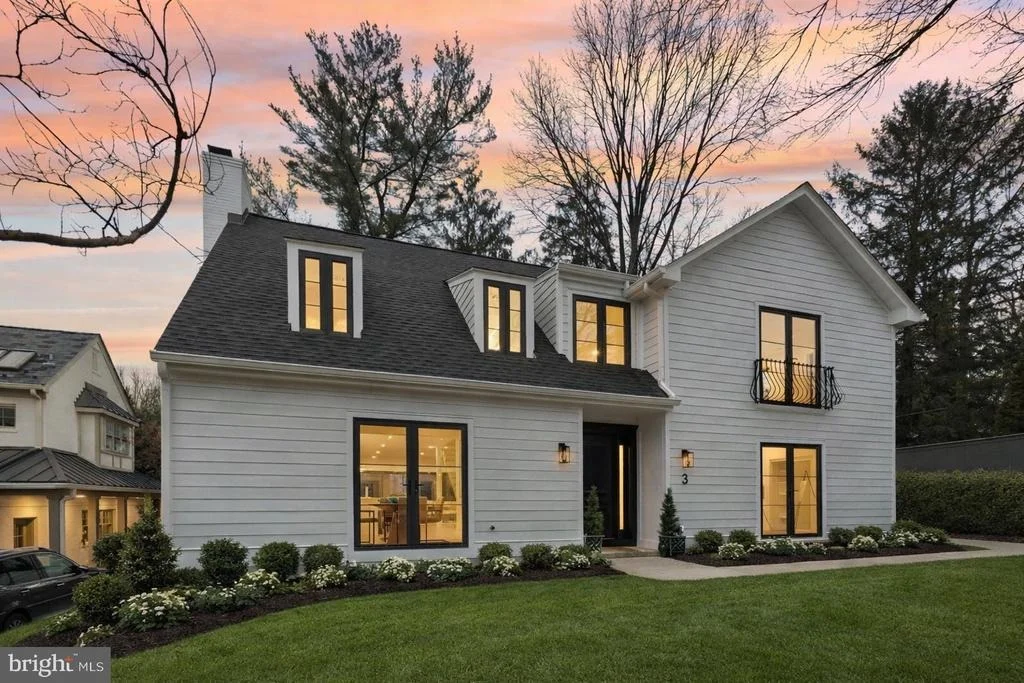
3 ALDEN LANE


About This Property
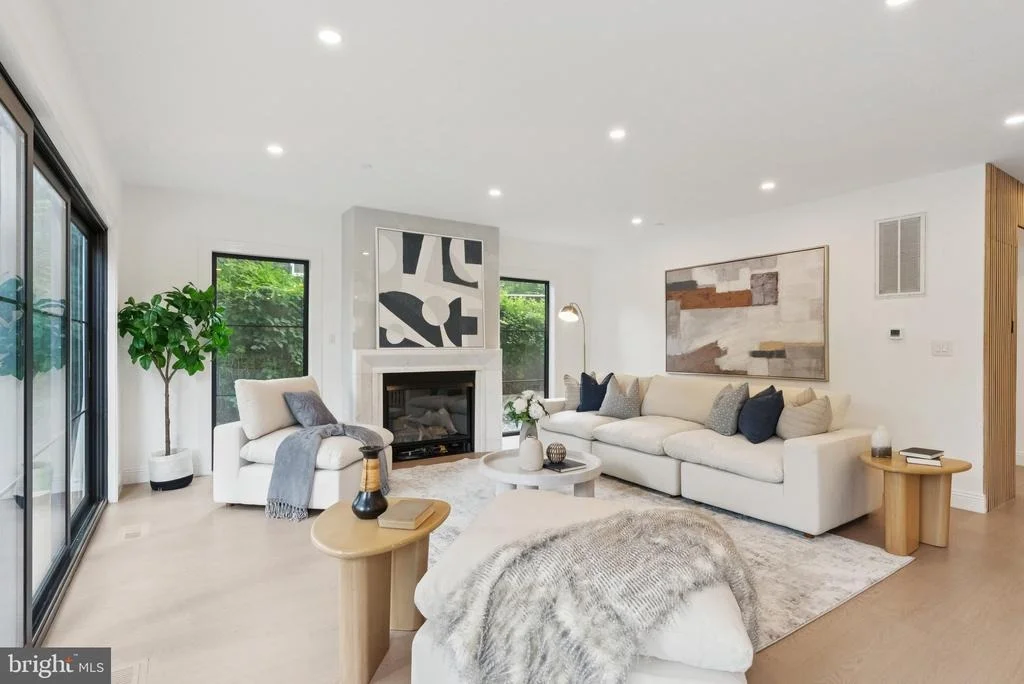
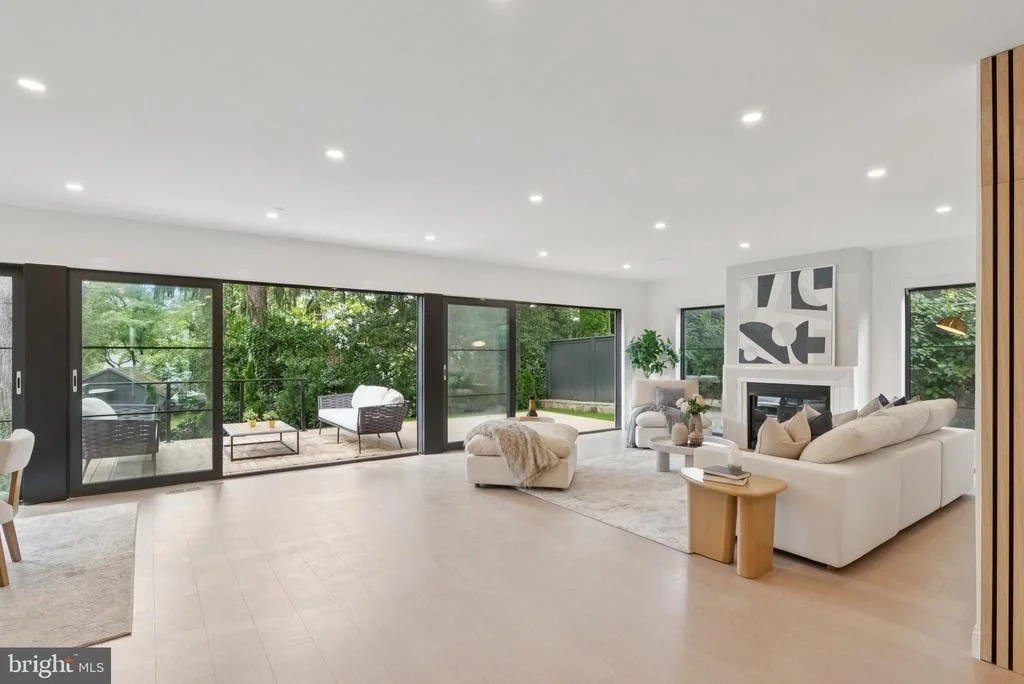
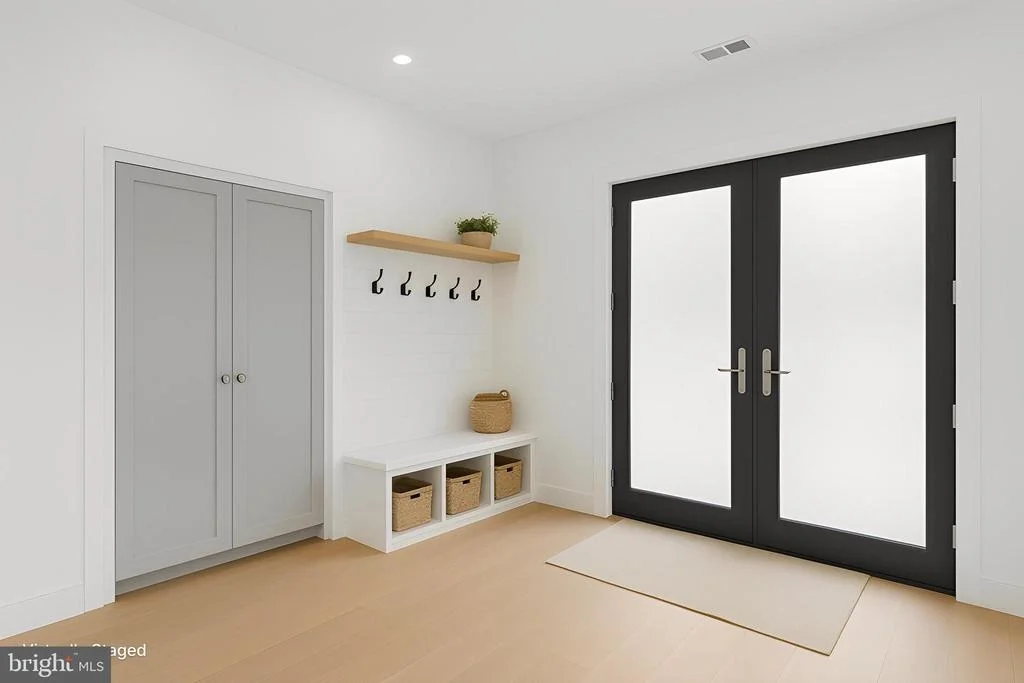
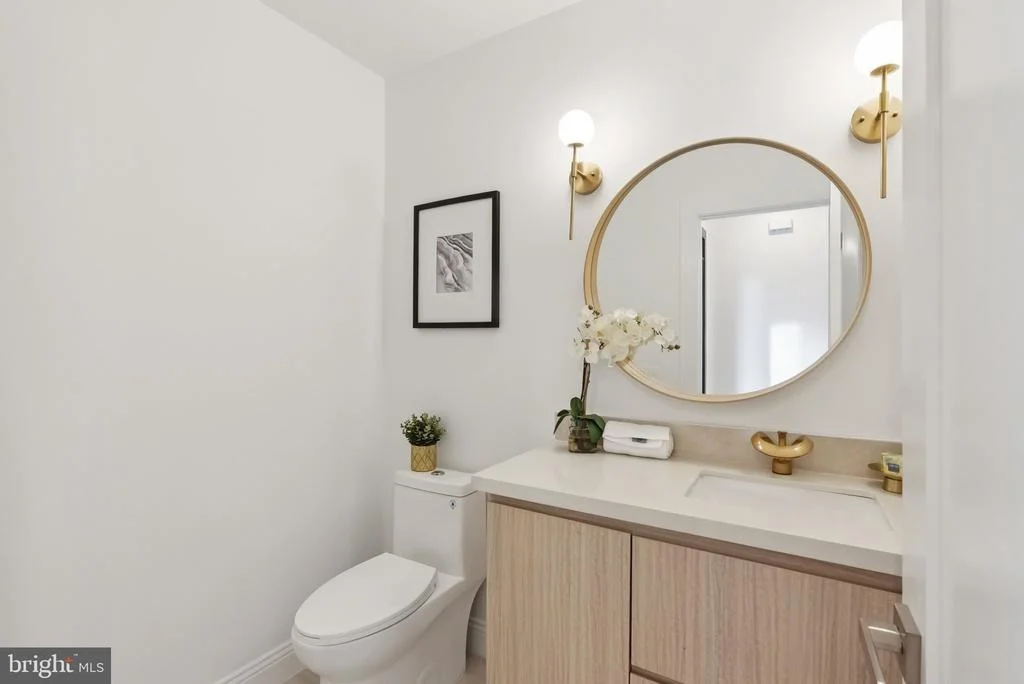
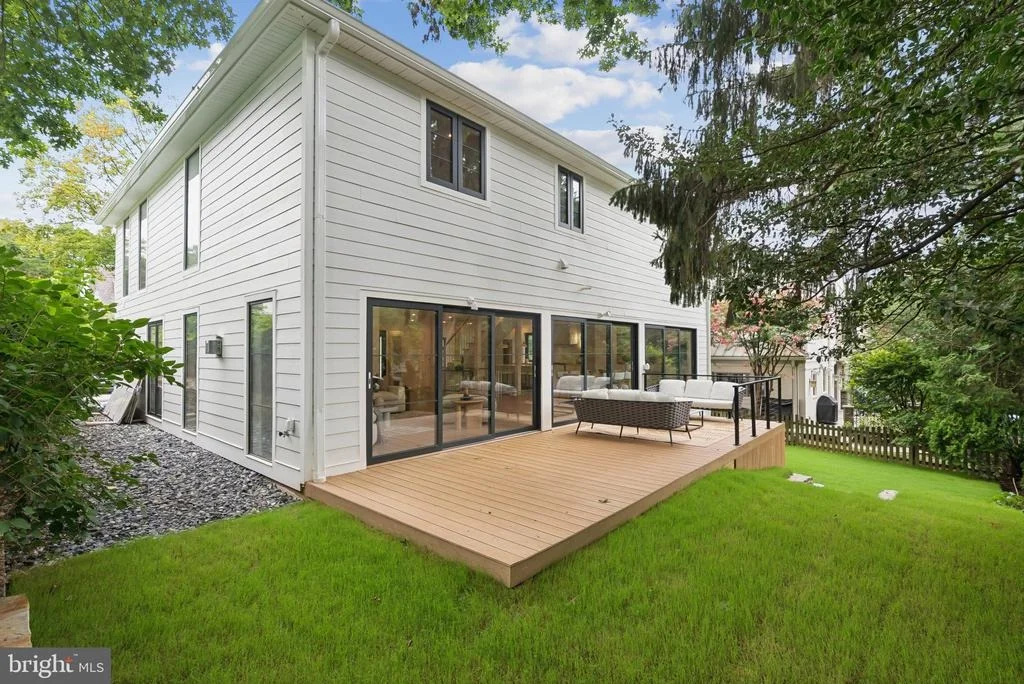
This exceptional Chevy Chase residence has been completely reimagined and renovated down to the studs, delivering a stunning, thoughtfully designed home that blends classic sophistication with contemporary comfort.
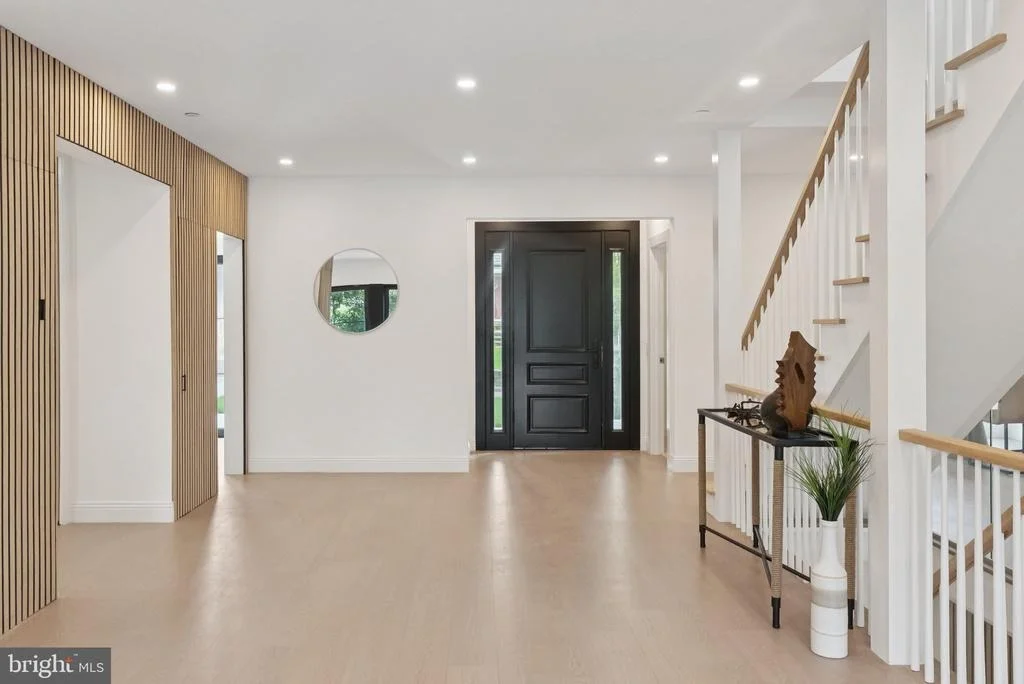
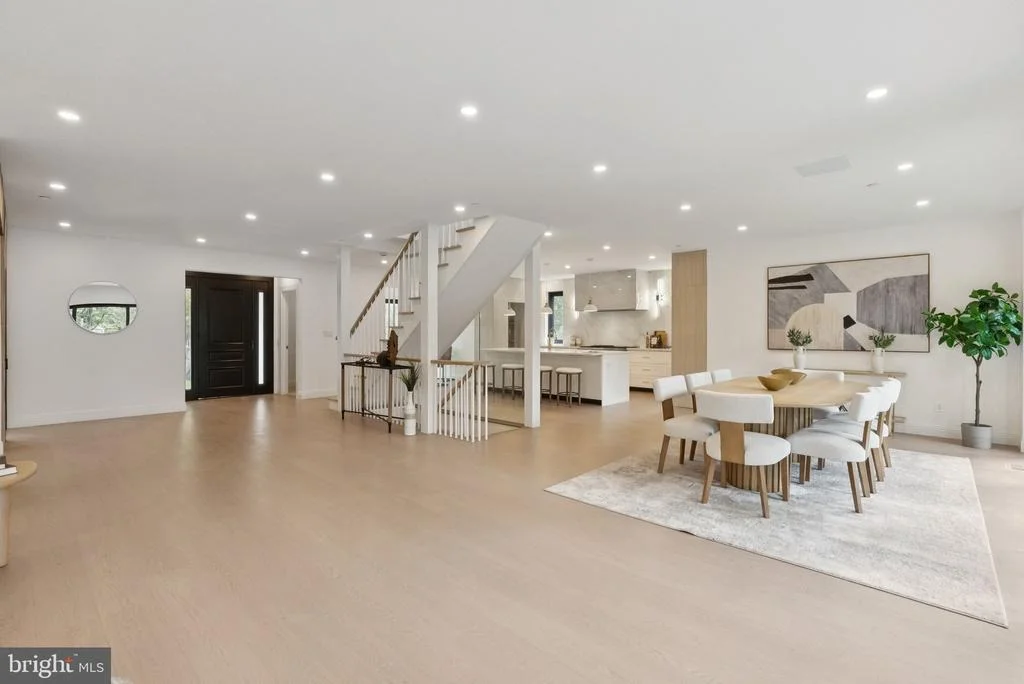
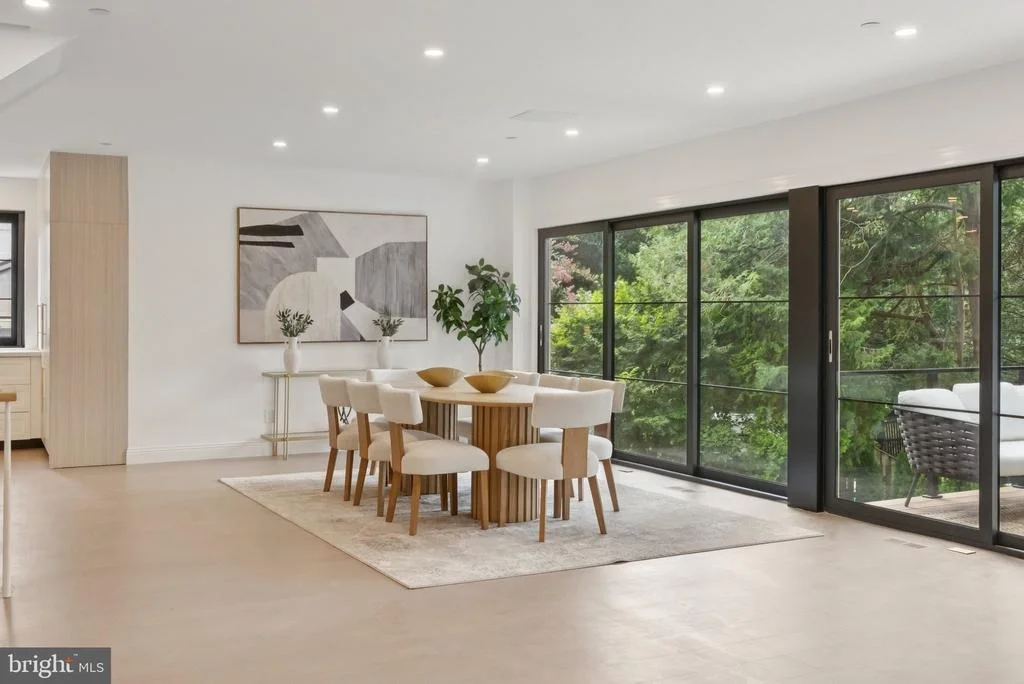
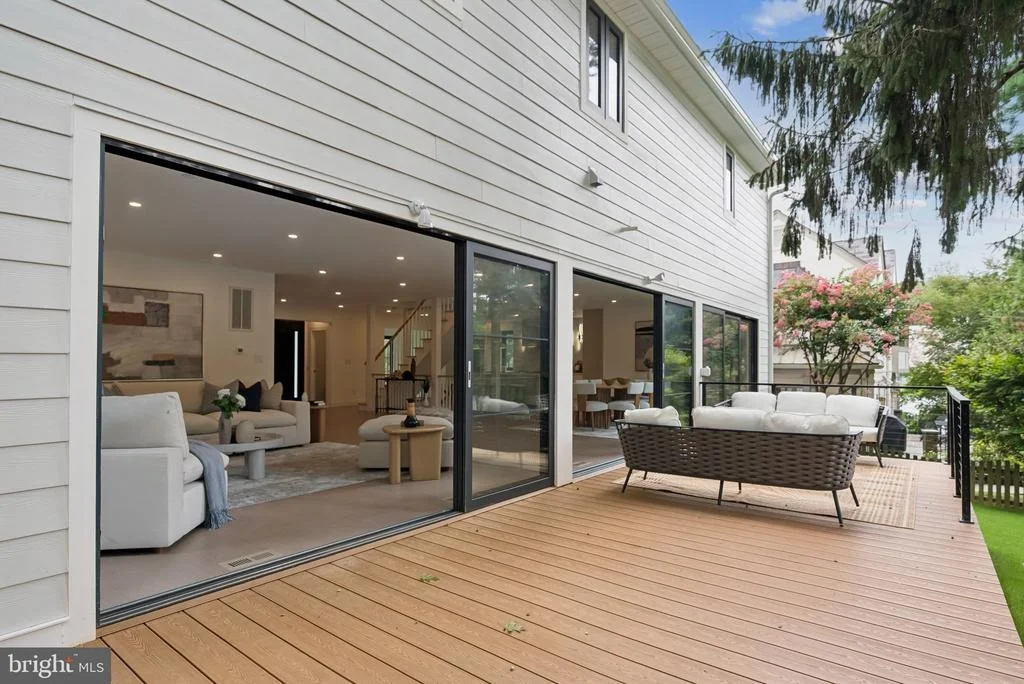
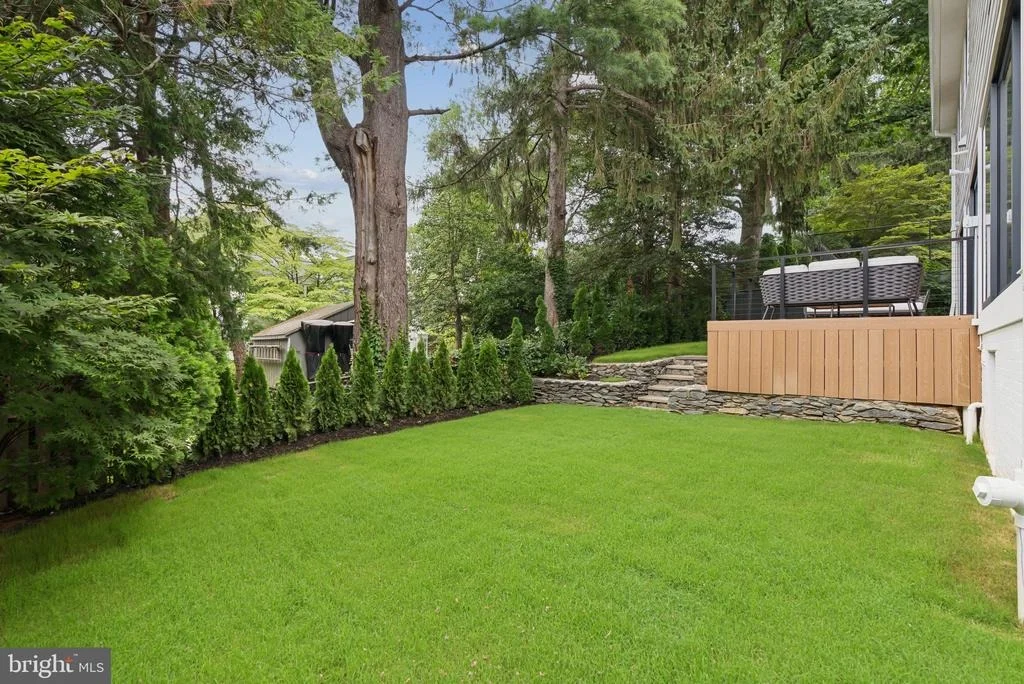
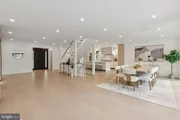
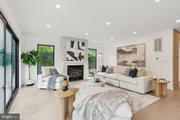
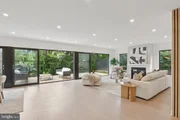
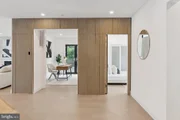
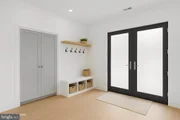
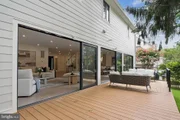
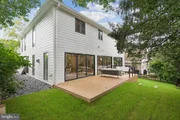
From the moment you step inside, you'll appreciate the seamless, open floor plan and beautifully integrated indoor-outdoor living spaces that create a truly magical atmosphere. Every detail has been carefully considered – no element has been overlooked.
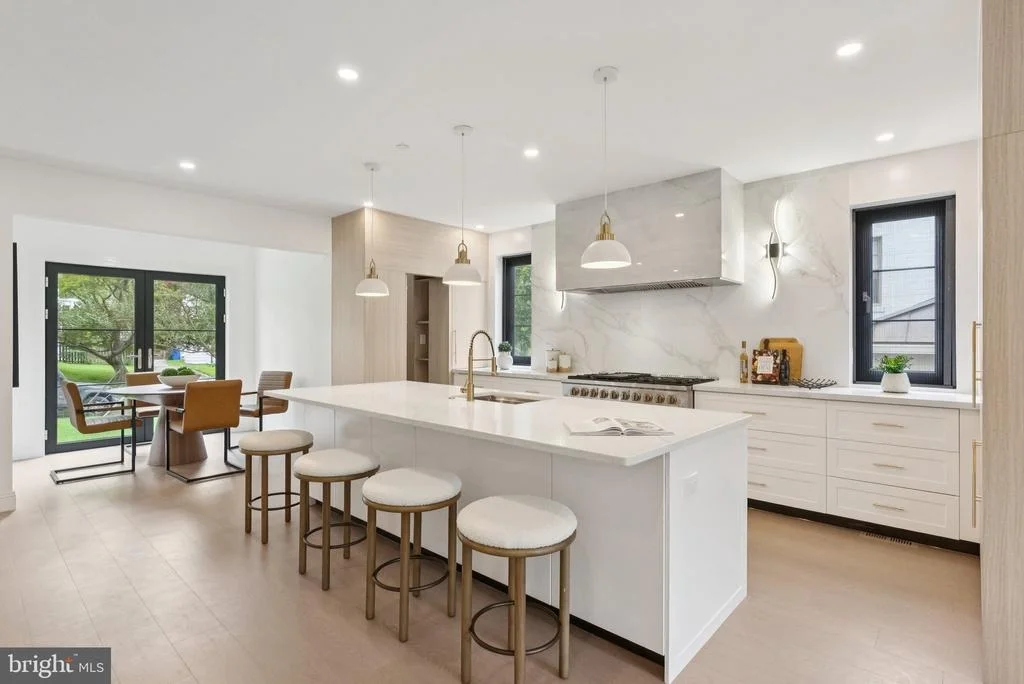
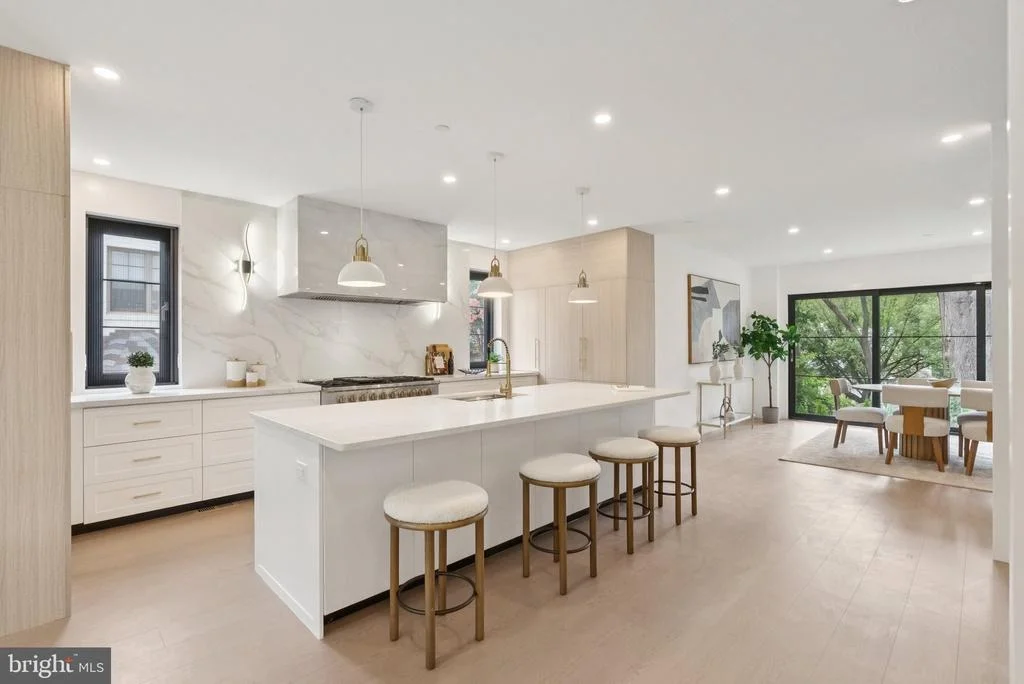
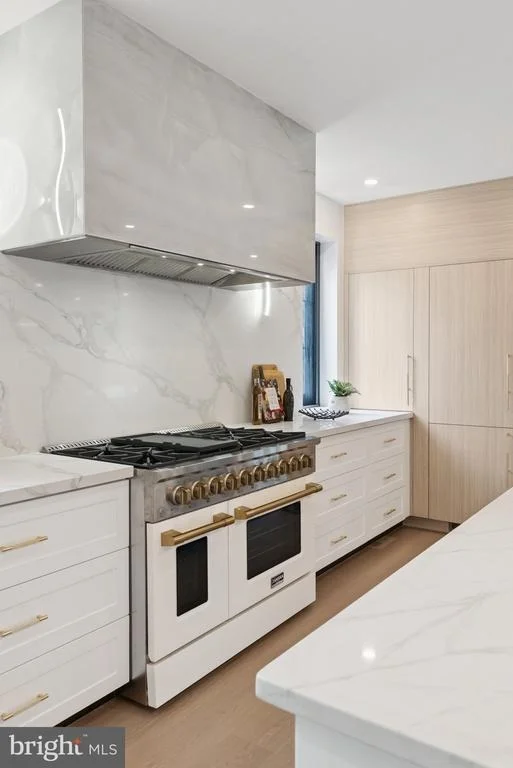
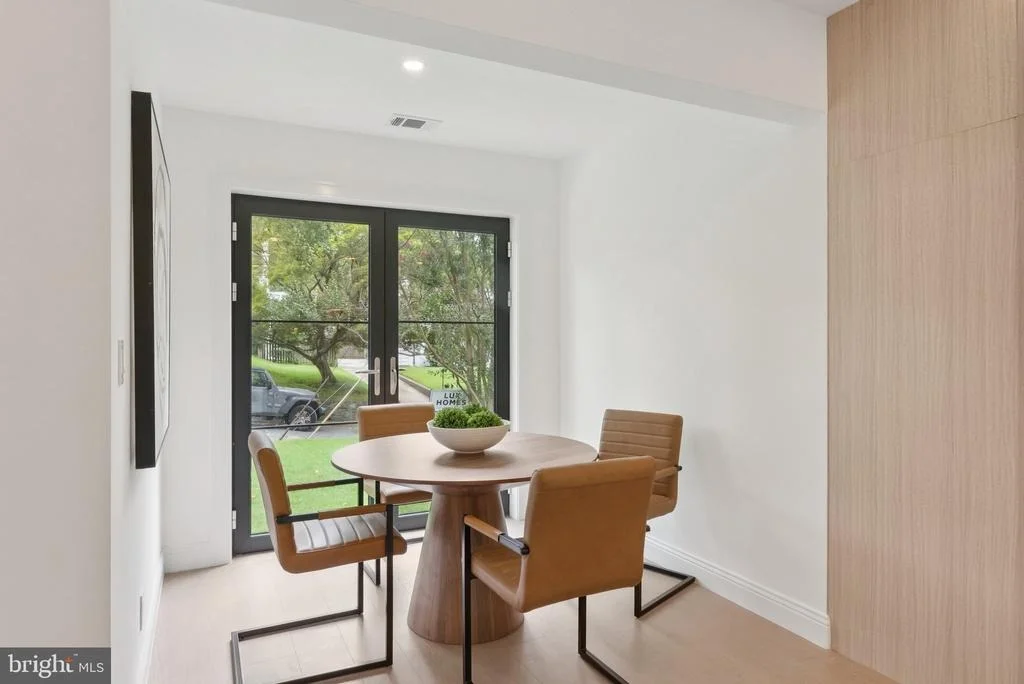
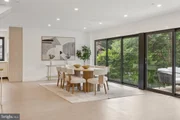
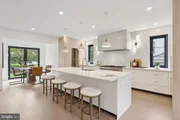
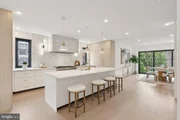
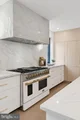
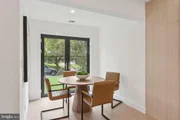
At the heart of the home is a gourmet chef's kitchen, featuring top-of-the-line appliances, quartz countertops and backsplash, soft-close cabinetry, and a spacious walk-in pantry. A cozy breakfast nook provides the perfect spot for morning coffee, while the large island offers additional seating and serves as a natural gathering place. The kitchen flows effortlessly into the dining and living areas, creating a light, airy environment ideal for entertaining or everyday living.
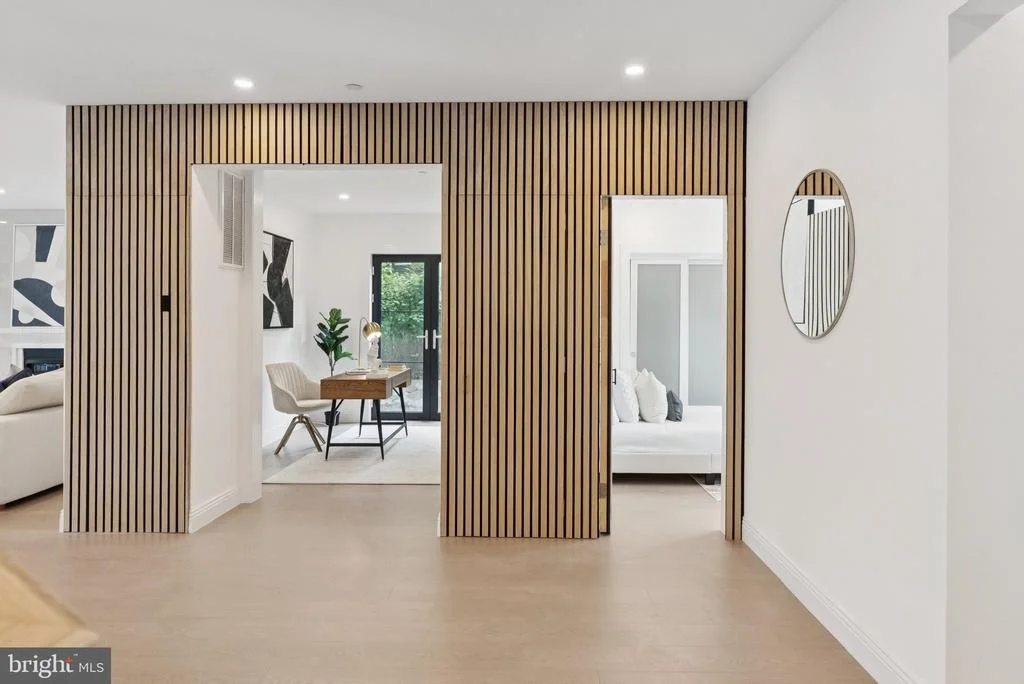
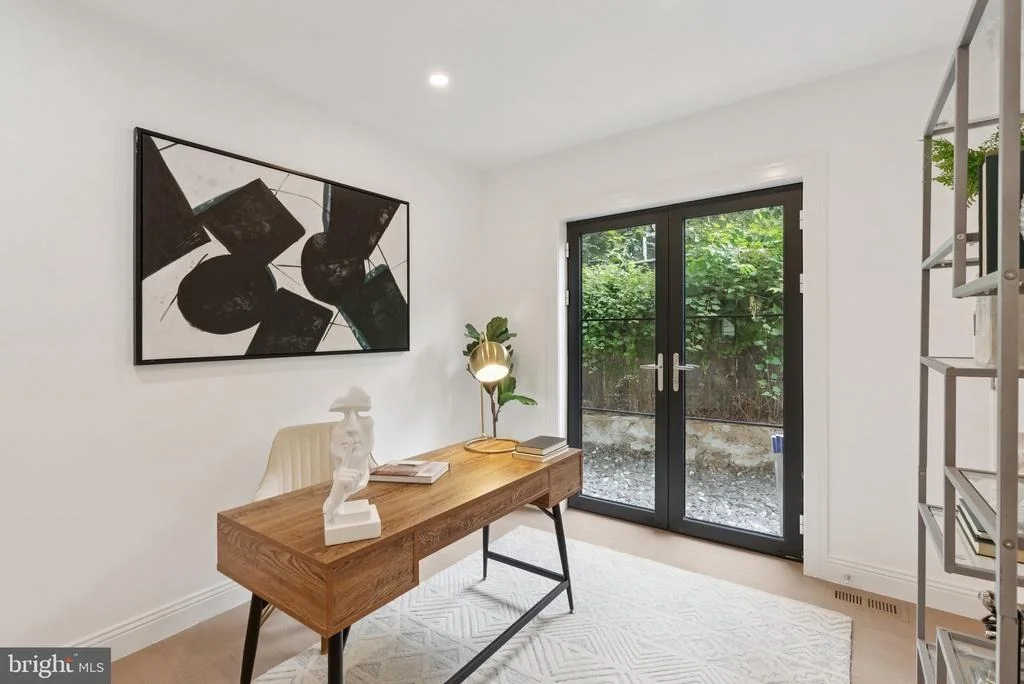
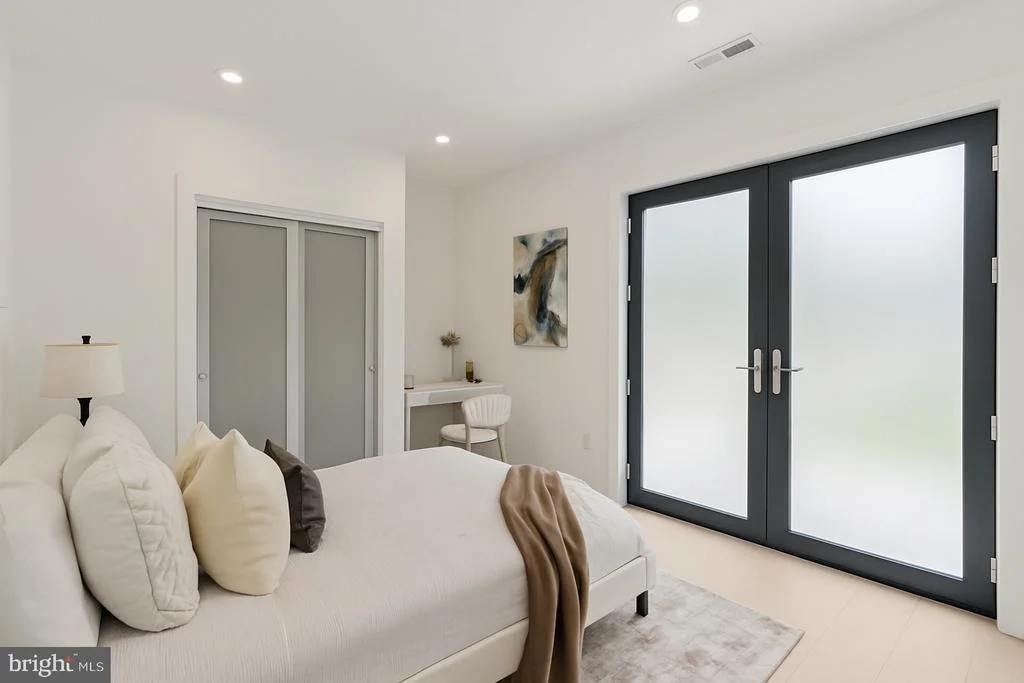
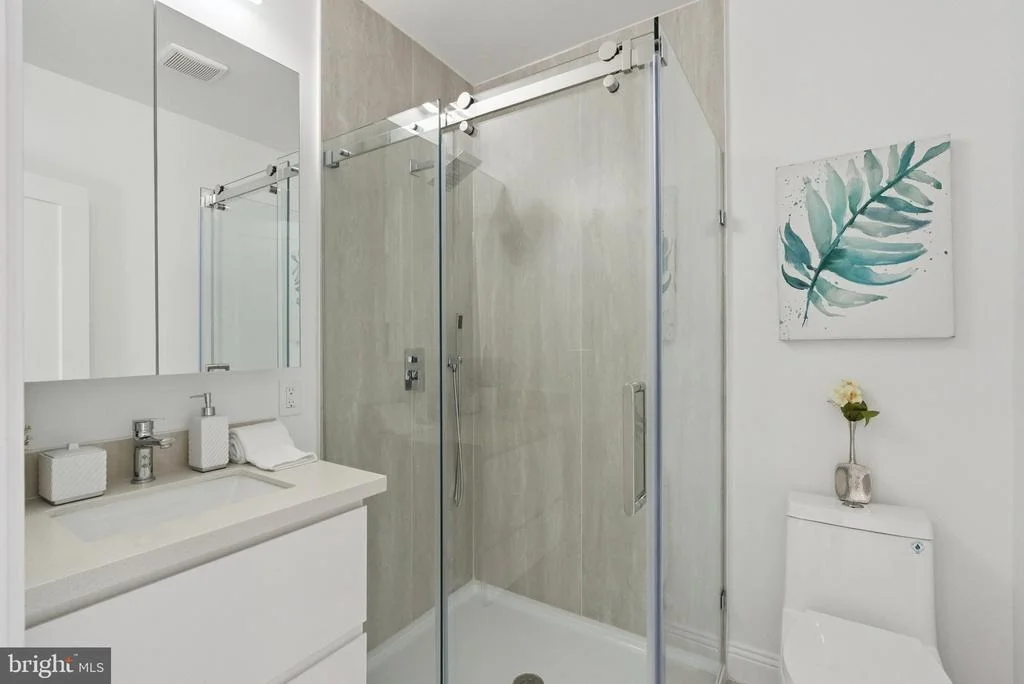
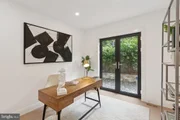
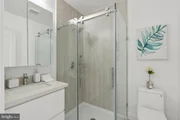
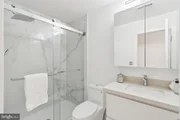
Tucked behind decorative accent walls, a private home office and a first-floor bedroom with en-suite bath offer convenience, comfort, and flexibility for modern lifestyles.
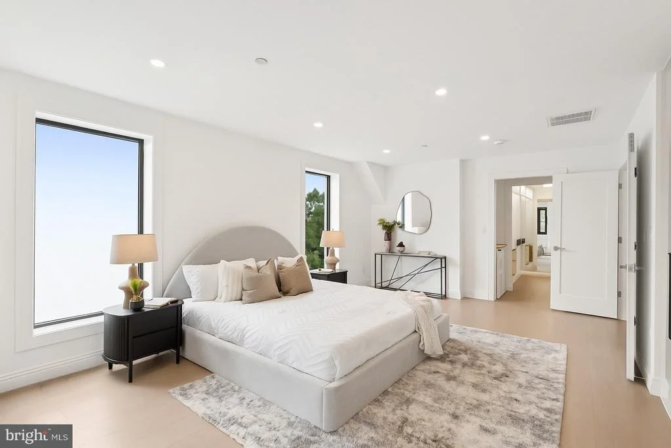
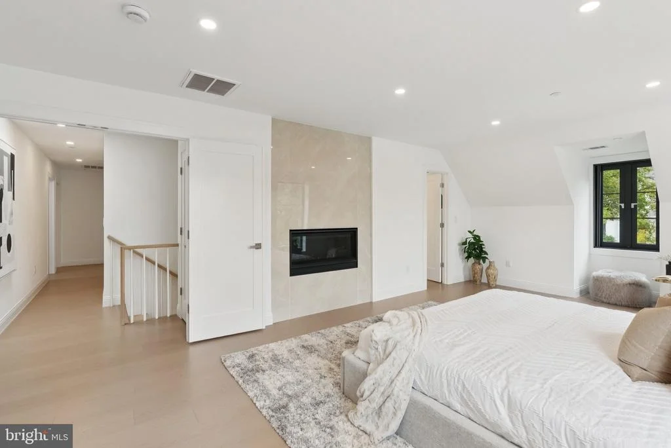
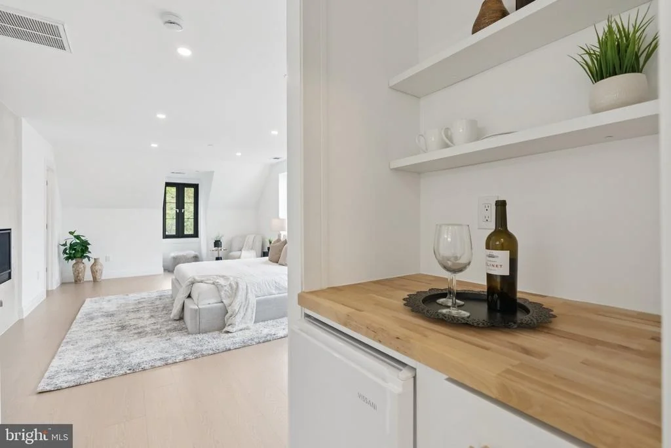
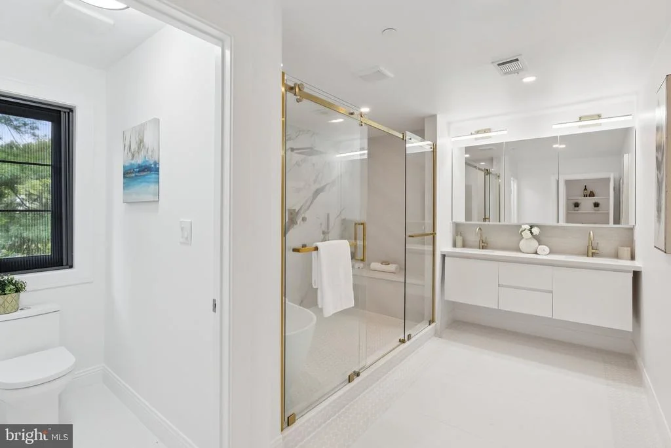
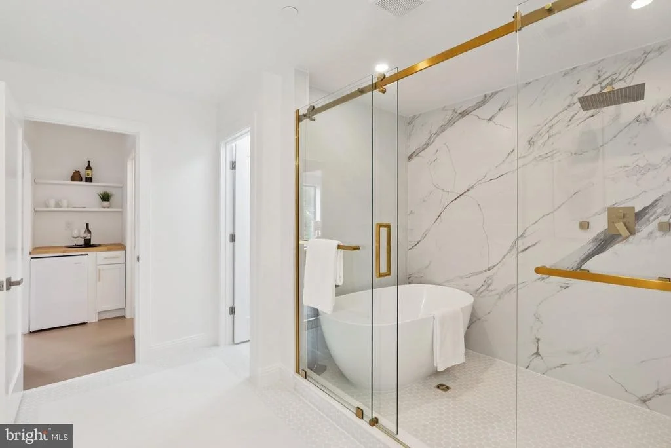
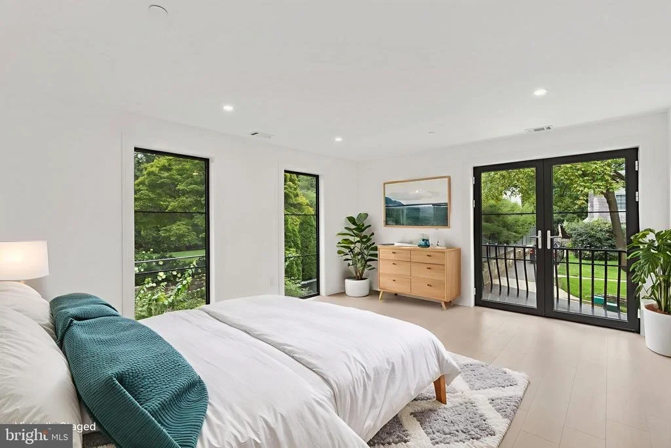
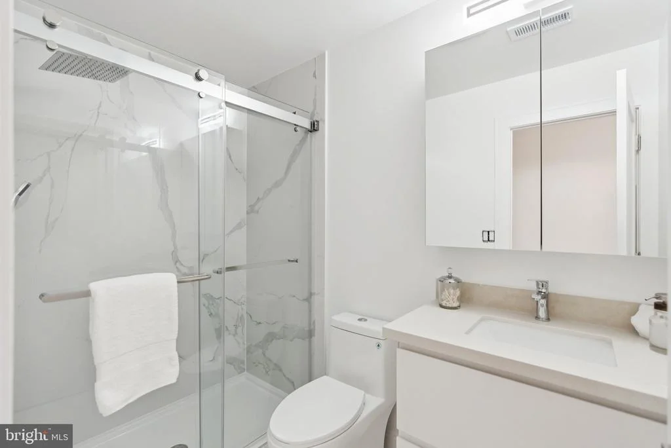
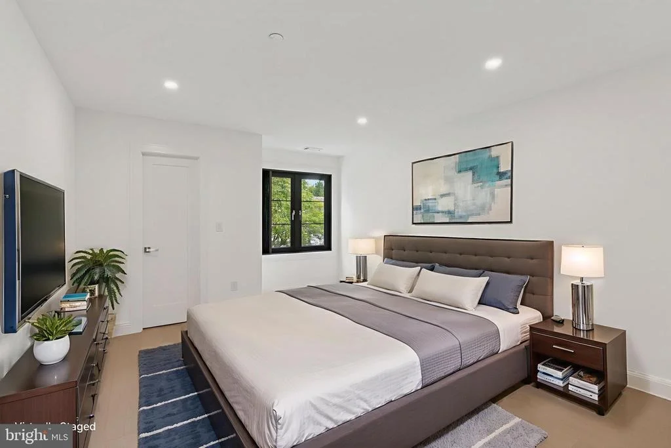
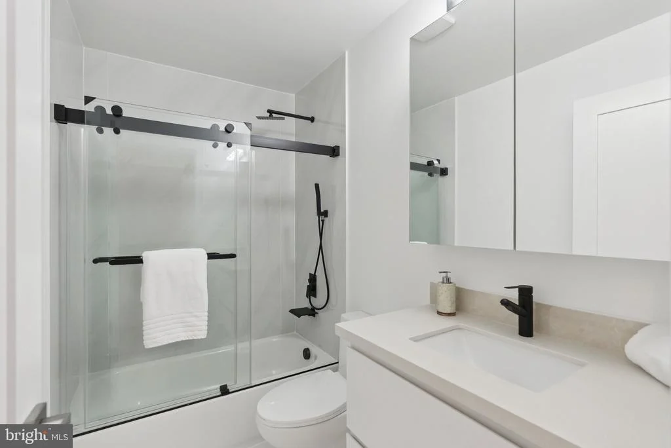
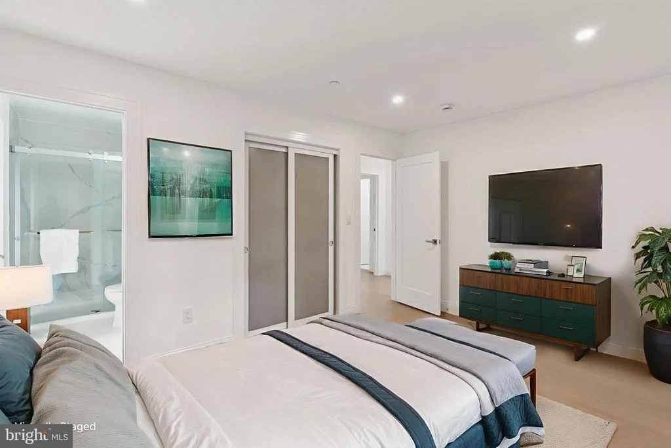
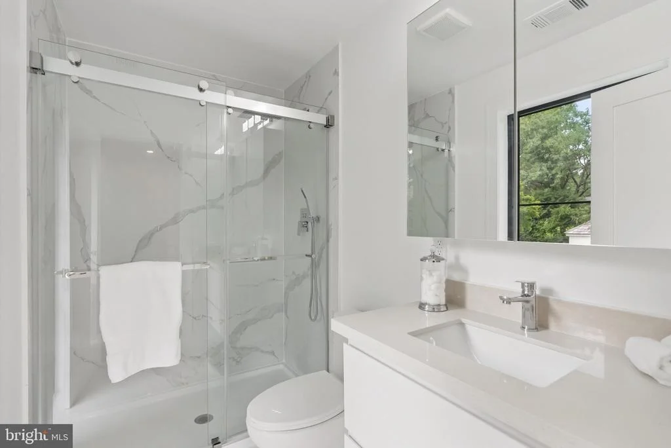
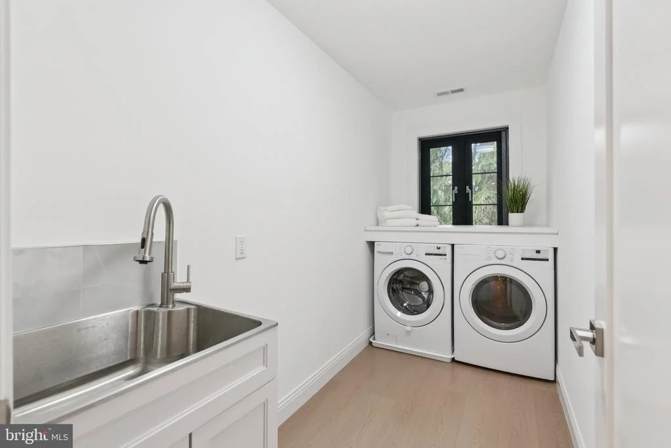
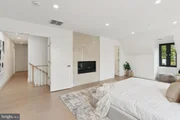
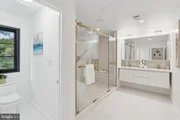
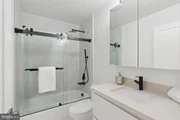
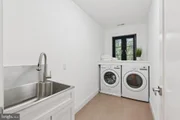
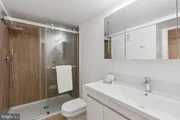
Upstairs, the luxurious primary suite is a true retreat, complete with a gas fireplace, expansive walk-in closets, and a spa-inspired bath designed for relaxation. Three additional en-suite bedrooms and a well-appointed laundry room complete the upper level.
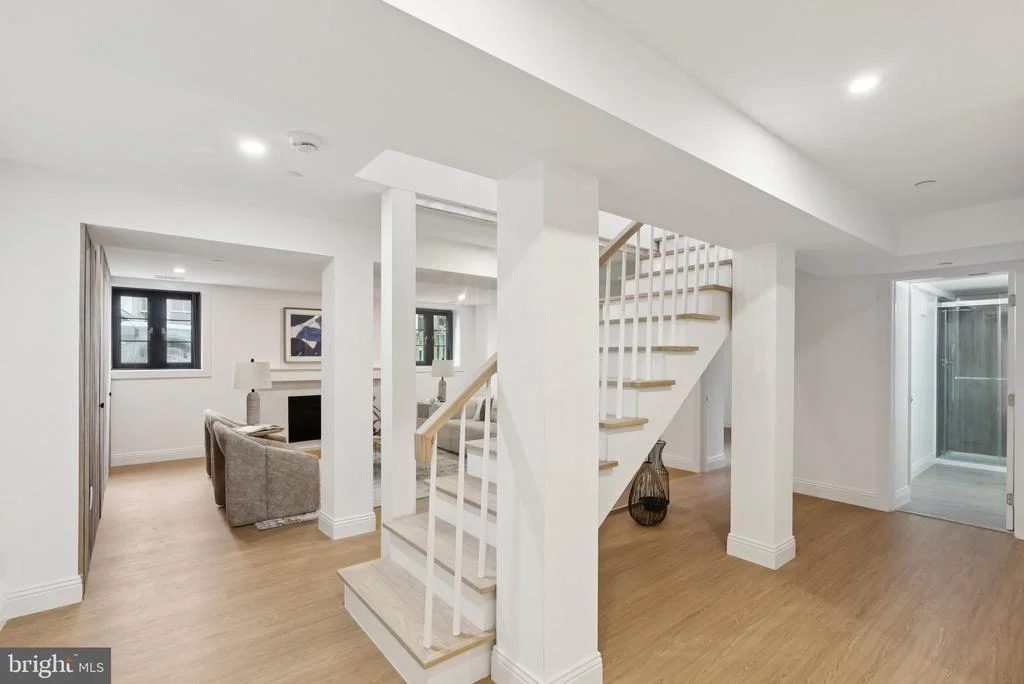
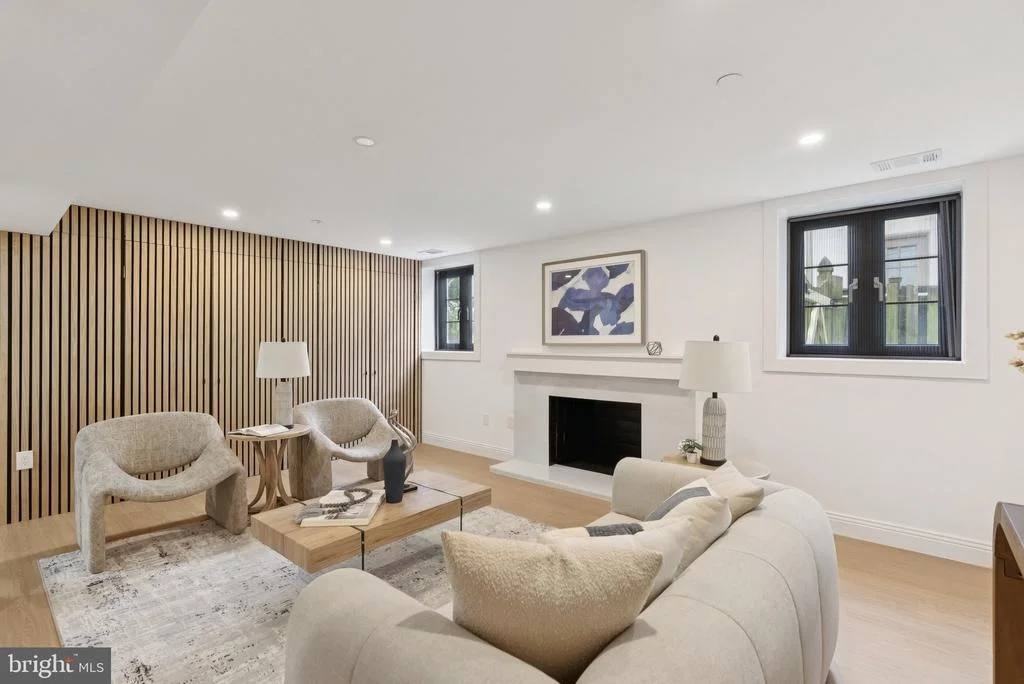
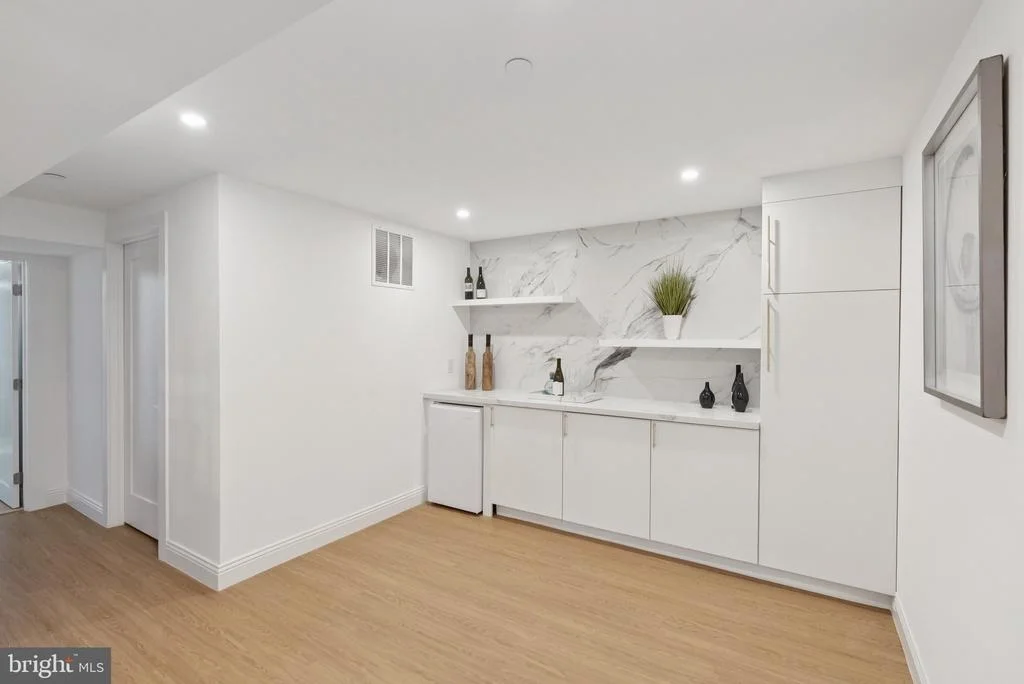
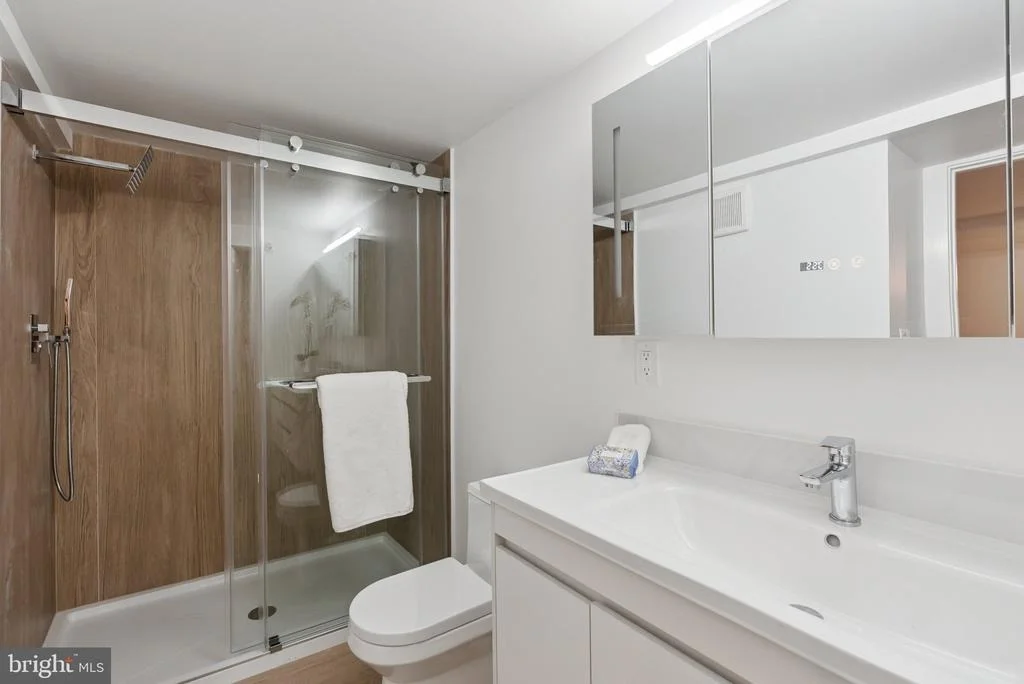
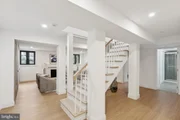
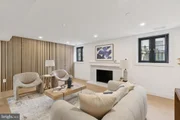
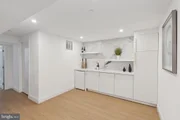
The fully finished lower level offers the perfect space for movies, games, or quiet downtime. An additional bedroom and full bath round out this level, making it ideal for guests or extended family.
This is more than just a home – it's a lifestyle. Come experience the elegance and comfort of 3 Alden Lane for yourself.
Payment Calculator
Your Estimated Monthly Payment
Cap Rate Calculator
What does this mean?
Based on our analysis, the cap rate of this property is 1.25%. A negative cap rate indicates that the property might not be feasible as an income-producing asset. The median cap rate for a near zip code 11238 is 4.23%.
How much can I actually make?
Actual monthly rental income may vary between $4,760 and $7,140 depending on unit-specific characteristics. You can change the amount using the slider to further explore.
How is cap rate calculated?
Cap Rate = Net Operating Income (NOI) / Property Asset Value.
When calculating the cap rate, we assume 100% occupancy. Leverage (mortgage) is not considered.
Cap Rate provided by RealtyHop and RentHop, learn more about cap rate here.
Price History
| Date / Event | Date | Event | Price |
|---|---|---|---|
| Jul 27, 2026 | Sold | ||
| Sold | |||
| May 13, 2026 | In contract | - | |
| In contract | |||
| Apr 23, 2026 | Listed by Compass | $1,998,000 | |
| Listed by Compass | |||
Property Highlights
Building Info
Comparables
Status
Price/ft²
Listed On
Sold On
About Chevy Chase
Similar Homes for Sale
Currently no similar homes aroundNearby Rentals
$8,900 /mo
- 4 Beds
- 3 Baths
- 1,874 ft²
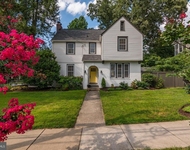
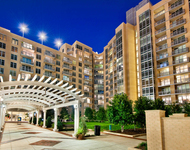
$7,950 /mo
- 4 Beds
- 3 Baths
- 2,525 ft²

Compass
Last Updated: 2 hours ago
Data Source: Bright MLS , MLS# MDMC2229032

















 Your Privacy Choices
Phone: 425-283-2930
Address: 335 Madison Avenue, New York, NY 10017