by RH Advisors

See Home Value
Derry 03038
3A Connor #3A
Listed by: Heidi Mahoney, Lewis Builders, 603-362-5333 Selling Office: Lewis Builders, Listing Courtesy of Prime MLS
$587,714
● Condo - Off Market

3A Connor #3A

Epping, NH 03038
bedrooms
2 Beds
bathrooms
2 Baths
square feet
2,363 Ft²
$4,032
Est. Monthly
$1,146
HOA / Fees
2.09%
Cap Rate

About This Property

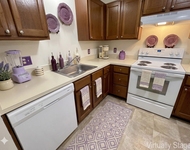
Welcome to Pleasant View Farm, a new community with 166 two-bedroom, two-bath, two-car garage condominiums on over 200 sprawling acres. The split-level style floor plan is designed with a spacious open concept living/dining/kitchen area, making it ideal for entertaining. This unit has been carefully curated by our team and will be move-in ready by January of 2026. Kitchen features stainless-steel Whirlpool appliances (range, microwave, dishwasher), quartz countertops, Kemper soft-close cabinets, pantry cabinet draw roll-out, Kraus Farmhouse sink Nordic kitchen pendant, and vaulted ceilings. Engineered hardwood floors throughout main area and both bedrooms, gas fireplace with double sliders leading to your maintenance-free 22x12 deck, and first floor laundry are all part of this sought-after floor plan. The primary suite has two closets, and the primary bath features a walk in shower, oversized linen closet, dual vanity and ceramic tile floors. The lower level has the upgrade option to be finished for an additional 797 sq. ft. of living space. Community amenities include a community center with fire pit, community garden, walking trails leading to the Rockingham Recreational Trail, and an RV/boat storage lot. Pleasant View Farm is easily accessible to all major highways, schools, shopping, and area attractions. Travel to the lakes, mountains, beach, or Boston in under 90 minutes. Pictures are of similar unit.
Unit Size
2,363 Ft²
Days on Market
-
Land Size
-
Price per sqft
$249
Property Type
Condo
Property Taxes
-
HOA Dues
$1,146
Year Built
-

Payment Calculator (Computations Provided by RealtyHop)

Cap Rate Calculator

Last updated: 7 months ago (Prime MLS #5056802)

Price History

Date / Event Date Event Price
May 15, 2026 Sold
Sold
Mar 19, 2026 In contract -
In contract
Feb 6, 2026 Price Increased $587,714
↑ $8K (1.4%)
Price Increased
Aug 15, 2025 Listed by Lewis Builders $579,900
Listed by Lewis Builders

Property Highlights

Garage
Fireplace
Parking Details
Has Garage
Parking Features: Driveway, Garage, Attached, Auto Open, Direct Entry, Finished
Garage Spaces: 2
Interior Details
Full Bathrooms: 2
Interior Features: Vaulted Ceiling(s), Dining Area, Gas Fireplace, Primary BR w/ BA, Solar Tubes, 1st Floor Laundry
Appliances: Microwave, Gas Range, ENERGY STAR Qual Dishwshr, Domestic Water Heater, Tank Water Heater
Flooring Type: Other, Tile, Wood, Manufactured
Rooms: 4
Basement: Yes
Exterior Details
Has Property Attached
Square Footage: 2363
Architectural Style: Split Level, End Unit, Walkout Lower Level
Year Built: 2025
Construction Materials: Wood Siding, Vinyl Exterior
Lot Features: Landscaped, Condo Development, Country Setting, Subdivision, View, Walking Trails, Near Paths, Near Shopping
Water Source: Public, Metered
Utilities Details
Cooling Type: Central AC
Heating Type: Propane, Forced Air
Sewer : Shared Septic, Community
Location Details
HOA/Condo/Coop Amenities: Clubhouse, Landscaping, RV Parking, Snow Removal, Master Insurance, Trash Removal
HOA Fee: $382
HOA Fee Frequency: Monthly
Condo/Coop Fee: $764

Comparables

Unit
Status
Type
Beds
Baths
ft²
Price/ft²
Asking Price
Listed On
Closing Price
Sold On
HOA + Taxes

Past Sales

Date Unit Beds Baths Sqft Price Closed Listed By
20250819
08/19/2025
2 Bed
1 Bath
2950 ft²
$569,500
bedrooms
2 Bed
bathrooms
1 Bath
square feet
2950 ft²
$569,500
10/09/2025
Eric Hall
Red Post Realty
20250815 Unit 3A
08/15/2025
3A
2 Bed
2 Bath
2363 ft²
$579,900
bedrooms
2 Bed
bathrooms
2 Bath
square feet
2363 ft²
$587,714 +1.35%
05/15/2026
Heidi Mahoney
Century 21 Mclennan & Company

Building Info

3 A Street 3 A Street, Derry, NH 03038
More about this Building
3 A Street
Want to find out who owns 3 A Street, Derry, NH 03038? Get detailed property transactions here.

About Derry


Similar Homes for Sale

Currently no similar homes around

Nearby Rentals

Unit for rent at 11 Railroad, Derry, 03038

$2,055 /mo

  • 2 Beds
  • 1 Bath
  • 788 ft²
11 Railroad #22, Derry, 03038 Listing by Ronald Dupont
Unit for rent at 40 W Broadway, Derry, 03038

$2,175 /mo

  • 2 Beds
  • 1 Bath
  • 1,000 ft²
40 W Broadway #11RR279, Derry, 03038 Listing by Steve Trefethen