Check Availability
DuPage 60137
2S729 Parkview Drive
$595,000
● House - For Sale

2S729 Parkview Drive

Glen Ellyn, IL 60137
bedrooms
3 Beds
bathrooms
3 Baths, 1 Half Bath
square feet
3,216 Ft²
$4,191
Est. Monthly
$440
HOA / Fees

About This Property

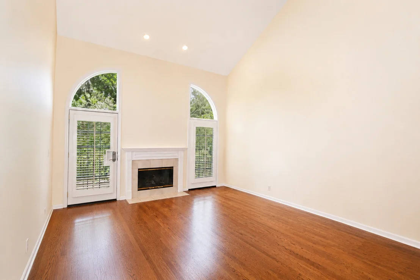
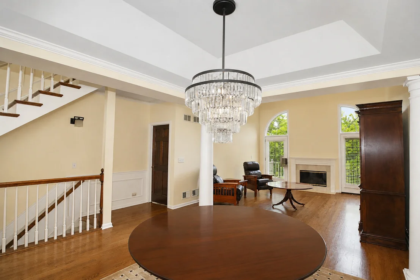
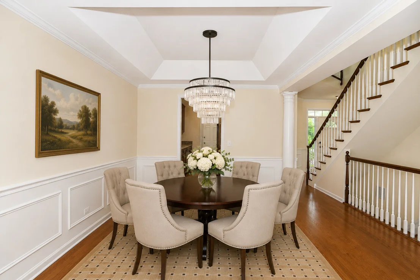
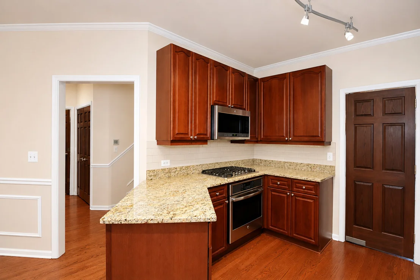
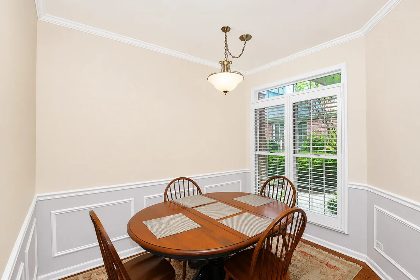
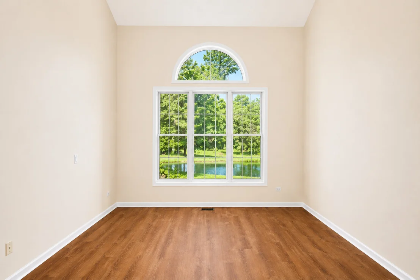
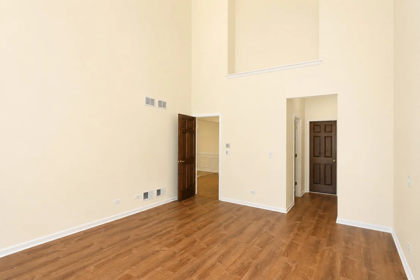
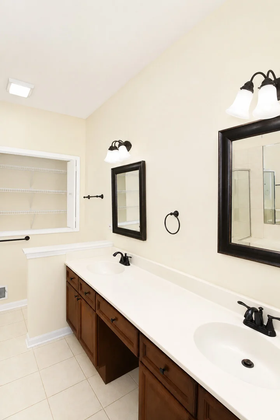
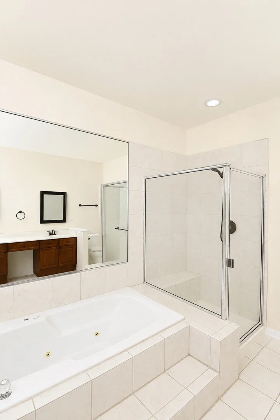
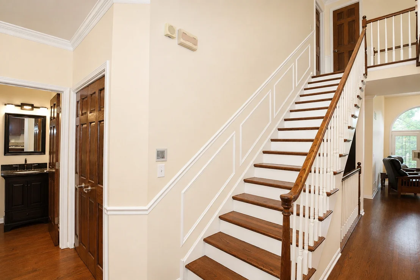
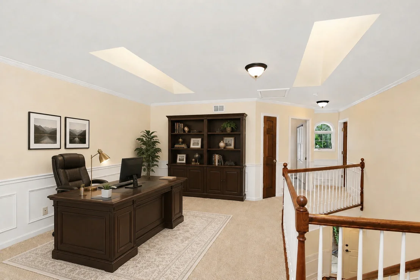
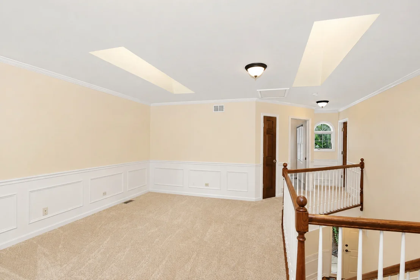
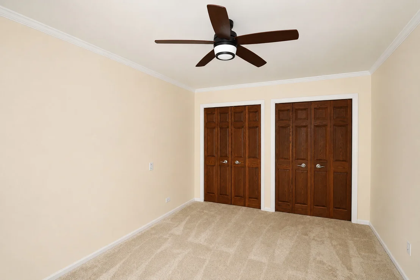
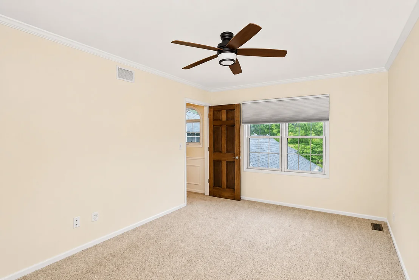
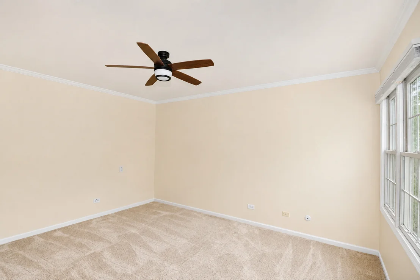
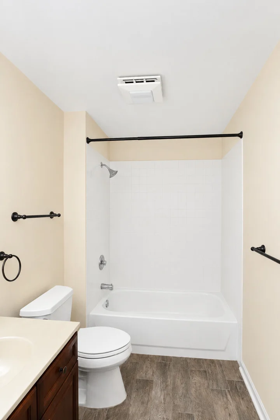
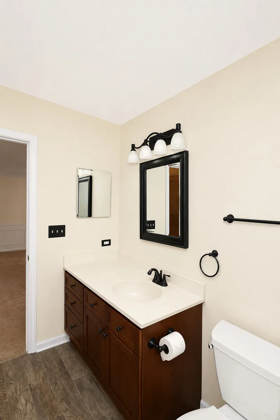
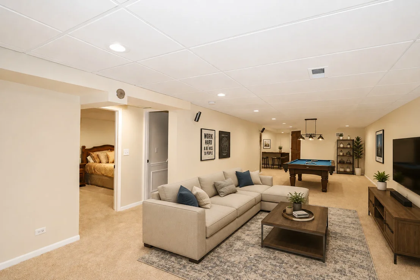
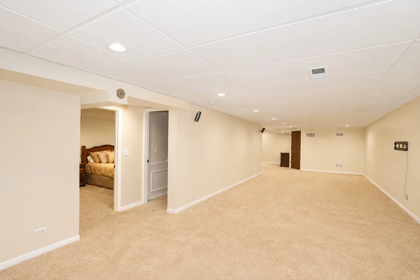
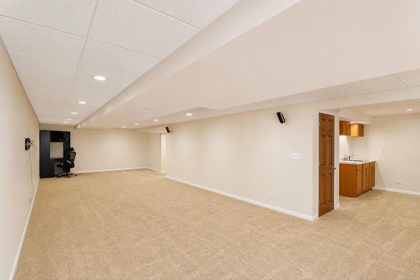
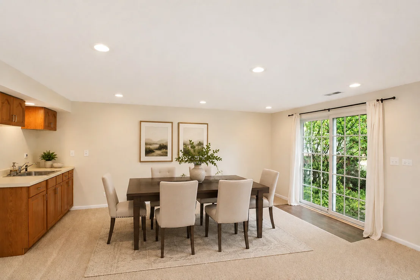
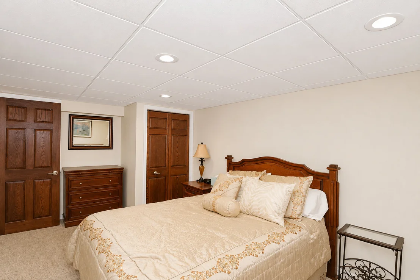
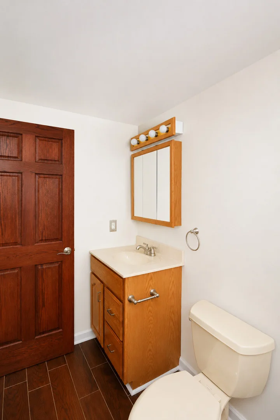
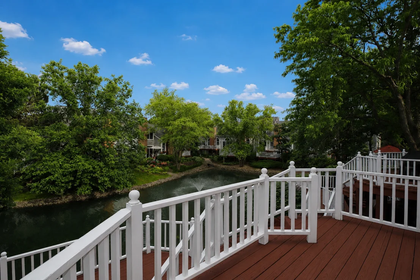
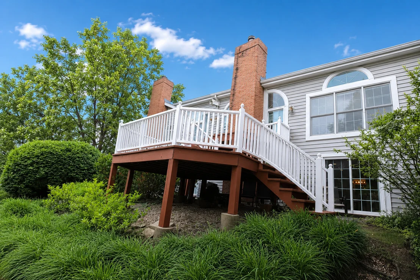
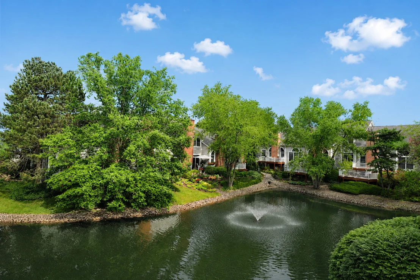
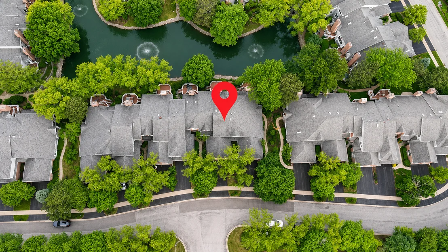
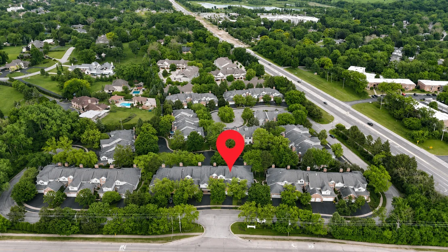
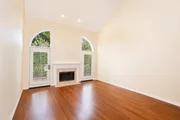
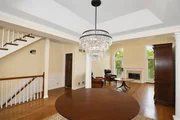
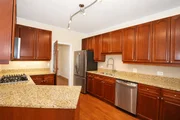
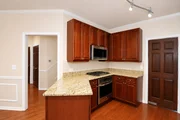
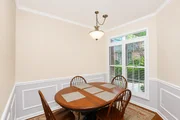
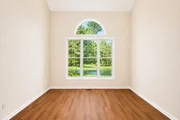
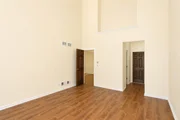
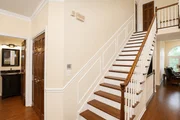
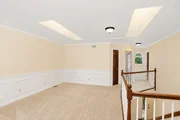
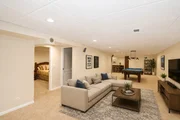
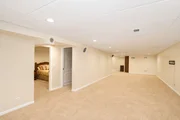
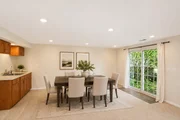
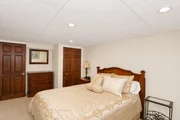
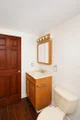
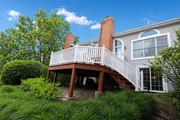
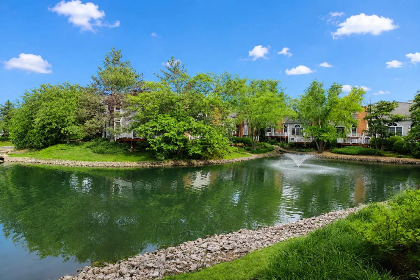
Homes in the sought-after Arboretum Estates community rarely come available, and this beautiful 2-story townhome is one you won't want to miss. Step inside and you'll find rich hardwood floors throughout along with cathedral ceilings. The main level features a spacious master suite with high ceilings, a double sink vanity, whirlpool bath, and walk-in shower. The kitchen is ready for everyday living and entertainment alike, featuring granite counter tops, stainless steel appliances, as well as a breakfast nook. The dining room impresses with a beautiful tray ceiling. Upstairs, you'll find two additional bedrooms and a spacious loft overlooking the living room with a skylight that floods the space with natural light. The finished walkout basement adds an incredible 1,100 sq ft of living space, complete with a wet bar, full bath, bonus room ideal as a 4th bedroom or office, and French doors that open directly to the pond. Step outside onto the large multi-level deck and take in the view overlooking the serene pond. Additional highlights include a new furnace and AC as well as access to excellent Glen Ellyn schools. Book your showings today!
Unit Size
3,216 Ft²
Days on Market
-
Land Size
-
Price per sqft
$185
Property Type
House
Property Taxes
$829
HOA Dues
$440
Year Built
1995

Listed By

Nick Metrou
Keller Williams Infinity

Payment Calculator

Cap Rate Calculator

Property Highlights

Garage
Air Conditioning
With View
Fireplace
Parking Details
Has Garage
Parking Features: Garage, Attached, Yes
Garage Spaces: 2
Interior Details
Half Bathrooms: 1
Full Bathrooms: 3
Interior Features: Cathedral Ceiling(s), Wet Bar, 1st Floor Bedroom
Appliances: Range, Microwave, Dishwasher, Refrigerator, Washer, Dryer, Disposal, Stainless Steel Appliance(s)
Flooring Type: Hardwood
Laundry Features: Main Level
Rooms: 11
Has Fireplace
Fireplaces: 1
Basement: Finished, Full, Walk-Out Access
Exterior Details
Square Footage: 3216
Square Footage Source: $0
Year Built: 1995
Window Features: Skylight(s)
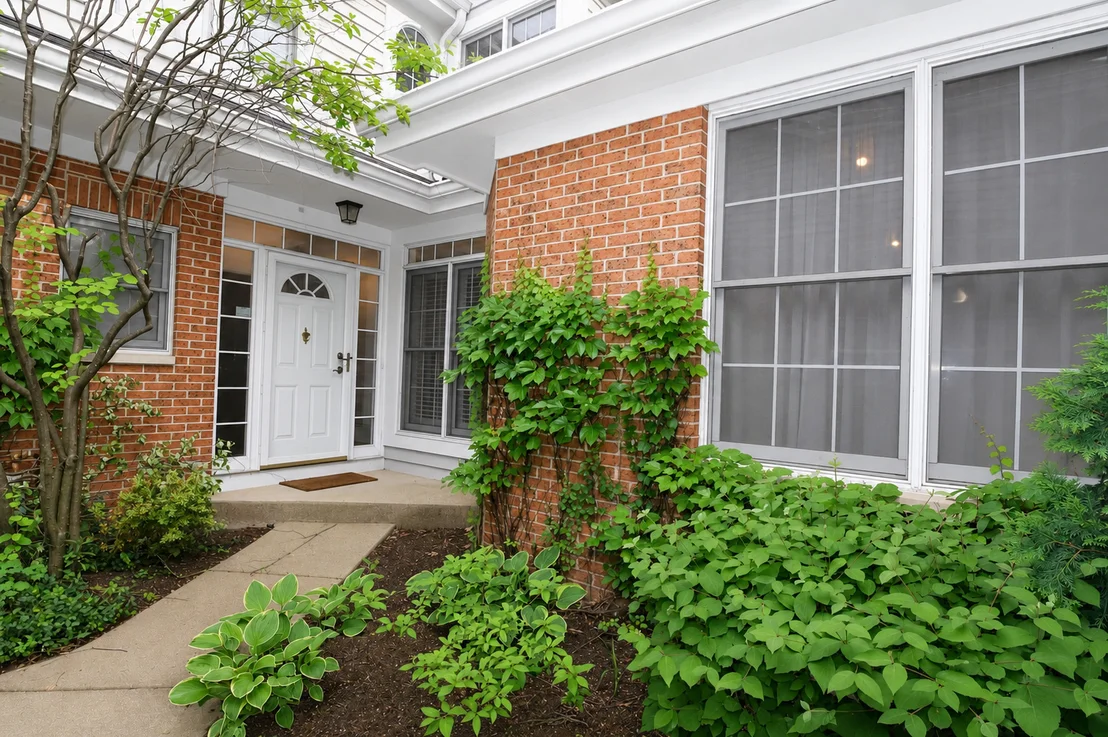
Construction Materials: Vinyl Siding, Brick
Patio and Porch Features: Deck
Lot Size Dimensions: 0.08
Water Source: Lake Michigan
Financial Details
Tax Annual Amount: $9,944
Utilities Details
Cooling Type: Central Air
Heating Type: Natural Gas, Forced Air
Sewer : Public Sewer
Location Details
HOA/Condo/Coop Fee Includes: Insurance, Maintenance Grounds, Snow Removal, Scavenger
HOA Fee: $440
HOA Fee Frequency: Monthly

Building Info

Overview

    General

  • Year Built: 1995
  • Effective Year Built: 1995
  • Building Count: 1
  • Bedroom Count: 3
  • Bathroom Count: 4
  • Full Bathrooms: 3
  • Partial Bathrooms: 4
  • Building Condition: 0
  • Building Quality: 0
  • Construction Type: 6
  • Building Style: 35
  • Exterior Walls Type: 2
  • Interior Walls Type: 0
  • Roof Shape Type: 0
  • Roof Cover Type: 15
  • Floor Count: 200
  • Living Units: 1
  • Floor Cover: 0
  • Basement Type: 9
  • Basement Area: 1,377
  • Garage Type: 1
  • Garage Square Area: 454
  • Parking Space Count: 2
  • Patio Type: 0
  • Porch Type: 0
  • Pool Type: 0

    Dimensions

  • Lot Size Square Feet: 3,485
  • Total Building Area: 3,947
  • Gross Building Area: 3,947
  • Building Area: 3,493
  • Building Area Measurement: L

    Heating and Cooling

  • Air Conditioning: 1
  • Heating: 3
  • Heated Square Feet: 3,493
  • Heating Fuel Type: 0

    Utilities

  • Sewer System: 0
  • Water Service: 0

Building

  • Building Type: 0
  • Property Class: R
  • Subdivision: GARY KING COUNTY CLERK ASSESSMENT PLAT O
  • Land Acres: 0000000080
  • Standard Land Use Code: 1001
  • County Land Use Code: R
  • Legal Description 1: GARY KING COUNTY CLERK ASSESSMENT PLAT OF ARBORETUM ESTATES UNIT 39

Neighborhood

  • School District Name: Glenbard Township High School District 87
  • School Tax School District: LISLE-WOODRIDGE
  • Census Tract: 842706

Zoning

  • Zoning: R

Geography

  • Assessors Map Reference: 3083-B4
  • Parcel: 05-26-307-066
  • Lot: 1-10
  • Municipality: MILTON
  • Latitude: 41.8314
  • Longitude: -88.0663

    Address

  • Full Address: 2s729 Parkview Dr
  • Legal Unit: 39
  • Address - House Number: 2s729
  • Address - Street Name: Parkview
  • Address - Suffix Type: Dr
  • State: IL
  • City Name: Glen Ellyn
  • Carrier Code: C013
  • 4-Digit Zip Code: 7905
  • Zip Code: 60137

Valuation

    Tax

  • Tax Year: 2022
  • Tax Amount: $1,094,816
  • Tax Rate Code Area: 5075

    Appraisal Valuation

  • Standard Deviation: 0.1542
  • Valuation Date: Jan 10, 2024
  • Confidence Score: 81
  • Final Value: 559,330
  • High Value: 645,627
  • Low Value: 473,034

    Market Valuation

  • Market Total Value: $443,430
  • Market Land Value: $89,010
  • Market Improvement Value: $354,420

    Assessments Valuation

  • Assessed Year: 2022
  • Assessed Total Value: $147,810
  • Assessed Land Value: $29,670
  • Assessed Improvements Value: $118,140

    Exemptions

  • Homeowner Exemption: Yes

    Sales

  • Current Sale Contract Date: Oct 25, 2016
  • Current Sale Recording Date: Nov 17, 2016
  • Current Sale Price:
  • Current Sale Document Type: 71
  • Current Sale Input Document Number: R2016-127990
  • Previous Sale Recording Date: Oct 05, 2004
  • Previous Sale Contract Date: Sep 30, 2004
  • Previous Sale Amount: $439,500
  • Previous Sale Document Type: 71

    Financing

  • First Mortgage Financing Type: ADJ
Data used for valuation calculations is provided by RealtyHop, and other third party sources

Comparables

Unit
Status
Type
Beds
Baths
ft²
Price/ft²
Asking Price
Listed On
Closing Price
Sold On
HOA + Taxes

About DuPage


Similar Homes for Sale

Currently no similar homes around

Nearby Rentals

Unit for rent at 1007 Taft Avenue, Wheaton, IL, 60187

$1,550 /mo

  • 2 Beds
  • 1 Bath
  • 700 ft²
1007 Taft Avenue #2A, Wheaton, IL, 60187 Listing by Brian Overheidt
Unit for rent at 4524 Cross Street, Downers Grove, IL, 60515

$3,200 /mo

  • 3 Beds
  • 1 Bath
  • 1,440 ft²
4524 Cross Street, Downers Grove, IL, 60515 Listing by Analyd Portee
Unit for rent at 775 Pershing Avenue, Glen Ellyn, IL, 60137

$2,550 /mo

  • 2 Beds
  • 2 Baths
  • 1,050 ft²
775 Pershing Avenue #1B, Glen Ellyn, IL, 60137 Listing by Robert Johnson


Frequently Asked Questions

When was property at 2S729 Parkview Drive built and last sold?
The property at 2S729 Parkview Drive was built in 1995 and last sold on Oct 25, 2016 for $415,000.
How much is this home worth?
The estimated value of the home located at 2S729 Parkview Drive is $613,115.
What are some comparable homes to 2S729 Parkview Drive?
There are currently no comparable homes to 2S729 Parkview Drive.