Check Availability
Kane 60554
2S557 Bliss Road
$375,000
● House - In Contract

2S557 Bliss Road

Sugar Grove, IL 60554
bedrooms
3 Beds
bathrooms
2 Baths
square feet
1,753 Ft²
$2,459
Est. Monthly

About This Property

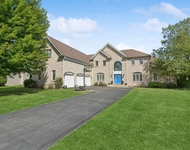
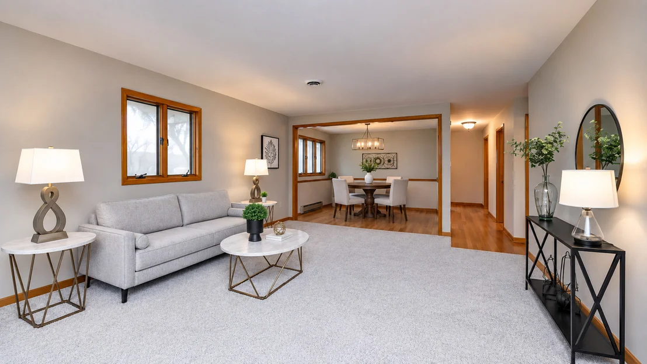
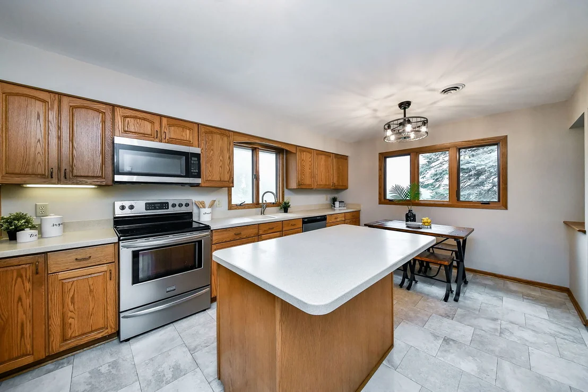
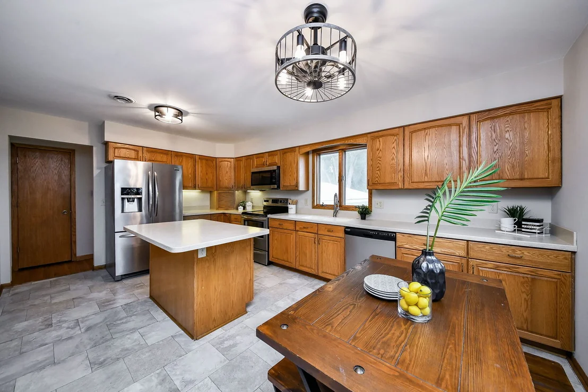
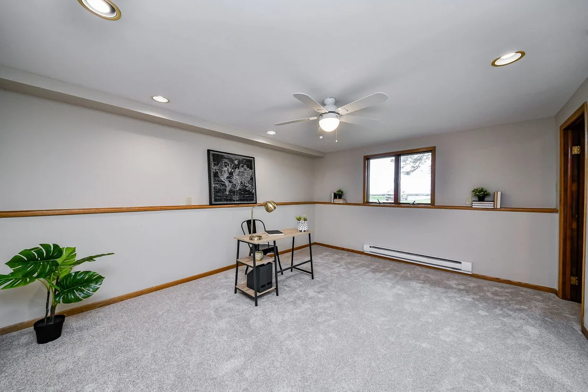
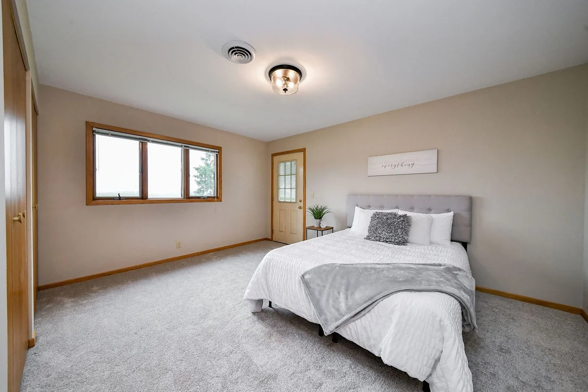
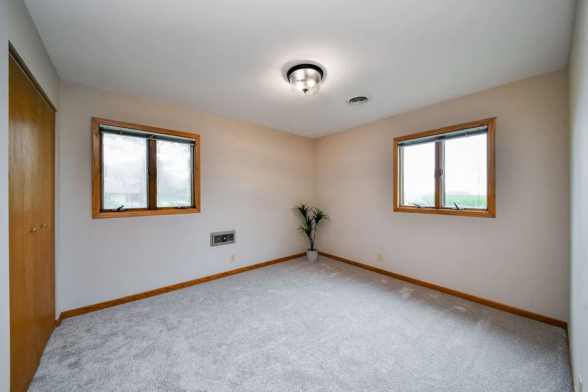
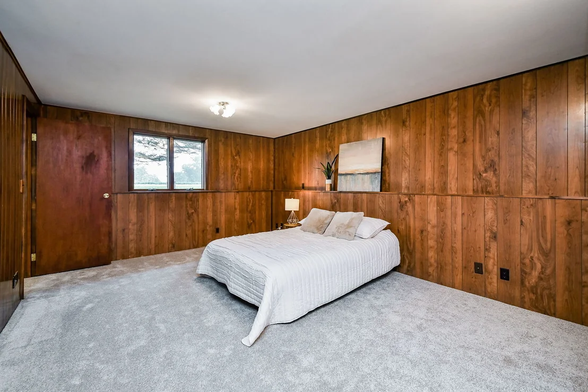
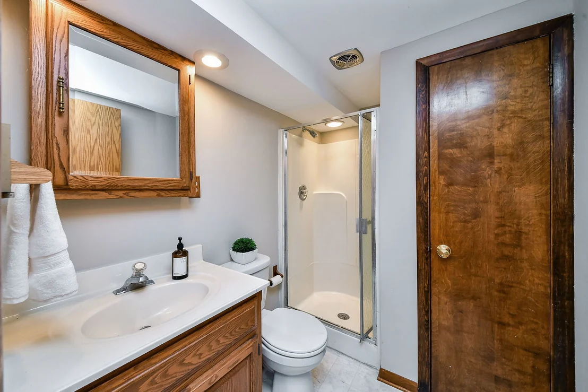
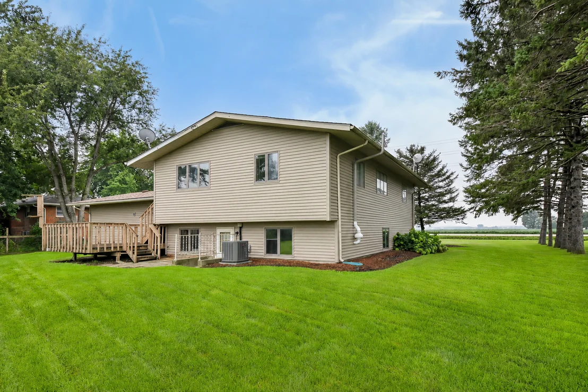
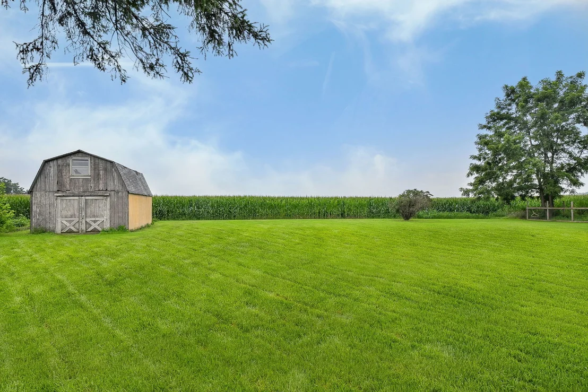
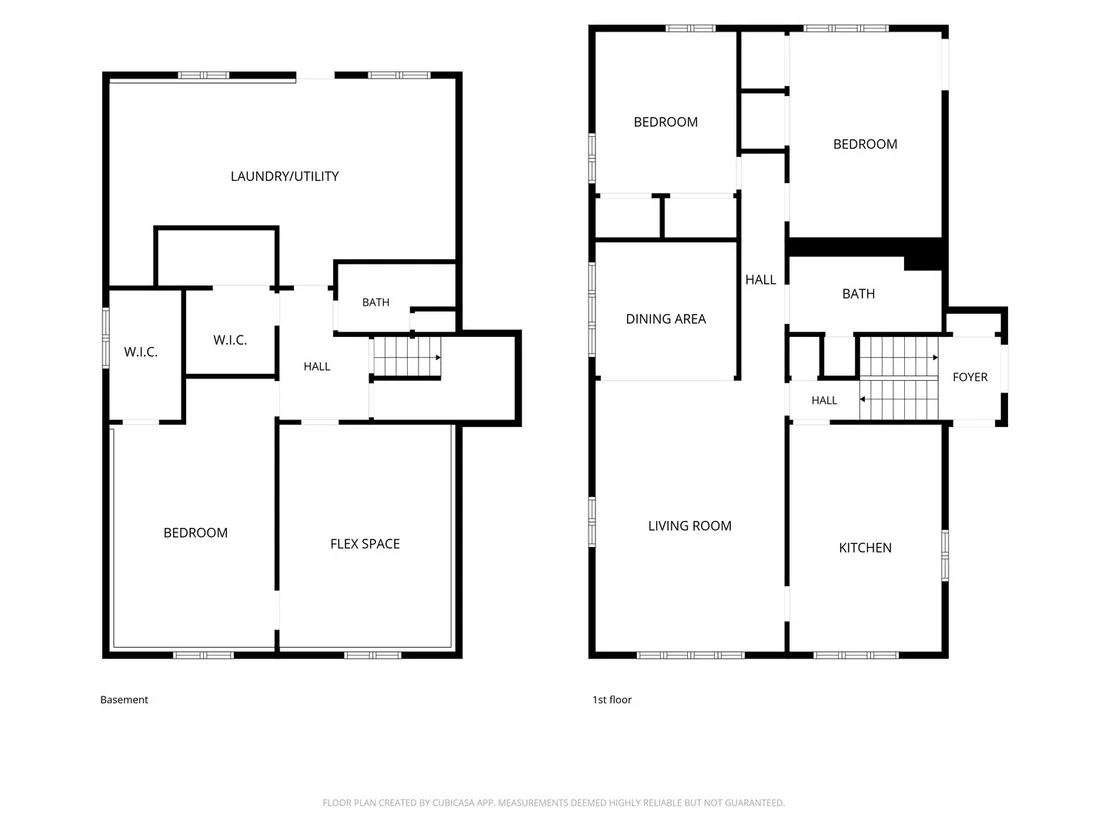
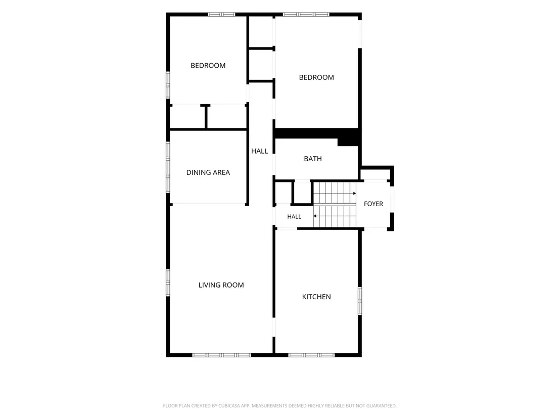
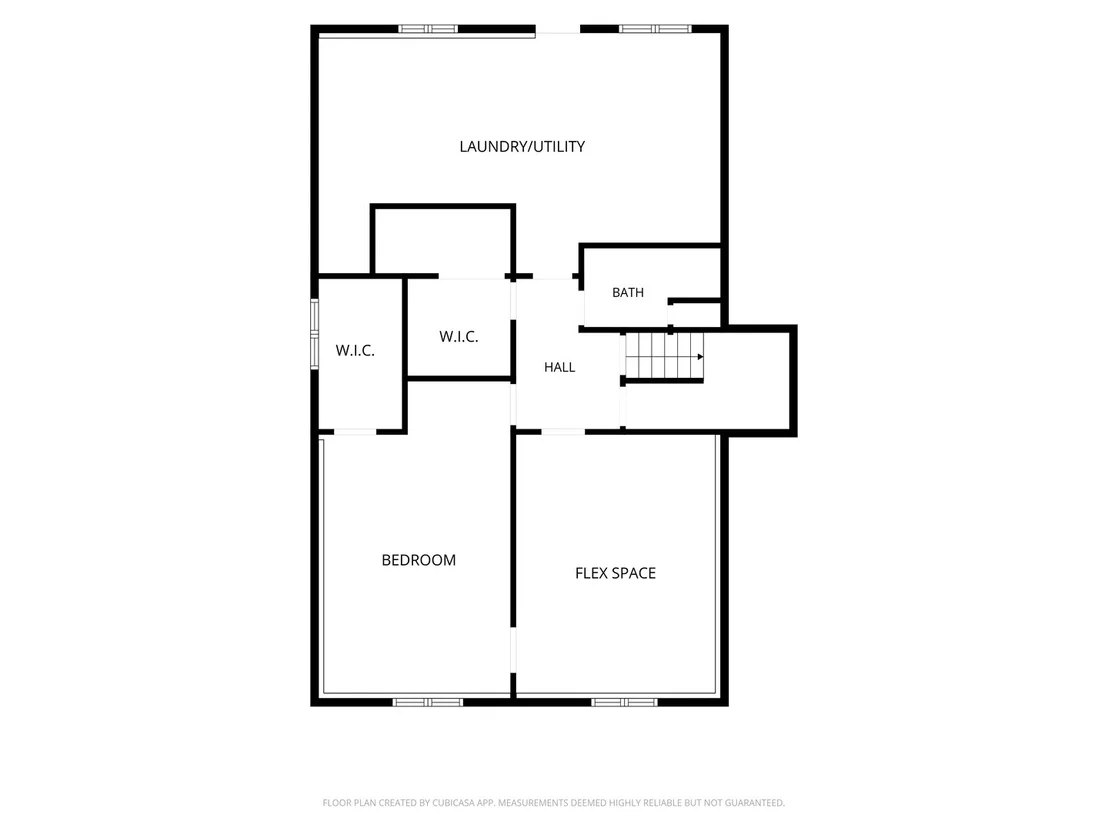
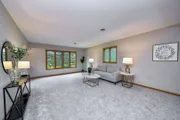
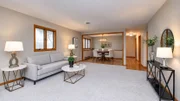
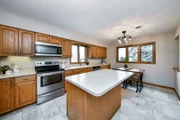
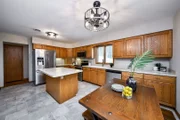
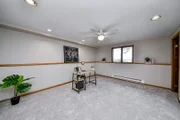
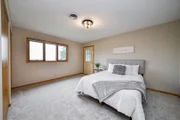
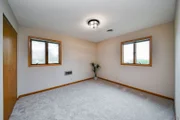
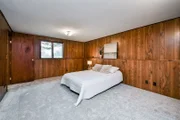
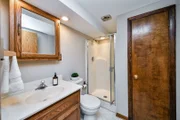
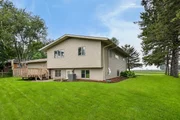
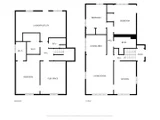
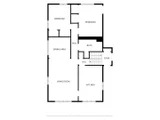
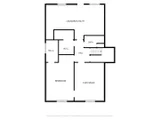
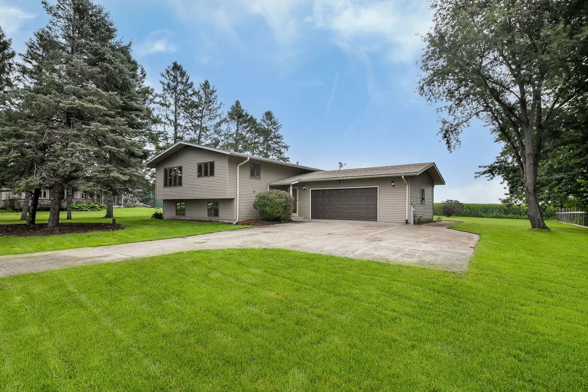
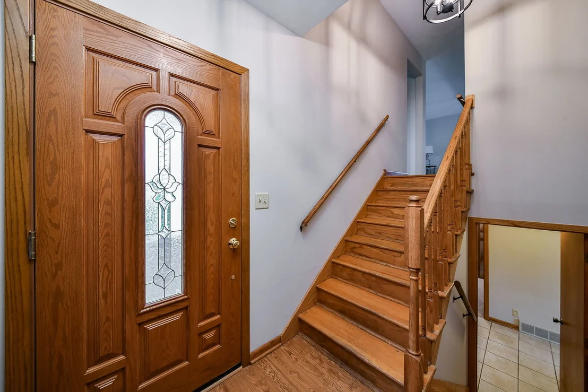
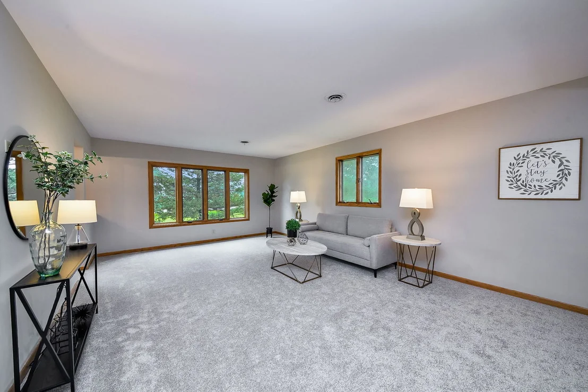
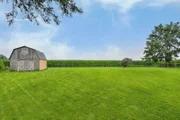
Welcome home to this beautifully maintained split-level ranch, perfectly situated on a generous lot that backs directly to peaceful, open farmland. Offering a wonderful sense of privacy and scenic country views, this classic 1960s home seamlessly blends timeless character with modern updates.    Step inside to find a bright, inviting interior featuring fresh paint, updated light fixtures, and gorgeous new flooring throughout. The functional layout offers comfortable everyday living with just a few steps to the main level. Here, you'll find a welcoming family room and a bright kitchen equipped with stainless steel appliances, ample cabinetry, a large island, and a cozy breakfast area-plus a formal dining room ideally located right off the family room. The versatile English-style walk-out lower level significantly expands your living space, featuring a bedroom, a second full bathroom, and a flexible room perfect for a home office, gym, or playroom. With plenty of natural light and direct walk-out access to the backyard, this lower level offers exceptional flexibility and functionality. Practicality meets convenience with a dedicated workshop/storage area, along with a basement utility area with electric washer/dryer hookups. With all the heavy lifting already done, this move-in-ready gem is waiting for you to call it home! Major Highlights & Updates:  Andersen Windows in Kitchen & Living Room (2021) Central A/C (2021) Water Heater (2010) Siding, Soffit, & Fascia (2021) Garage Door (2021)  Active Radon Mitigation System (2022) Roof (2019)  Fresh interior paint & brand-new flooring throughout
Unit Size
1,753 Ft²
Days on Market
-
Land Size
0.71 acres
Price per sqft
$214
Property Type
House
Property Taxes
$617
HOA Dues
-
Year Built
-

Listed By

Carie Holzl
Carie Holzl
Keller Williams - Geneva/ St. Charles
Christa Mabry
Christa Mabry
Keller Williams Inspire

Payment Calculator

Cap Rate Calculator

Property Highlights

Garage
Air Conditioning
Parking Details
Has Garage
Parking Features: Concrete, Garage Door Opener, Garage, Attached, Yes
Garage Spaces: 2
Interior Details
Full Bathrooms: 2
Interior Features: Built-in Features
Appliances: Range, Microwave, Dishwasher, Refrigerator, Washer, Stainless Steel Appliance(s), Water Softener Owned
Laundry Features: Electric Dryer Hookup
Rooms: 7
Basement: Partially Finished, Partial Exposure, Storage Space, Full, Walk-Out Access, Egress Window
Exterior Details
Square Footage: 1753
Architectural Style: Split Level
Year Built: 1965
Levels: Split Level
Construction Materials: Vinyl Siding
Lot Size Area: 30927.6
Lot Size Units: Square Feet
Lot Size Acres: 0.71
Lot Size Square Feet: 30927.6
Lot Size Dimensions: 120x256.8x120x256.6
Water Source: Well
Financial Details
Tax Annual Amount: $7,404
Utilities Details
Cooling Type: Central Air
Heating Type: Electric
Sewer : Septic Tank
Location Details
HOA/Condo/Coop Fee Includes: None

Building Info

Overview

    General

  • Building Count: 1
  • Bedroom Count: 0
  • Building Condition: 0
  • Building Quality: 0
  • Construction Type: 0
  • Building Style: 0
  • Exterior Walls Type: 0
  • Interior Walls Type: 0
  • Roof Shape Type: 0
  • Roof Cover Type: 0
  • Living Units: 1
  • Floor Cover: 0
  • Basement Type: 2
  • Basement Area: 0
  • Garage Type: 7
  • Parking Space Count: 2
  • Patio Type: 79
  • Porch Type: 0
  • Pool Type: 0

    Dimensions

  • Lot Size Square Feet: 30,236
  • Total Building Area: 0
  • Building Area: 0

    Heating and Cooling

  • Air Conditioning: 1
  • Heating: 0
  • Heating Fuel Type: 0

    Utilities

  • Sewer System: 0
  • Water Service: 0

Building

  • Building Type: 0
  • Property Class: R
  • Subdivision: ROSCOE
  • Land Acres: 0000000693
  • Standard Land Use Code: 1001
  • County Land Use Code: 0040
  • State Land Use Code: 0040
  • Legal Description 1: 6 DIVISION

Neighborhood

  • School District Name: Kaneland Community Unit School District 302
  • Census Tract: 854506

Geography

  • Parcel: 11-26-303-002
  • Lot: 6
  • Municipality: BLACKBERRY
  • Latitude: 41.8303
  • Longitude: -88.4132

    Address

  • Full Address: 2s557 Bliss Rd
  • Address - House Number: 2s557
  • Address - Street Name: Bliss
  • Address - Suffix Type: Rd
  • State: IL
  • City Name: Sugar Grove
  • Carrier Code: R051
  • 4-Digit Zip Code: 9724
  • Zip Code: 60554

Valuation

    Tax

  • Tax Year: 2022
  • Tax Amount: $378,792
  • Tax Rate Code Area: BB021

    Appraisal Valuation

  • Standard Deviation: 0.109
  • Valuation Date: Jan 10, 2024
  • Confidence Score: 89
  • Final Value: 434,683
  • High Value: 482,092
  • Low Value: 387,275

    Market Valuation

  • Market Total Value: $249,796
  • Market Land Value: $45,168
  • Market Improvement Value: $204,628

    Assessments Valuation

  • Assessed Year: 2022
  • Assessed Total Value: $83,232
  • Assessed Land Value: $15,050
  • Assessed Improvements Value: $68,182

    Exemptions

  • Senior Citizen Exemption : Yes
  • Homeowner Exemption: Yes
Data used for valuation calculations is provided by RealtyHop, and other third party sources

Comparables

Unit
Status
Type
Beds
Baths
ft²
Price/ft²
Asking Price
Listed On
Closing Price
Sold On
HOA + Taxes

About Kane


Similar Homes for Sale

Currently no similar homes around

Nearby Rentals

Unit for rent at 391 Lake Run Lane, North Aurora, IL, 60542

$4,990 /mo

  • 4 Beds
  • 3 Baths
  • 5,260 ft²
391 Lake Run Lane, North Aurora, IL, 60542 Listing by Vitali Kniazkov


Frequently Asked Questions

When was property at 2S557 Bliss Road built and last sold?
The property at 2S557 Bliss Road was built in and last sold on Jan 1, 1970 for $0.
How much is this home worth?
The estimated value of the home located at 2S557 Bliss Road is $379,599.
What are some comparable homes to 2S557 Bliss Road?
There are currently no comparable homes to 2S557 Bliss Road.