See Home Value
DuPage 60137
2S376 Beechwood Road
$560,000
● House - Off Market

2S376 Beechwood Road

GLEN ELLYN, IL 60137
bedrooms
4 Beds
bathrooms
4 Baths, 1 Half Bath
square feet
2,776 Ft²
$922,025
RealtyHop Estimate
59.24%
Since Oct 1, 2017
National-US
Primary Model

About This Property

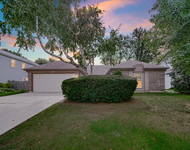
SOLD BEFORE PROCESSING. Enjoy peaceful sunsets on the rear covered porch in this completely remodeled 2 story dwelling on 1 acre corner lot with expansive and private back yard. Beautiful columned front porch and rear paver brick patio. Newer kitchen, new baths, freshly painted, all hardwood floors have recently been refinished. Crown molding throughout home. 3 brick fireplaces located in family room, breakfast room and rec room. Vaulted ceiling in large family room. 1.5 baths on first floor. Glass pocket doors between living room and dining room. Breakfast bar in kitchen. Small wet bar in breakfast room. First floor laundry/mud room with access to garage and outside. Large finished basement with rec room, office and plenty of storage. Zoned radiant heating and central air conditioning. Vinyl thermal windows. Security system. Whole house fan. Maintenance free Hardie Board siding. Extra deep 2 car heated garage with circular driveway and additional parking on side of garage.
Unit Size
2,776 Ft²
Days on Market
-
Land Size
1.04 acres
Price per sqft
$209
Property Type
House
Property Taxes
$945
HOA Dues
-
Year Built
1964

Payment Calculator

Cap Rate Calculator

Last updated: 3 years ago (MRED MLS #09711025)

Price History

Date / Event Date Event Price
Sep 15, 2017 Sold
Sold
Aug 3, 2017 Listed by Doran & Associates $579,000
Listed by Doran & Associates

Property Highlights

Air Conditioning
Fireplace

Building Info

Overview

    General

  • Year Built: 1964
  • Effective Year Built: 1964
  • Building Count: 1
  • Total Rooms: 9
  • Bedroom Count: 5
  • Bathroom Count: 4
  • Full Bathrooms: 3
  • Partial Bathrooms: 4
  • Building Condition: 0
  • Building Quality: 0
  • Construction Type: 6
  • Building Style: 28
  • Exterior Walls Type: 0
  • Interior Walls Type: 0
  • Roof Shape Type: 1
  • Roof Cover Type: 15
  • Floor Count: 200
  • Living Units: 1
  • Floor Cover: 0
  • Basement Type: 9
  • Basement Area: 1,656
  • Garage Type: 1
  • Garage Square Area: 756
  • Parking Space Count: 3
  • Patio Type: 59
  • Porch Type: 102
  • Pool Type: 0

    Dimensions

  • Lot Size Square Feet: 41,382
  • Lot Size Depth Feet: 2,500
  • Lot Size Frontage Feet: 1,370
  • Total Building Area: 5,188
  • Gross Building Area: 5,188
  • Building Area: 4,432
  • Building Area Measurement: L

    Heating and Cooling

  • Air Conditioning: 1
  • Heating: 3
  • Heated Square Feet: 4,432
  • Heating Fuel Type: 0

    Utilities

  • Sewer System: 0
  • Water Service: 0

Building

  • Building Type: 0
  • Property Class: R
  • Subdivision: FIRST ADD TO AHLSTRANDS ARBORETUM ESTATE
  • Land Acres: 0000000950
  • Standard Land Use Code: 1001
  • County Land Use Code: R
  • Legal Description 1: FIRST ADD TO AHLSTRANDS ARBORETUM ESTATES

Neighborhood

  • School District Name: Glenbard Township High School District 87
  • School Tax School District: UNINC
  • Census Tract: 842710

Zoning

  • Zoning: R

Geography

  • Assessors Map Reference: 3083-B3
  • Parcel: 05-26-101-001
  • Lot: 73
  • Municipality: MILTON
  • Latitude: 41.8374
  • Longitude: -88.0721

    Address

  • Full Address: 2s376 Beechwood Rd
  • Address - House Number: 2s376
  • Address - Street Name: Beechwood
  • Address - Suffix Type: Rd
  • State: IL
  • City Name: Glen Ellyn
  • Carrier Code: C036
  • 4-Digit Zip Code: 6902
  • Zip Code: 60137

Valuation

    Tax

  • Tax Year: 2022
  • Tax Amount: $1,227,556
  • Tax Rate Code Area: 5307

    Appraisal Valuation

  • Standard Deviation: 0.1688
  • Valuation Date: Jan 10, 2024
  • Confidence Score: 78
  • Final Value: 682,440
  • High Value: 797,659
  • Low Value: 567,220

    Market Valuation

  • Market Total Value: $581,250
  • Market Land Value: $165,180
  • Market Improvement Value: $416,070

    Assessments Valuation

  • Assessed Year: 2022
  • Assessed Total Value: $193,750
  • Assessed Land Value: $55,060
  • Assessed Improvements Value: $138,690

    Exemptions

  • Homeowner Exemption: Yes

    Sales

  • Current Sale Contract Date: Apr 20, 1998
  • Current Sale Recording Date: May 11, 1998
  • Current Sale Price:
  • Current Sale Document Type: 71
  • Current Sale Input Document Number: R98-088948

    Financing

  • First Mortgage Financing Type: ADJ
Data used for valuation calculations is provided by RealtyHop, and other third party sources

Comparables

Unit
Status
Type
Beds
Baths
ft²
Price/ft²
Asking Price
Listed On
Closing Price
Sold On
HOA + Taxes

About DuPage


Similar Homes for Sale

Currently no similar homes around

Nearby Rentals

Unit for rent at 1550 Jasper Drive, Wheaton, IL, 60189

$3,450 /mo

  • 3 Beds
  • 2 Baths
  • 1,828 ft²
1550 Jasper Drive, Wheaton, IL, 60189 Listing by Maria Mastrolonardo
Unit for rent at 38 Sterling Circle, Wheaton, IL, 60189

$3,128 /mo

  • 3 Beds
  • 2 Baths
  • 1,206 ft²
38 Sterling Circle #108, Wheaton, IL, 60189 Listing by Ann Pancotto


Frequently Asked Questions

When was property at 2S376 Beechwood Road built and last sold?
The property at 2S376 Beechwood Road was built in 1964 and last sold on Apr 20, 1998 for $392,500.
How much is this home worth?
The estimated value of the home located at 2S376 Beechwood Road is $0.
What are some comparable homes to 2S376 Beechwood Road?
There are currently no comparable homes to 2S376 Beechwood Road.