


2s266 MADISON Street


About This Property
Payment Calculator
Your Estimated Monthly Payment
Cap Rate Calculator
What does this mean?
Based on our analysis, the cap rate of this property is 1.25%. A negative cap rate indicates that the property might not be feasible as an income-producing asset. The median cap rate for a near zip code 11238 is 4.23%.
How much can I actually make?
Actual monthly rental income may vary between $4,760 and $7,140 depending on unit-specific characteristics. You can change the amount using the slider to further explore.
How is cap rate calculated?
Cap Rate = Net Operating Income (NOI) / Property Asset Value.
When calculating the cap rate, we assume 100% occupancy. Leverage (mortgage) is not considered.
Cap Rate provided by RealtyHop and RentHop, learn more about cap rate here.
Price History
| Date / Event | Date | Event | Price |
|---|---|---|---|
| Jun 16, 2022 | Sold | ||
| Sold | |||
| Apr 5, 2022 | Listed by john greene, Realtor | $895,000 | |
| Listed by john greene, Realtor | |||
| Dec 25, 2021 | No longer available | - | |
| No longer available | |||
| Nov 9, 2021 | No longer available | - | |
| No longer available | |||
| Nov 8, 2021 | Listed by john greene, Realtor | $895,000 | |
| Listed by john greene, Realtor | |||
| | |||
|
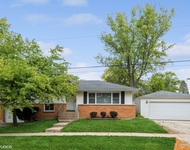
Frank Lloyd Wright inspired Prairie style Ranch, With the Walk out finished basement and indoor sports court (20 x 40 x 19) there is over 5800 finished sq ft. One of a kind home backing and siding to the forest preserve , 1 block to Illinois Prairie path. .9 acre fully private home site. True open concept floor plan that features soaring amazing cupola atrium , expansive window walls Main floor features a stunning kitchen flowing into a large, yet comfortable family room complete with built-ins and a gorgeous fireplace. A large office and living room adds to the livability of this amazing ranch . A private retreat awaits on the main floor with a massive main bedroom complete with vaulted ceiling, oversized windows, custom walk in closet w/(second laundry) and en suite bathroom. Bathroom features a soaking tub, shower and dual vanities. Two additional generously sized bedrooms and full and half bath provide space and flexibility for all on this level. full walkout basement with tall ceilings and bathroom , Massive 20 x 40 x 19 Sports court, workout room , family room , office and Junior suite with full bath, (2 full baths on lower level) Once outside, you will be treated to a truly remarkable entertainers paradise. Multiple areas for guests to congregate including the large deck directly off the kitchen that overlooks the yard and lower entertaining area brick paver patio . Park-like yard backs and sides to the St. James Forest preserve on the west and makes this location truly unique. Located in an area of multi-million dollar homes. Walking distance to WWS High School as well as the Illinois Prairie Path. This is truly a must see property! 4 bedroom , 2 dens , 4.1 baths, 3 car garage. The manager has listed the unit size as 3355 square feet.
| |||

Property Highlights
Building Info
Comparables
Status
Price/ft²
Listed On
Sold On
About DuPage
Similar Homes for Sale
Currently no similar homes aroundNearby Rentals

Last Updated: 3 years ago
Data Source: MRED, MLS# 11363482
 Your Privacy Choices
Phone: 425-283-2930
Address: 335 Madison Avenue, New York, NY 10017