See Home Value
Naperville 60540
2993 Henley Lane
$415,000
● House - Off Market

2993 Henley Lane

Naperville, IL 60540
bedrooms
2 Beds
bathrooms
2 Baths, 1 Half Bath
square feet
1,909 Ft²
$3,083
Est. Monthly
$382
HOA / Fees

About This Property

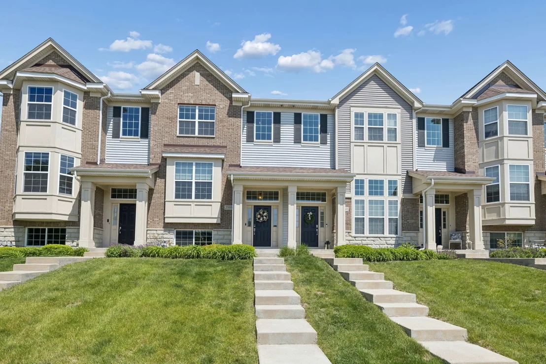
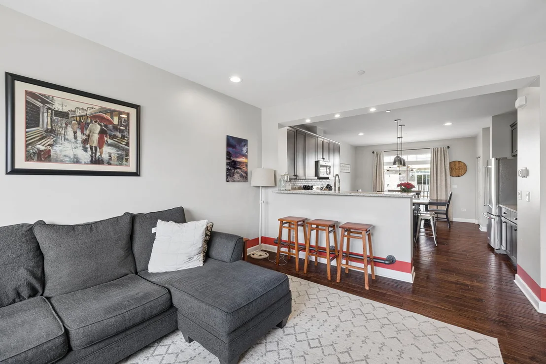
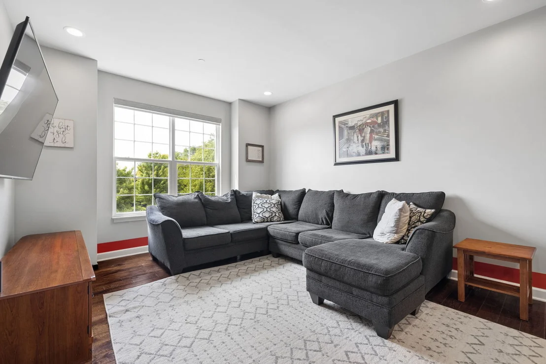
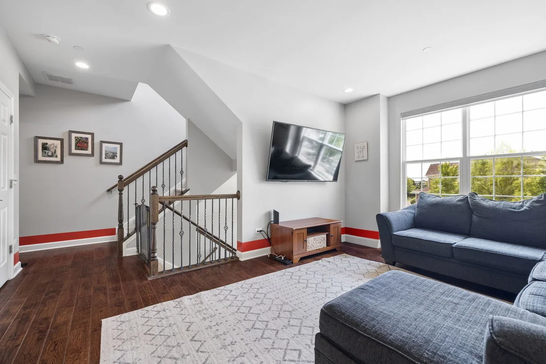
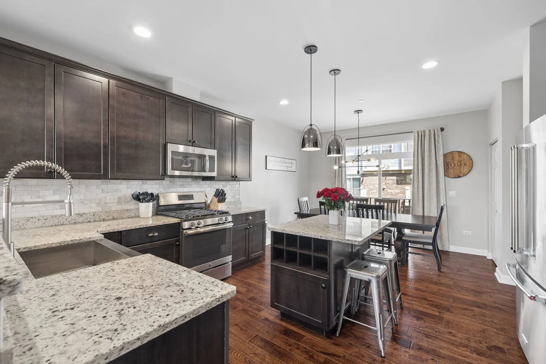
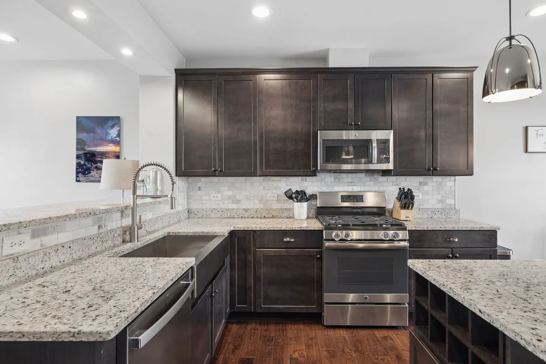
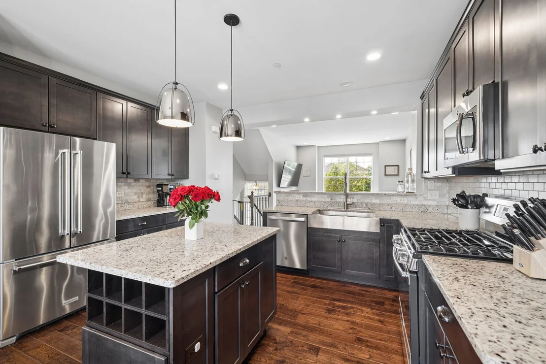
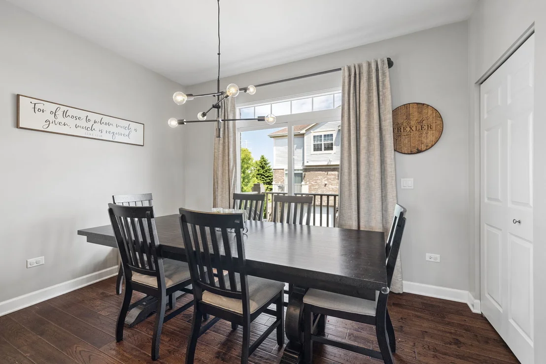
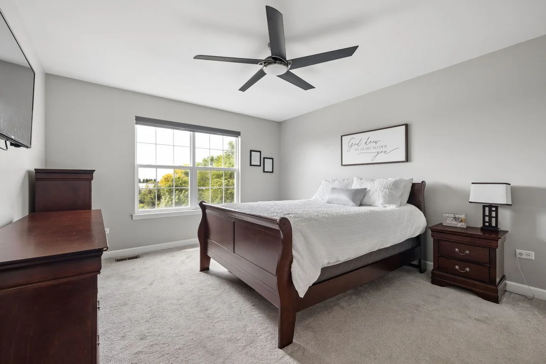
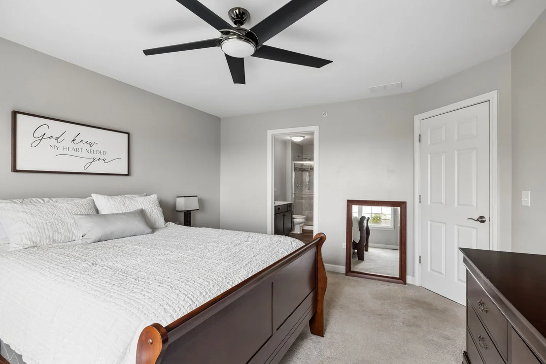
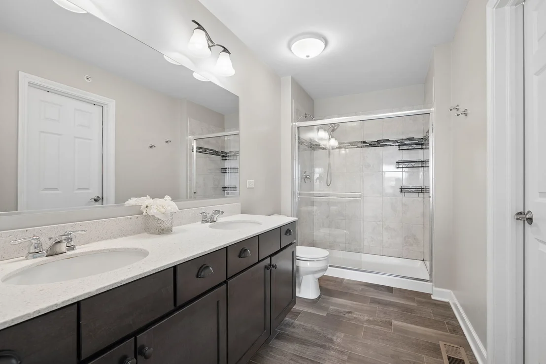
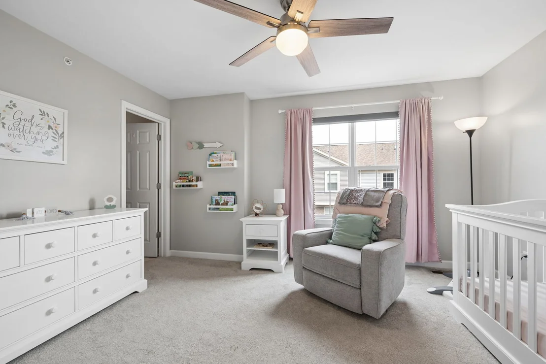
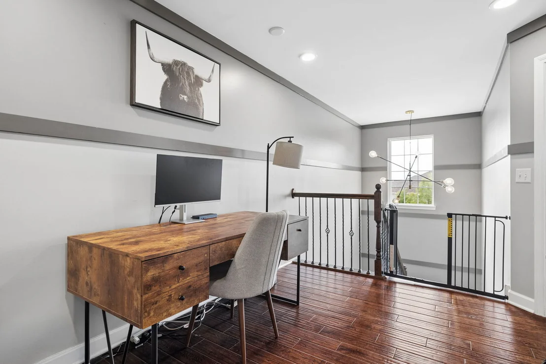
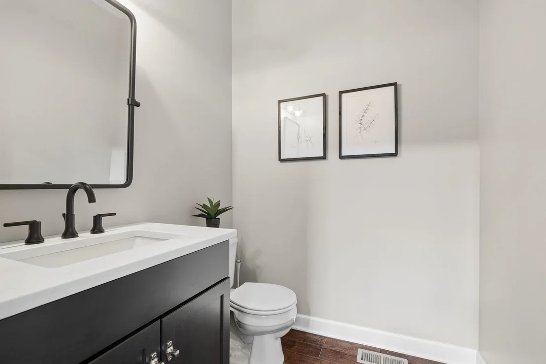
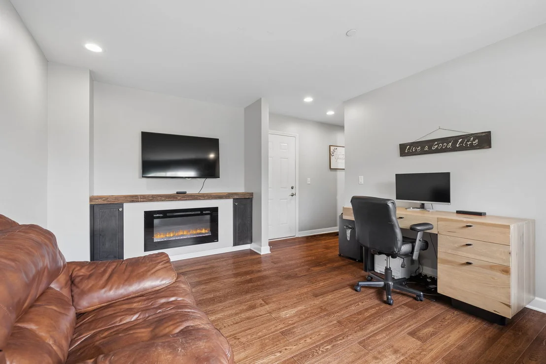
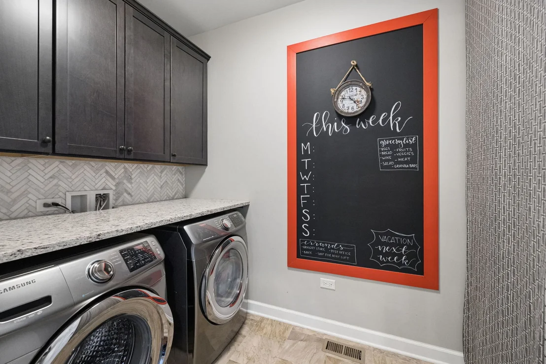
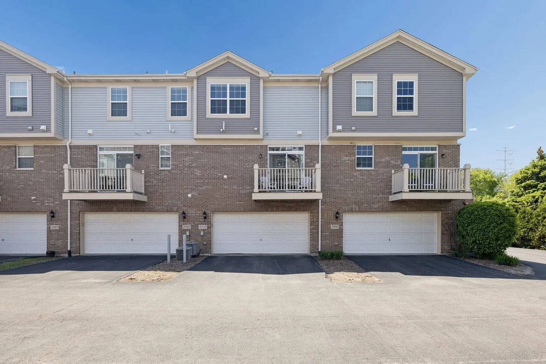
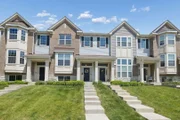
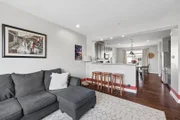
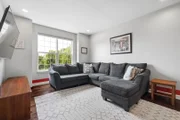
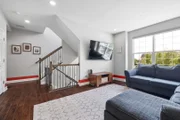
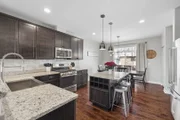
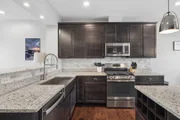
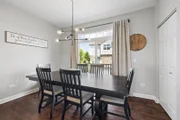
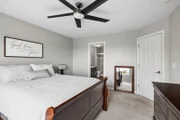
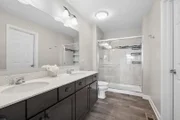
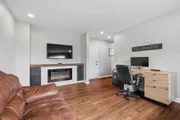
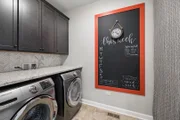
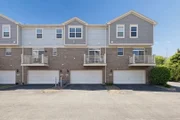
Welcome to one of the finest homes Mayfair Subdivision has to offer. A gorgeous 3-story townhome that feels better than new construction with high-end upgrades and luxury finishes throughout. Step inside to a bright, open main level featuring rich hand-scraped hardwood floors, custom stair spindles, and soaring 9-ft ceilings that create an immediate sense of sophistication and warmth. Neutral paint, upgraded white trim and doors, and recessed can lighting give the home a clean, modern feel throughout. The kitchen makes a statement with 42" cabinetry, beautiful granite countertops, stainless steel appliances, tiled backsplash, an upgraded breakfast bar with an overhang for bar stool seating, a large farm-style stainless steel sink, and a stunning island with a built-in wine rack that pulls double duty as a gathering spot and prep station. Plus a bonus counter and cabinet section perfect for morning coffee, a bar setup, or extra prep space when you need it. This kitchen is a true standout in the neighborhood and has been extensively upgraded. The adjacent dining area has space for a proper table and flows directly out to a private balcony, perfect for morning coffee or winding down in the evening. Upstairs, the generous primary suite features blackout blinds, a walk-in closet, and a private en suite bath with a large dual sink vanity, tile floors, and a stand-up shower. The second bedroom is generously sized with blackout blinds and its own full bath. The loft area provides additional versatility and overlooks the beautiful custom chandelier and large window that floods the area with natural light. The lower level adds a bonus flex room, perfect as a third sleeping area, recreation room, or quiet work-from-home retreat. This area features the same beautiful hand-scraped flooring from the main level and has custom wood cabinets, a built-in electric fireplace, and a mantle made from restored reclaimed wood. Completing the picture: an attached 2-car garage that is drywalled, painted, and has an epoxy floor. The main floor laundry has been upgraded with 42" cabinets and a granite countertop. The powder room is finished with an upgraded vanity, quartz countertop, and upscale Rejuvenation lighting. Location is where this home truly shines. You're near Springbrook Prairie, over 1,800 acres of trails, open grassland, and wildlife. The area delivers a premier shopping and dining experience just minutes from your front door, with everything from grocery and coffee to retail and sporting goods all in one place. The Rt. 59 Metra station puts downtown Chicago within easy reach, with quick access to I-88 and I-355. All within the highly acclaimed School District 204. Move-in ready, meticulously maintained, and thoughtfully upgraded. Welcome to your next chapter.

Unit Size
1,909 Ft²
Days on Market
-
Land Size
-
Price per sqft
$223
Property Type
House
Property Taxes
$614
HOA Dues
$382
Year Built
2016

Payment Calculator

Cap Rate Calculator

Property Highlights

Garage
Air Conditioning
Fireplace

Building Info

Overview

    General

  • Year Built: 2016
  • Effective Year Built: 2016
  • Building Count: 1
  • Bedroom Count: 2
  • Bathroom Count: 3
  • Full Bathrooms: 2
  • Partial Bathrooms: 3
  • Building Condition: 0
  • Building Quality: 0
  • Construction Type: 2
  • Building Style: 35
  • Exterior Walls Type: 2
  • Interior Walls Type: 0
  • Roof Shape Type: 0
  • Roof Cover Type: 0
  • Floor Count: 200
  • Floor Cover: 0
  • Basement Type: 9
  • Basement Area: 350
  • Garage Type: 7
  • Parking Space Count: 2
  • Patio Type: 0
  • Porch Type: 0
  • Pool Type: 0

    Dimensions

  • Lot Size Square Feet: 1,307
  • Lot Size Depth Feet: 51
  • Lot Size Frontage Feet: 21
  • Total Building Area: 1,909
  • Gross Building Area: 1,909
  • Building Area: 1,909
  • Building Area Measurement: L

    Heating and Cooling

  • Air Conditioning: 0
  • Heating: 0
  • Heated Square Feet: 1,909
  • Heating Fuel Type: 0

    Utilities

  • Sewer System: 0
  • Water Service: 0

Building

  • Building Type: 0
  • Property Class: R
  • Subdivision: MAYFAIR SUB
  • Land Acres: 0000000030
  • Standard Land Use Code: 1001
  • County Land Use Code: R
  • Legal Description 1: MAYFAIR SUB PHASE 2 UNIT 2 W 21.35 FT E 93.63 FT

Neighborhood

  • School District Name: Indian Prairie Community Unit School District 204
  • School Tax School District: DISTRICT 204
  • Census Tract: 846522

Geography

  • Subdivision Phase Number: 2
  • Parcel: 07-27-101-207
  • Lot: 21
  • Municipality: NAPERVILLE
  • Latitude: 41.7514
  • Longitude: -88.2045

    Address

  • Full Address: 2993 Henley Ln
  • Legal Unit: 2
  • Address - House Number: 2993
  • Address - Street Name: Henley
  • Address - Suffix Type: Ln
  • State: IL
  • City Name: Naperville
  • Carrier Code: R027
  • 4-Digit Zip Code: 2017
  • Zip Code: 60540

Valuation

    Tax

  • Tax Year: 2022
  • Tax Amount: $716,010
  • Tax Rate Code Area: 7030

    Appraisal Valuation

  • Standard Deviation: 0.1571
  • Valuation Date: Jan 10, 2024
  • Confidence Score: 80
  • Final Value: 418,770
  • High Value: 484,595
  • Low Value: 352,945

    Market Valuation

  • Market Total Value: $332,310
  • Market Land Value: $69,930
  • Market Improvement Value: $262,380

    Assessments Valuation

  • Assessed Year: 2022
  • Assessed Total Value: $110,770
  • Assessed Land Value: $23,310
  • Assessed Improvements Value: $87,460

    Sales

  • Current Sale Contract Date: Jun 15, 2021
  • Current Sale Recording Date: Jun 29, 2021
  • Current Sale Price:
  • Current Sale Document Type: 71
  • Current Sale Input Document Number: R2021-099346
  • Previous Sale Recording Date: Jun 21, 2017
  • Previous Sale Contract Date: May 27, 2017
  • Previous Sale Amount: $317,000
  • Previous Sale Document Type: 71

    Financing

  • First Mortgage Financing Type: FIX
Data used for valuation calculations is provided by RealtyHop, and other third party sources

Comparables

Unit
Status
Type
Beds
Baths
ft²
Price/ft²
Asking Price
Listed On
Closing Price
Sold On
HOA + Taxes

About Naperville


Similar Homes for Sale

Currently no similar homes around

Nearby Rentals

Unit for rent at 169 Gregory Street, Aurora, IL, 60504

$1,800 /mo

  • 2 Beds
  • 1 Bath
  • 890 ft²
169 Gregory Street #13, Aurora, IL, 60504 Listing by Sunita Tandon
Unit for rent at 231 Gregory Street, IL, 60504

$2,400 /mo

  • 2 Beds
  • 1 Bath
  • 900 ft²
231 Gregory Street #11, IL, 60504 Listing by Colleen Berg
Unit for rent at 291 Gregory Street, Aurora, IL, 60504

$1,775 /mo

  • 2 Beds
  • 1 Bath
  • 890 ft²
291 Gregory Street #12, Aurora, IL, 60504 Listing by Kevin Beallis


Frequently Asked Questions

When was property at 2993 Henley Lane built and last sold?
The property at 2993 Henley Lane was built in 2016 and last sold on Jun 15, 2021 for $335,000.

How much is this home worth?
The estimated value of the home located at 2993 Henley Lane is $433,314.
What are some comparable homes to 2993 Henley Lane?
There are currently no comparable homes to 2993 Henley Lane.