Check Availability
Brevard 32940
2991 Casterton Drive
$535,000
↓ $15K (2.7%)
● House - For Sale

2991 Casterton Drive

Melbourne, FL 32940
bedrooms
3 Beds
bathrooms
2 Baths, 1 Half Bath
square feet
1,938 Ft²
$3,219
Est. Monthly
$45
HOA / Fees

About This Property

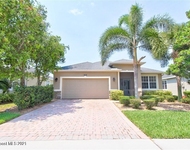
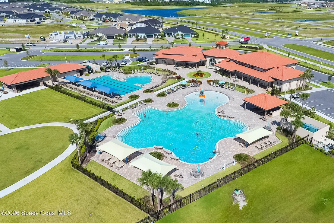
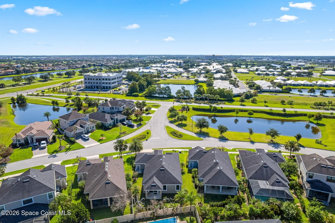
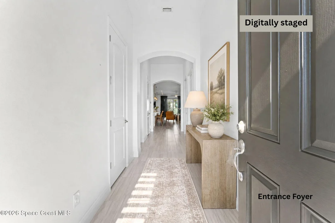
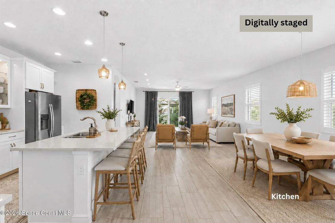
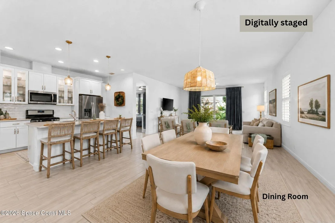
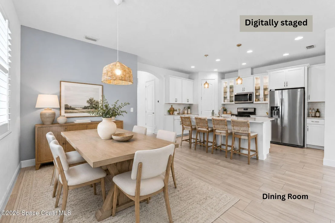
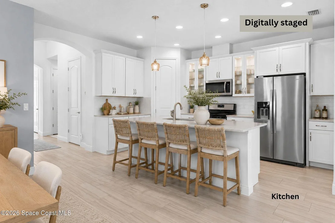
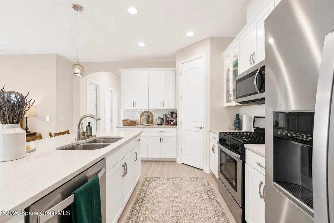
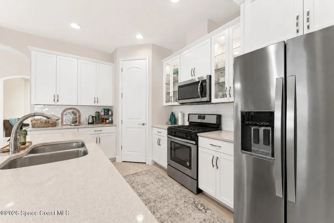
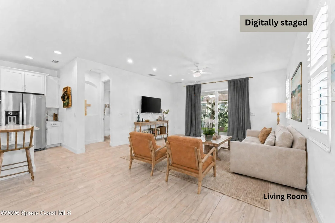
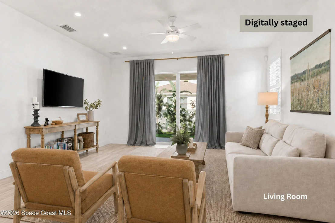
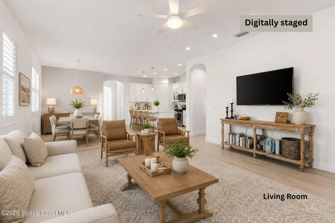
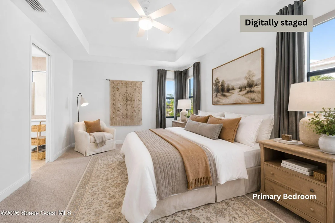
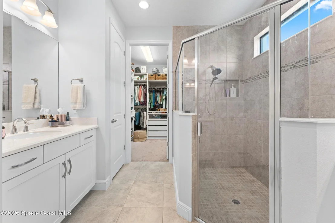
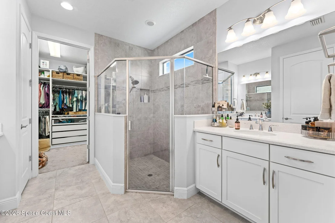
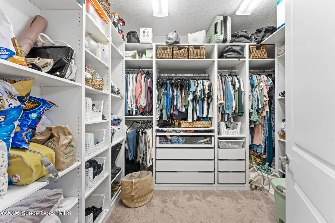
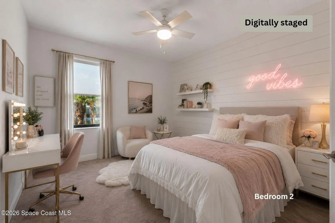
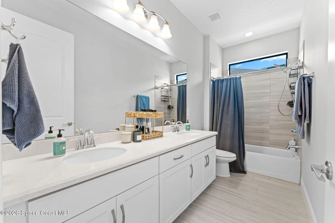
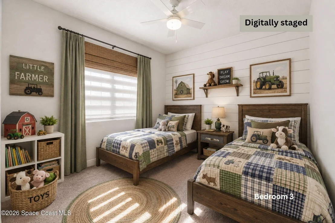
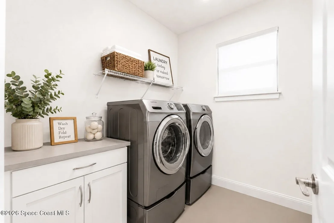
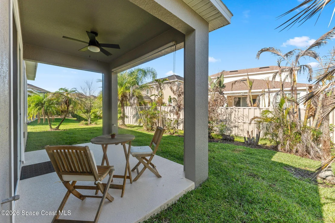
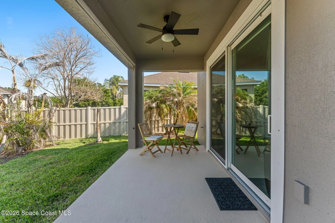
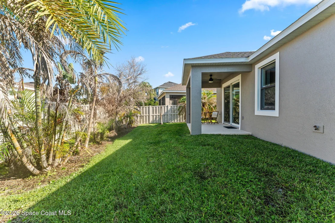
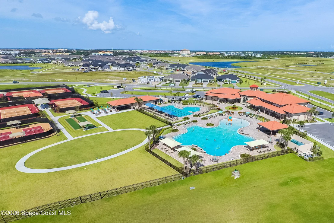
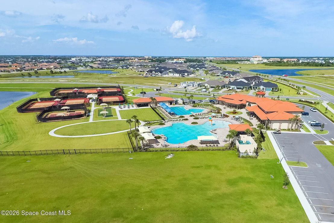
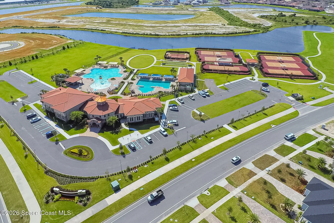
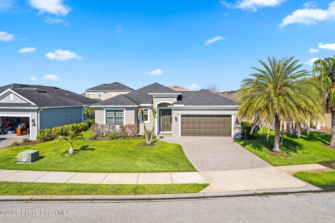
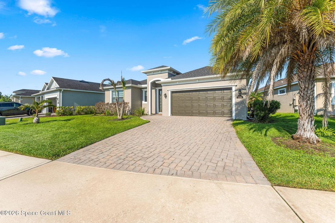
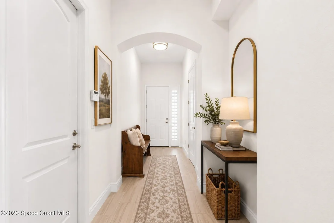
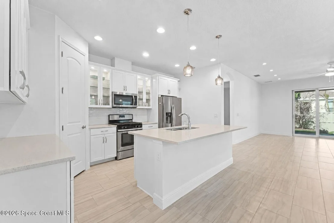
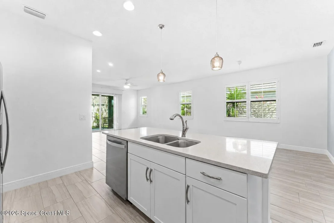
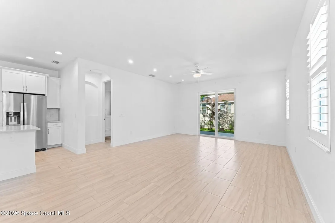
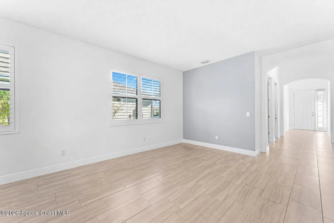
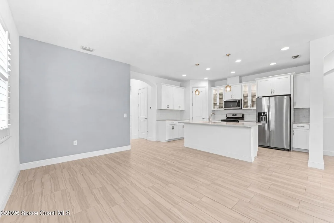
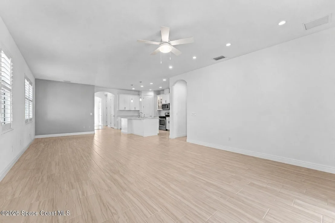
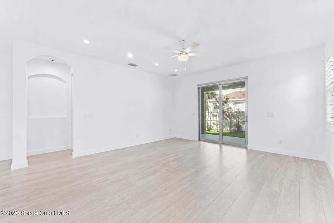
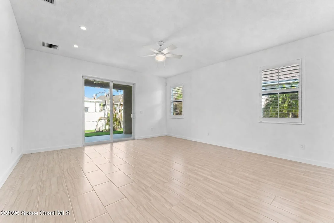
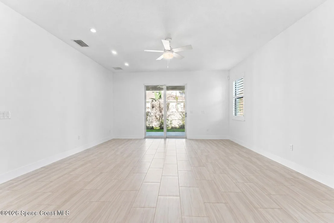
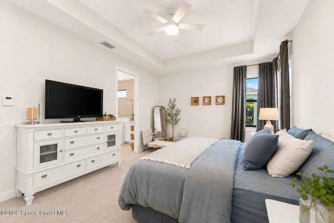
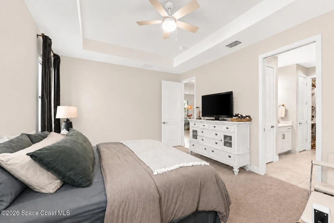
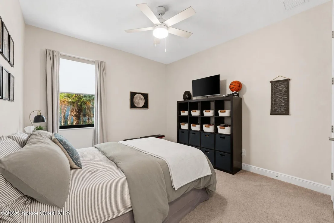
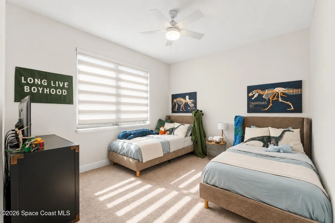
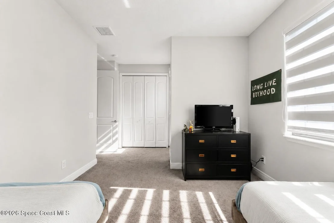
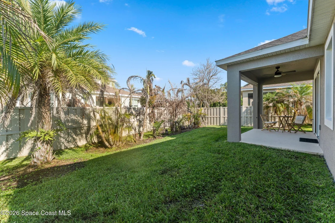
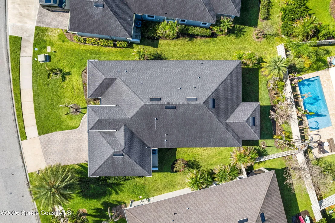
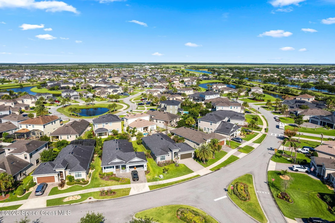
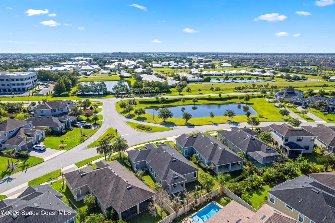
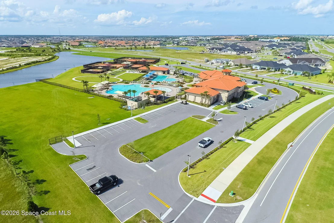
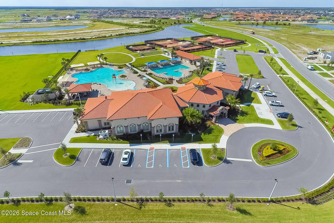
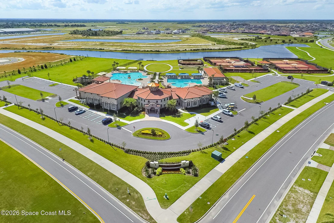
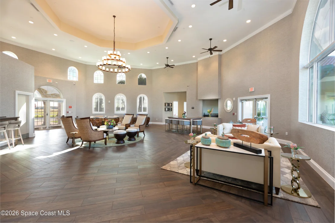
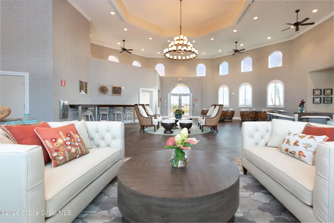
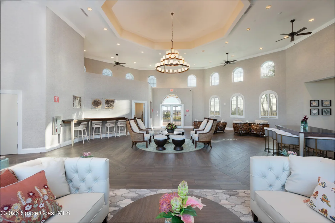
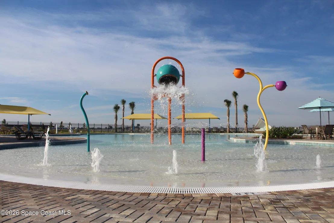
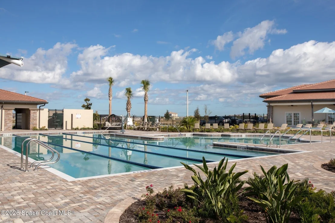
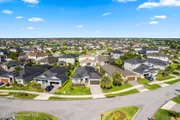
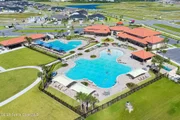
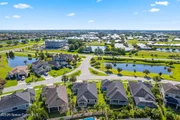
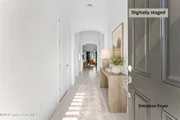
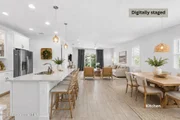
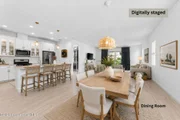
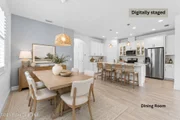
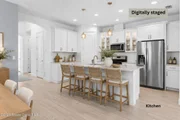
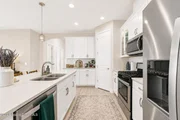
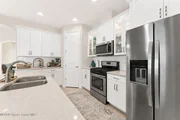
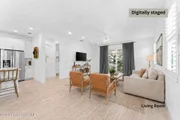
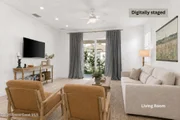
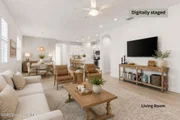
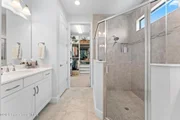
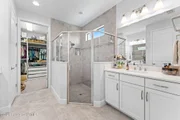
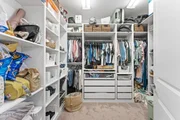
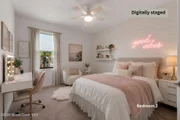
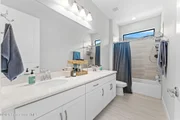
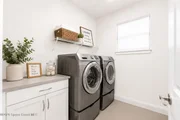
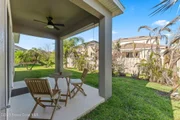
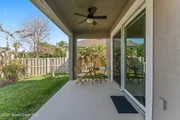
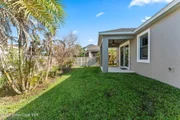
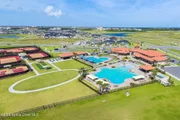
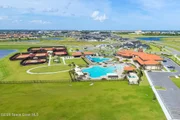
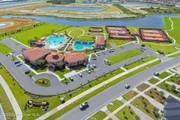
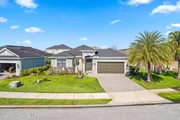
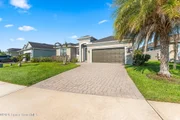
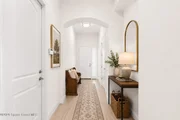
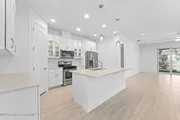
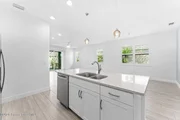
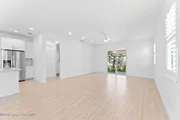
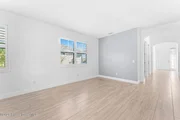
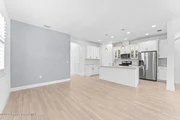
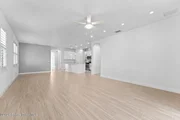
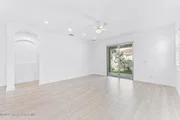
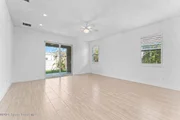
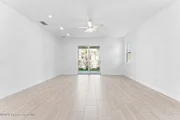
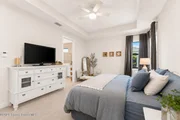
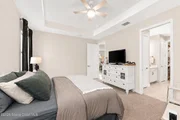
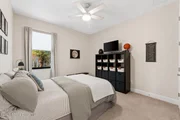
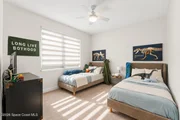
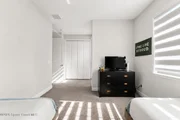
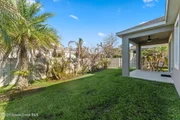
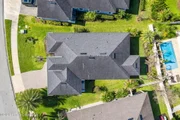
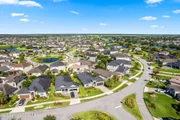
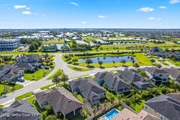
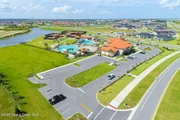
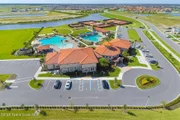
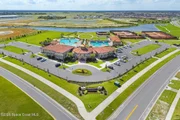
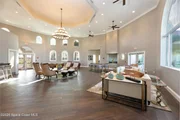
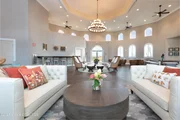
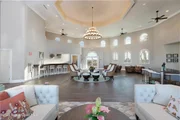
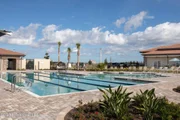
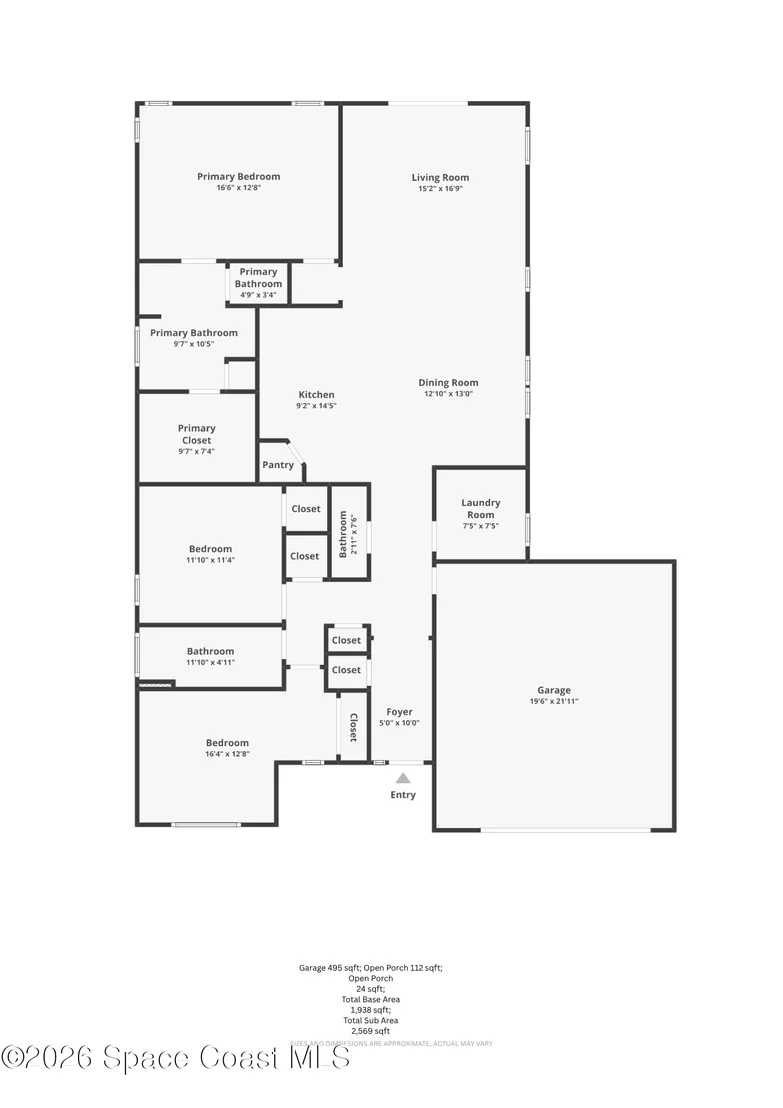
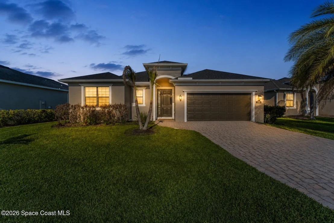
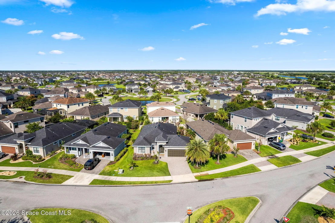
Welcome to this meticulously maintained Viera home, freshly painted inside & out! Tile flooring runs throughout main living areas w/ carpet in bdrms. Kitchen features a gas range, SS appliances, pantry & large island w/ pendant & recessed lighting. Glass cabinet doors add a lovely touch. Primary suite offers tray ceilings, 3 windows & custom closet w/ organizers. En-suite bath has a glass-enclosed shower, double vanities & linen closet. 2nd bedroom also has a custom closet; 2nd full bath features double sinks. Plantation shutters accent the great room & dining room. Half bath has a custom vanity w/ brick wallpaper. Laundry room has a folding counter & front-load W/D on pedestal storage drawers. Trussed porch includes a gas grill stub w/ partially fenced yard. The community has something for everyone: a clubhouse, pool w/ cabanas, sports courts for tennis, pickleball, basketball & volleyball, plus a park, playground & event lawn. A-rated schools, walking trails, shops, dining & golf!
Unit Size
1,938 Ft²
Days on Market
80 days
Land Size
0.15 acres
Price per sqft
$276
Property Type
House
Property Taxes
$547
HOA Dues
$45
Year Built
2017

Listed By

Payment Calculator

Cap Rate Calculator

Last updated: 2 months ago (Space Coast MLS #1082186)

Price History

Date / Event Date Event Price
Aug 11, 2026 Price Decreased $535,000
↓ $15K (2.7%)
Price Decreased
Jul 10, 2026 Listed by RE/MAX Elite $550,000
Listed by RE/MAX Elite
Mar 13, 2024 No longer available -
No longer available
Feb 20, 2024 Listed by RE/MAX Elite $595,000
Listed by RE/MAX Elite
(Photos coming soon). Check out this Juniper floor plan with a secluded backyard and lush landscaping! This cozy property is like new, with modern touches and a neutral palette. It features a very functional floor plan with 3 spacious bedrooms, 2 full bathroom and a half bathroom with a custom floating vanity. Gorgeous custom built-in closet in master! Walking distance to the mailbox and walking trail, leading to Trasona's Palmetto Park, which includes a shaded playground, small soccer field, pickled ball and volleyball courts. Only 1.2 miles to Addison Village Club! Easy to show. The manager has listed the unit size as 1938 square feet.
Nov 2, 2020 Sold
Sold
Show More

Property Highlights

Garage
Air Conditioning
Parking Details
Has Garage
Attached Garage
Parking Features: Attached, Garage Door Opener
Garage Spaces: 2
Interior Details
Half Bathrooms: 1
Full Bathrooms: 2
Interior Features: Breakfast Bar, Ceiling Fan(s), Kitchen Island, Open Floorplan, Pantry, Walk-In Closet(s), Primary Bathroom - Shower No Tub, Split Bedrooms
Appliances: Dishwasher, Disposal, Dryer, Gas Range, Ice Maker, Microwave, Refrigerator, Washer
Flooring Type: Carpet, Tile
Laundry Features: Electric Dryer Hookup, Washer Hookup
Rooms: 12
Exterior Details
Square Footage: 1938
Square Footage Source: $0
Security Features: Smoke Detector(s)
Architectural Style: Ranch
Year Built: 2017
Building Area Total: 2569
Levels: One
Construction Materials: Block, Concrete, Stucco
Patio and Porch Features: Front Porch, Porch, Rear Porch
Lot Features: Sprinklers In Front, Sprinklers In Rear
Lot Size Area: 0.15
Lot Size Units: Acres
Lot Size Acres: 0.15
Lot Size Square Feet: 6534
Water Source: Public
Financial Details
Tax Annual Amount: $6,565
Utilities Details
Cooling Type: Central Air, Electric
Heating Type: Natural Gas
Sewer : Public Sewer
Location Details
HOA/Condo/Coop Fee Includes: Maintenance Grounds, Other
HOA/Condo/Coop Amenities: Basketball Court, Clubhouse, Fitness Center, Jogging Path, Maintenance Grounds, Park, Playground, Pool, Tennis Court(s), Children's Pool, Pickleball
HOA Fee: $280
HOA Fee Frequency: Annually
Condo/Coop Fee: $260
Condo/Coop Fee Frequency: Annually

Building Info

Overview

    General

  • Year Built: 2017
  • Effective Year Built: 2018
  • Building Count: 1
  • Bedroom Count: 0
  • Building Condition: 0
  • Building Quality: 4
  • Construction Type: 12
  • Building Style: 0
  • Exterior Walls Type: 12
  • Interior Walls Type: 0
  • Roof Shape Type: 7
  • Roof Cover Type: 15
  • Floor Count: 100
  • Living Units: 1
  • Floor Cover: 0
  • Basement Type: 0
  • Basement Area: 0
  • Garage Type: 1
  • Garage Square Area: 495
  • Parking Space Count: 0
  • Patio Type: 0
  • Porch Type: 126
  • Pool Type: 0
  • Location Influence Type: 179

    Dimensions

  • Lot Size Square Feet: 6,534
  • Total Building Area: 2,569
  • Gross Building Area: 2,569
  • Building Area: 1,938
  • Building Area Measurement: L

    Heating and Cooling

  • Air Conditioning: 0
  • Heating: 0
  • Heated Square Feet: 1,938
  • Heating Fuel Type: 0

    Utilities

  • Sewer System: 0
  • Water Service: 0

Building

  • Building Type: 0
  • Property Class: R
  • Subdivision: TRASONA AT ADDISON VILLAGE - PHASES 1 AN
  • Land Acres: 0000000150
  • Standard Land Use Code: 1001
  • County Land Use Code: 0110
  • State Land Use Code: 001
  • Legal Description 1: TRASONA AT ADDISON VILLAGE - PHASES 1 AND 2 LOT 3 BLK H

Neighborhood

  • School District Name: Brevard County School District
  • Census Tract: 071353

Geography

  • Assessors Map Reference: MB 61 PG 57
  • Account Number: 3012086
  • Subdivision Phase Number: 1
  • Parcel: 26-36-17-01-0000H.0-0003.00
  • Block: H
  • Lot: 3
  • Meridian: SEC 17 TWN 26S RNG 36E
  • Municipality: UNINCORP DISTRICT 4
  • Latitude: 28.2278
  • Longitude: -80.7434

    Address

  • Full Address: 2991 Casterton Dr
  • Address - House Number: 2991
  • Address - Street Name: Casterton
  • Address - Suffix Type: Dr
  • State: FL
  • City Name: Melbourne
  • Carrier Code: R115
  • 4-Digit Zip Code: 7608
  • Zip Code: 32940

Valuation

    Tax

  • Tax Year: 2022
  • Tax Amount: $502,652
  • Tax Rate Code Area: 4200

    Appraisal Valuation

  • Standard Deviation: 0.0841
  • Valuation Date: Mar 20, 2024
  • Confidence Score: 93
  • Final Value: 589,147
  • High Value: 638,709
  • Low Value: 539,586

    Market Valuation

  • Market Total Value: $374,620

    Assessments Valuation

  • Assessed Year: 2022
  • Assessed Total Value: $374,620

    Sales

  • Current Sale Contract Date: Oct 30, 2020
  • Current Sale Recording Date: Nov 02, 2020
  • Current Sale Price:
  • Current Sale Document Type: 71
  • Current Sale Input Document Number: 2020243367
  • Previous Sale Recording Date: Nov 29, 2017
  • Previous Sale Contract Date: Nov 28, 2017
  • Previous Sale Amount: $323,300
  • Previous Sale Document Type: 71
Data used for valuation calculations is provided by RealtyHop, and other third party sources

Comparables

Unit
Status
Type
Beds
Baths
ft²
Price/ft²
Asking Price
Listed On
Closing Price
Sold On
HOA + Taxes

About Brevard


Similar Homes for Sale

Currently no similar homes around

Nearby Rentals

Unit for rent at 3280 Recco Place, Melbourne, FL, 32940

$2,900 /mo

  • 4 Beds
  • 2 Baths
  • 1,974 ft²
3280 Recco Place, Melbourne, FL, 32940 Listing by Gregory Ellingson
Unit for rent at 2371 Caravan Place, Melbourne, FL, 32940

$2,650 /mo

  • 2 Beds
  • 2 Baths
  • 1,876 ft²
2371 Caravan Place, Melbourne, FL, 32940 Listing by Dawn Ostovich
Unit for rent at 8920 Shoreline Avenue, Melbourne, FL, 32940

$4,250 /mo

  • 3 Beds
  • 2 Baths
  • 2,095 ft²
8920 Shoreline Avenue, Melbourne, FL, 32940 Listing by Alexander Warner


Frequently Asked Questions

When was property at 2991 Casterton Drive built and last sold?
The property at 2991 Casterton Drive was built in 2017 and last sold on Oct 30, 2020 for $393,000.
How much is this home worth?
The estimated value of the home located at 2991 Casterton Drive is $535,111.
What are some comparable homes to 2991 Casterton Drive?
There are currently no comparable homes to 2991 Casterton Drive.